

3555 Southwick Street
3555 Southwick Street
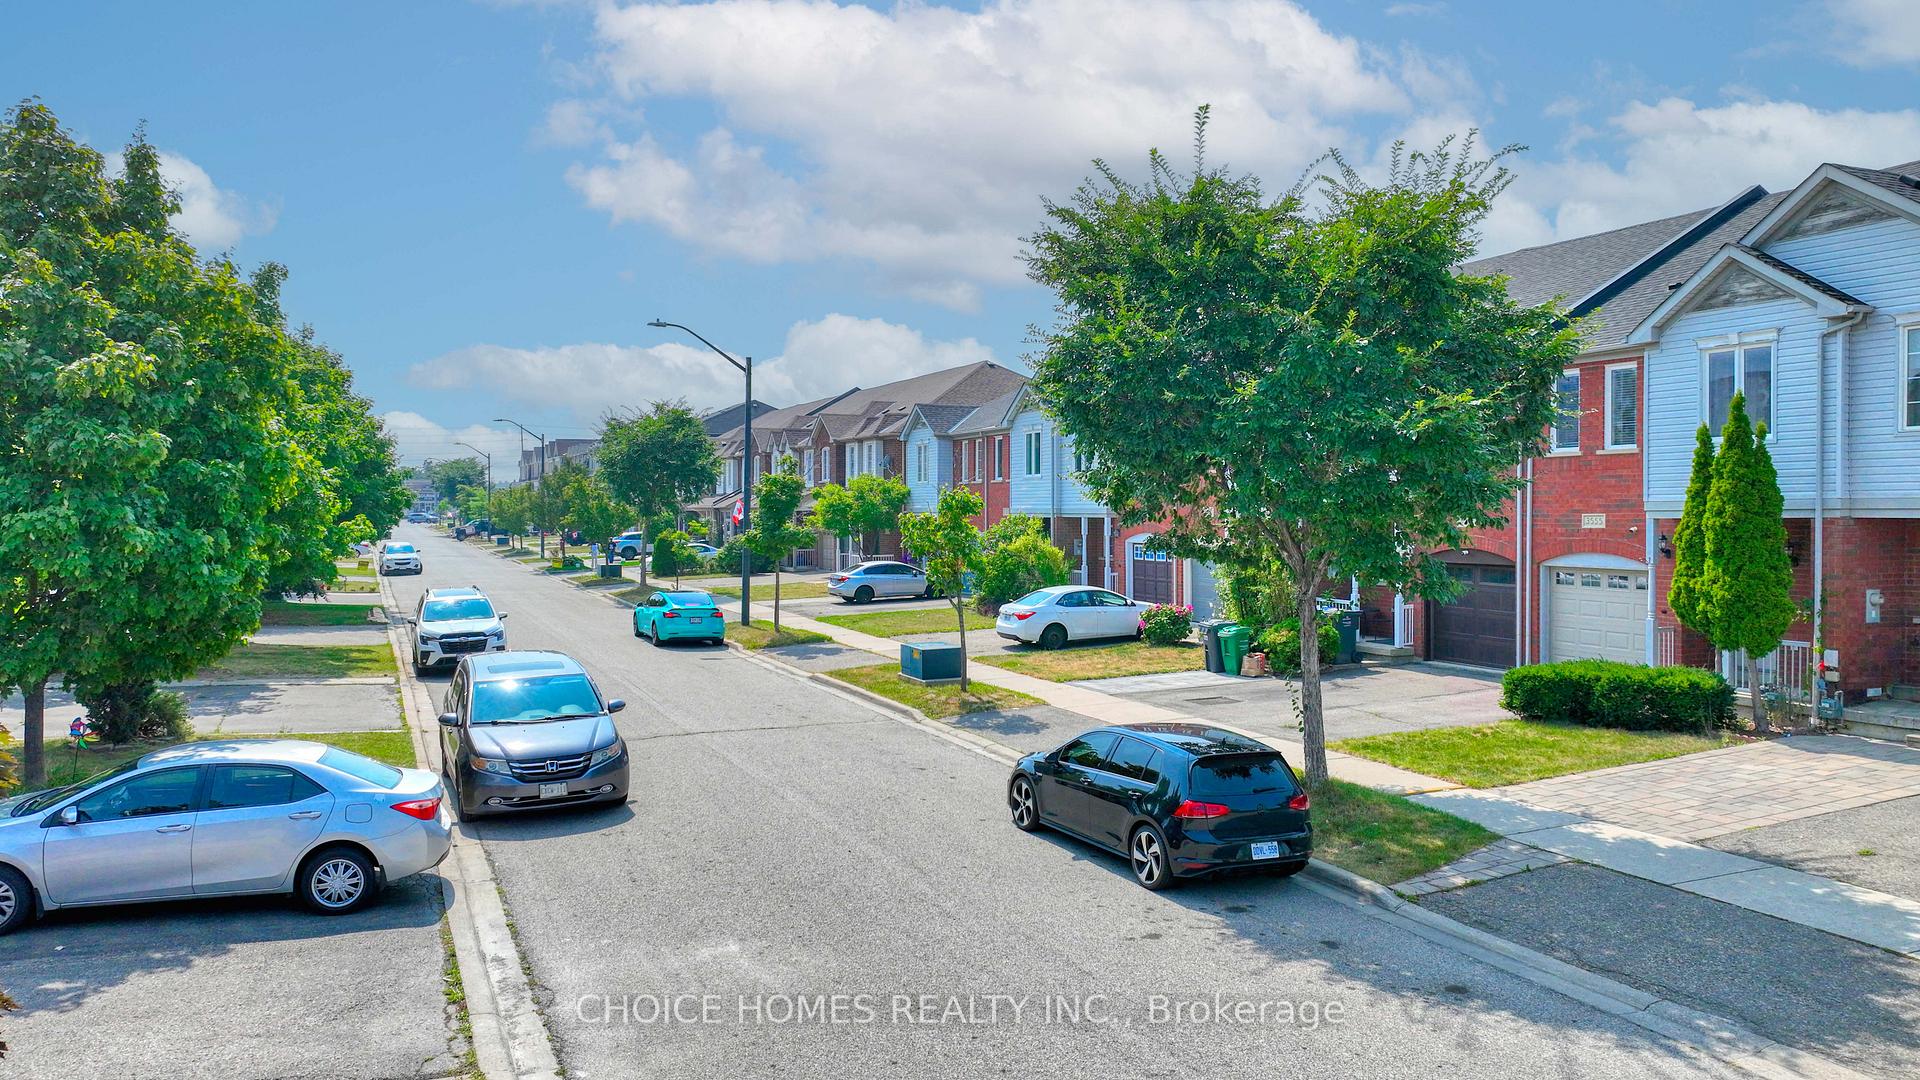 See all 46 photos
Property history
Facts and features
- BasementFinished
- Water, sewerMunicipal
- HeatingForced air
- CoolingCentral air
- Hardwood floors
- Central air
The homeFreehold Townhouse, 2-storey, 1,500–2,000 sq ft
- Type: Freehold Townhouse
- Style: 2-storey
- Living space: 1,500–2,000 sq ft
- Basement: Finished
InsideHardwood, Ceramic, Rooms above ground 6, Rooms in the basement 4
- Flooring: Hardwood, Ceramic
- Rooms above ground: 6
- Rooms in the basement: 4
- Bedrooms: 3
- Bathrooms: 3
- Kitchens: 1
Outside and lotBrick, Asphalt shingle, Unknown
- Exterior: Brick
- Roof: Asphalt shingle
- Foundation: Unknown
- Other structures: Garden shed
- Size: 20.01 × 100.7 ft
Parking1 Garage, Built-in, Private
- Spaces: 1 Garage
- Garage: Built-in
- Driveway: Private
Heating, water and powerForced air, gas, Central air, Municipal water
- Heating: Forced air, gas
- Cooling: Central air
- Water: Municipal water
- Sewer: Municipal sewer
Costs and taxesTaxes $5,097 a year, HST included in the price, Hot water tank
- Taxes, 2025: $5,097 a year
- HST: HST included in the price
- Rental items: Hot water tank
Included in the saleFridge, stove, dishwasher, washer & dryer, window coverings, elfs, cac., Water softener system
- Included: Fridge, stove, dishwasher, washer & dryer, window coverings, elfs, cac.
- Not included: Water softener system
NearbyFenced yard, hospital, library, public transit, rec./commun.centre, school
- Close to: Fenced yard, hospital, library, public transit, rec./commun.centre, school
Listing detailsW12378502, Sold, Sep 3, 2025
- MLS® number: W12378502
- Status: Sold
- Listed on: Sep 3, 2025
- Days on market: 58
- Updated: Oct 31, 2025
- Possession: 2025-10-30 / Flexible
- Occupied by: Owner
- Listing brokerage: CHOICE HOMES REALTY INC.
About this home
3555 Southwick Street, Mississauga (Churchill Meadows), ON L5M 7C4
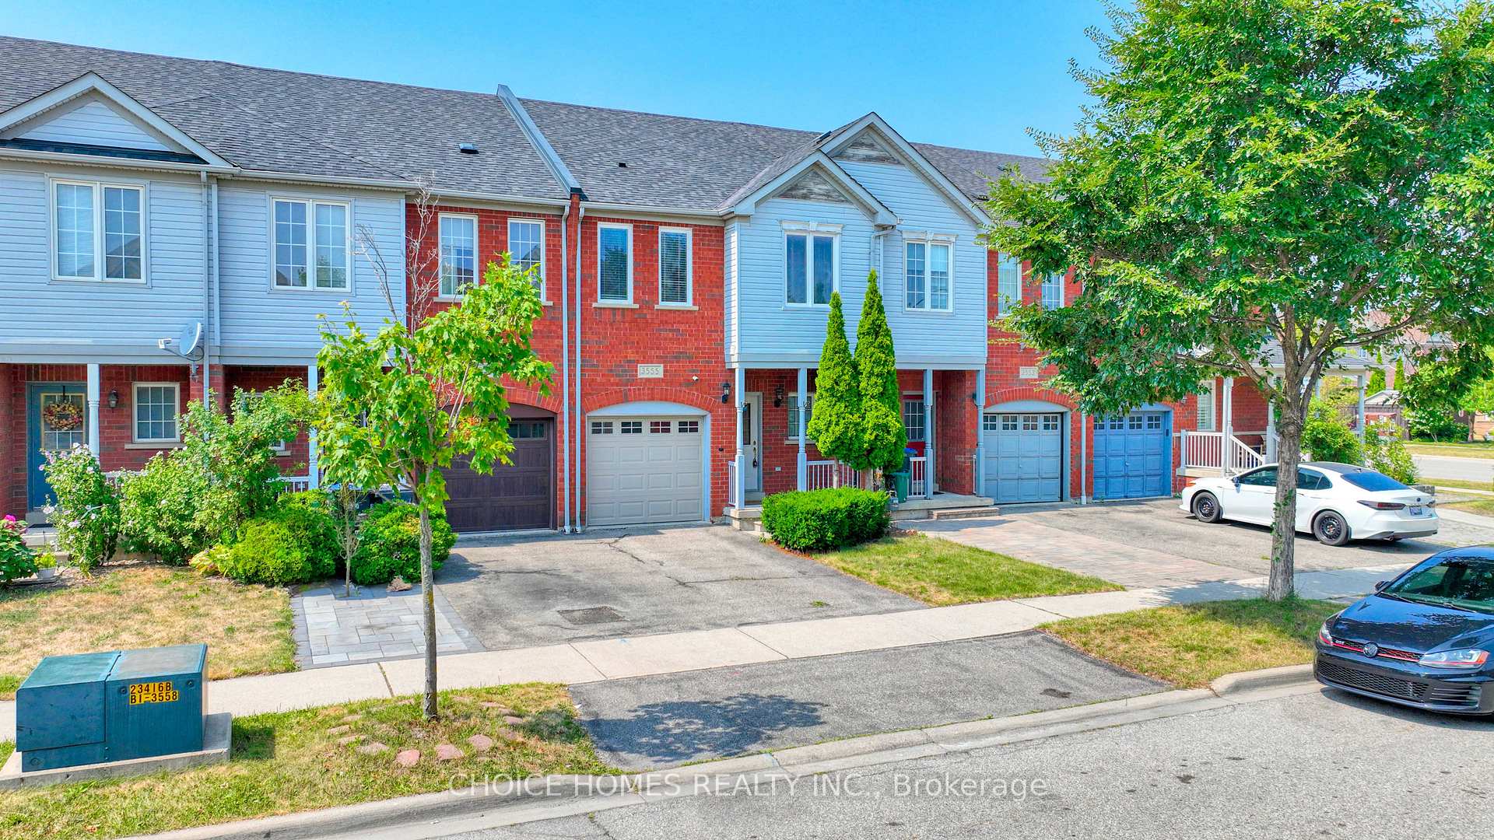
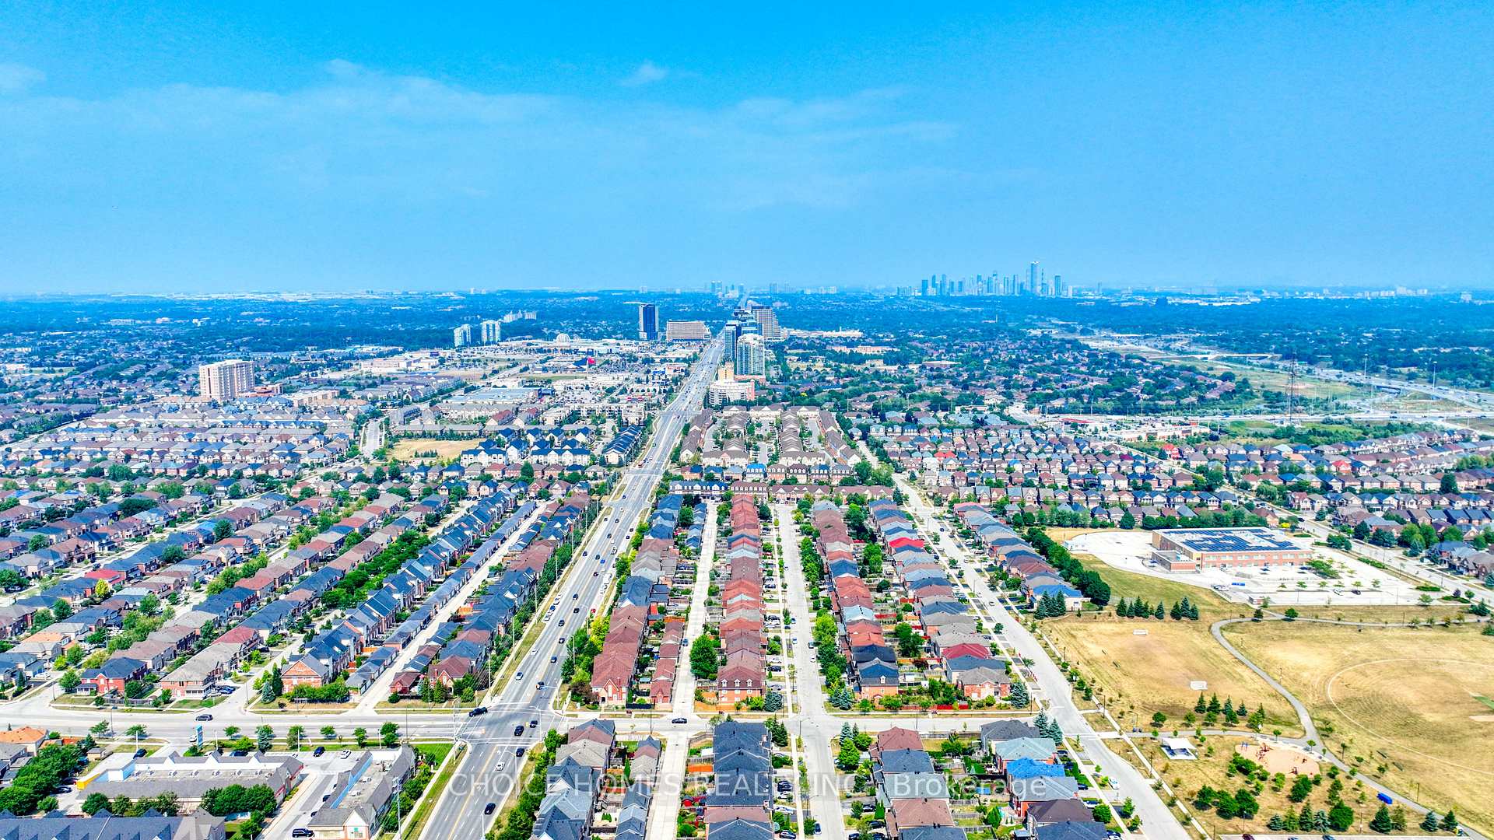
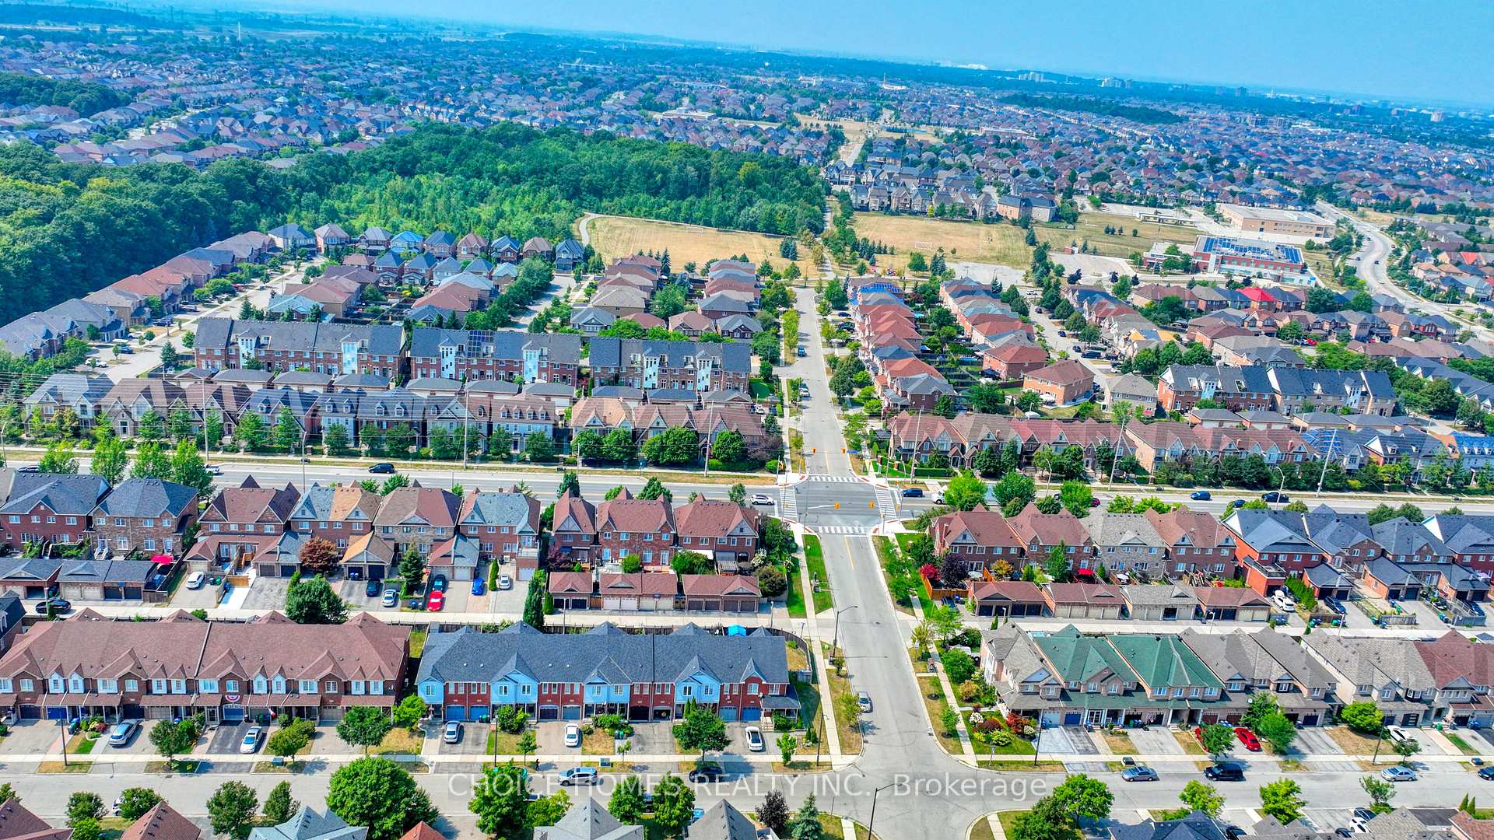
Welcome to 3555 Southwick Street a bright, stylish, and smartly upgraded freehold townhome in the heart of Churchill Meadows. Offering over 1,500 sq ft of beautifully finished living space, this move-in ready home features a functional, carpet-free layout with hardwood flooring throughout, LED pot lights on all three levels, and neutral paint. The renovated kitchen (2022) boasts quartz countertops, a sleek backsplash, stainless steel appliances including a gas stove and dishwasher, and ample cabinetry, seamlessly connecting to open-concept living and dining areas filled with natural light. Upstairs, you'll find three spacious bedrooms, including a rare oversized primary suite with a peaceful sitting area, walk-in closet, and private en-suite offering more space than many semis or detached homes. The professionally finished basement adds a cozy recreation room, dedicated office or study, full laundry area, generous storage, and a rough-in for a future bathroom. Major upgrades include a new A/C and furnace (2022), washer/dryer (2022), garage door (2019), and roof (2017), plus a built-in storage loft above the garage. Enjoy a landscaped backyard with patio, storage shed, rear lane access, and interior garage entry. Just steps to top-rated schools, parks, and transit, and minutes from shopping, GO, and highways 403/407.
Ask about this home
A HOMEH agent will answer your questions about this home.
Around this home
Daily convenience, out of 100, from the distances below
Schools nearby
School rating, out of 10.
Helpful calculators
Your HOMEH agent

"I would see it this week."