

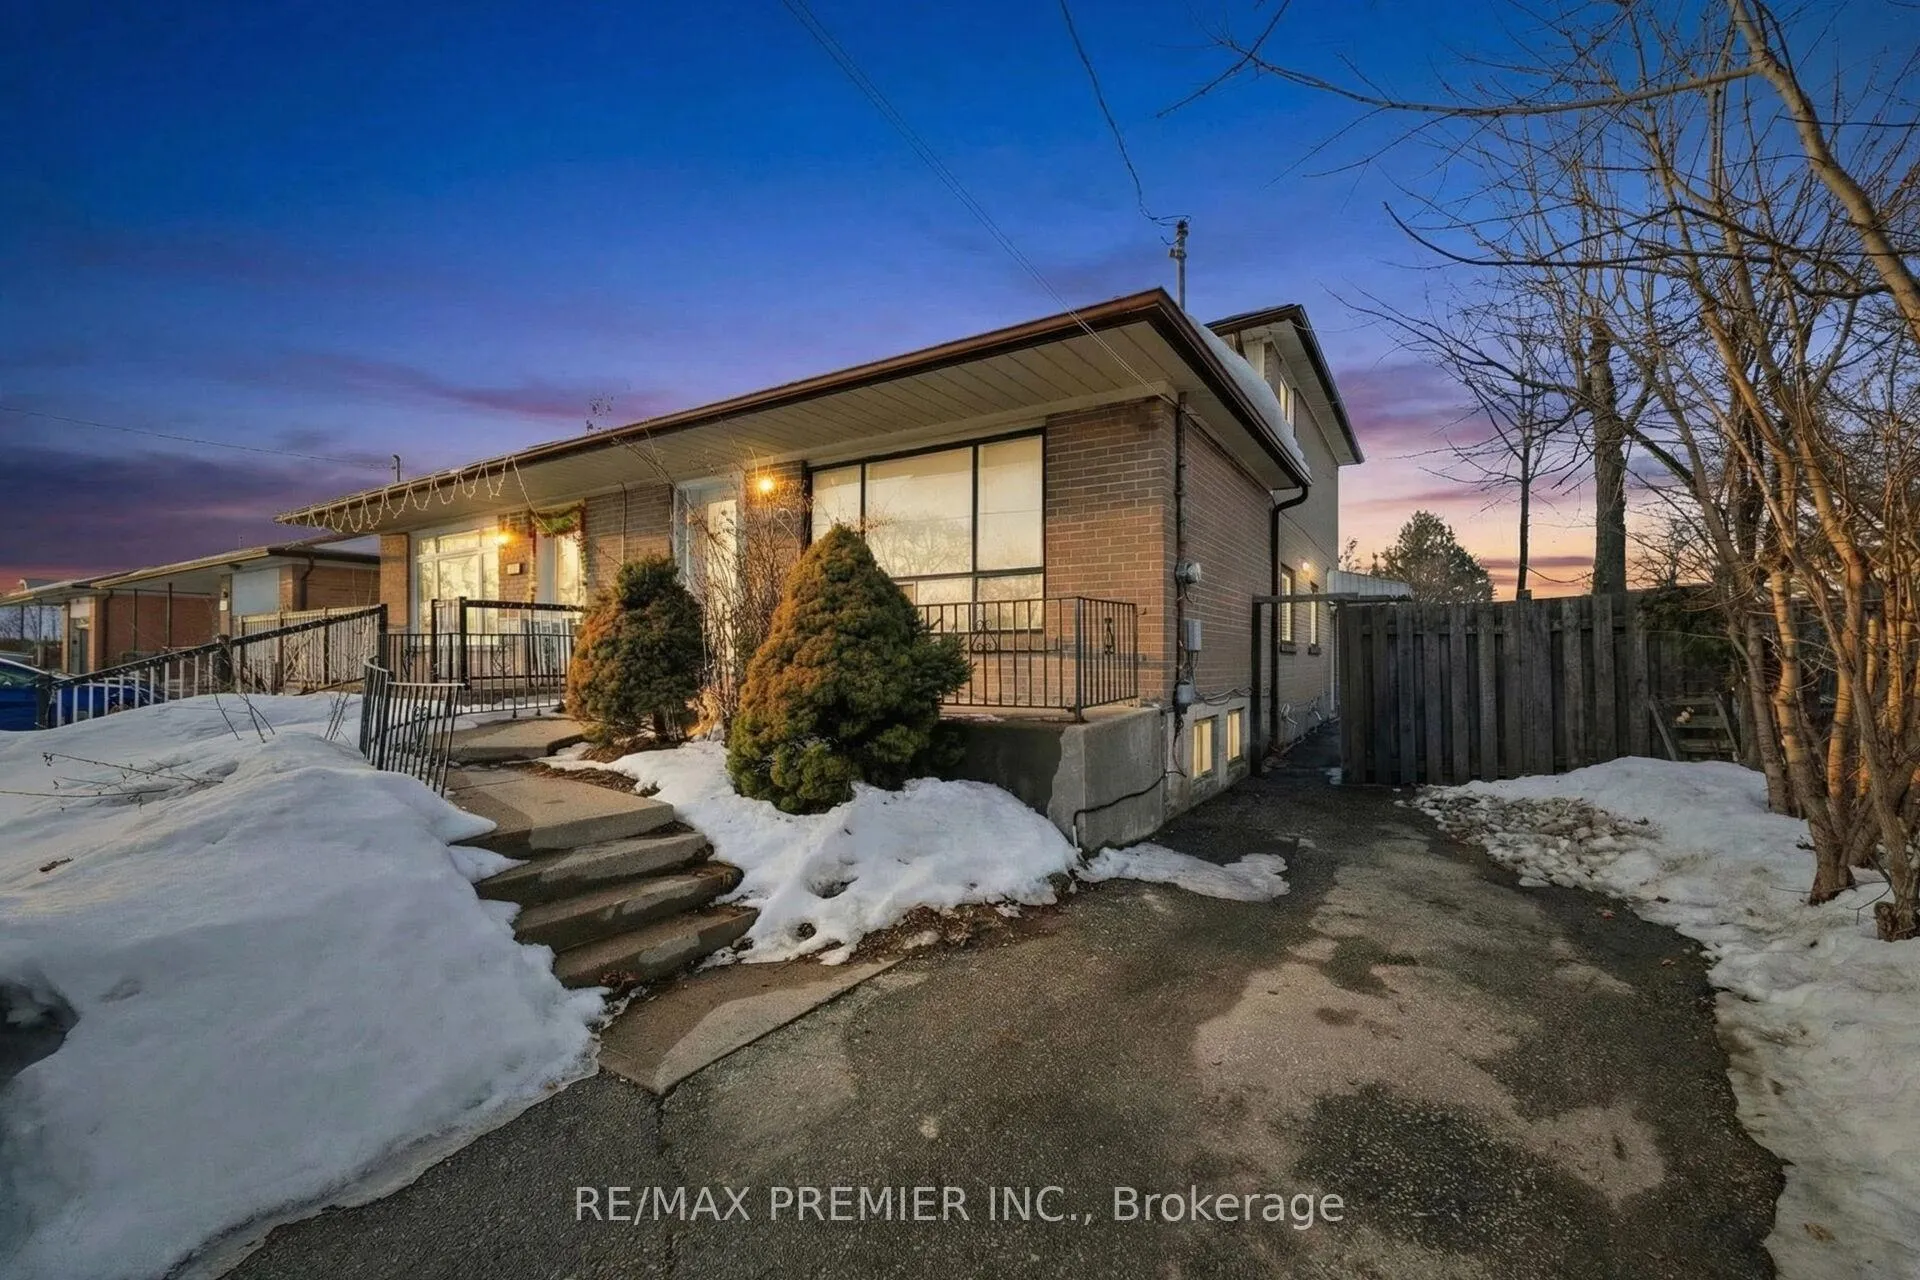
3783 Morning Star Drive
3783 Morning Star Drive
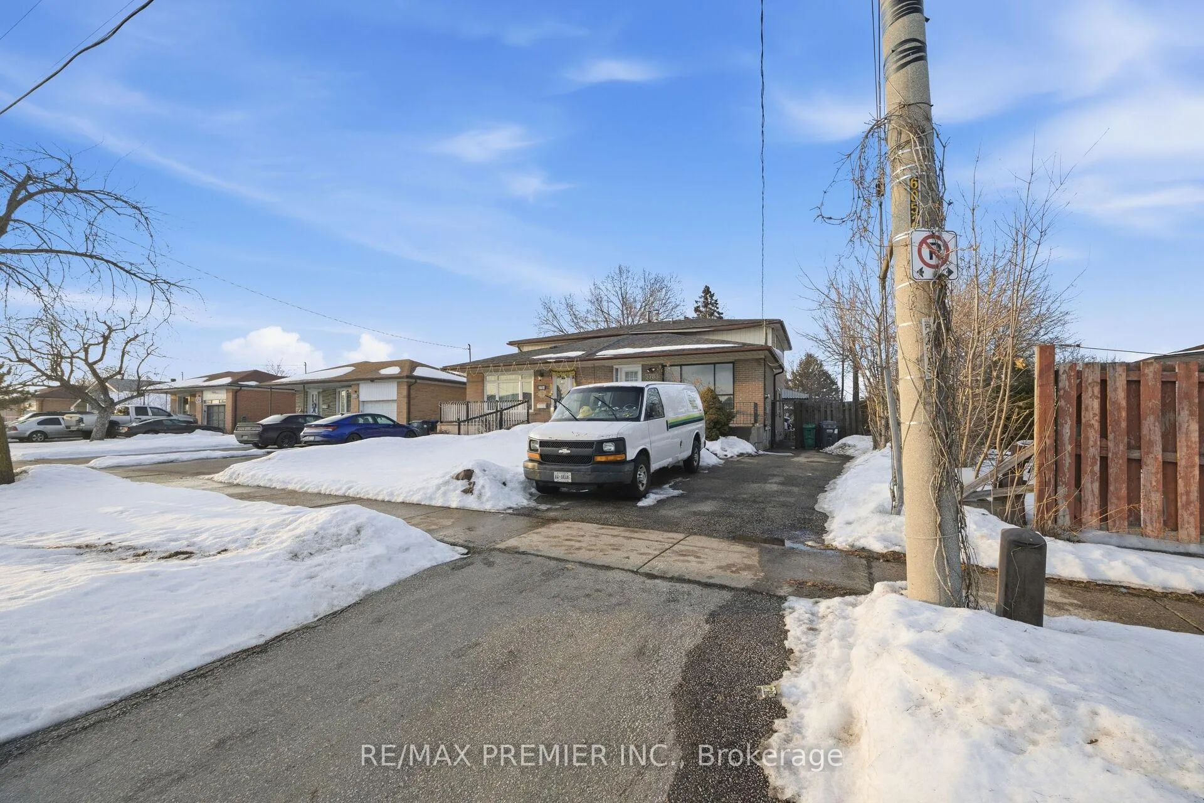
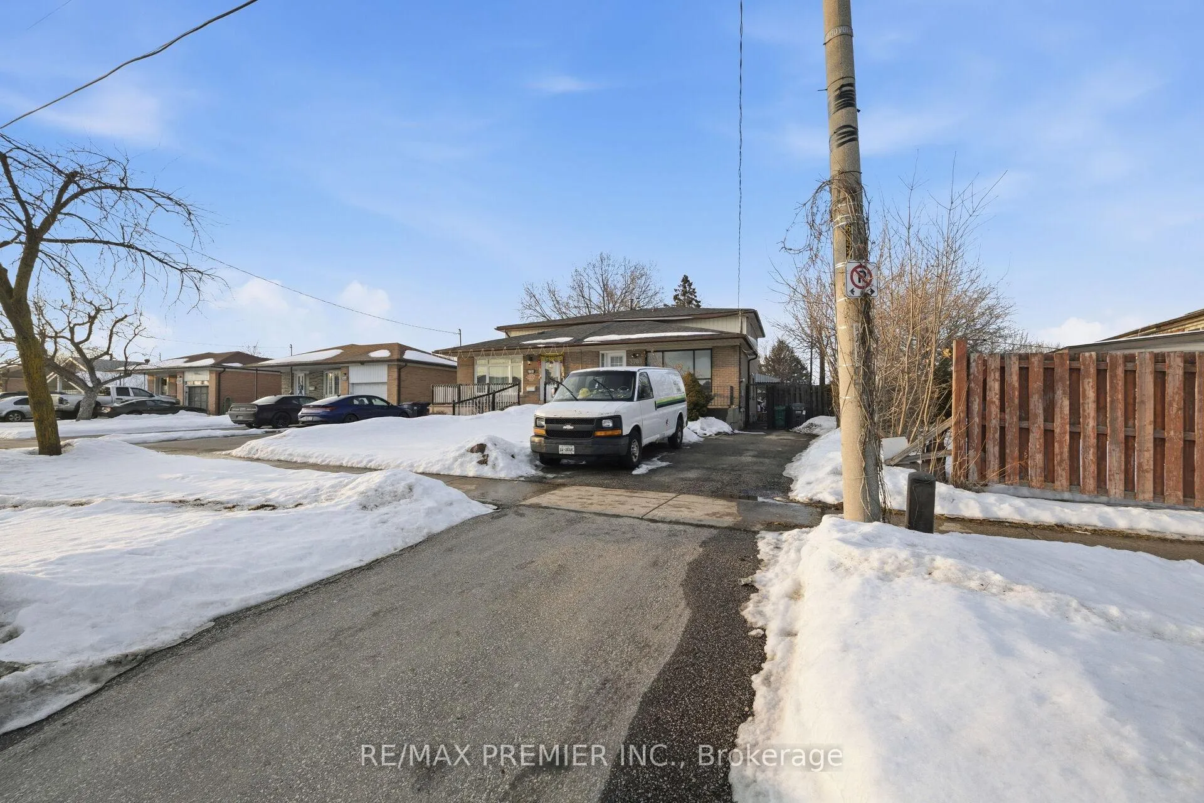
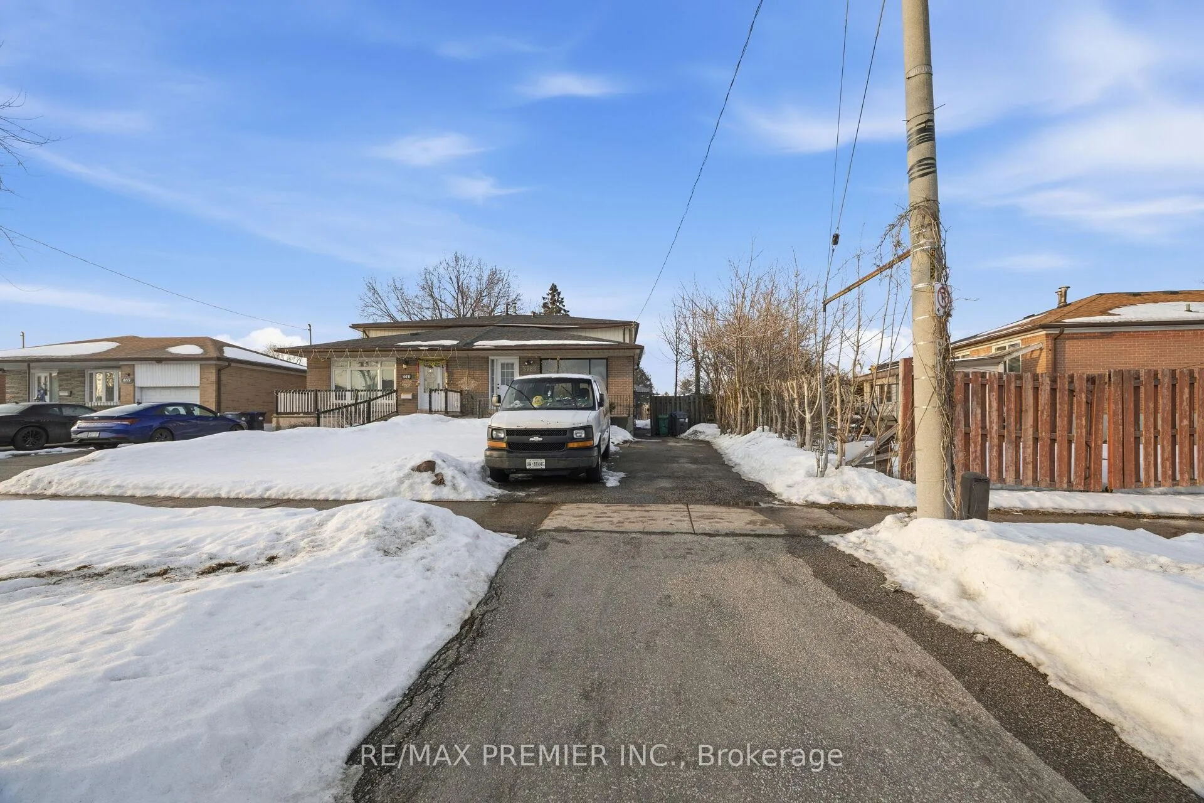
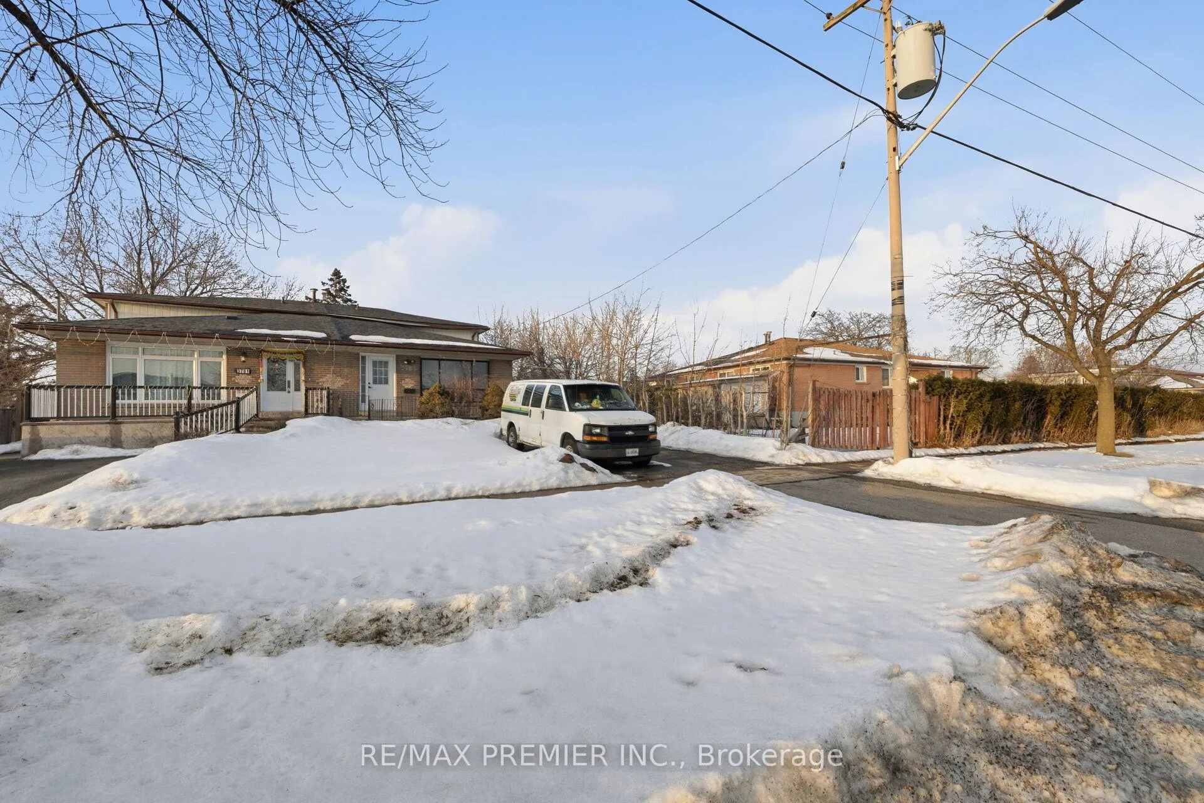 See all 49 photos
Property history
- $849,000ExpiredList: 2026-02-18|End: 2026-08-31|194 daysW12798352
Facts and features
- BasementFinished
- Price per sq ft~$485
- Water, sewerMunicipal
- HeatingForced air
- 3 kitchens
- Hardwood floors
- Central air
The homeSemi-Detached, Backsplit 5, 1,500–2,000 sq ft
- Type: Semi-Detached
- Style: Backsplit 5
- Living space: 1,500–2,000 sq ft
- Basement: Finished
InsideHardwood, Ceramic, Other, Rooms above ground 8
- Flooring: Hardwood, Ceramic
- Features: Other
- Rooms above ground: 8
- Bedrooms: 3 + 2 in the basement
- Bathrooms: 3
- Kitchens: 3
Outside and lotBrick, Asphalt shingle, Concrete
- Exterior: Brick
- Roof: Asphalt shingle
- Foundation: Concrete
- Size: 30.08 × 190.38 ft
- Zoning: Residential
Parking3 Parking, Private
- Spaces: 3 Parking
- Driveway: Private
Heating, water and powerForced air, gas, Central air, Municipal water
- Heating: Forced air, gas
- Cooling: Central air
- Water: Municipal water
- Sewer: Municipal sewer
Costs and taxesTaxes $4,828 a year, HST included in the price
- Taxes, 2025: $4,828 a year
- HST: HST included in the price
Included in the saleIncludes all elf's , 3 fridges, 3 stoves , washer/dryer and window blinds.
- Included: Includes all elf's , 3 fridges, 3 stoves , washer/dryer and window blinds.
NearbyLibrary, place of worship, public transit, school
- Close to: Library, place of worship, public transit, school
Listing detailsW12798352, Expired, Feb 18, 2026
- MLS® number: W12798352
- Status: Expired
- Listed on: Feb 18, 2026
- Days on market: 194
- Updated: Aug 31, 2026
- Possession: 2026-02-27 / Immediate
- Occupied by: Tenant
- Listing brokerage: RE/MAX PREMIER INC.
About this home
3783 Morning Star Drive, Mississauga (Malton), ON L4T 1Y6
Three Self-Contained Units!!!!!! Beautifully designed 5-level back-split semi-detached residence on a huge 30ft X 190ft lot offering 5 bedrooms (3 upper + 2 lower) and an ideal layout for modern family living, multi-generational households, or rental/secondary suites potential!!!!! Main living room boasts abundant natural light, seamlessly flowing into the dining area and kitchen - perfect for family gatherings!!!!! Upper level features three well-sized bedrooms, including a generous primary suite with ample closet space!!!! Enjoy additional bedroom space on the lower levels - ideal for guests, a teenager's retreat, home office, nanny suite or rental income opportunity!!!! Step out to a huge private backyard - great for summer BBQs, gardening, or simply relaxing outdoors!!!!
Ask about this home
A HOMEH agent will answer your questions about this home.
Around this home
Daily convenience, out of 100, from the distances below
Schools nearby
School rating, out of 10.
Helpful calculators
Your HOMEH agent

"I would see it this week."