

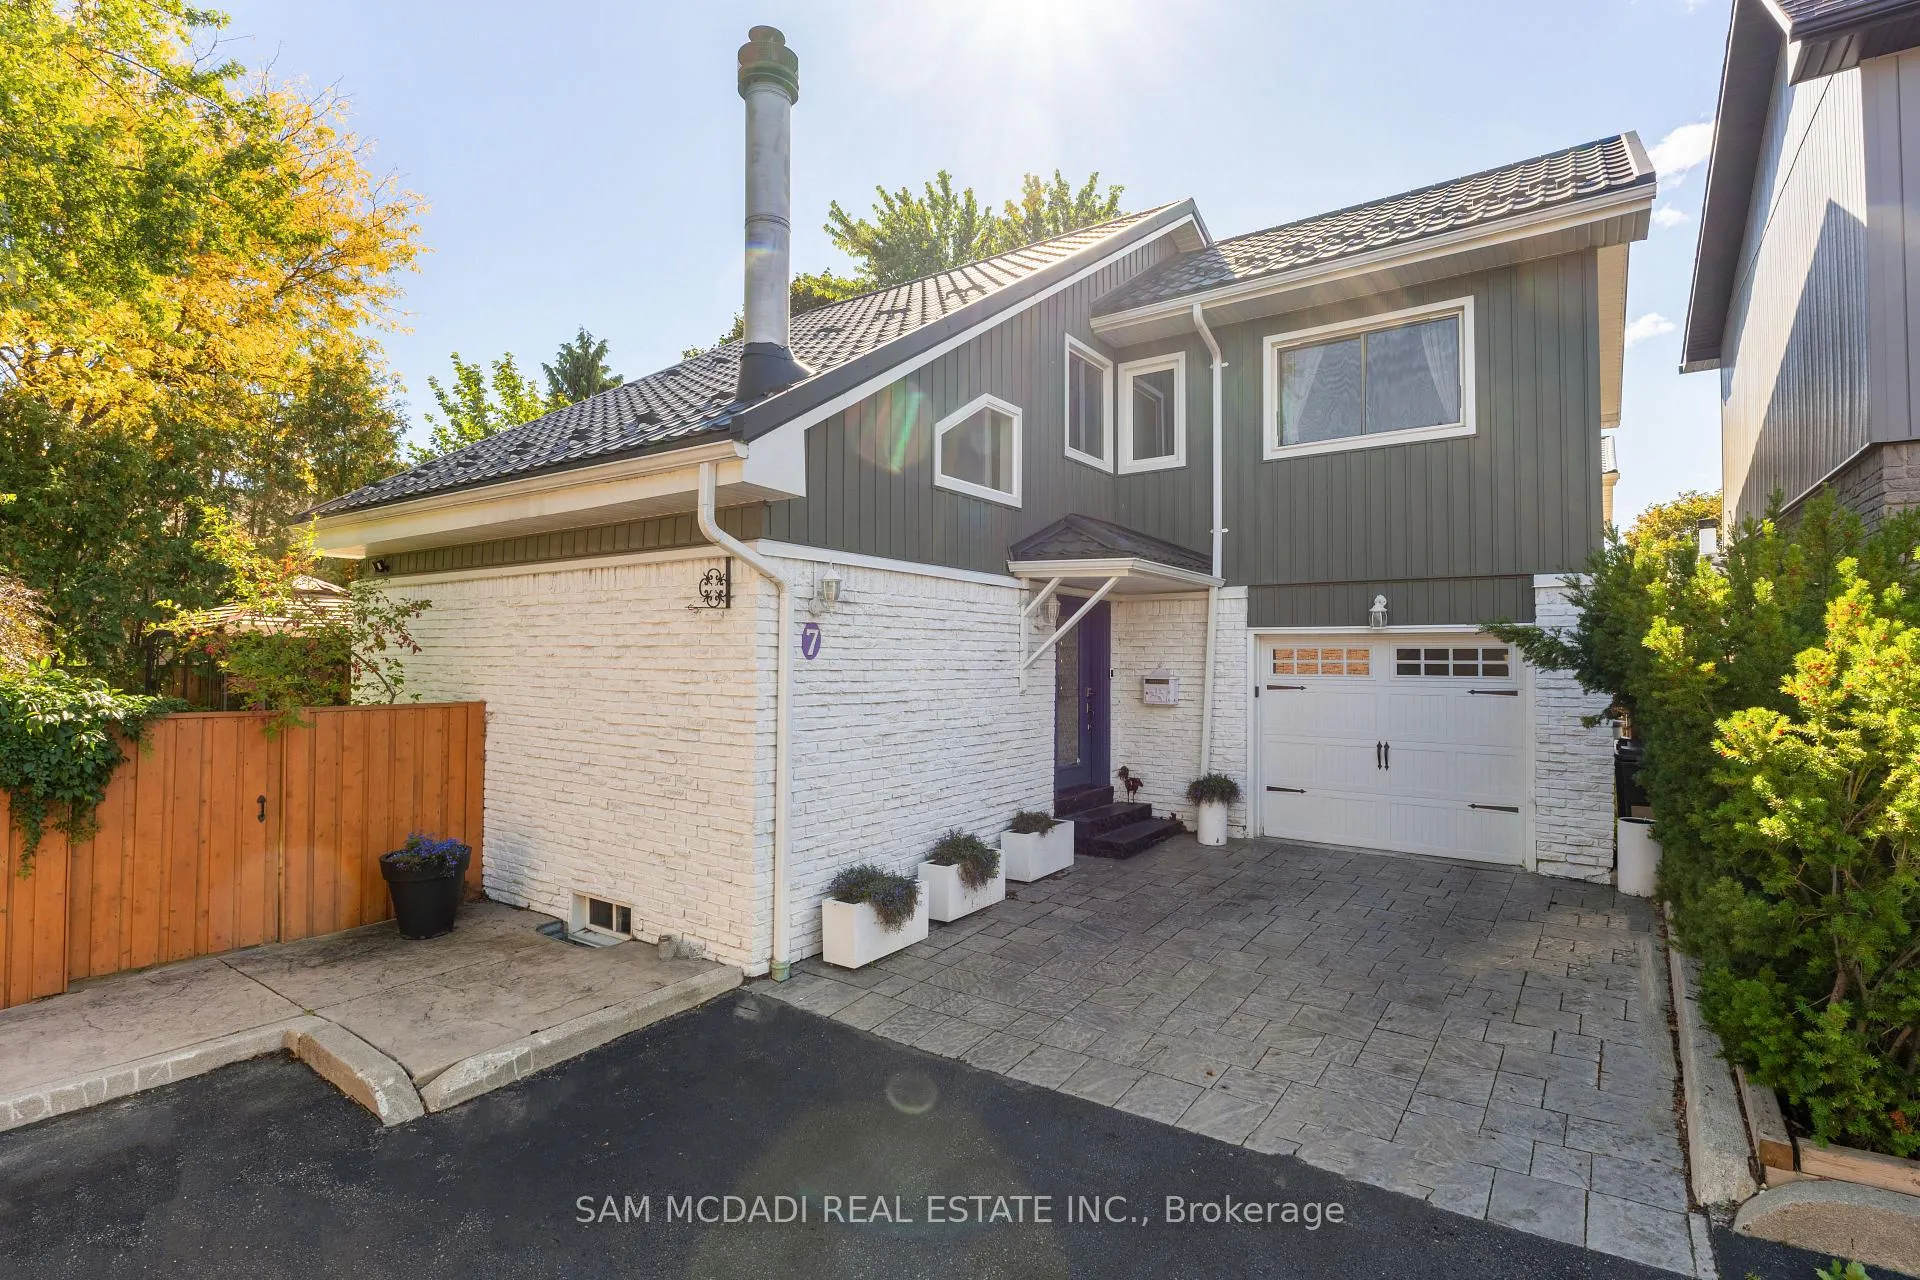
7 Pierpont Place
7 Pierpont Place
 See all 38 photos
Property history
Facts and features
- BasementFinished
- Age of home16–30 years
- Water, sewerMunicipal
- HeatingForced air
- Separate entrance
- Hardwood floors
- Central air
The homeDetached, 2-storey, Age 16–30 years
- TypeDetached
- Style2-storey
- Age16–30 years
- Living space1,100–1,500 sq ft
- BasementFinished, separate entrance, full
InsideHardwood, Broadloom, Lower level, Rooms above ground 6
- FlooringHardwood, Broadloom
- LaundryLower level
- Rooms above ground6
- Rooms in the basement3
- Bedrooms3
- Bathrooms3
- Kitchens1
- Family roomYes
Outside and lotBrick, vinyl siding, Metal, Unknown
- ExteriorBrick, vinyl siding
- RoofMetal
- FoundationUnknown
- Size62.3 × 59.61 ft
Parking1 Garage, Attached, Private
- Spaces1 Garage
- GarageAttached
- DrivewayPrivate
Heating, water and powerForced air, gas, Central air, Municipal water
- HeatingForced air, gas
- CoolingCentral air
- WaterMunicipal water
- SewerMunicipal sewer
Costs and taxesTaxes $5,066 a year, HST included in the price, Rental items None
- Taxes, 2026$5,066 a year
- HSTHST included in the price
- Rental itemsNone
Included in the saleExisting appliances, washer/dryer, existing light fixtures, existing window coverings, central vacuum, tv mount, outdoor lights, security cameras & garage door opener. furnace, air conditioner & hot water tank., Espresso machine, toaster oven & air fryer
- IncludedExisting appliances, washer/dryer, existing light fixtures, existing window coverings, central vacuum, tv mount, outdoor lights, security cameras & garage door opener. furnace, air conditioner & hot water tank.
- Not includedEspresso machine, toaster oven & air fryer
Listing detailsW12798286, Sold, Feb 18, 2026
- MLS® numberW12798286
- StatusSold
- Listed onFeb 18, 2026
- Days on market28
- UpdatedMar 18, 2026
- Possession60-89 days
- Occupied byOwner
- Listing brokerageSAM MCDADI REAL ESTATE INC.
About this home
7 Pierpont Place, Mississauga (Meadowvale), ON L5N 5V1
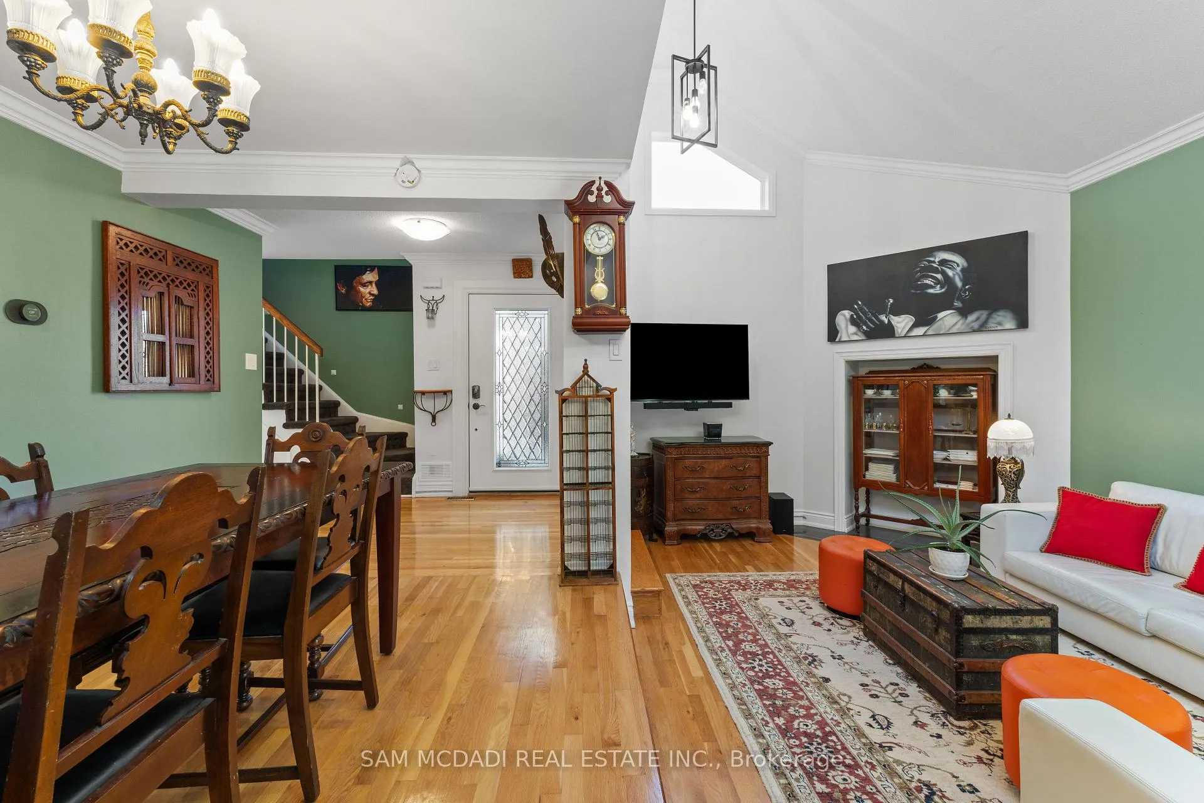
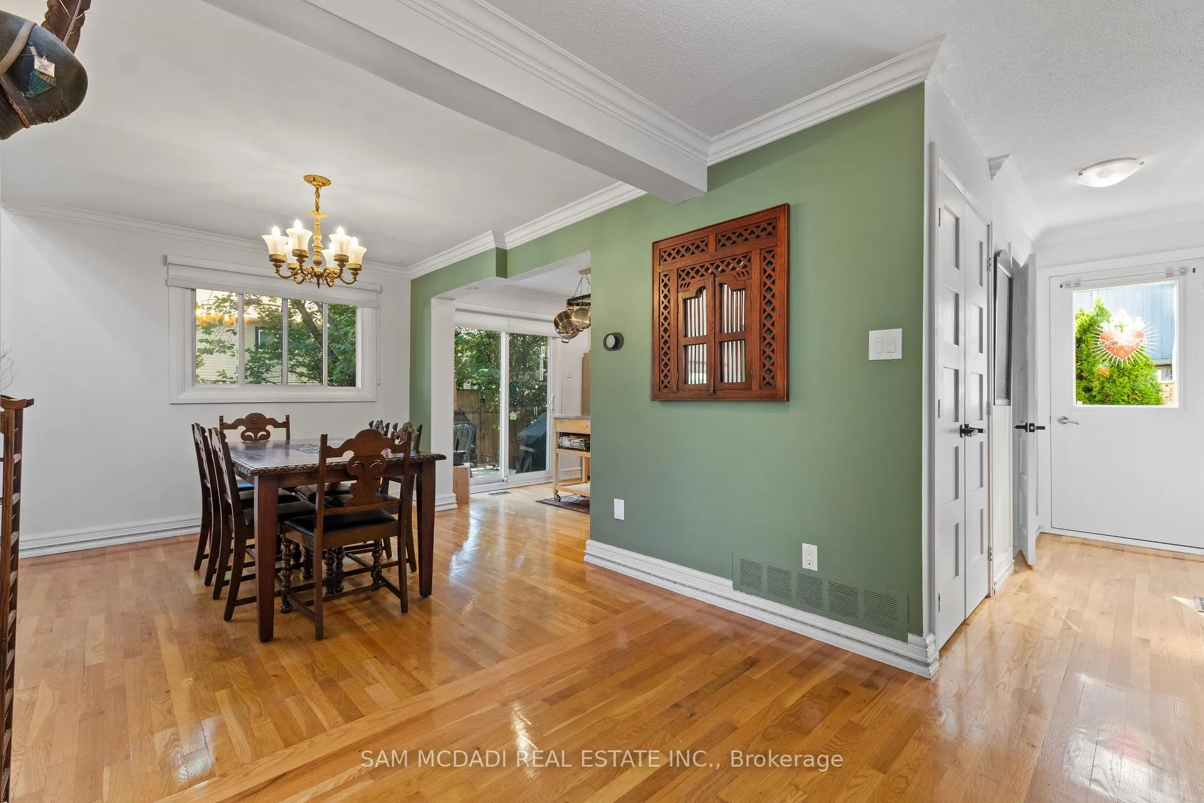
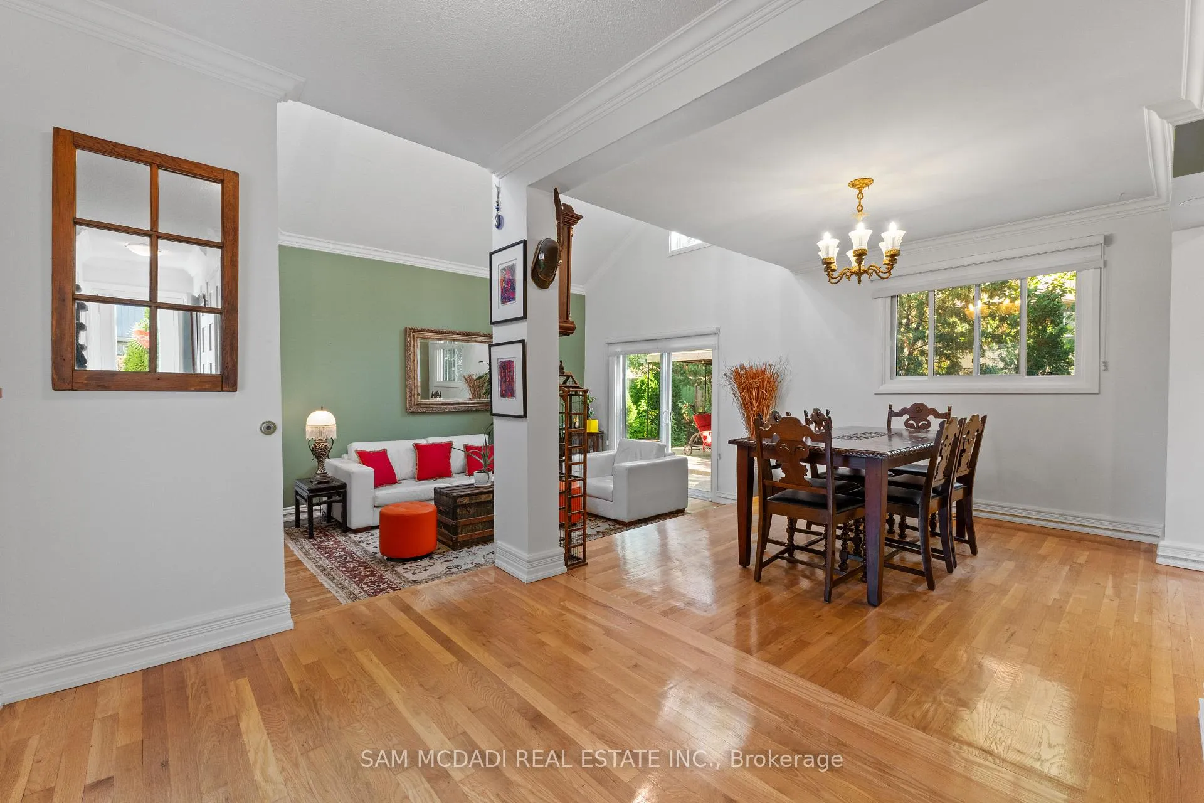
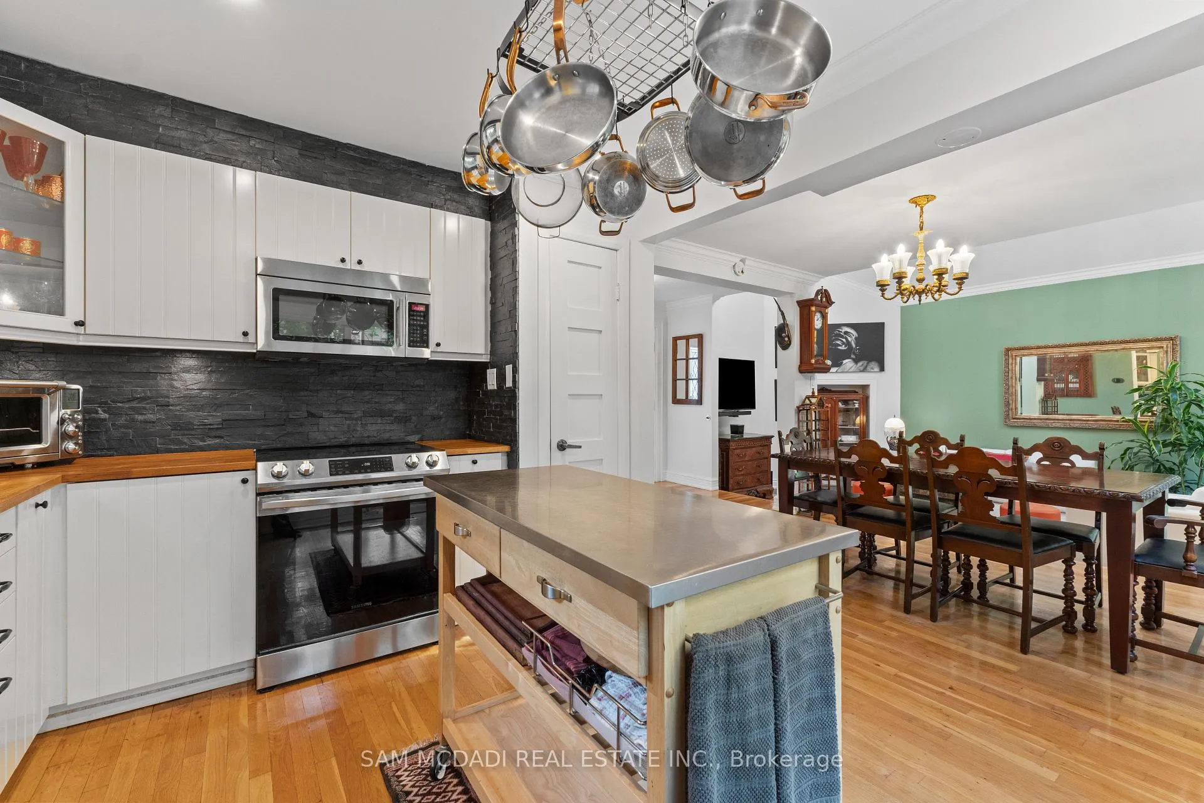
Experience this fully detached 3-bedroom home nestled on a pool-sized lot in a mature, private enclave of just 36 homes. This warm and inviting residence features an open concept main floor layout & stunning 16-foot vaulted ceiling in the living room. The huge master bedroom offers a 3-piece ensuite and his-and-her closets, while the spacious bedrooms provide plenty of comfort. The renovated basement (2015) has a separate entrance from the garage and includes a large recreation area and dedicated office/work shop space, perfect for relaxation and productivity. Renovations & updates include: updated kitchen & appliances including removal of interior wall, high windows on main level, solid wood shaker doors, enlarged closets/doors & closet auto lites, upgraded rental vacuum, zebra blinds, smart thermostat, steps lights, track lighting, enlarged custom front door, Duradek rear patio with awning, aluminum roof, exterior siding/insulation & finished garage walls with insulation. Step outside to your private oasis-like yard, ideal for outdoor gatherings and tranquility. Prime location just minutes from the beautiful Lake Wabukayne, trails, schools, shopping, churches, and close to Highways 401 and 403.
Ask about this home
A HOMEH agent will answer your questions about this home.
Around this home
Daily convenience, out of 100, from the distances below
Schools nearby
School rating, out of 10.
Helpful calculators
Your HOMEH agent

"I would see it this week."