

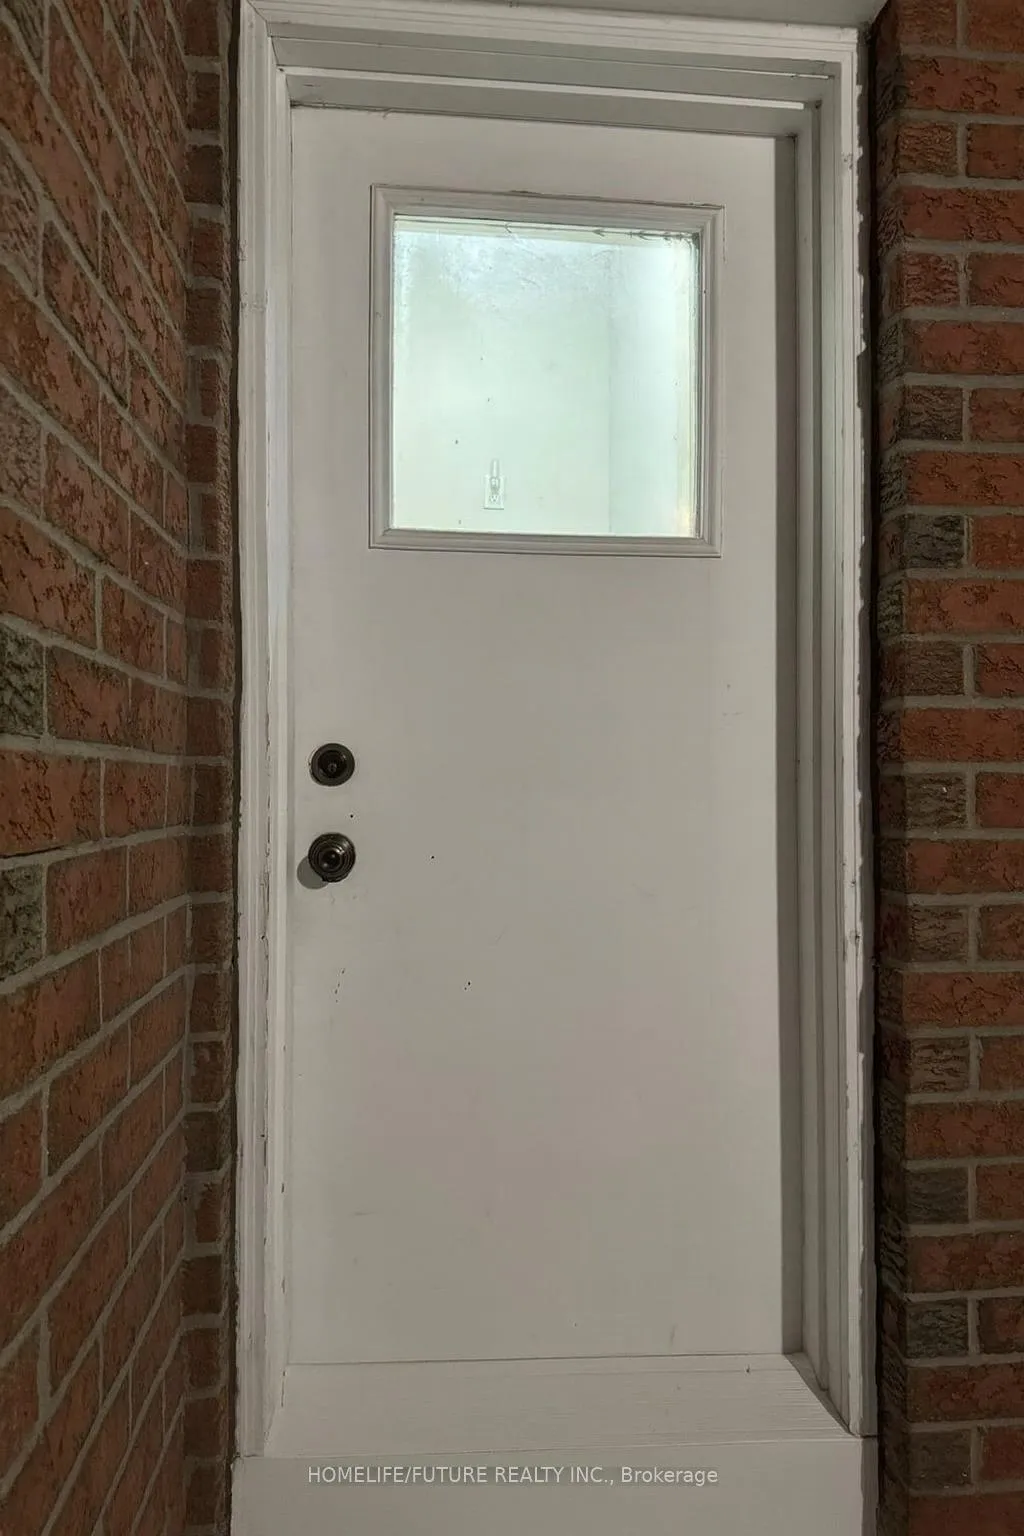
Bsmt - B, 382 Harrowsmith Drive
Detached Terminated
1/3Bsmt - B, 382 Harrowsmith Drive
Detached Terminated
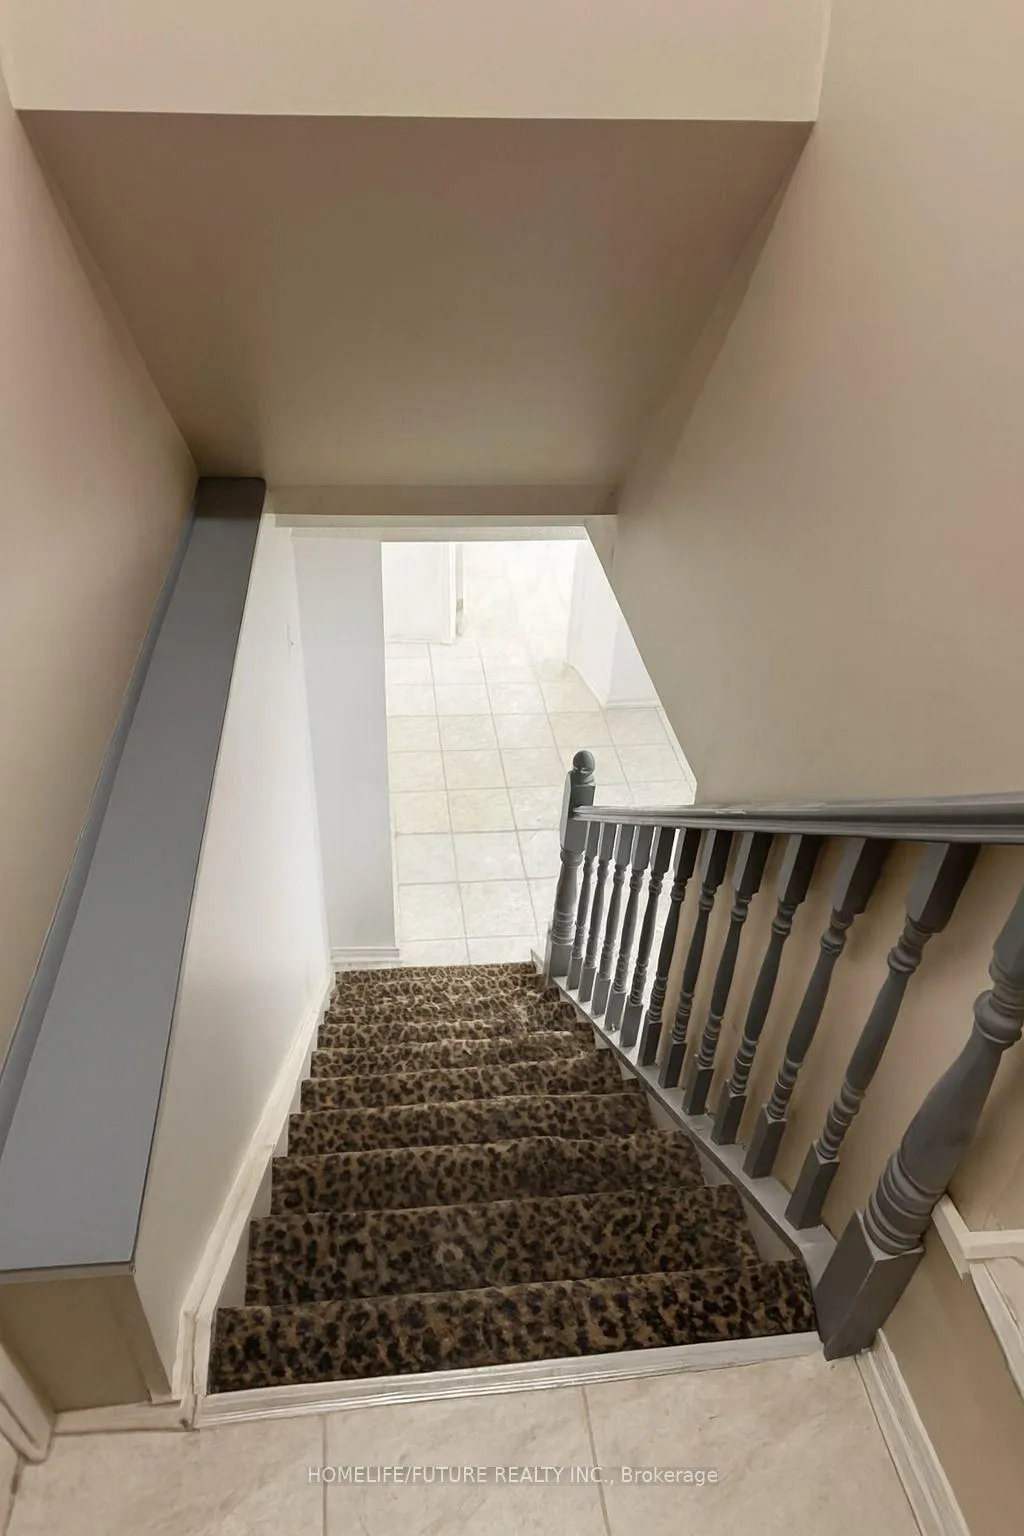
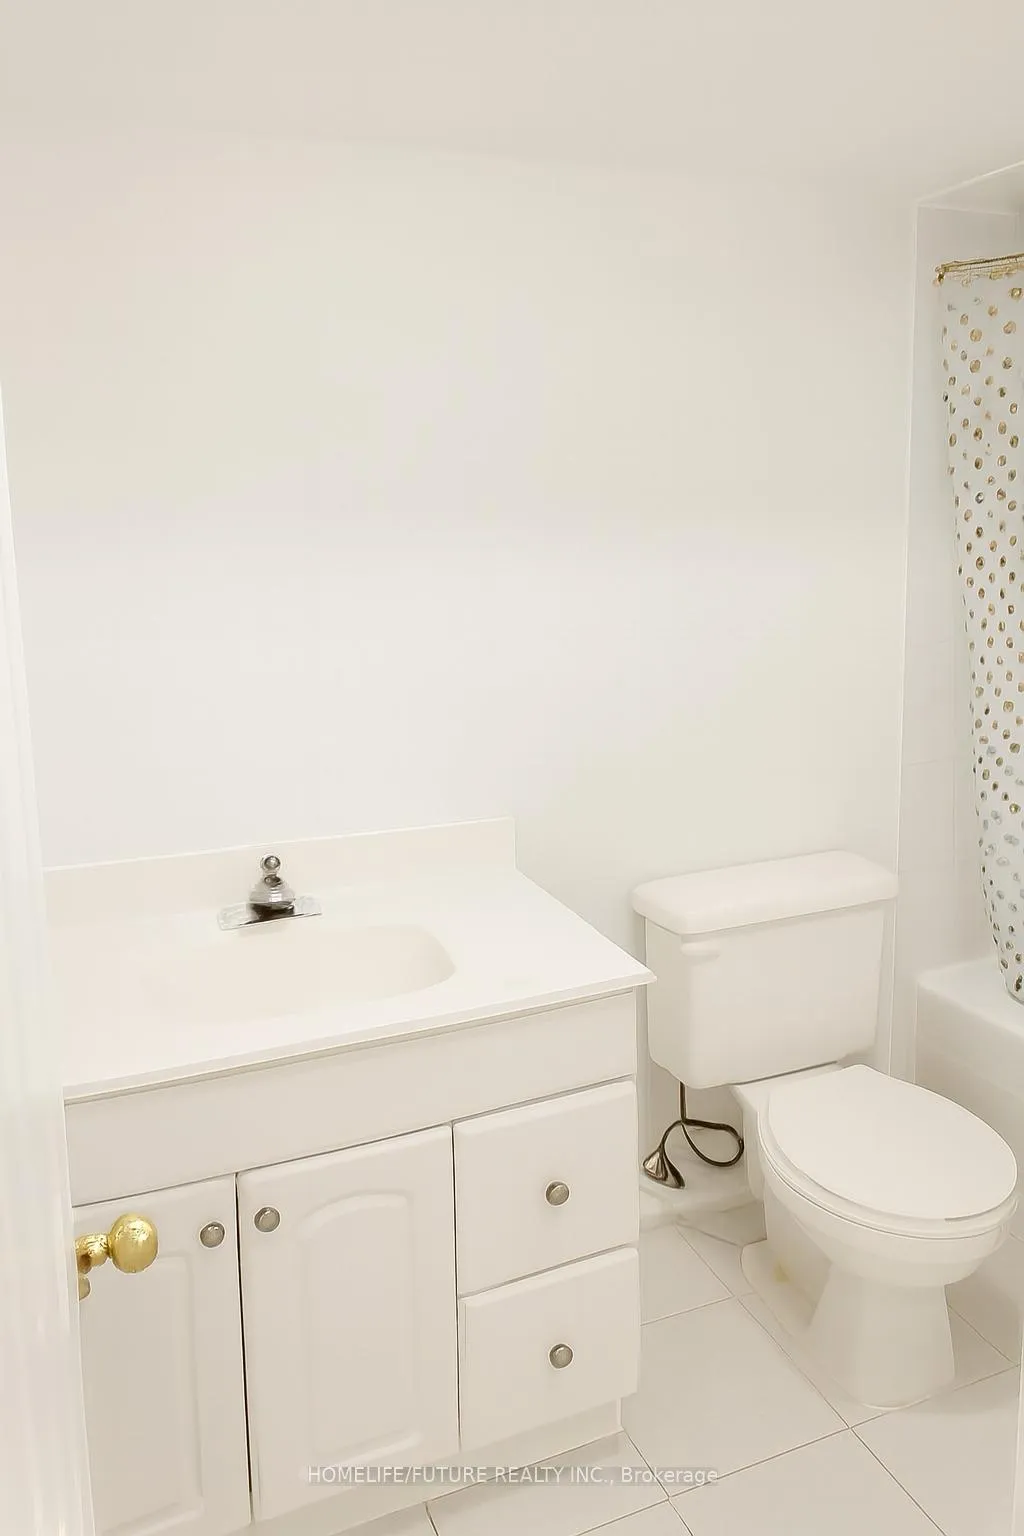 See all 3 photos
1 Bedroom
1 Bathroom
0 Garage
1.5K–2K sq.ft
Basement
— Unit
Property history
- $1,300TerminatedList: 2026-02-04|End: 2026-02-13|9 daysW12760070
Facts and features
- BasementSeparate entrance
- Lot size39 × 115 ft
- Lease term12 months
- FurnishedUnfurnished
What stands out
- Separate entrance
- Central air
The homeDetached, 2-storey, 1,500–2,000 sq ft
- Type: Detached
- Style: 2-storey
- Living space: 1,500–2,000 sq ft
- Basement: Separate entrance
InsideCeramic, Ensuite, Other
- Flooring: Ceramic
- Laundry: Ensuite
- Features: Other
- Rooms above ground: 3
- Bedrooms: 1
- Bathrooms: 1
- Kitchens: 1
Outside and lotBrick, Asphalt shingle, Concrete
Outside
- Exterior: Brick
- Roof: Asphalt shingle
- Foundation: Concrete
- Size: 39.42 × 115 ft
Parking1 Parking, Attached, Available
- Spaces: 1 Parking
- Garage: Attached
- Driveway: Available
Heating, water and powerForced air, gas, Central air, Municipal water
- Heating: Forced air, gas
- Cooling: Central air
- Water: Municipal water
- Sewer: Municipal sewer
- Natural gas: Yes
- Hydro: Yes
- Cable: No
Rent and termsRent $1,300 a month, Basement, Unfurnished
- Rent: $1,300 a month
- Space for rent: Basement
- Furnished: Unfurnished
- Lease: 12 months
- Rent includes: All inclusive
Listing detailsW12760070, Terminated, Feb 4, 2026
- MLS® number: W12760070
- Status: Terminated
- Listed on: Feb 4, 2026
- Days on market: 9
- Updated: Feb 13, 2026
- Possession: 2026-02-04 / Immediate
- Occupied by: Owner+tenant
- Listing brokerage: HOMELIFE/FUTURE REALTY INC.
About this home
Bsmt - B, 382 Harrowsmith Drive, Mississauga (Hurontario), ON L5R 3V1
Other
ALL INCLUSIVE - RENT INCLUDES UTILITIES AND PARKING. Spacious And Well Maintained Basement Apartment Available For Lease With One Parking Included. Close To Square One,Schools, Parks, Shopping, And Major Highways, This Home Offers Space, Versatility, And Convenience.
Read more
Ask about this home
A HOMEH agent will answer your questions about this home.
Ask a question
Around this home
Confederation Pkwy & Eglinton Ave W
Errands
Parks
Schools
Daily convenience, out of 100, from the distances below
ParkHeritage Hills Park · 7 within 1 km9 min walk541 m
GroceryLazio Italian Bakery12 min walk712 m
SchoolHuntington Ridge Public School6 min walk370 m
PharmacyGuardian11 min walk674 m
Cafés & foodHibachi Teppanyaki & Bar · 15 within 1 km7 min walk440 m
Gym & rec centreMississauga Mini-Indy12 min walk708 m
LibraryHazel McCallion Central Library19 min walk1.1 km
WalkDriveStraight-line distance, open map data
Grocery0.7 km
Park0.5 km
Coffee0.5 km
Dining0.4 km
Gym0.7 km
Schools nearby
School rating, out of 10.
Huntington Ridge Public Schoolelementary · Public · 0.4 km
—
St Matthew Separate Schoolelementary · Private · 0.7 km
7.5/10Good
Corpus Christi Schoolelementary · Private · 1.0 km
7.3/10Good
Contact agent
Helpful calculators
Rent vs buy
Affordability
Mortgage
Down payment
Stress test
CMHC insurance
Your HOMEH agent

NimaHOMEH agent · Mississauga
"I would see it this week."
Ask Nima
Keep exploring
You are here