

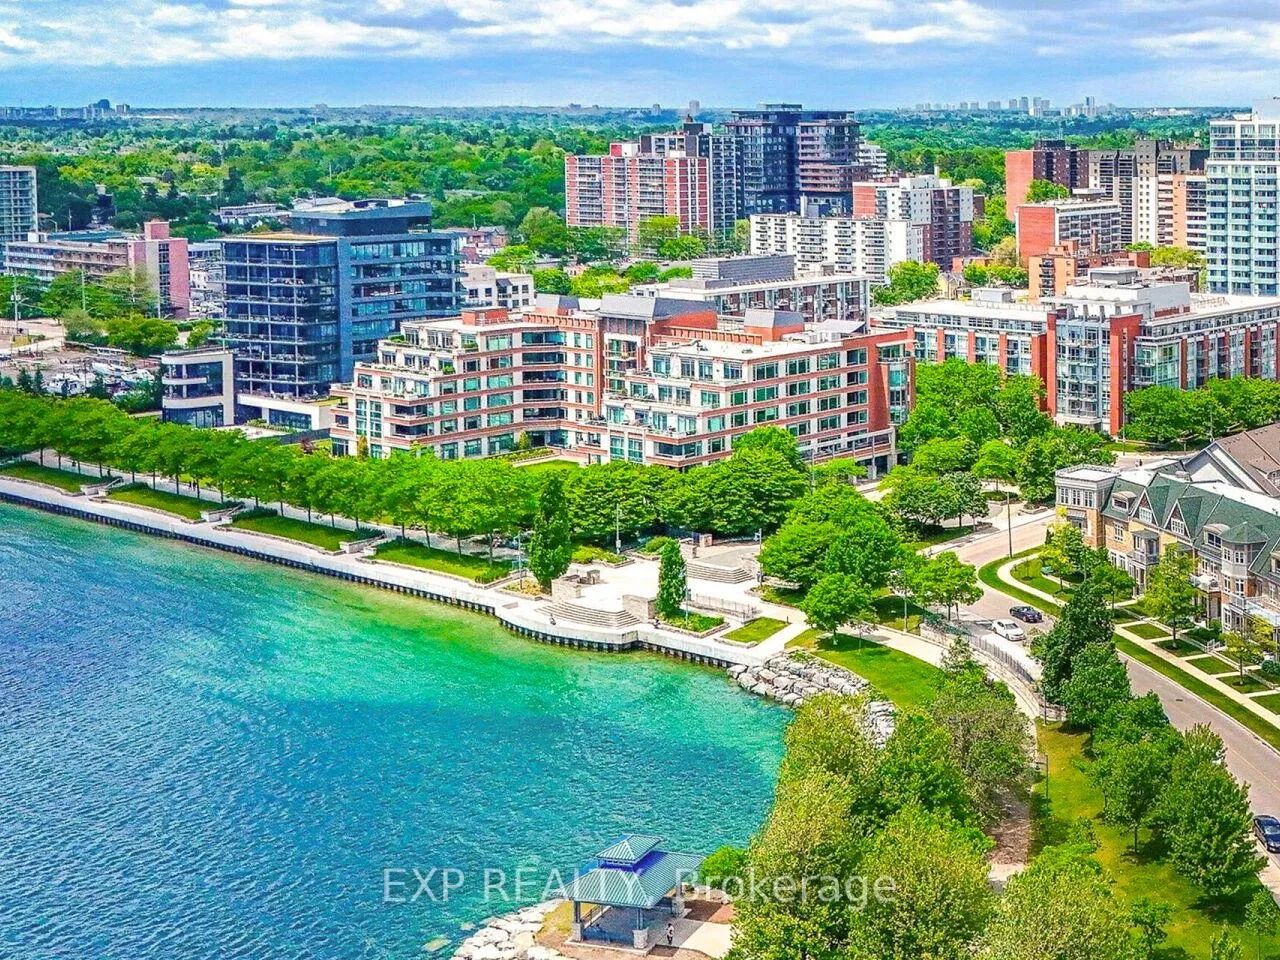
Unit 406, 65 Port Street E
Unit 406, 65 Port Street E
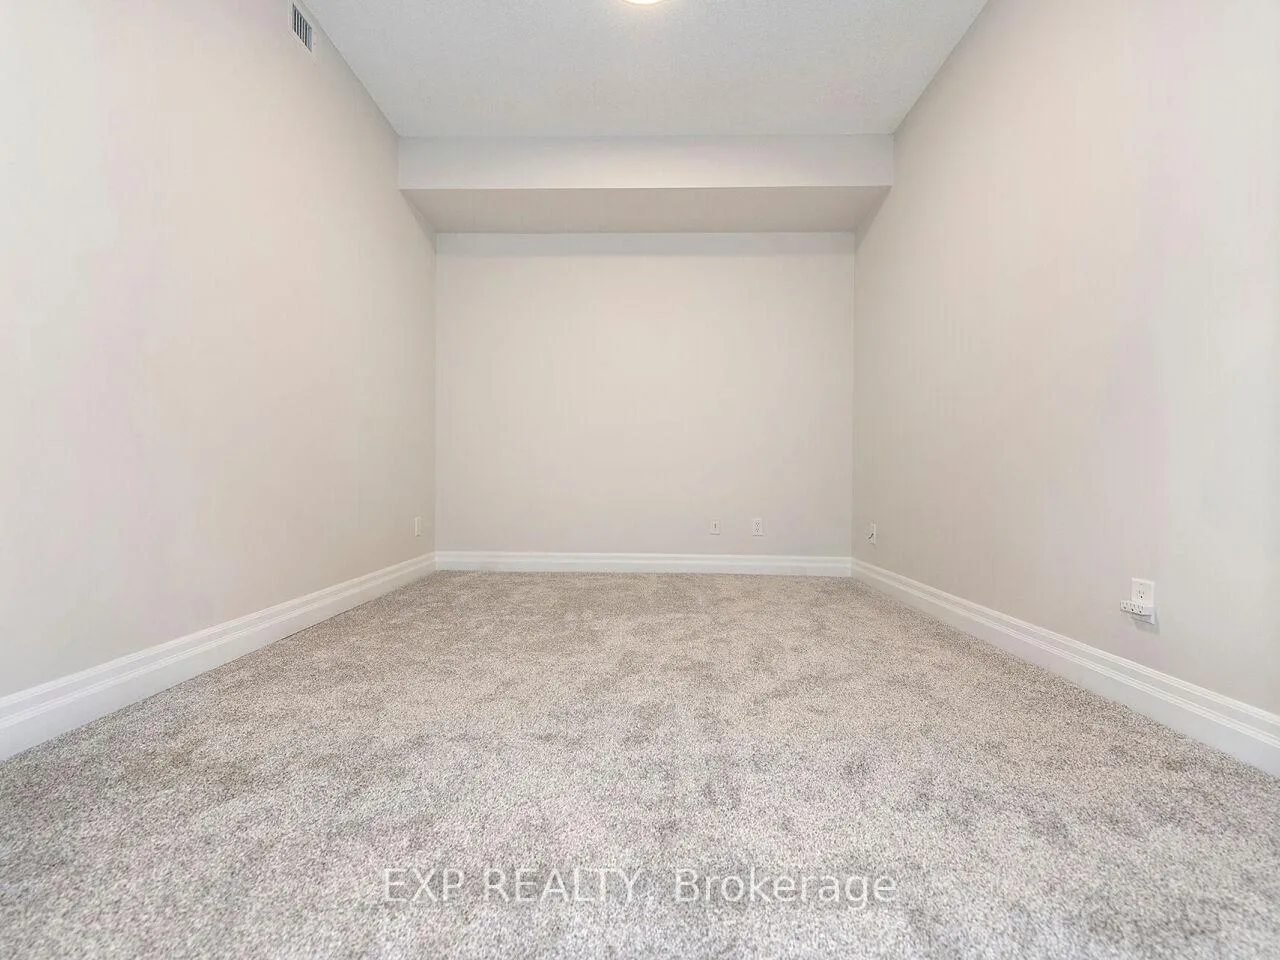 See all 50 photos
Property history
Facts and features
- ExposureSouth
- LaundryIn-suite
- LockerEnsuite+exclusive
- BalconyOpen
- Hardwood floors
- Fireplace
- Central air
The homeCondo Apartment, 1 storey/apt, Age 16–30 years
- Type: Condo Apartment
- Style: 1 storey/apt
- Age: 16–30 years
- Living space: 1,400–1,599 sq ft
- Basement: None
- Exposure: South
- View: Water
InsideFireplace Yes, natural gas, Ceramic, Hardwood, Broadloom, In-suite laundry, main level
- Fireplace: Yes, natural gas
- Flooring: Ceramic, Hardwood, Broadloom
- Laundry: In-suite laundry, main level
- Features: Built-in oven, countertop range
- Security: Concierge/security, smoke detector, carbon monoxide detectors
- Rooms above ground: 6
- Bedrooms: 2 + 1 in the basement
- Bathrooms: 2
- Kitchens: 1
OutsideBrick, other, Open
- Exterior: Brick, other
- Balcony: Open
Parking and locker1 Parking, Underground, Parking type Owned
- Spaces: 1 Parking
- Garage: Underground
- Parking type: Owned
- Driveway: Underground
- Locker: Ensuite+exclusive
- Locker unit: 108
- Locker number: 108
- Locker level: Parking 108
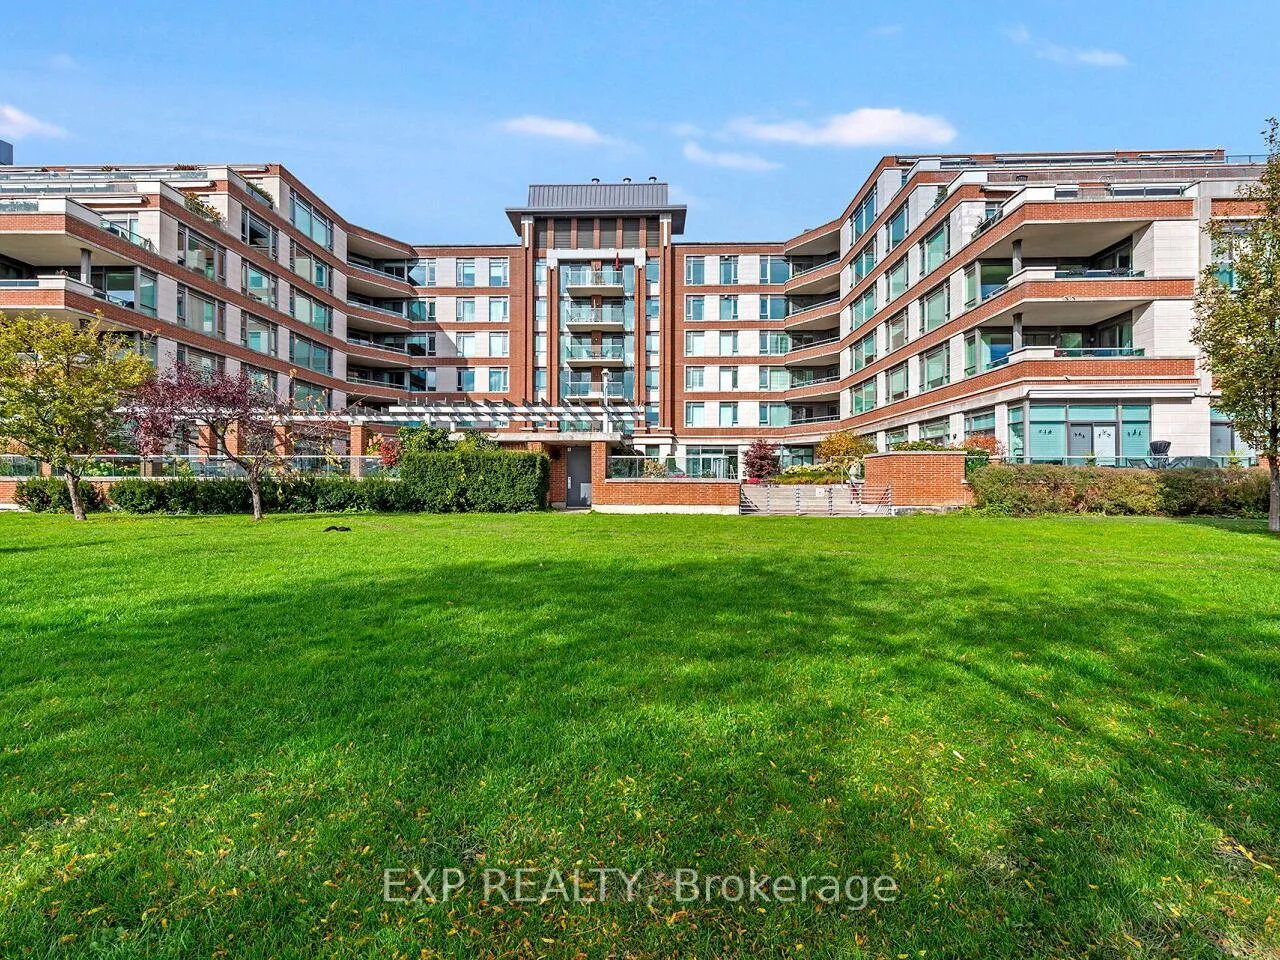
BuildingThe Regatta Condos, Storeys 6, Units 75
- Name: The Regatta Condos
- Storeys: 6
- Units: 75
- Registered: 2003
- Condo corporation: 690
- Pets: Allowed
Heating, water and powerForced air, gas, Central air
- Heating: Forced air, gas
- Cooling: Central air
Costs and taxesTaxes $10,142 a year, Condo fee $1,285 a month, Water included, cac included, common elements included, building insurance included, parking included, heat included
- Taxes, 2025: $10,142 a year
- Condo fee: $1,285 a month
- Fee includes: Water included, cac included, common elements included, building insurance included, parking included, heat included
- HST: HST included in the price
Included in the saleExisting: new ge profile stainless steel refrigerator, ge profile stainless steel built-in dishwasher, ge profile induction cooktop, ge profile stainless steel single wall oven, stainless steel hood, ge washer and dryer, gas fireplace, pot lights, all light fixtures and ceiling fans, all window blinds, and built-in shelving.
- Included: Existing: new ge profile stainless steel refrigerator, ge profile stainless steel built-in dishwasher, ge profile induction cooktop, ge profile stainless steel single wall oven, stainless steel hood, ge washer and dryer, gas fireplace, pot lights, all light fixtures and ceiling fans, all window blinds, and built-in shelving.
NearbyLake/pond, park, clear view, marina, public transit, school
- Close to: Lake/pond, park, clear view, marina, public transit, school
Listing detailsW12716556, Sold, Jan 21, 2026
- MLS® number: W12716556
- Status: Sold
- Listed on: Jan 21, 2026
- Days on market: 23
- Updated: Feb 13, 2026
- Possession: 2026-02-20 / Immediate
- Occupied by: Vacant
- Listing brokerage: eXp Realty
About this home
Unit 406, 65 Port Street E, Mississauga (Port Credit), ON L5G 4V3
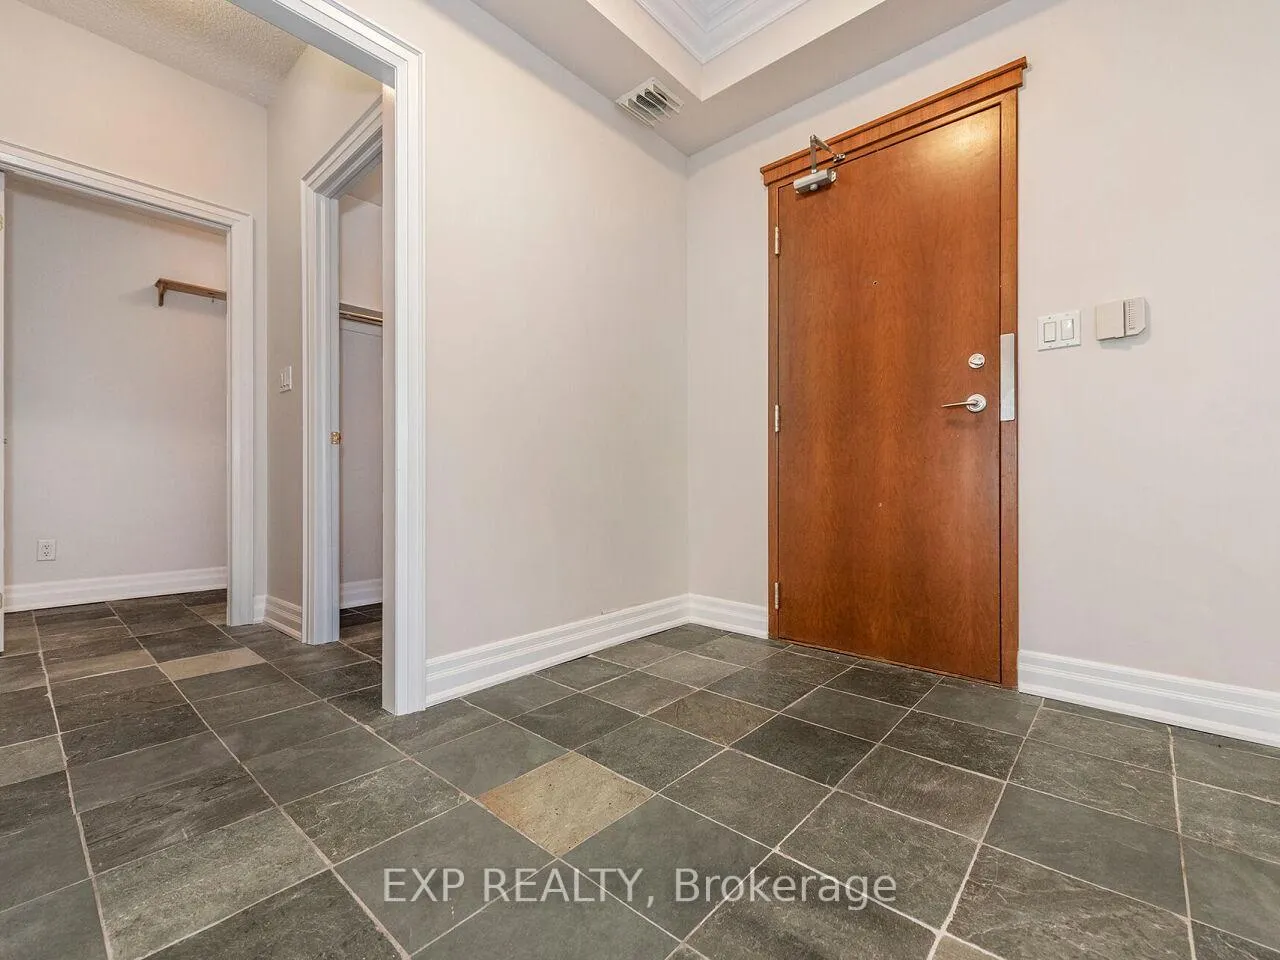
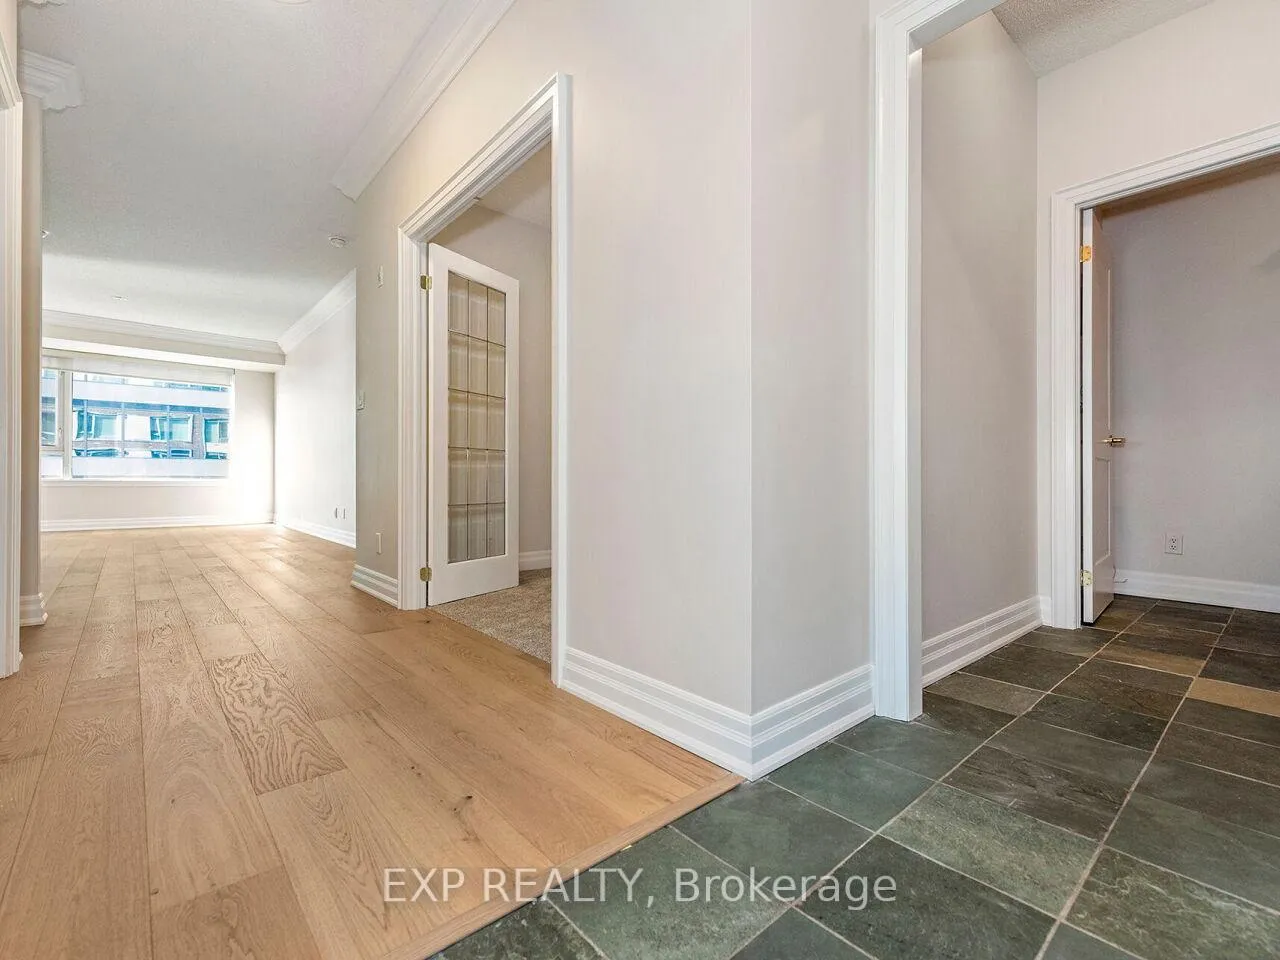
Welcome to Suite 406 at 65 Port Street East. The Regatta is one of Port Credit's most prestigious boutique condominiums, perfectly positioned along the shores of Lake Ontario. This remarkable suite presents a unique chance to experience luxury waterfront living where every day feels like an escape. Enter the space, where exceptional craftsmanship has thoughtfully redesigned it. The newly renovated kitchen features sleek modern cabinetry, elegant stone countertops, and premium stainless steel GE Profile appliances, ideal for both relaxed everyday meals and sophisticated entertaining. The open-concept design creates a seamless flow between the spacious living and dining areas, enhanced by expansive windows that showcase stunning lake views. Step out to your private balcony and take in the tranquil sights of sailboats gliding across the water, a peaceful luxury reserved just for you. The Regatta offers first-class amenities, including a rooftop terrace, a stylish party room, and professional concierge service. Beyond the building, you're steps from the vibrant Port Credit Village, where you can stroll to charming cafes, acclaimed restaurants, boutique shops, and scenic lakeside trails. Commuters will also appreciate the convenience of being just a short walk from the Port Credit GO Station, offering effortless access to downtown Toronto. The Regatta is more than a home; it's a refined lifestyle of sophistication, comfort, and lakeside serenity. With its prime location, spectacular views, and elegant upgrades, Suite 406 stands as a true gem in one of Mississauga's most sought-after addresses.
Ask about this home
A HOMEH agent will answer your questions about this home.
Know more about The Regatta Condos
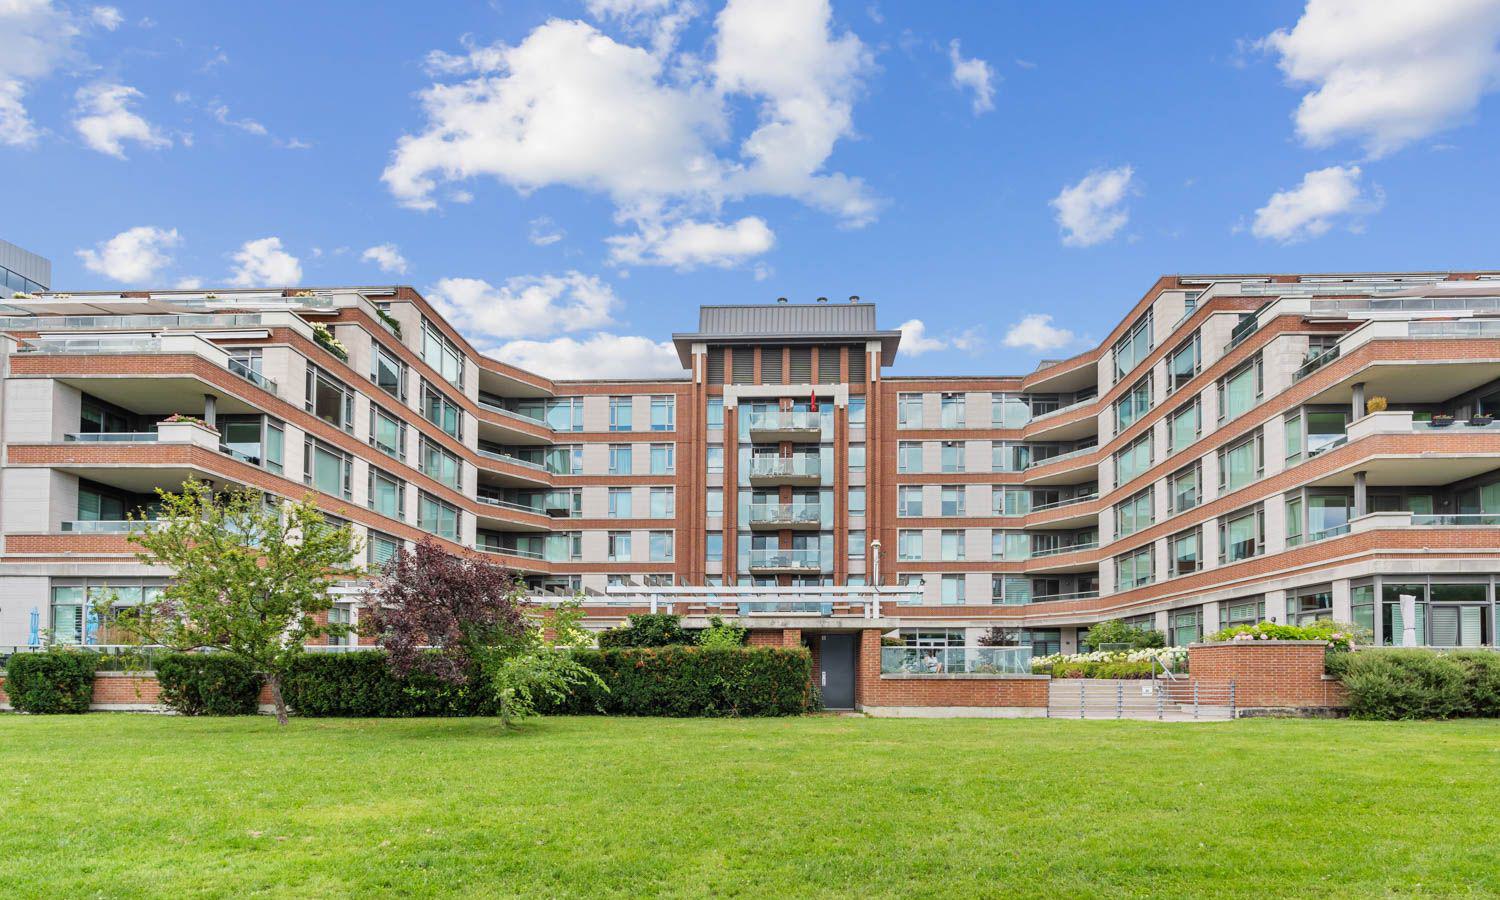
Condo building · 65 Port Street E
The Regatta Condos is a 6-storey condo with 75 suites, built in 2003 by FRAM Building Group. Right now 1 for sale is on the market here.
- 6storeys
- 75suites
- $914/sq ft
- 2003built
No similar units for sale in The Regatta Condos right now.
Around this home
Daily convenience, out of 100, from the distances below
Schools nearby
School rating, out of 10.
Helpful calculators
Your HOMEH agent

"I would see it this week."