

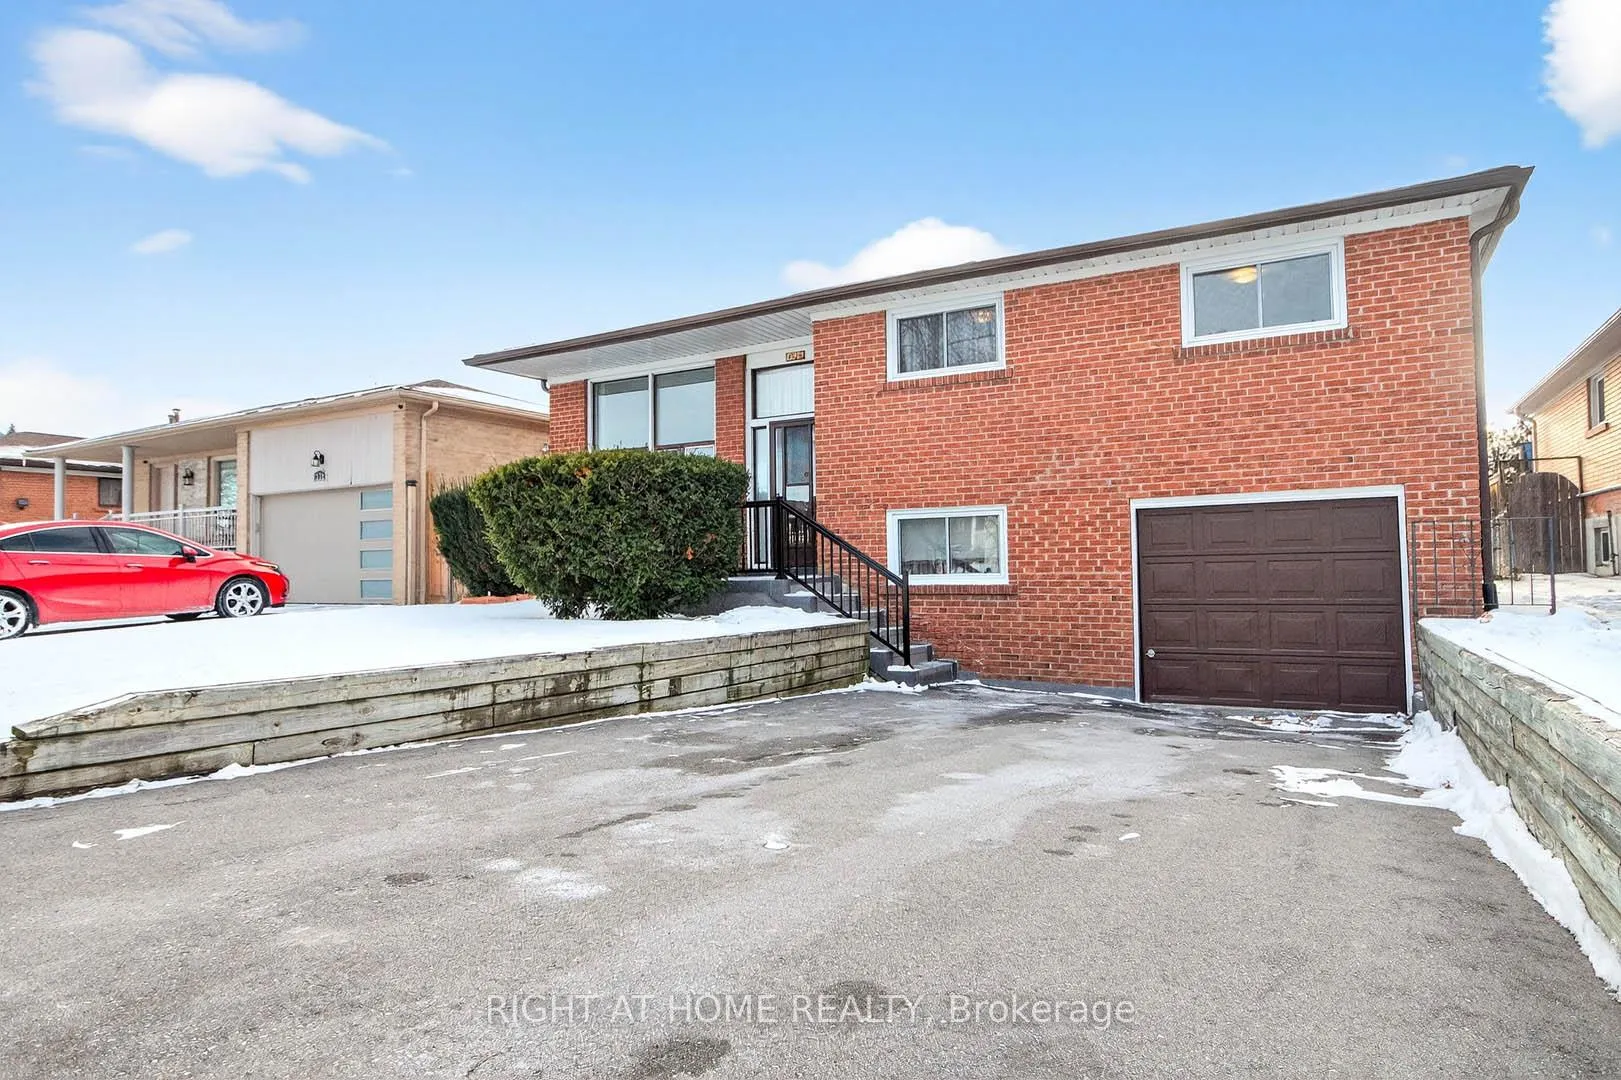
7524 Wrenwood Crescent
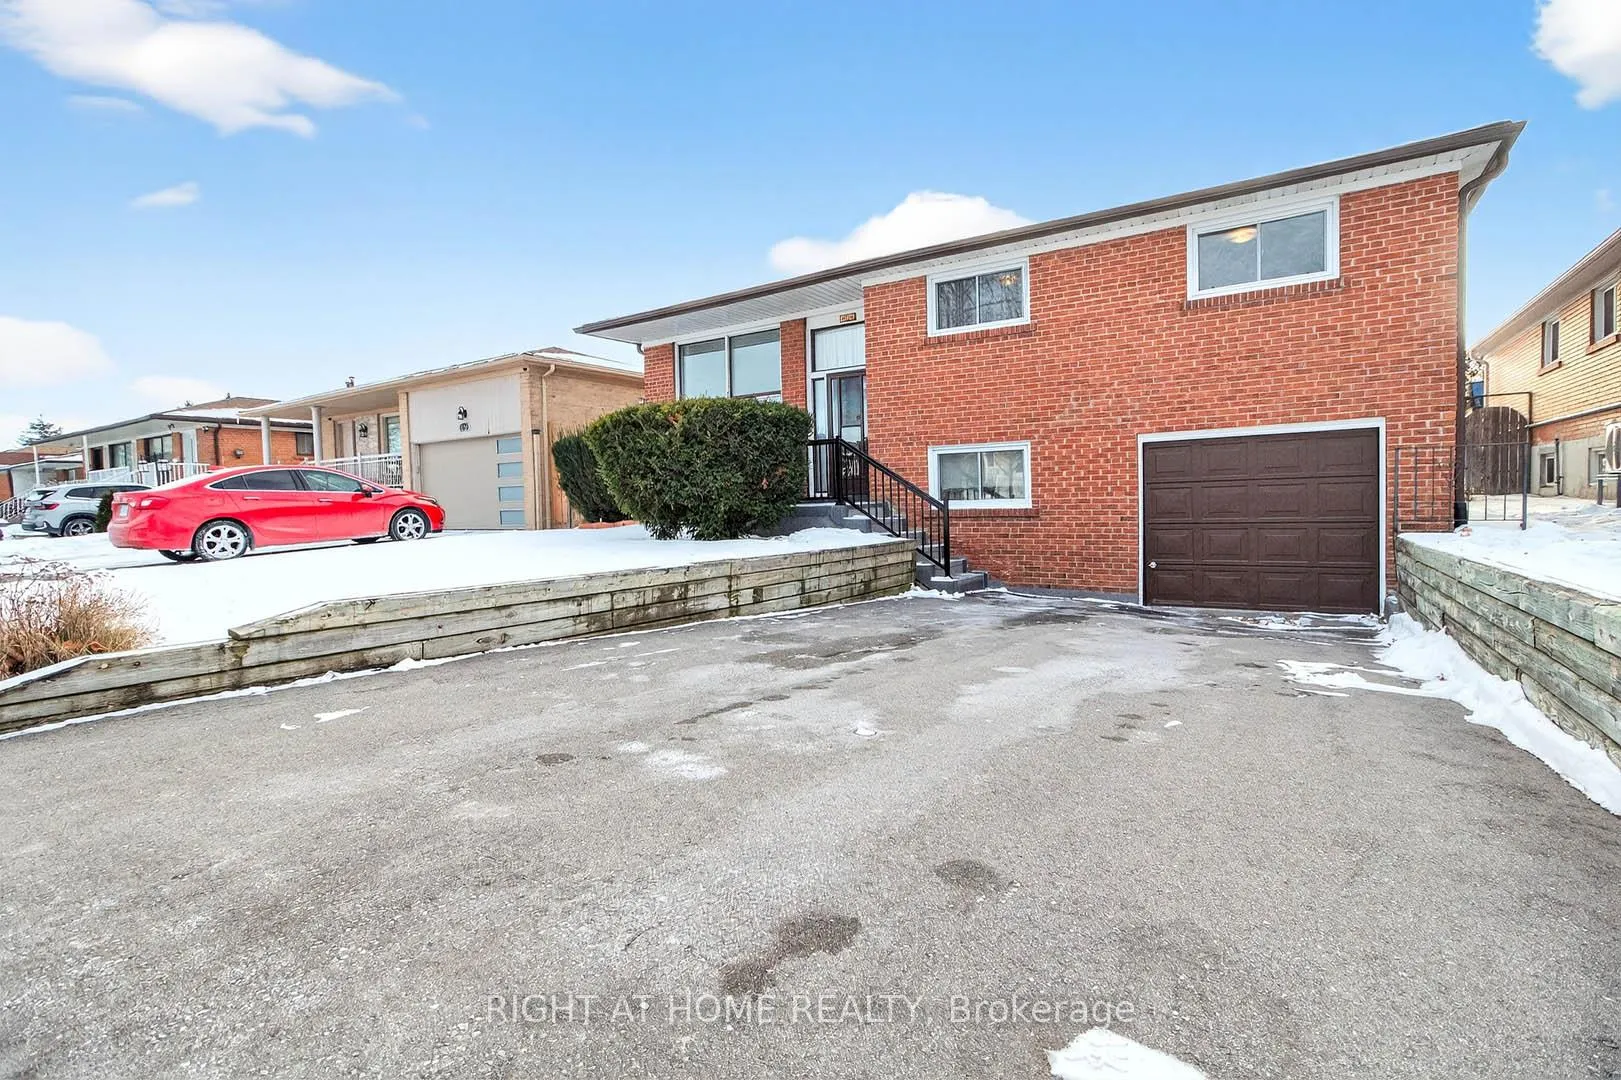
7524 Wrenwood Crescent
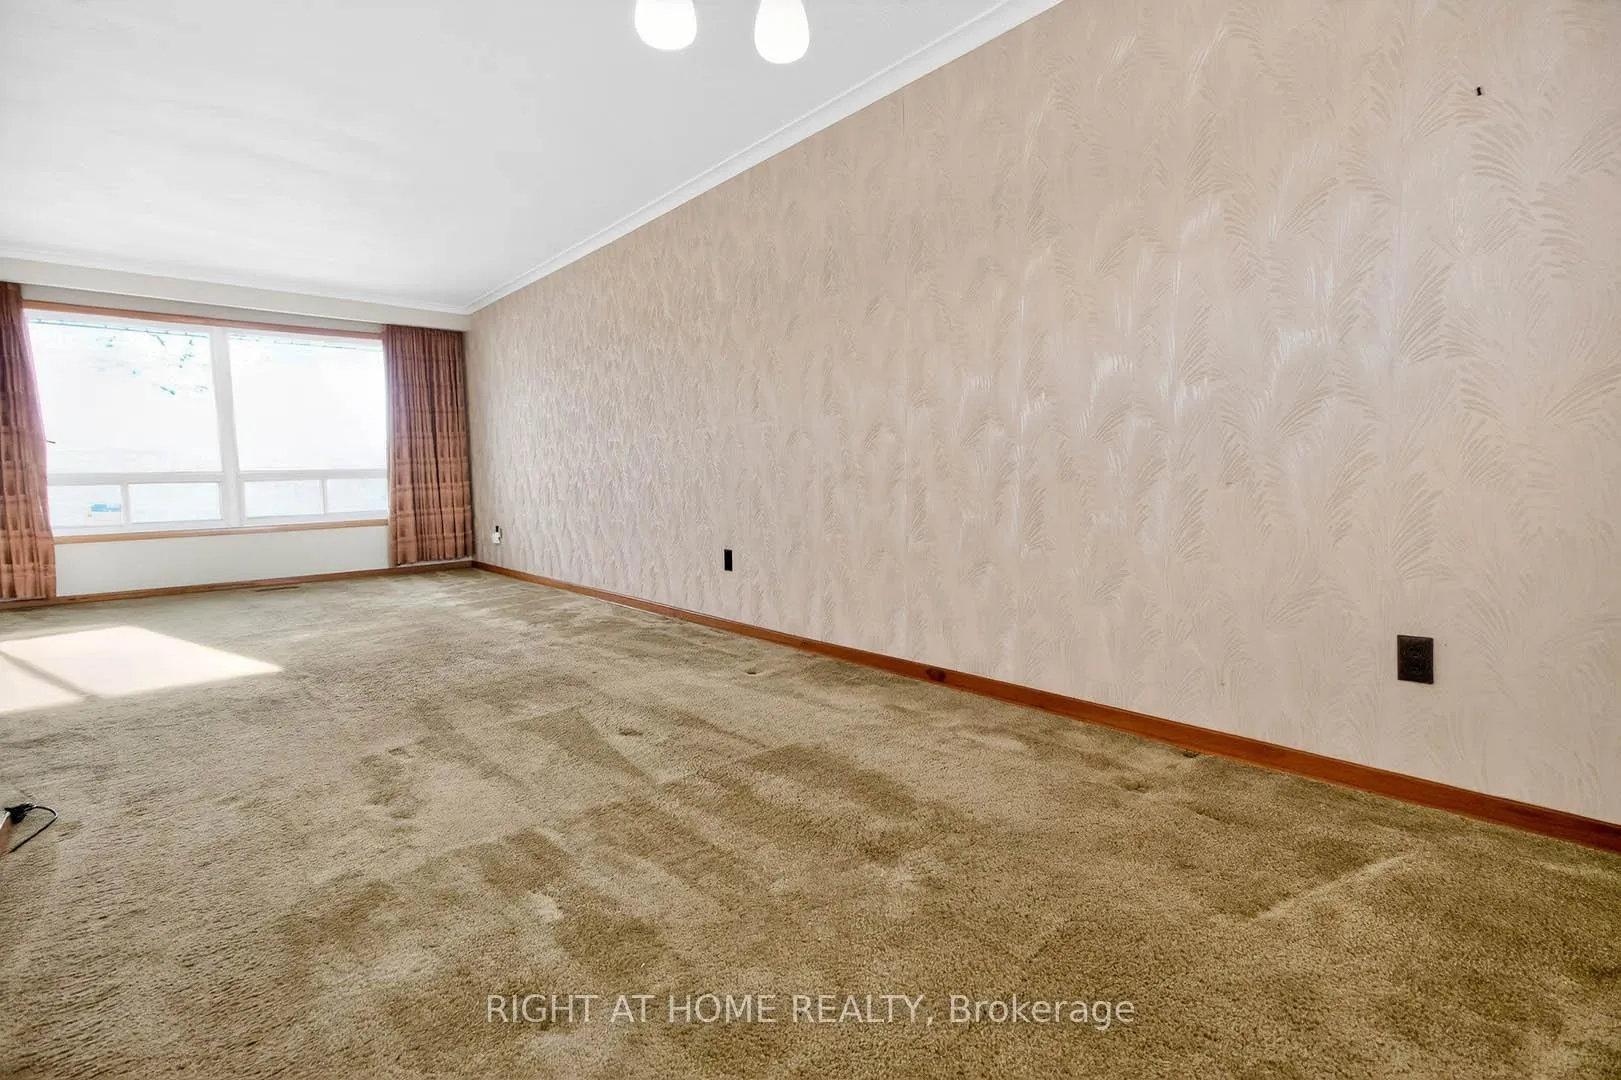 See all 34 photos
Property history
Facts and features
- BasementFinished
- Water, sewerMunicipal
- HeatingForced air
- CoolingCentral air
- Central air
The homeDetached, Bungalow, 1,100–1,500 sq ft
- Type: Detached
- Style: Bungalow
- Living space: 1,100–1,500 sq ft
- Basement: Finished
InsideRooms above ground 7, Rooms in the basement 2, Bedrooms 3
- Rooms above ground: 7
- Rooms in the basement: 2
- Bedrooms: 3
- Bathrooms: 2
- Kitchens: 1
Outside and lotBrick, Asphalt shingle, Concrete block
- Exterior: Brick
- Roof: Asphalt shingle
- Foundation: Concrete block
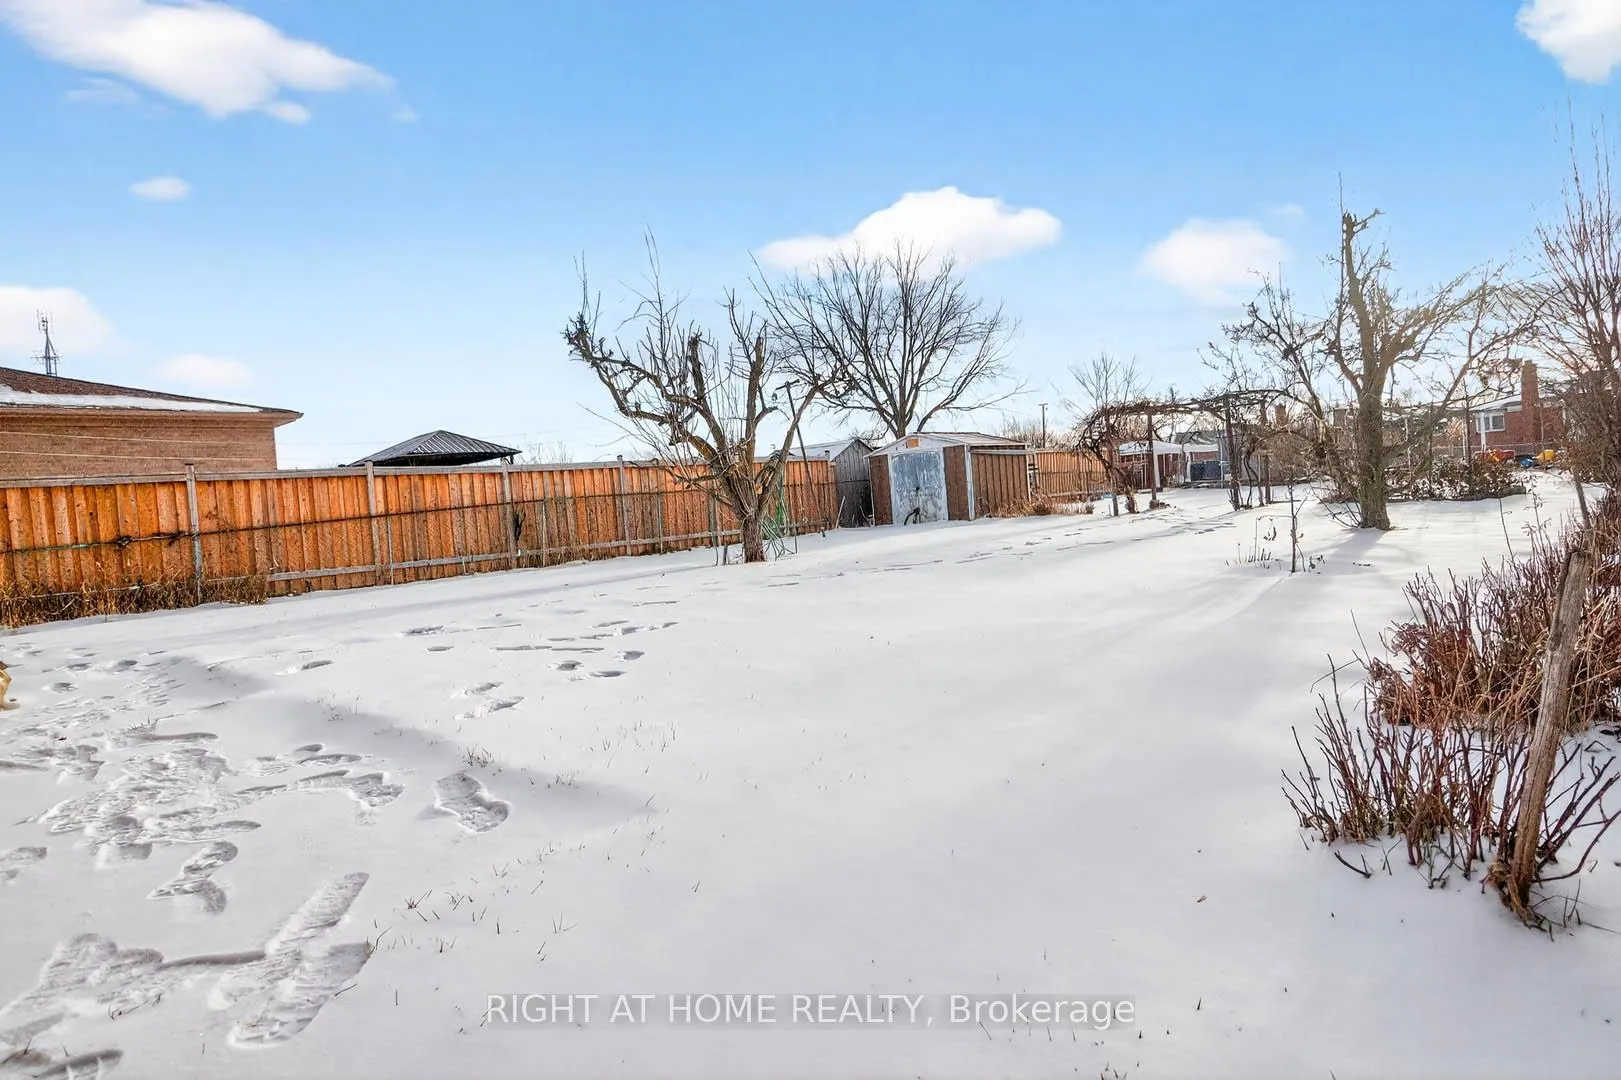
- Size: 50 × 161.7 ft
- Zoning: R3
Parking1 Garage, Attached, Private
- Spaces: 1 Garage
- Garage: Attached
- Driveway: Private
Heating, water and powerForced air, gas, Central air, Municipal water
- Heating: Forced air, gas
- Cooling: Central air
- Water: Municipal water
- Sewer: Municipal sewer
Costs and taxesTaxes $5,066 a year, HST included in the price, Hot water tank
- Taxes, 2025: $5,066 a year
- HST: HST included in the price
- Rental items: Hot water tank
Included in the saleFridge, stove, hood fan, washer, dryer, electrical light fixtures, window coverings, (all in as is condition) oversized lot in a prime location!, Not included None
- Included: Fridge, stove, hood fan, washer, dryer, electrical light fixtures, window coverings, (all in as is condition) oversized lot in a prime location!
- Not included: None
NearbyPark, public transit, school
- Close to: Park, public transit, school
Listing detailsW12674688, Sold, Jan 6, 2026
- MLS® number: W12674688
- Status: Sold
- Listed on: Jan 6, 2026
- Days on market: 98
- Updated: Apr 14, 2026
- Possession: Flexible
- Occupied by: Vacant
- Listing brokerage: RIGHT AT HOME REALTY
About this home
7524 Wrenwood Crescent, Mississauga (Malton), ON L4T 2V7
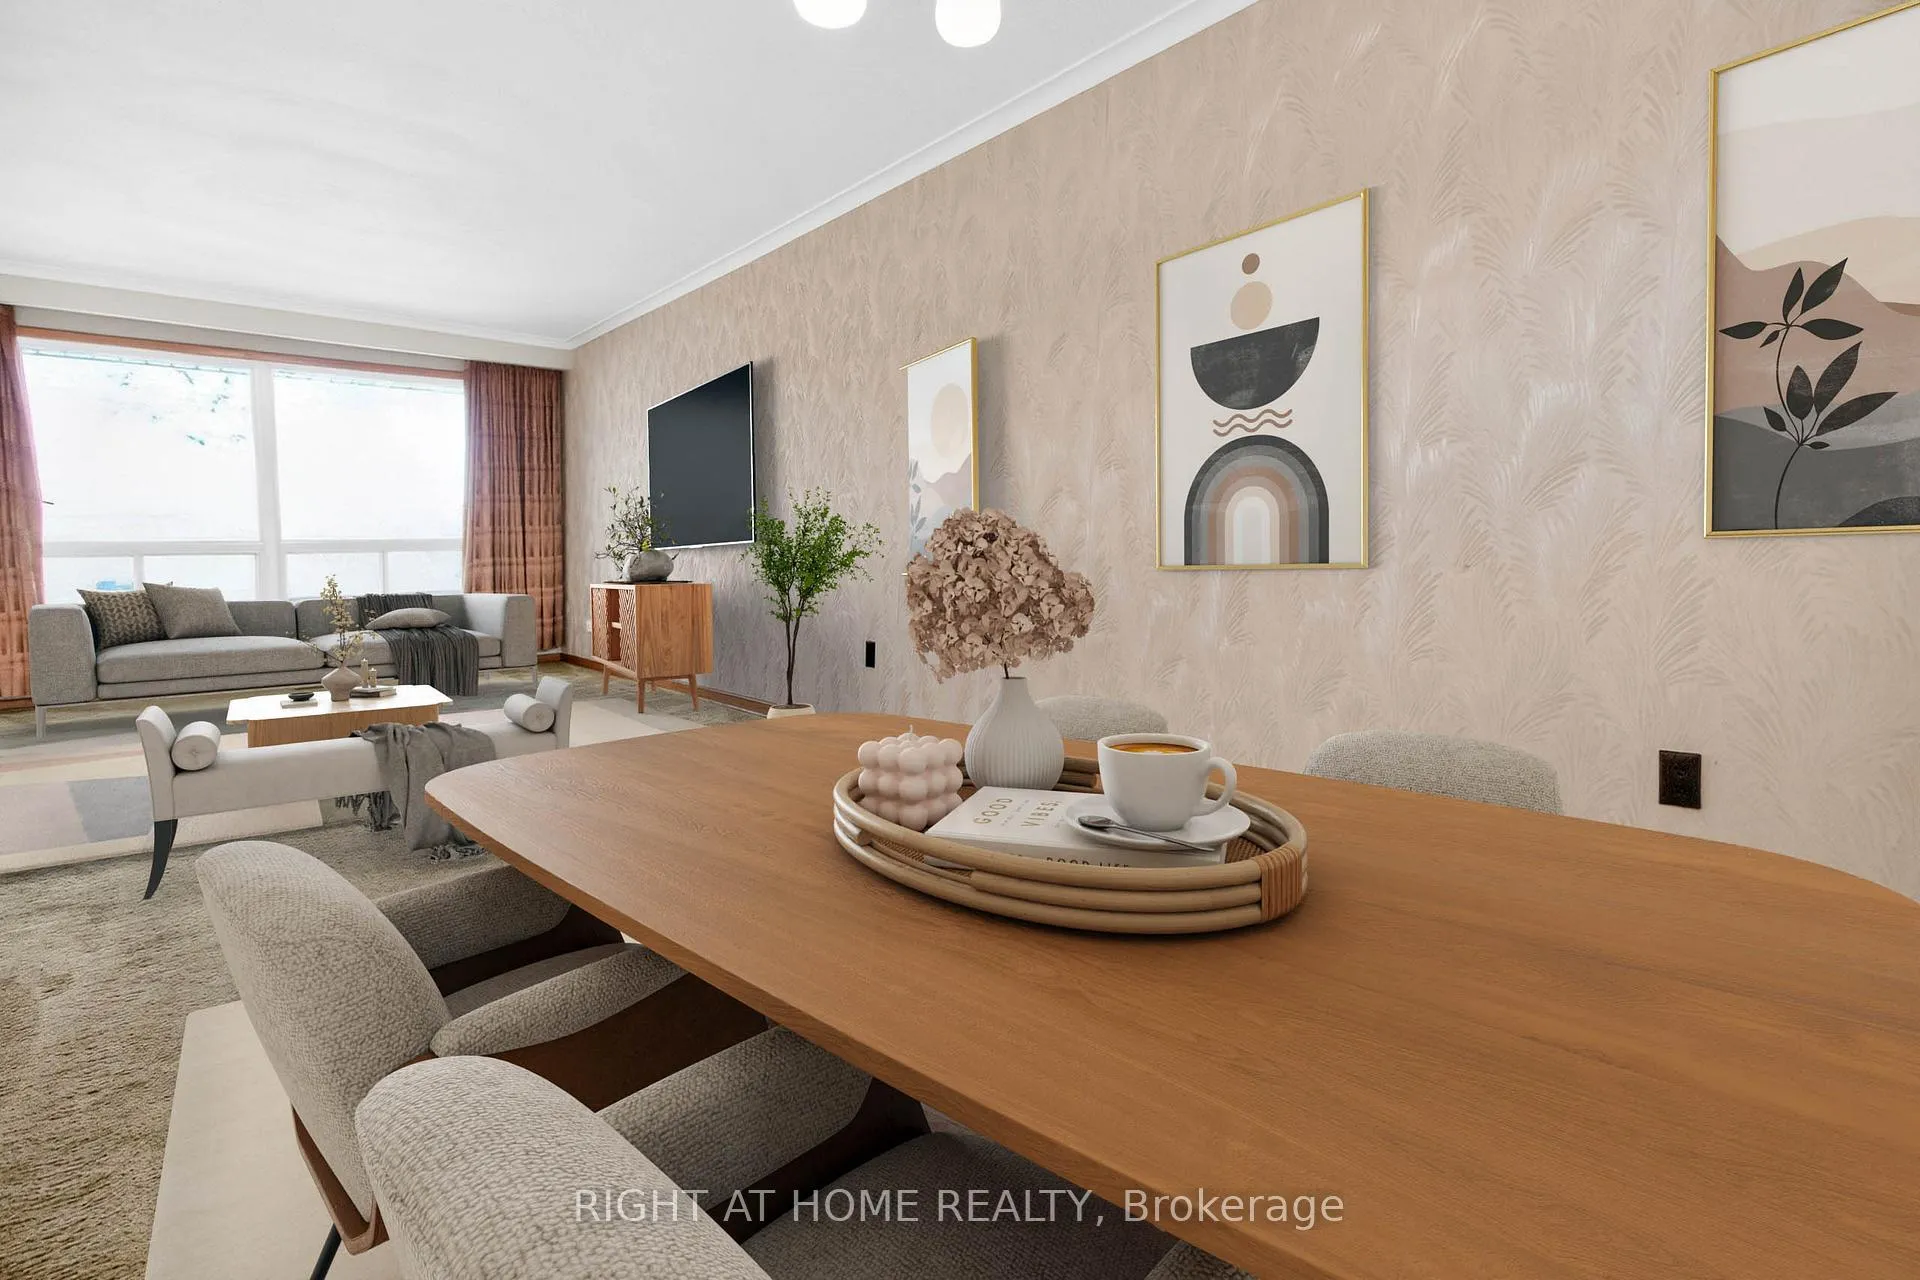
Absolute Gem on an Oversized Lot!!! Bright, open-concept Bungalow! Features a spacious eat-in kitchen with walk-out access to your own backyard oasis!! Enjoy a beautiful spacious backyard perfect for barbecues, family gatherings and lots of space for gardening. A spacious living and dining area! The expansive primary bedroom offers a his & her closet, accompanied by two additional generous sized bedrooms plus a 4 piece bath. The lower level includes a recreation room, a den, and bathroom. Entrance to the Lower level from the garage! This home is ideally located close to all amenities, including schools, Humber College, parks, and major highways (407/427/401). Toronto Pearson Airport, GO & Transit are all nearby. Great home for entertaining!! **Digitally staged for illustration purposes only** Offers welcome anytime.
Ask about this home
A HOMEH agent will answer your questions about this home.
Around this home
Daily convenience, out of 100, from the distances below
Schools nearby
School rating, out of 10.
Helpful calculators
Your HOMEH agent

"Priced 6% over the Hestimate. I would see it this week."