

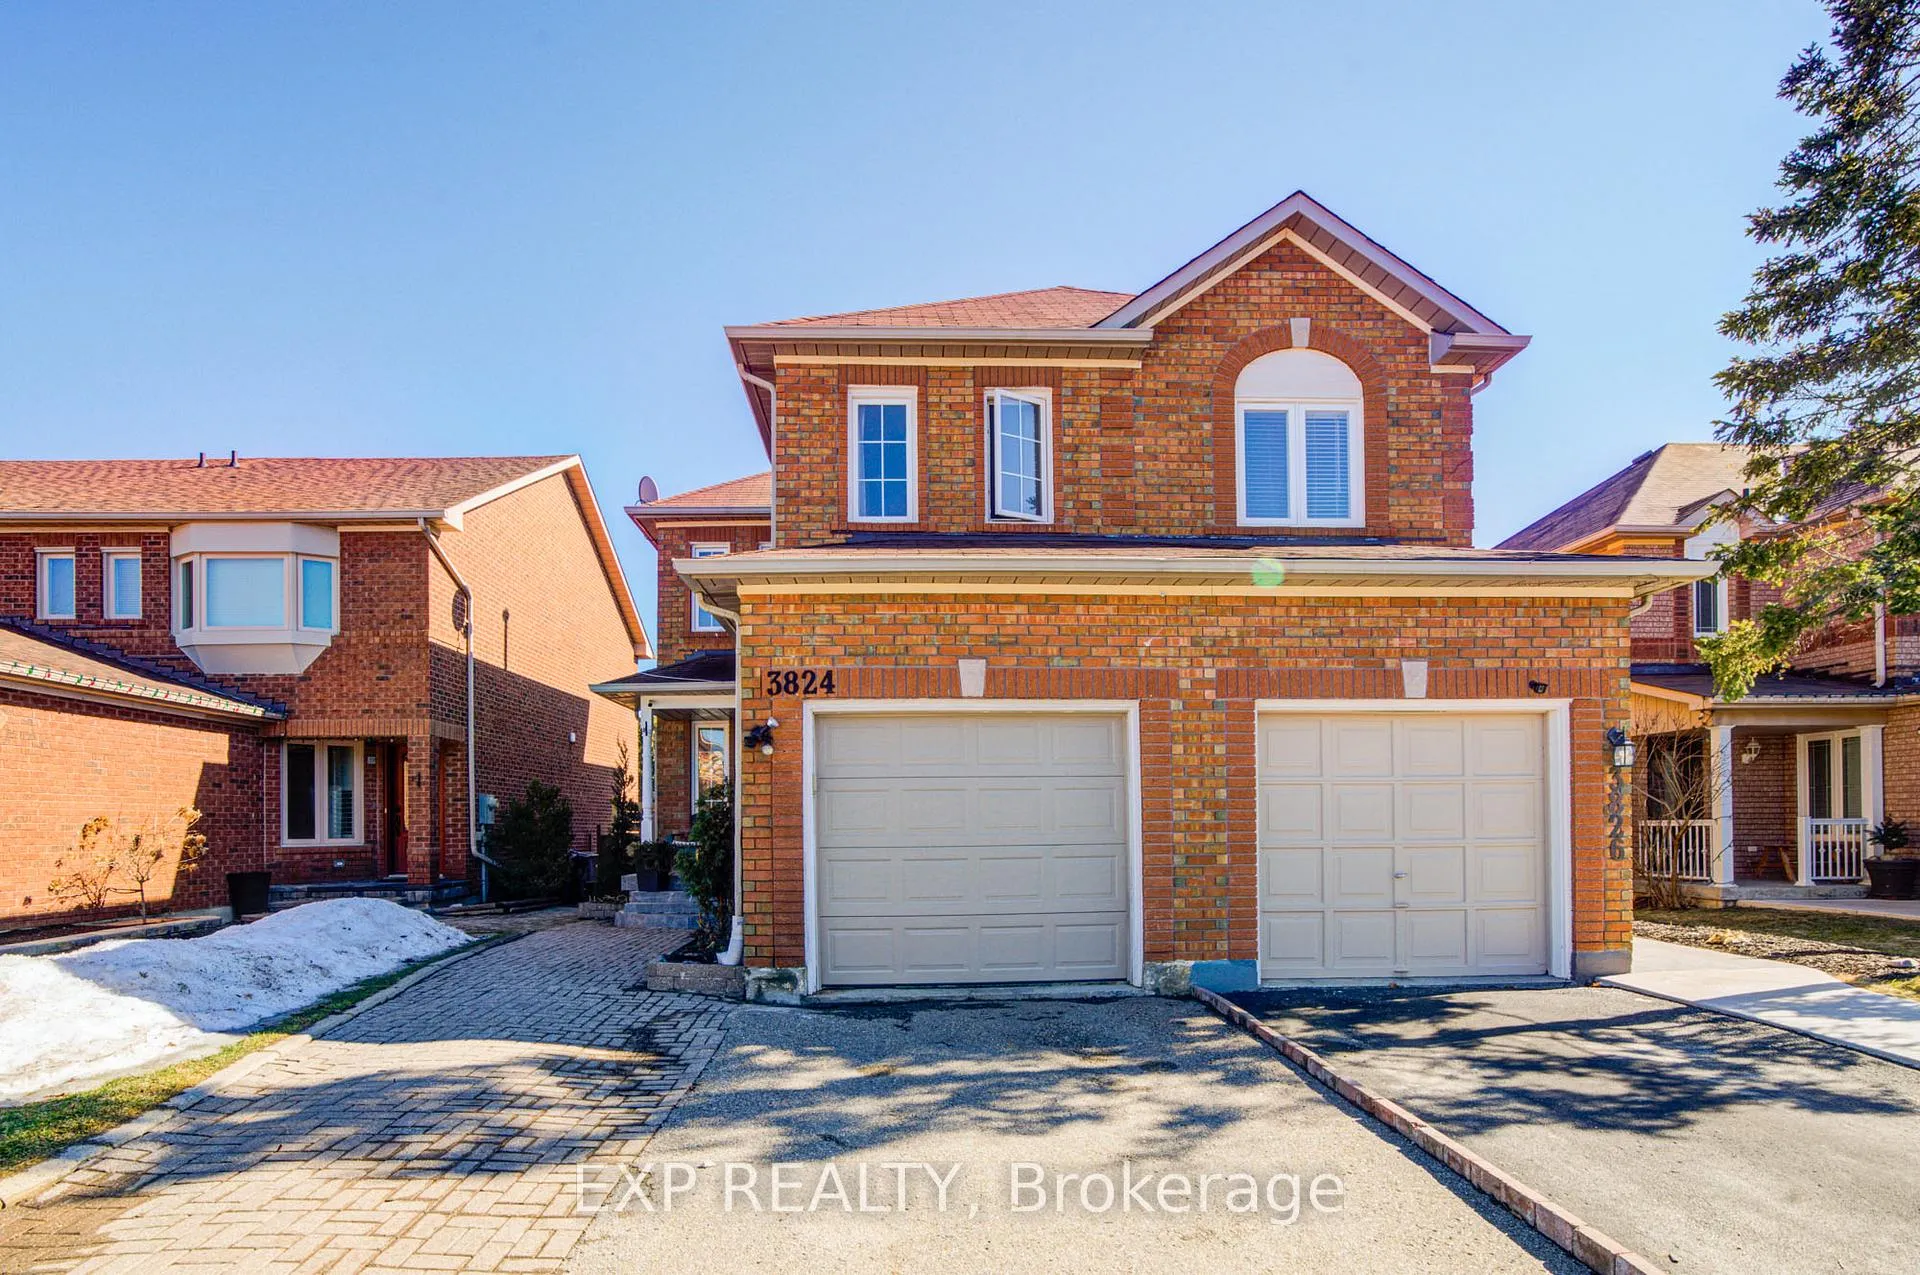
3824 Allcroft Road
3824 Allcroft Road
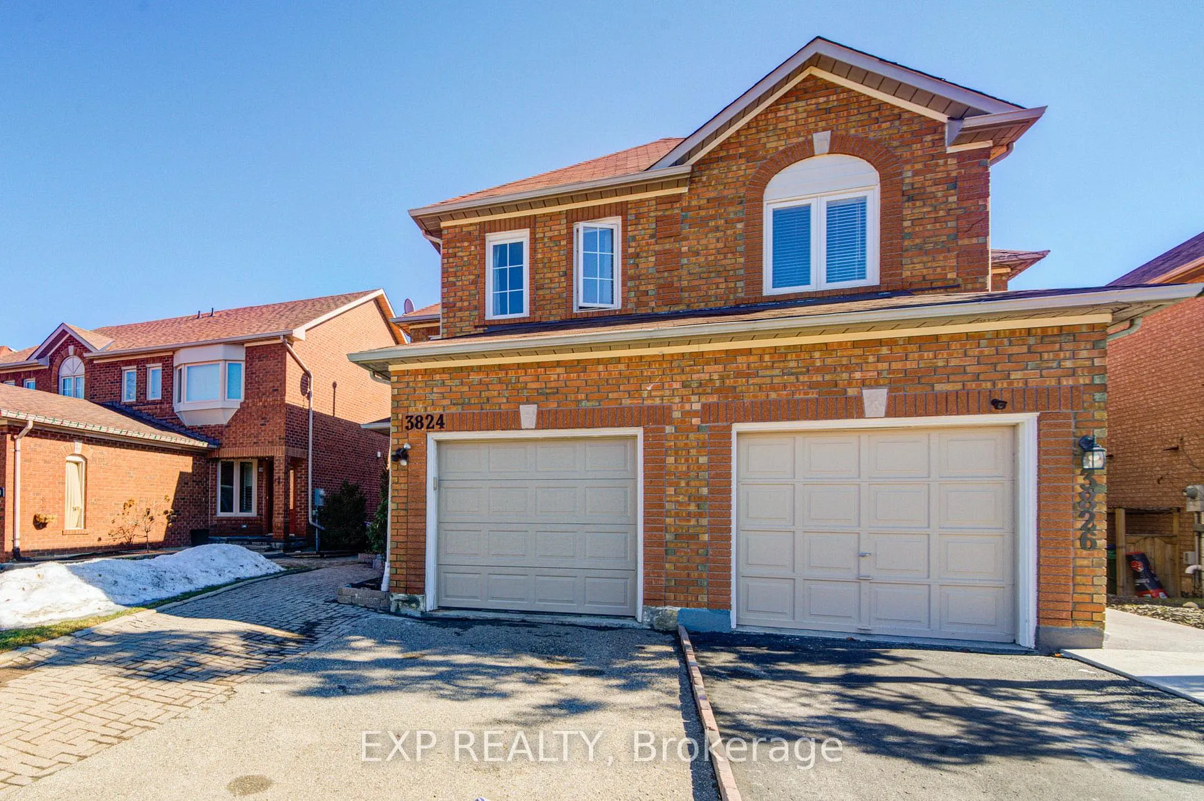
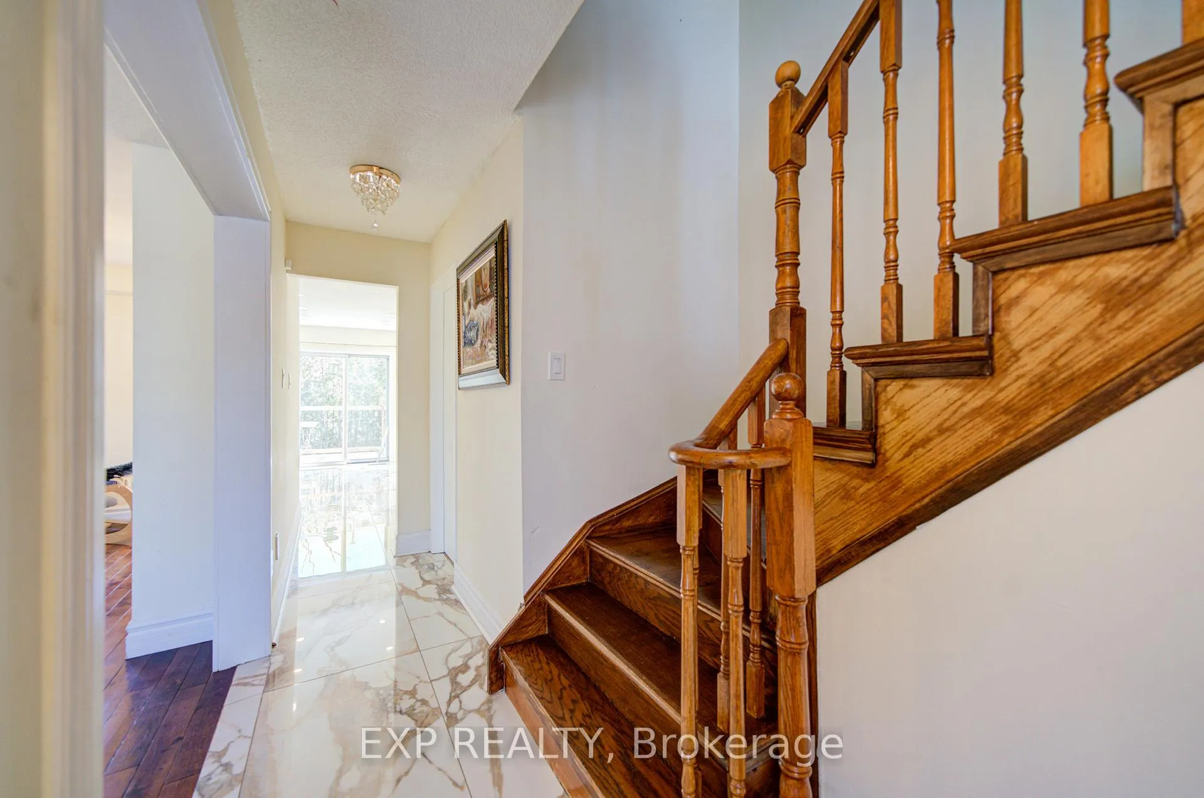
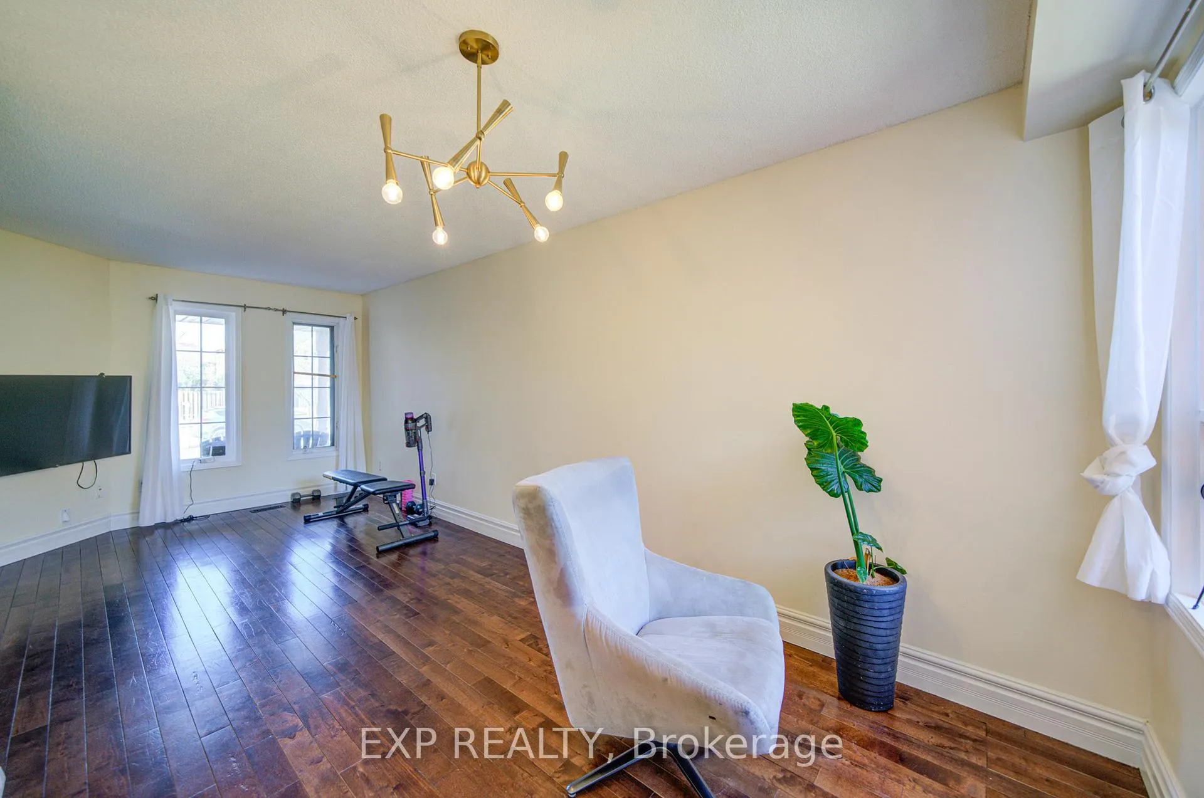
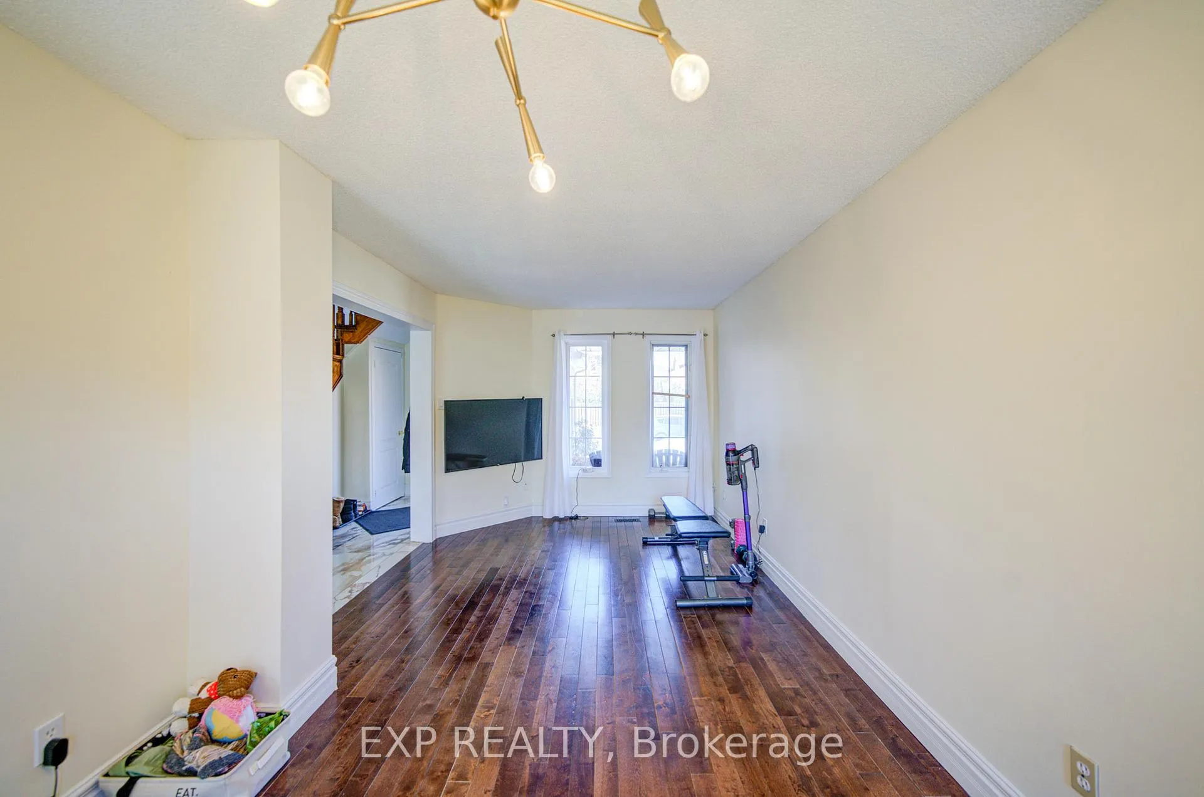 See all 50 photos
Property history
- $2,999TerminatedList: 2026-07-03|End: 2026-08-05|33 daysW13526326
- $925,000TerminatedList: 2026-05-07|End: 2026-08-05|90 daysW13097908
- $788,000TerminatedList: 2026-03-12|End: 2026-05-07|56 daysW12878050
- $1,100,000ExpiredList: 2025-05-19|End: 2025-09-19|123 daysW12157618
Facts and features
- BasementApartment
- Price per sq ft~$606
- Water, sewerMunicipal
- HeatingForced air
- Second kitchen
- Hardwood floors
- Central air
The homeSemi-Detached, 2-storey, 1,100–1,500 sq ft
- Type: Semi-Detached
- Style: 2-storey
- Living space: 1,100–1,500 sq ft
- Basement: Apartment
InsideHardwood, Ceramic, Lower level, Other
- Flooring: Hardwood, Ceramic
- Laundry: Lower level
- Features: Other
- Rooms above ground: 7
- Rooms in the basement: 1
- Bedrooms: 3 + 1 in the basement
- Bathrooms: 3
- Kitchens: 2
- Family room: Yes
Outside and lotBrick, Asphalt shingle, Concrete
- Exterior: Brick
- Roof: Asphalt shingle
- Foundation: Concrete
- Features: Porch
- Size: 23.17 × 104.56 ft
Parking1 Garage, Built-in, Private
- Spaces: 1 Garage
- Garage: Built-in
- Driveway: Private
Heating, water and powerForced air, gas, Central air, Municipal water
- Heating: Forced air, gas
- Cooling: Central air
- Water: Municipal water
- Sewer: Municipal sewer
Costs and taxesTaxes $5,045 a year, HST included in the price, Hwt
- Taxes, 2025: $5,045 a year
- HST: HST included in the price
- Rental items: Hwt
Included in the saleAll window coverings and all elf's*stove, fridge*range hood*built-in dishwasher*washer & dryer*
- Included: All window coverings and all elf's*stove, fridge*range hood*built-in dishwasher*washer & dryer*
Listing detailsW12878050, Terminated, Mar 12, 2026
- MLS® number: W12878050
- Status: Terminated
- Listed on: Mar 12, 2026
- Days on market: 56
- Updated: May 7, 2026
- Possession: Other
- Occupied by: Owner
- Listing brokerage: eXp Realty
About this home
3824 Allcroft Road, Mississauga (Lisgar), ON L5N 6V6
Welcome To This Bright And Spacious Semi-Detached Home In The Highly Desirable Lisgar Neighbourhood! Featuring 3+1 Bedrooms And 3 Full Bathrooms *This Well Maintained Home Offers A Functional Layout With A Second-Floor Family Room That Can Easily Serve As A Home Office Or Fourth Bedroom *Enjoy Open-Concept Living And Dining Areas Filled With Natural Light, Hardwood Flooring Throughout, And A Beautifully Updated Kitchen With Eat-In Area, Top-Grade Porcelain Floors, Stylish Cabinetry, And Stainless Steel Appliances *Walk Out To A Private Backyard With Deck-Perfect For Relaxing Or Entertaining *The Finished Basement Apartment With Separate Entrance Provides Excellent Potential For Extra Income Or Extended Family Living *Conveniently Located Close To Transit, Schools, Grocery Stores, And Everyday Amenities, Making It A Perfect Blend Of Comfort And Convenience!
Ask about this home
A HOMEH agent will answer your questions about this home.
Around this home
Daily convenience, out of 100, from the distances below
Schools nearby
School rating, out of 10.
Helpful calculators
Your HOMEH agent

"Priced 7% under the Hestimate. I would see it this week."