

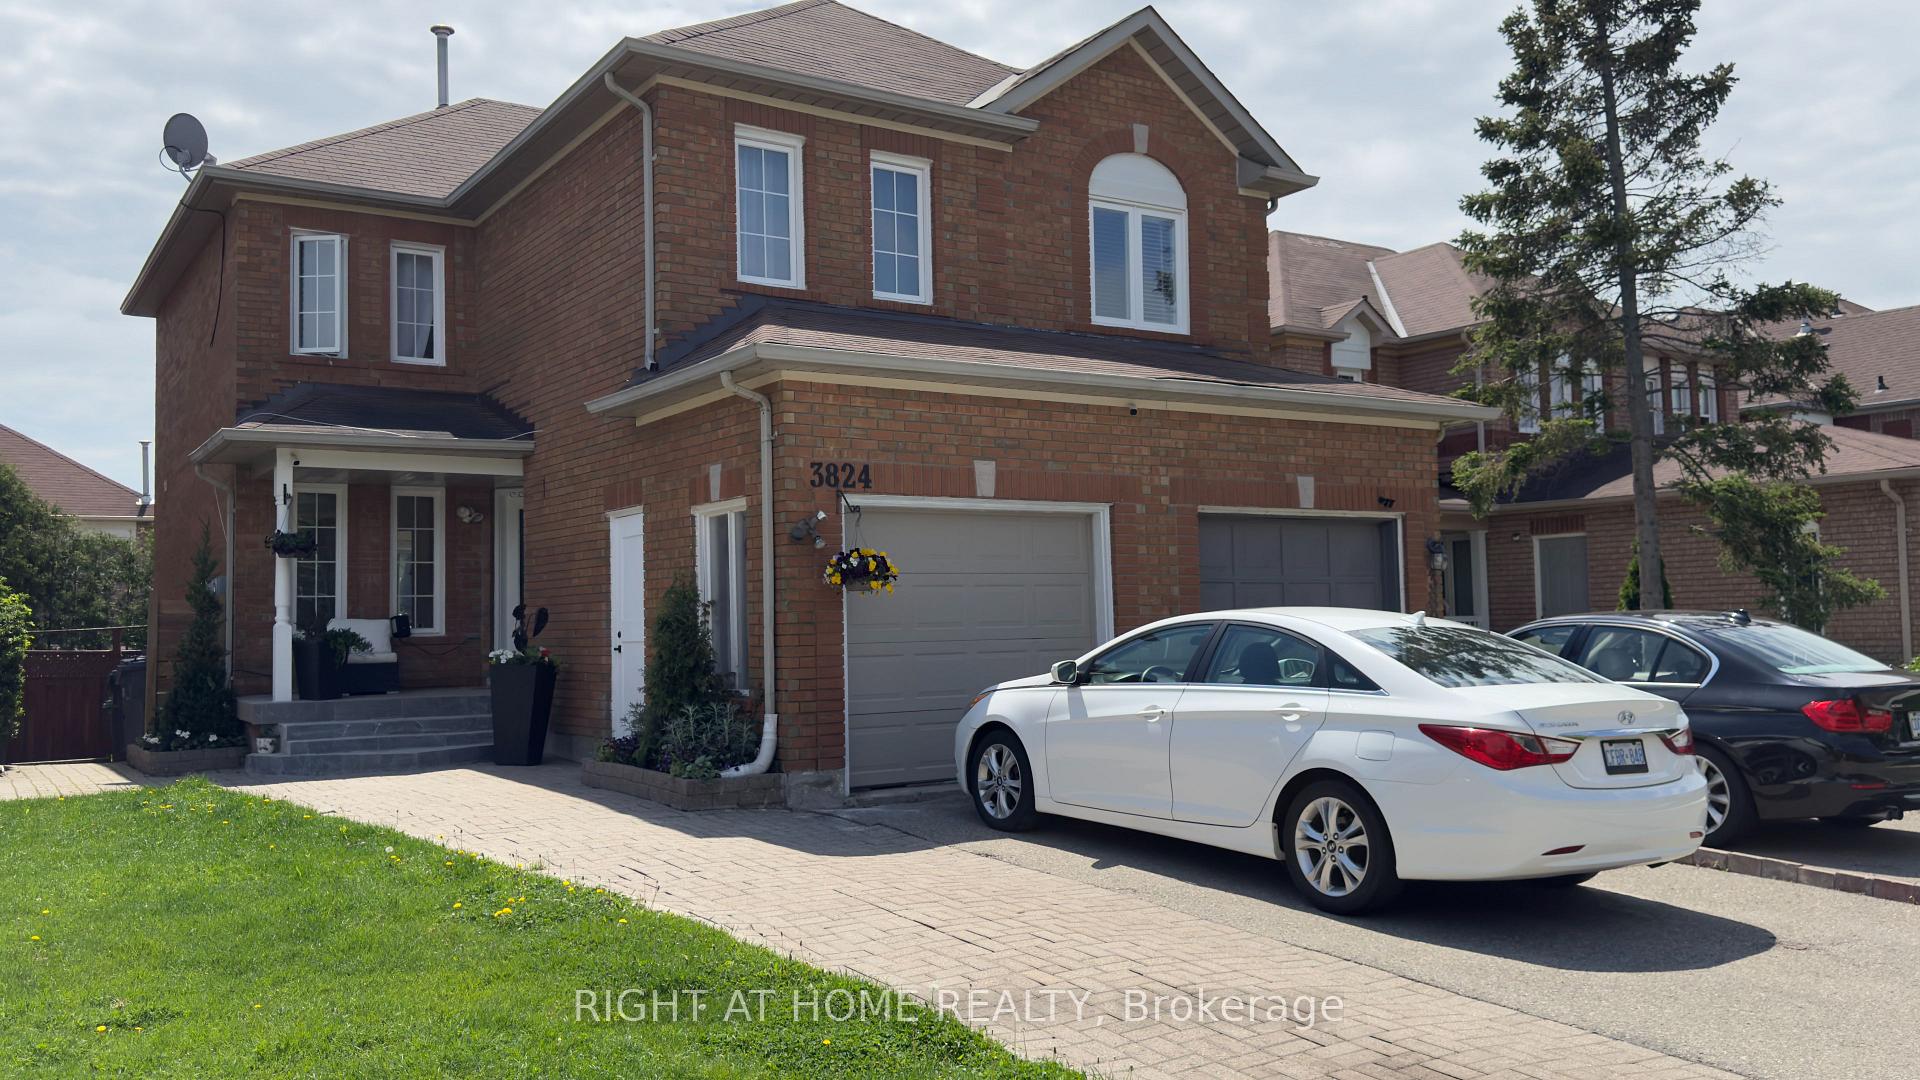
3824 Allcroft Road
Semi-Detached Expired
1/453824 Allcroft Road
Semi-Detached Expired
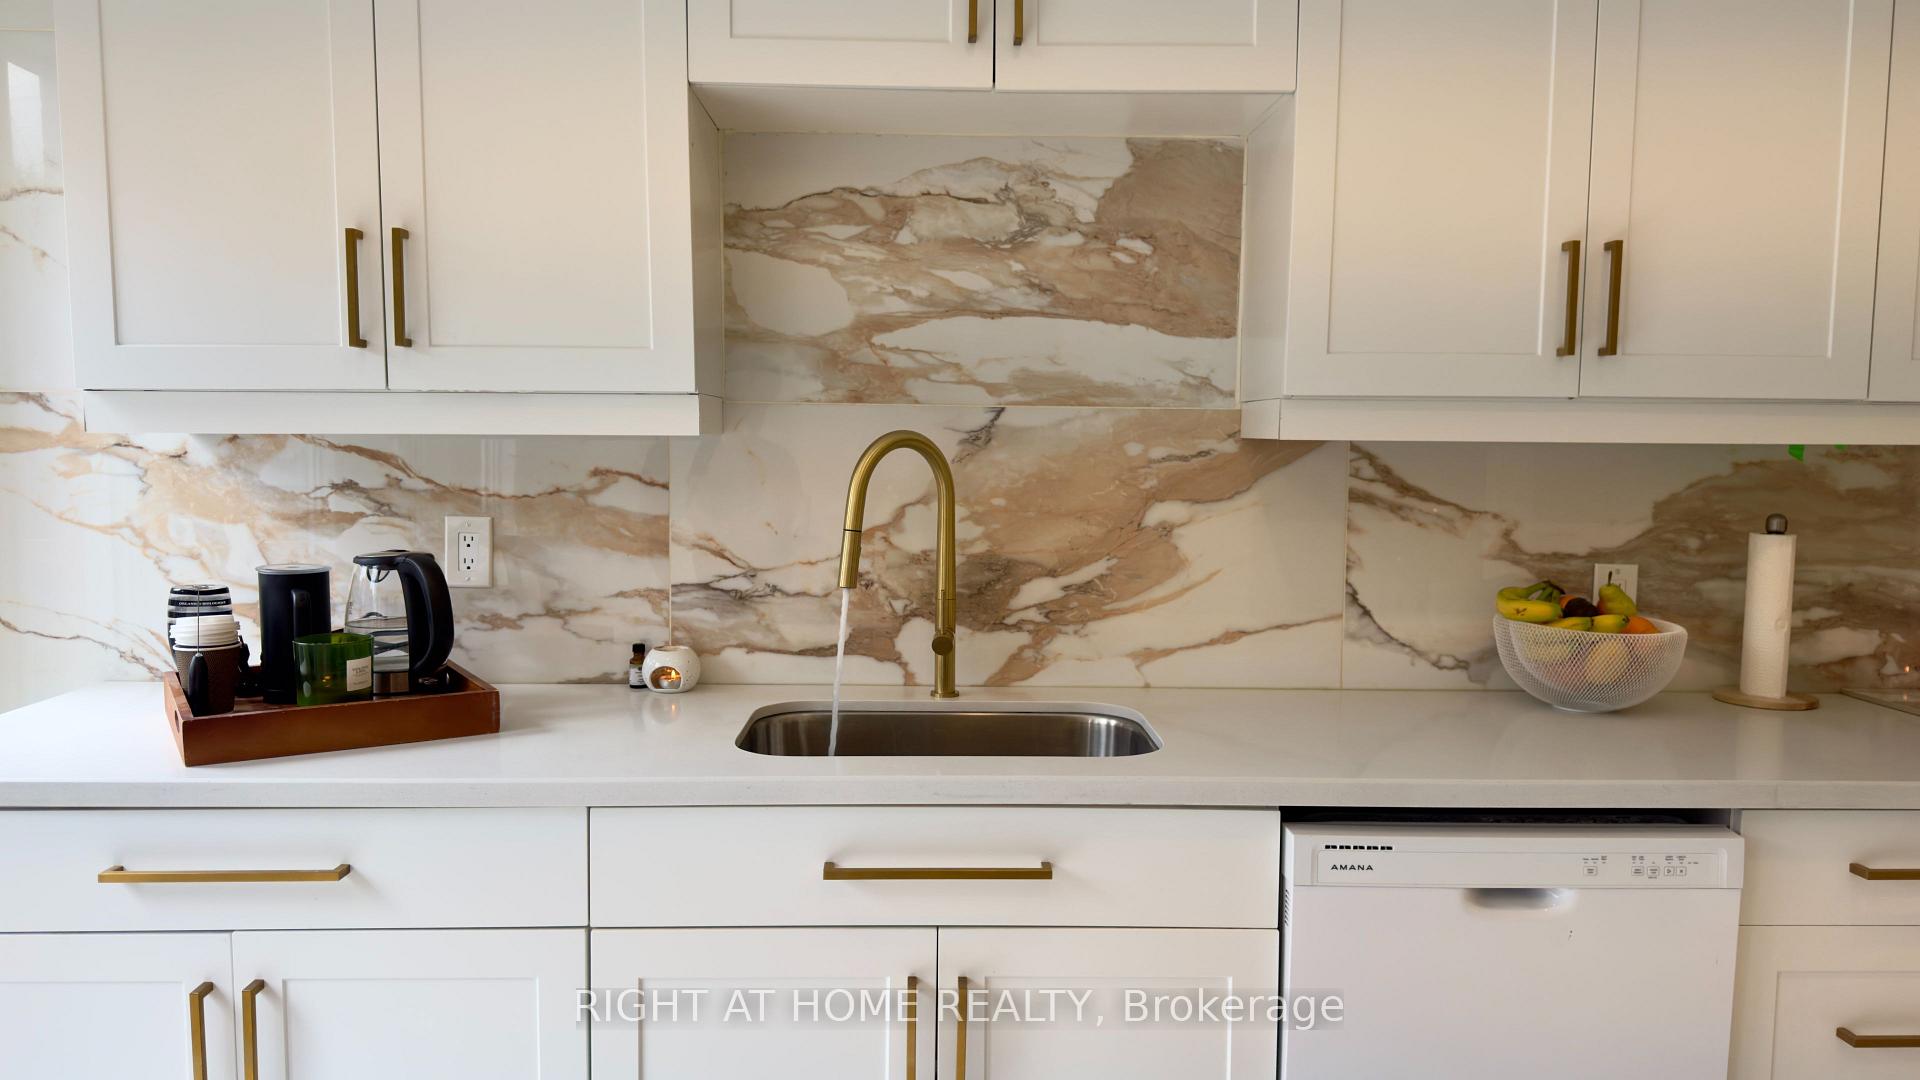 See all 45 photos
Last asked:Expired Sep 19, 2025
$1,100,000
Hestimate*: $843,000▼ 23%3+1 Bedrooms
3 Bathrooms
1 Garage
1.1K–1.5K sq.ft
23.17×104.56 ft
$4,619/yr
Property history
- $2,999TerminatedList: 2026-07-03|End: 2026-08-05|33 daysW13526326
- $925,000TerminatedList: 2026-05-07|End: 2026-08-05|90 daysW13097908
- $788,000TerminatedList: 2026-03-12|End: 2026-05-07|56 daysW12878050
- $1,100,000ExpiredList: 2025-05-19|End: 2025-09-19|123 daysW12157618
Facts and features
- BasementApartment
- Price per sq ft~$846
- Water, sewerMunicipal
- HeatingForced air
What stands out
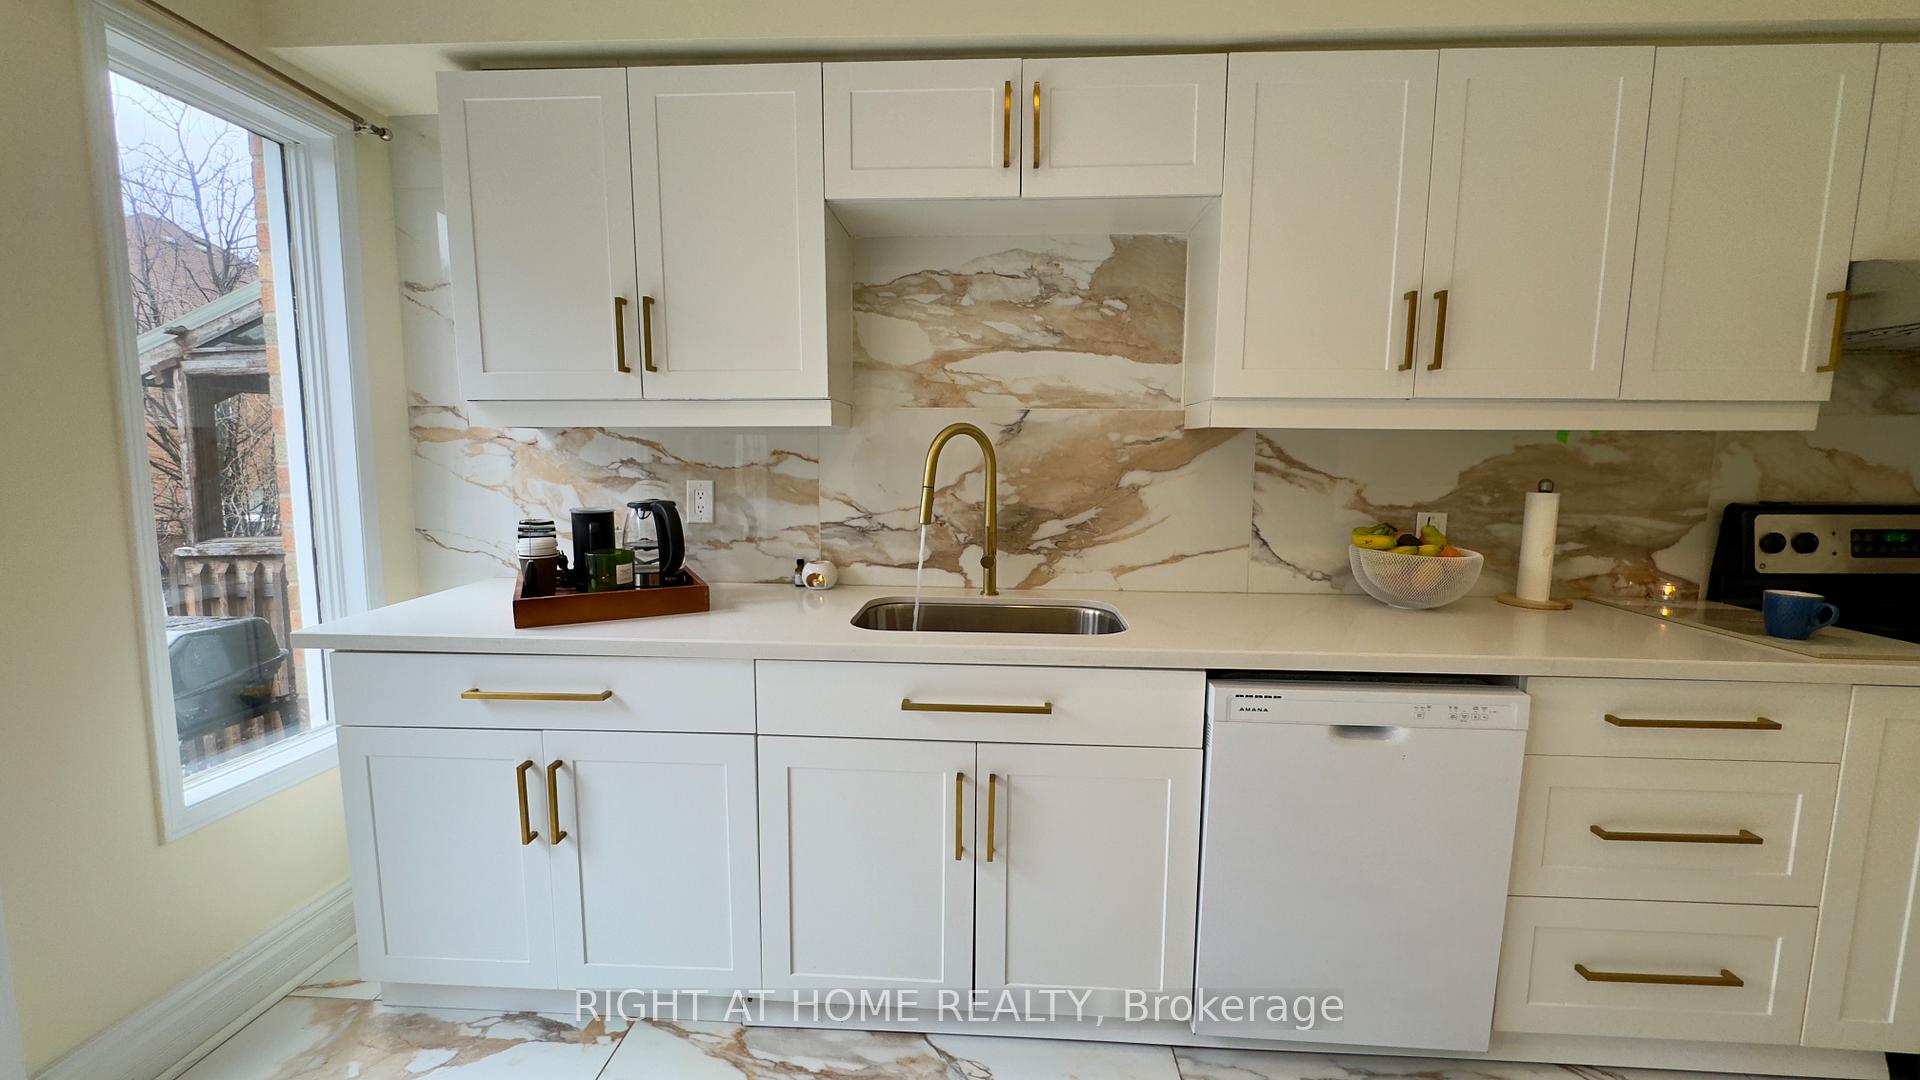
- Second kitchen
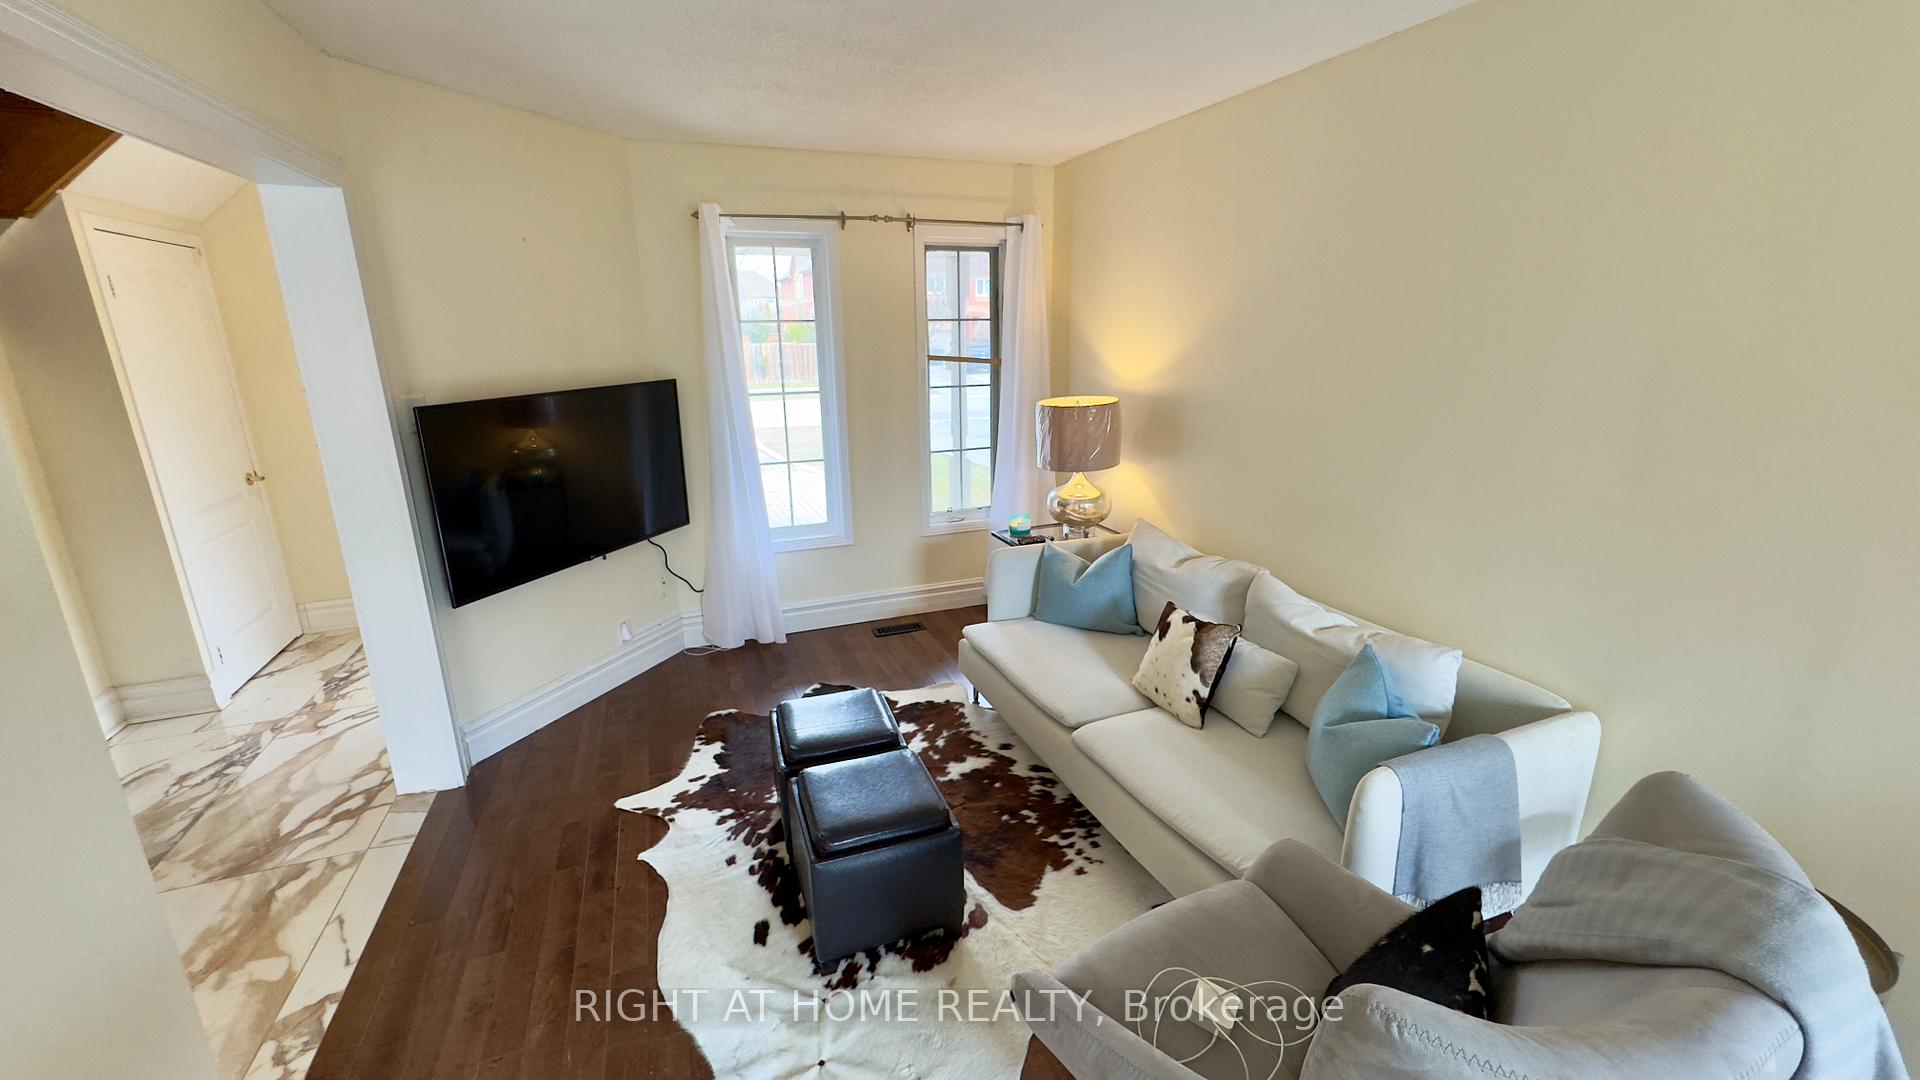
- Hardwood floors
- Central air
The homeSemi-Detached, 2-storey, 1,100–1,500 sq ft
- Type: Semi-Detached
- Style: 2-storey
- Living space: 1,100–1,500 sq ft
- Basement: Apartment
InsideHardwood, Ceramic, Porcelain, Lower level, Water heater
- Flooring: Hardwood, Ceramic, Porcelain
- Laundry: Lower level
- Features: Water heater
- Rooms above ground: 7
- Rooms in the basement: 1
- Bedrooms: 3 + 1 in the basement
- Bathrooms: 3
- Kitchens: 2
- Family room: Yes
Outside and lotBrick, Asphalt shingle, Concrete
Outside
- Exterior: Brick
- Roof: Asphalt shingle
- Foundation: Concrete
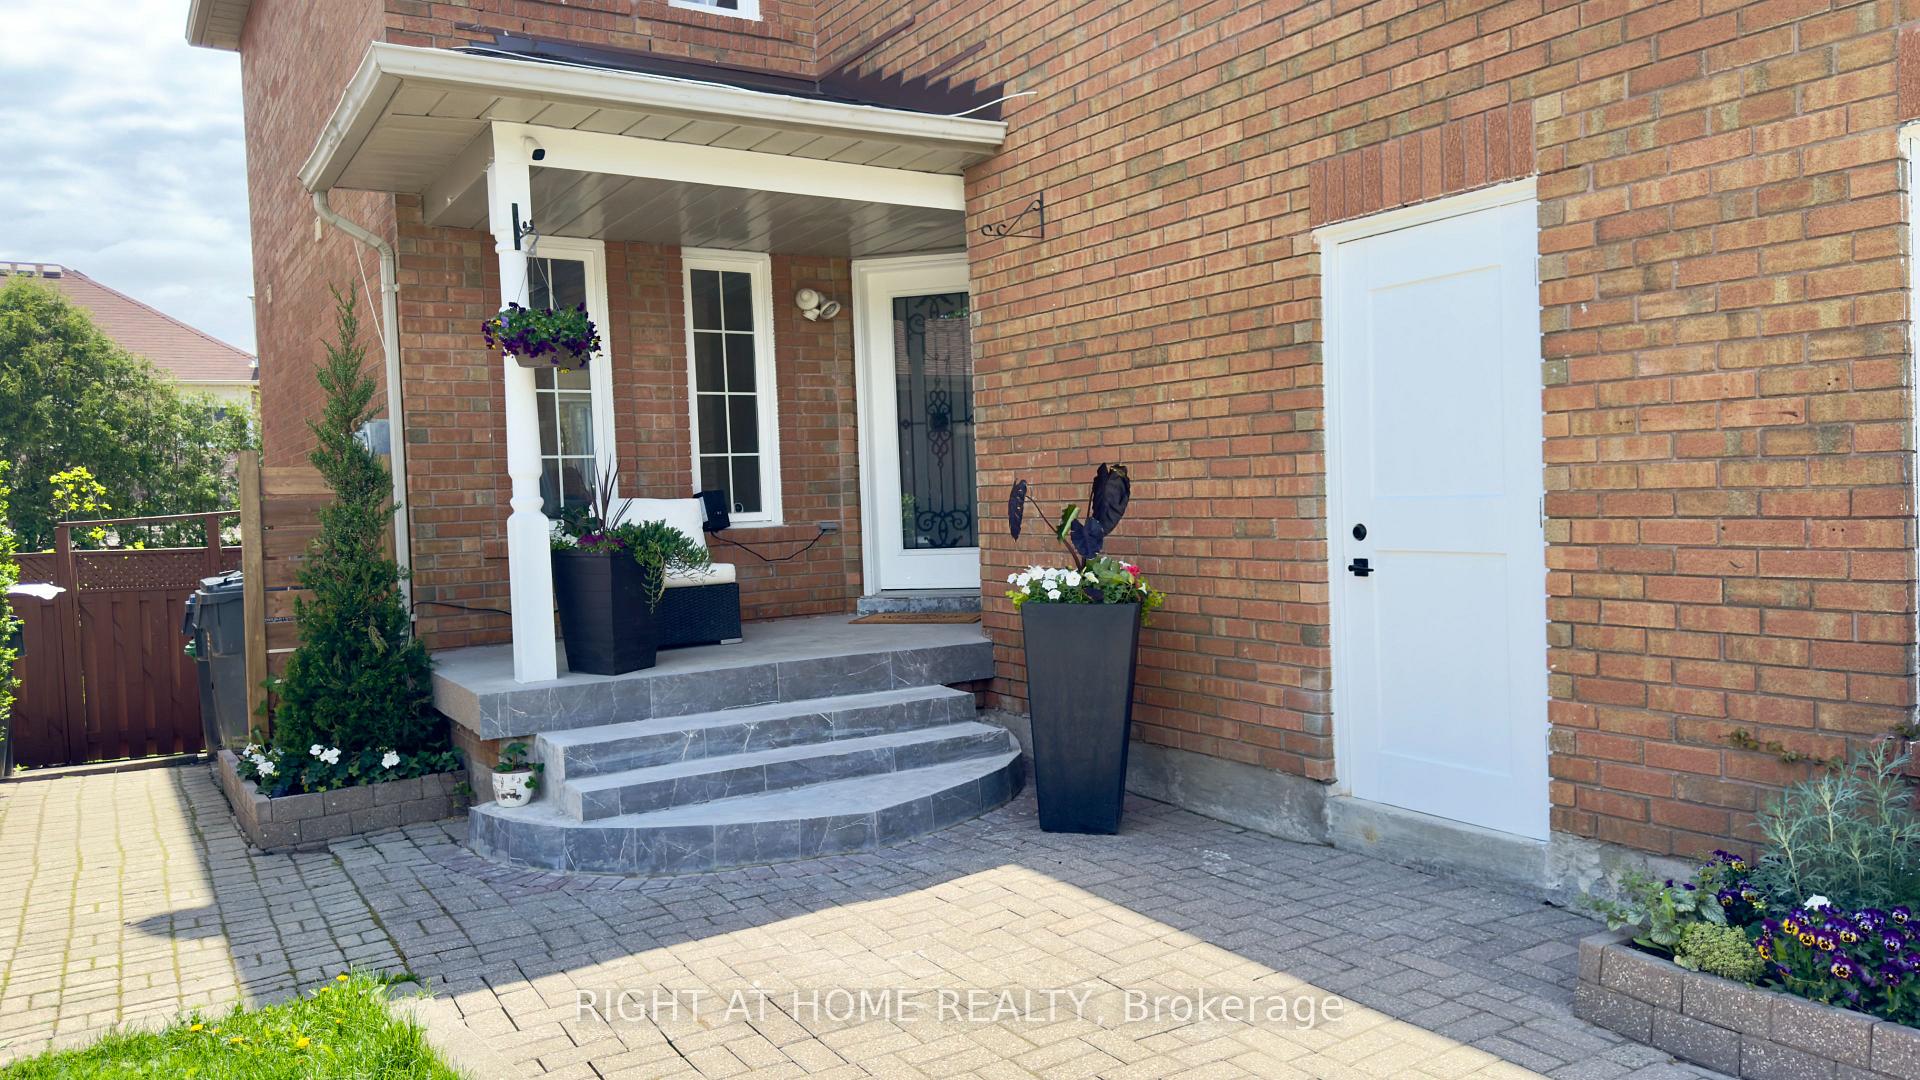
- Features: Porch
- Size: 23.17 × 104.56 ft
Parking1 Garage, Built-in, Private
- Spaces: 1 Garage
- Garage: Built-in
- Driveway: Private
Heating, water and powerForced air, gas, Central air, Municipal water
- Heating: Forced air, gas
- Cooling: Central air
- Water: Municipal water
- Sewer: Municipal sewer
Costs and taxesTaxes $4,619 a year, HST included in the price, Hot water tank
- Taxes, 2024: $4,619 a year
- HST: HST included in the price
- Rental items: Hot water tank
Included in the saleStainless steel fridge, stove, range, hood, dishwasher, front load, washer, and dryer.
- Included: Stainless steel fridge, stove, range, hood, dishwasher, front load, washer, and dryer.
Listing detailsW12157618, Expired, May 19, 2025
- MLS® number: W12157618
- Status: Expired
- Listed on: May 19, 2025
- Days on market: 123
- Updated: Sep 19, 2025
- Possession: 2025-06-01 / Immediate
- Occupied by: Owner
- Listing brokerage: RIGHT AT HOME REALTY
About this home
3824 Allcroft Road, Mississauga (Lisgar), ON L5N 6V6
Water HeaterPorch
Spacious three bedrooms three full washrooms semi-detached, in high demand Lisgar Neighbourhood. Features second floor family room, which could be Home office or fourth bedroom, high ceiling. Open concept, living and dining rooms with plenty of lights, new kitchen with eat in area, top grade porcelain floors, stainless steel appliances, hardwood floors all over. Transit, schools, grocery. Finished basement apartment with separate entrance, ready to bring extra income.
Read more
Ask about this home
A HOMEH agent will answer your questions about this home.
Ask a question
Thinking of selling your home?See what your home is worth today.
Around this home
DERRY AND LISGAR
Errands
Parks
Schools
Daily convenience, out of 100, from the distances below
ParkForest Park · 5 within 1 km8 min walk496 m
GroceryKatpakam Grocery3 min walk205 m
SchoolSt Therese of the Child Jesus (Elementary) Separate School7 min walk420 m
PharmacyLisgar Woods Pharmacy3 min walk213 m
Cafés & foodPizza Nova · 15 within 1 km4 min walk230 m
Gym & rec centreGoodLife Fitness31 min walk1.9 km
WalkDriveStraight-line distance, open map data
Grocery0.2 km
Park0.5 km
Coffee0.6 km
Dining0.7 km
Gym1.9 km
Schools nearby
School rating, out of 10.
St Therese of the Child Jesus (Elementary) Separate Schoolelementary · Private · 0.4 km
7.9/10Good
Lisgar Middle Schoolelementary · Public · 0.6 km
—
St Albert of Jerusalem Elementary Schoolelementary · Private · 0.8 km
7.5/10Good
Contact agent
Helpful calculators
Mortgage
Affordability
Closing costs
Land transfer tax
Property tax
Down payment
CMHC insurance
Stress test
Cashback Rebate
Your HOMEH agent

KimHOMEH agent · Mississauga
"Priced 23% over the Hestimate. I would see it this week."
Ask Kim