

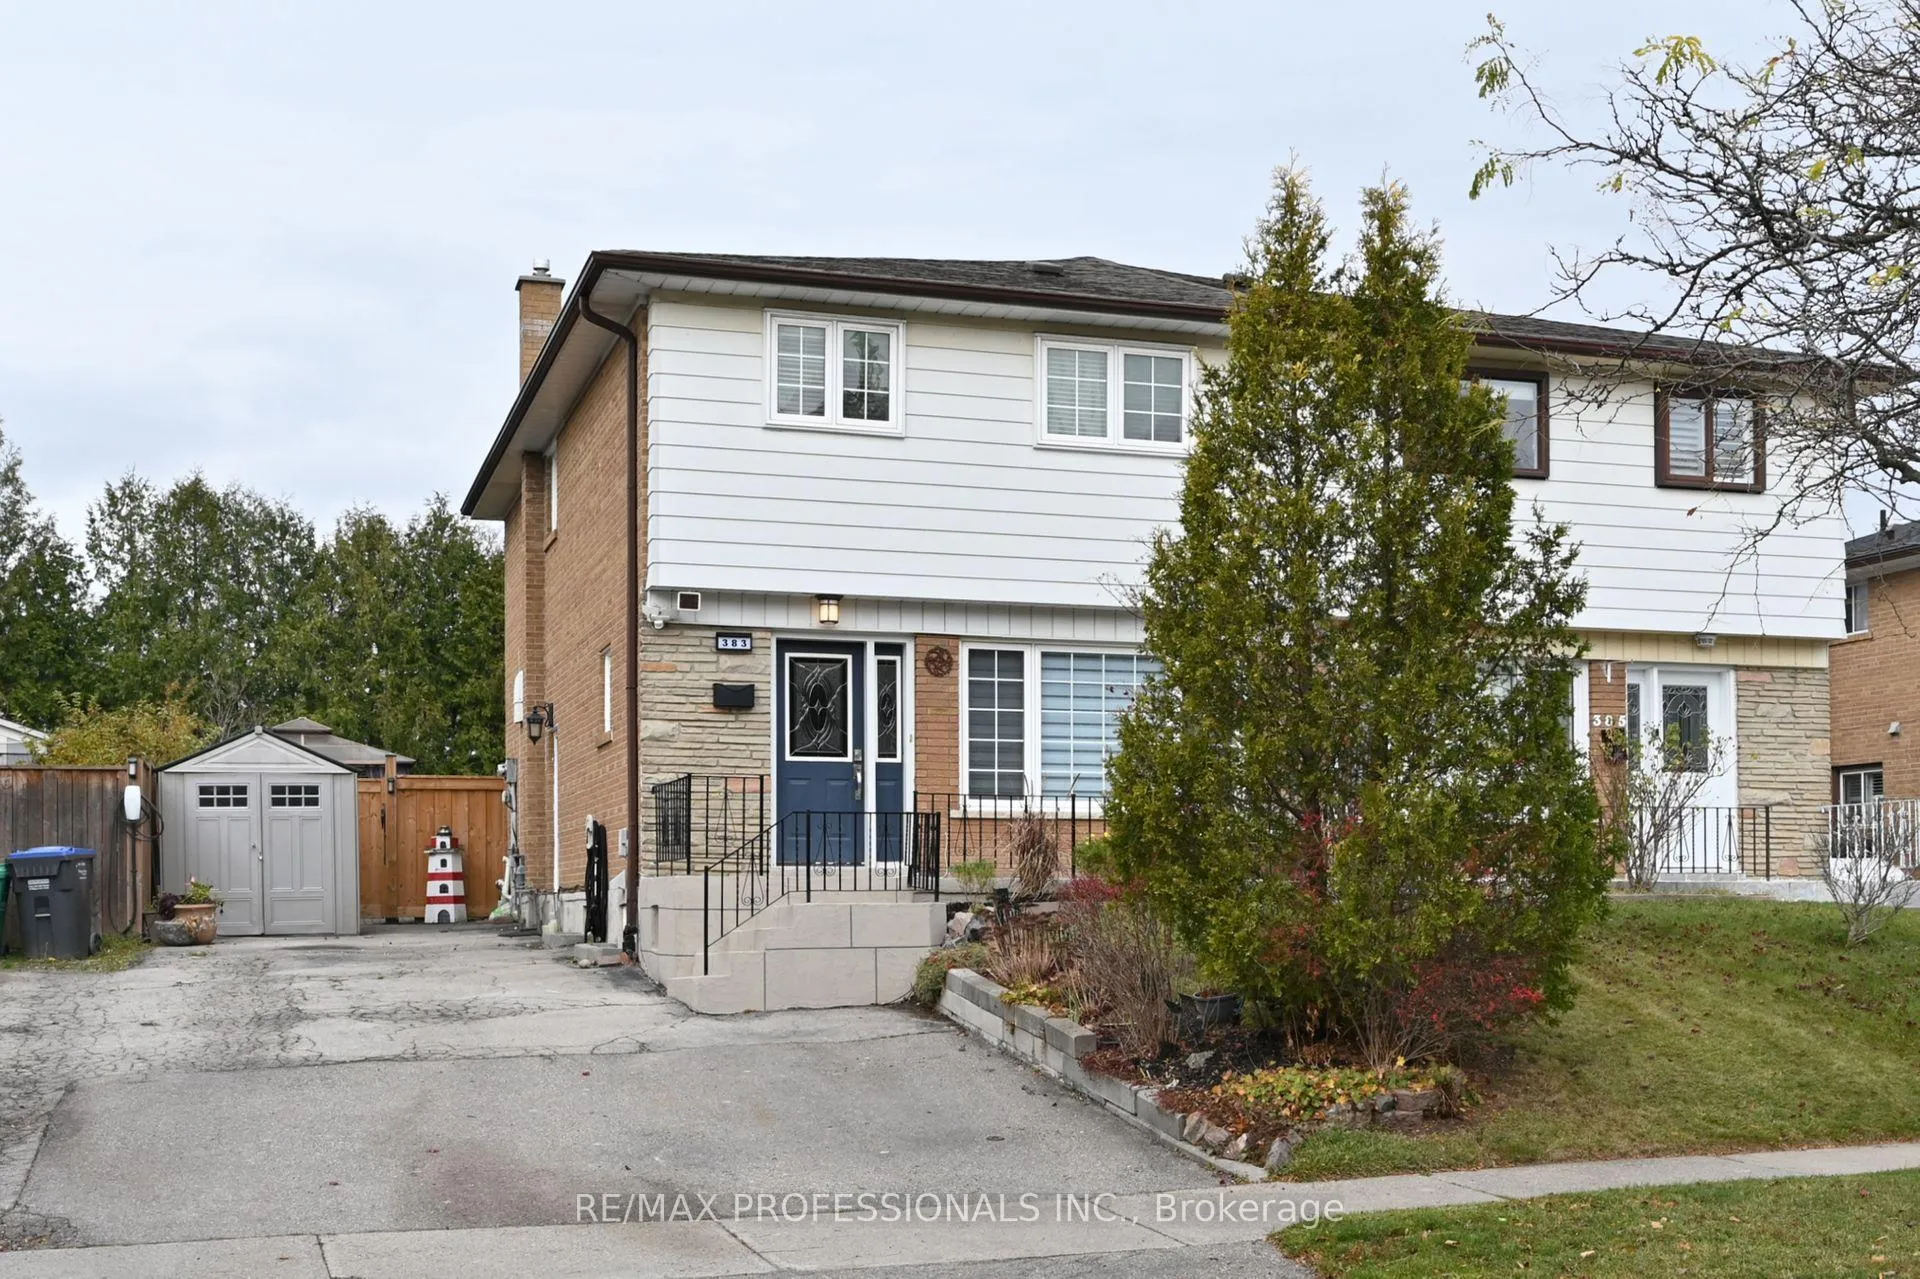
383 Lara Woods
383 Lara Woods
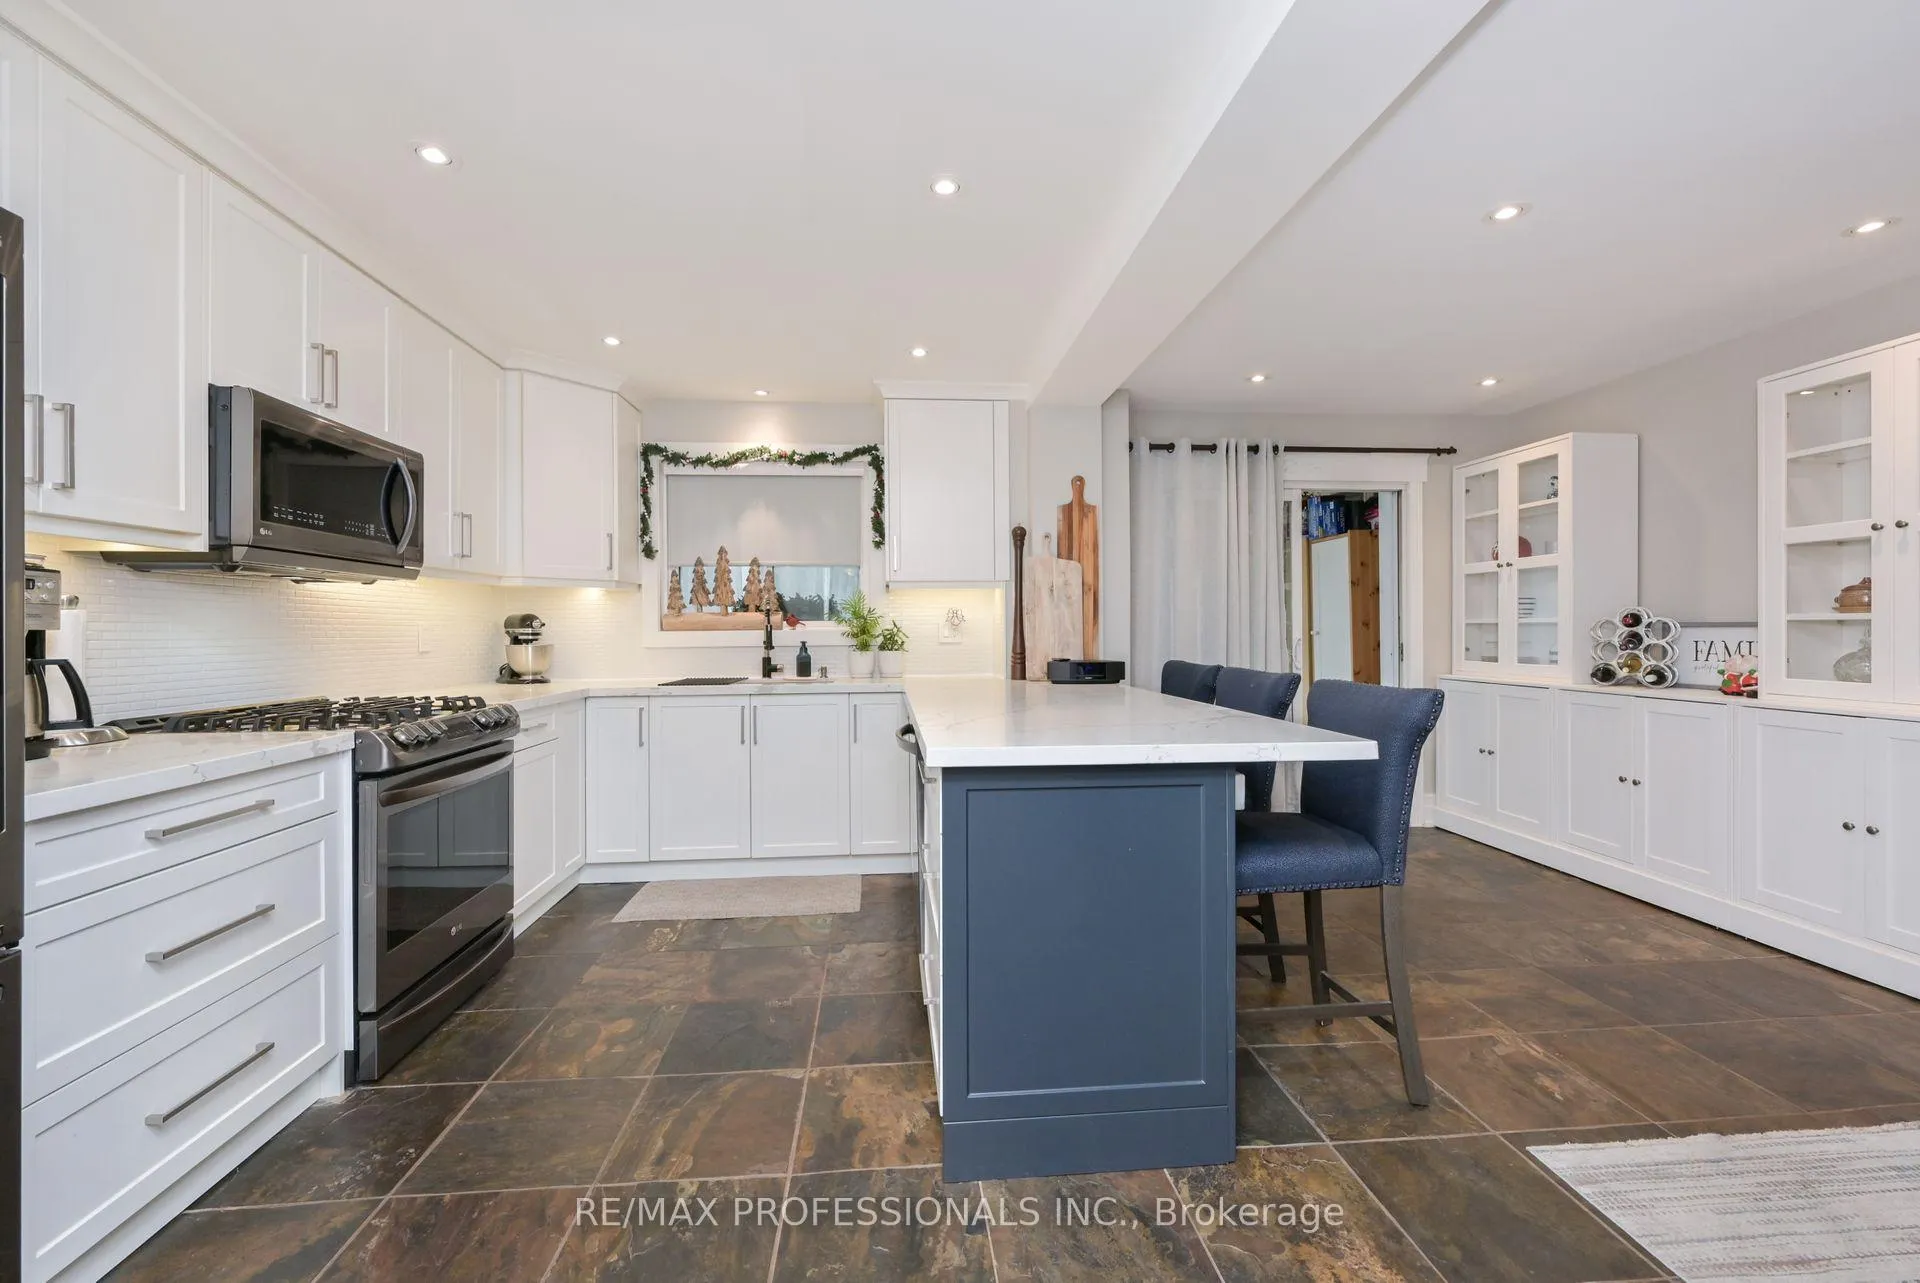 See all 28 photos
Property history
Facts and features
- BasementFinished
- Age of home51–99 years
- Water, sewerMunicipal
- HeatingForced air
- Second kitchen
- Separate entrance
- Hardwood floors
- Fireplace
- Central air
The homeSemi-Detached, 2-storey, Age 51–99 years
- Type: Semi-Detached
- Style: 2-storey
- Age: 51–99 years
- Living space: 1,500–2,000 sq ft
- Basement: Finished, separate entrance
InsideFireplace Yes, Hardwood, Slate flooring, Ceramic, Rooms above ground 7
- Fireplace: Yes
- Flooring: Hardwood, Slate flooring, Ceramic
- Rooms above ground: 7
- Rooms in the basement: 1
- Bedrooms: 4
- Bathrooms: 3
- Kitchens: 2
Outside and lotAluminum siding, brick, Asphalt shingle, Block
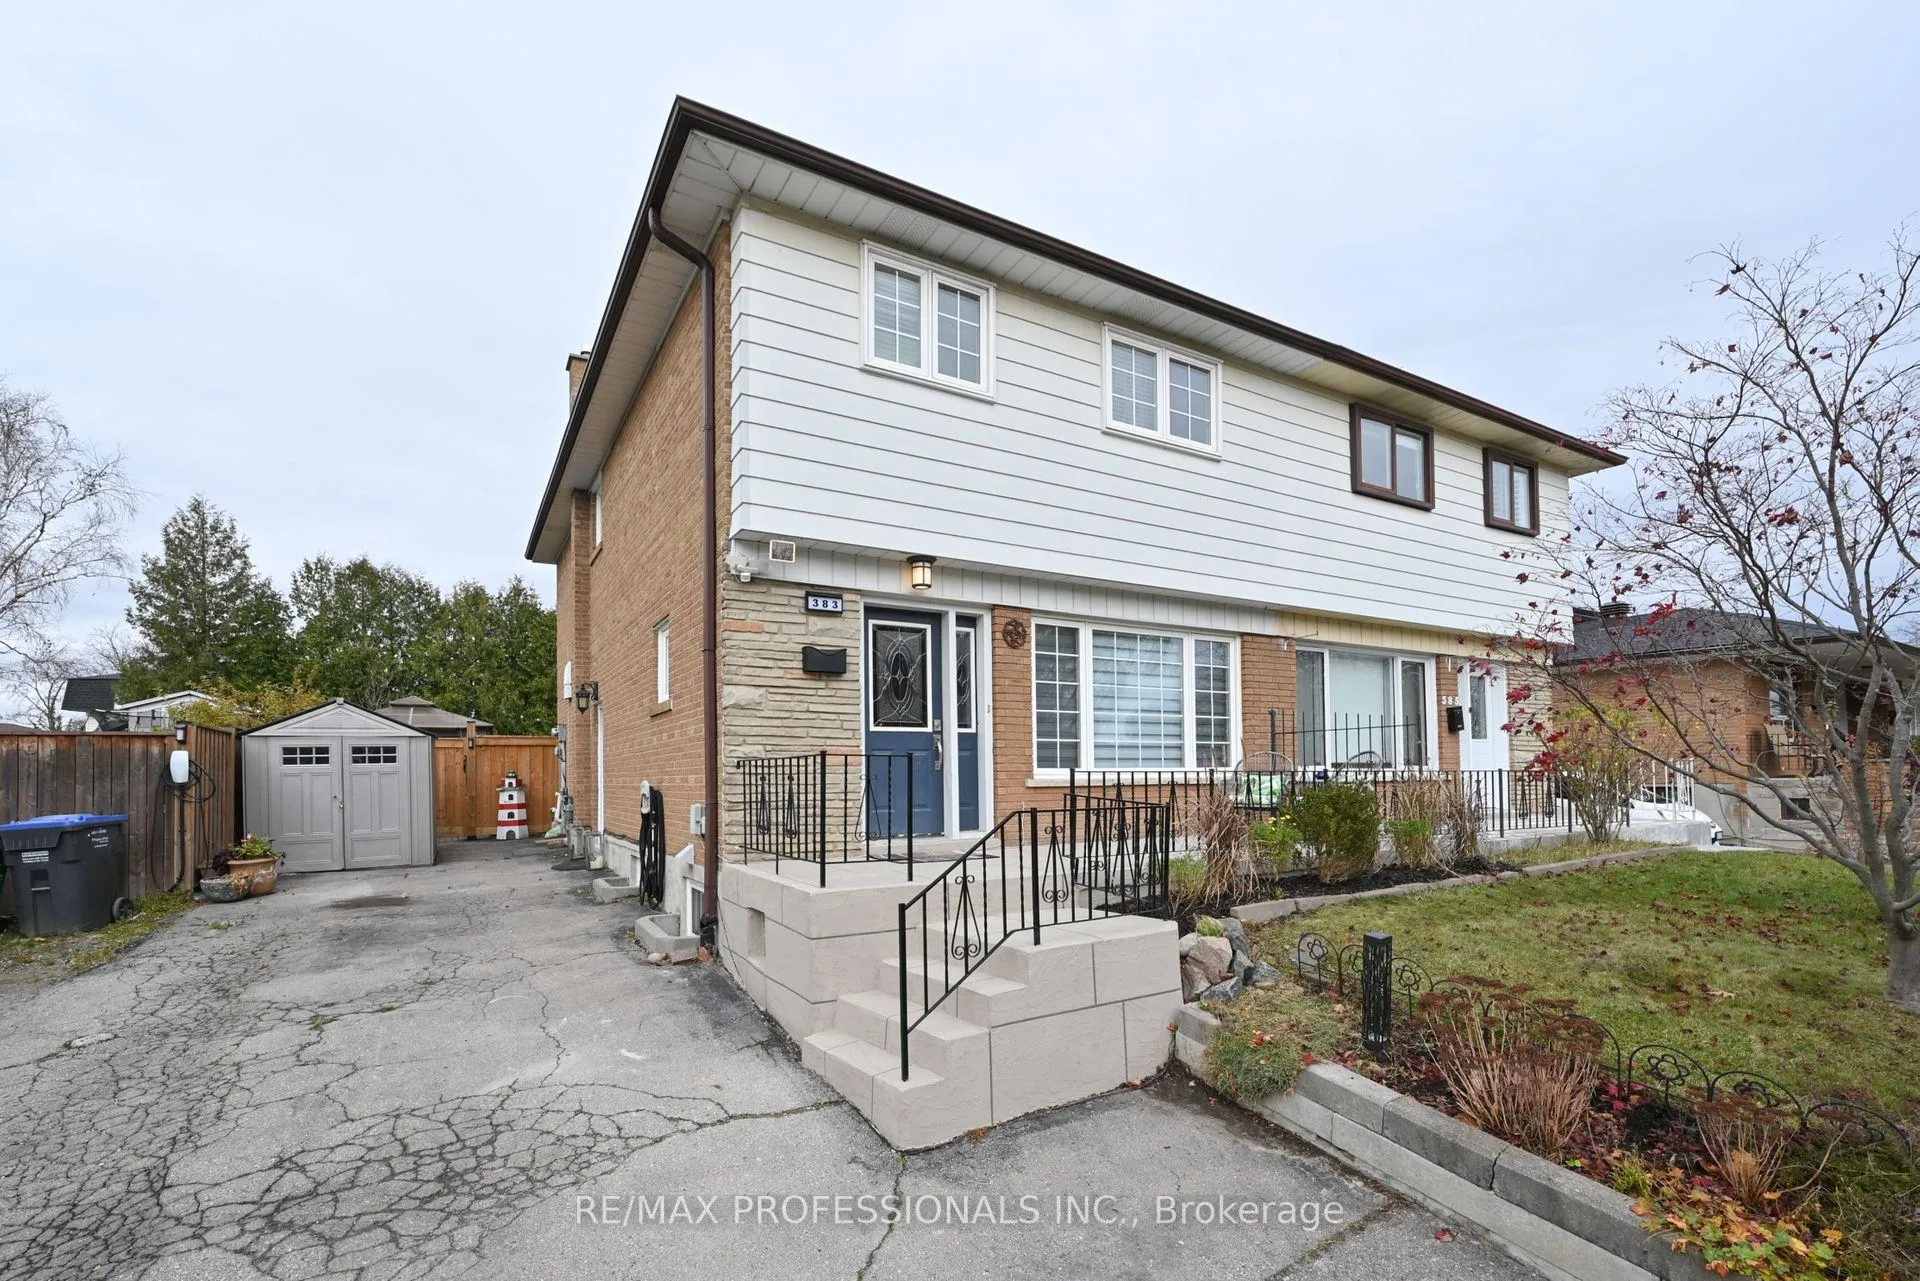
- Exterior: Aluminum siding, brick
- Roof: Asphalt shingle
- Foundation: Block
- Other structures: Garden shed
- Size: 34.15 × 110.16 ft
Parking4 Parking, Private
- Spaces: 4 Parking
- Driveway: Private
Heating, water and powerForced air, gas, Central air, Municipal water
- Heating: Forced air, gas
- Cooling: Central air
- Water: Municipal water
- Sewer: Municipal sewer
Costs and taxesTaxes $4,790 a year, HST included in the price, Hot water tank
- Taxes, 2024: $4,790 a year
- HST: HST included in the price
- Rental items: Hot water tank
Included in the saleSs fridge, gas stove, b/i dishwasher, washer and dryer. all electric light fixtures, all window coverings, garden shed, gazebo. 2 wall mounts for tv's. fridge in basement.
- Included: Ss fridge, gas stove, b/i dishwasher, washer and dryer. all electric light fixtures, all window coverings, garden shed, gazebo. 2 wall mounts for tv's. fridge in basement.
NearbyFenced yard, hospital, park, school
- Close to: Fenced yard, hospital, park, school
Listing detailsW11190135, Sold, Nov 27, 2024
- MLS® number: W11190135
- Status: Sold
- Listed on: Nov 27, 2024
- Days on market: 37
- Updated: Jan 3, 2025
- Possession: 2025-01-23 / January 23, 2025
- Occupied by: Owner
- Listing brokerage: RE/MAX PROFESSIONALS INC.
About this home
383 Lara Woods, Mississauga (Mississauga Valleys), ON L5A 3B1
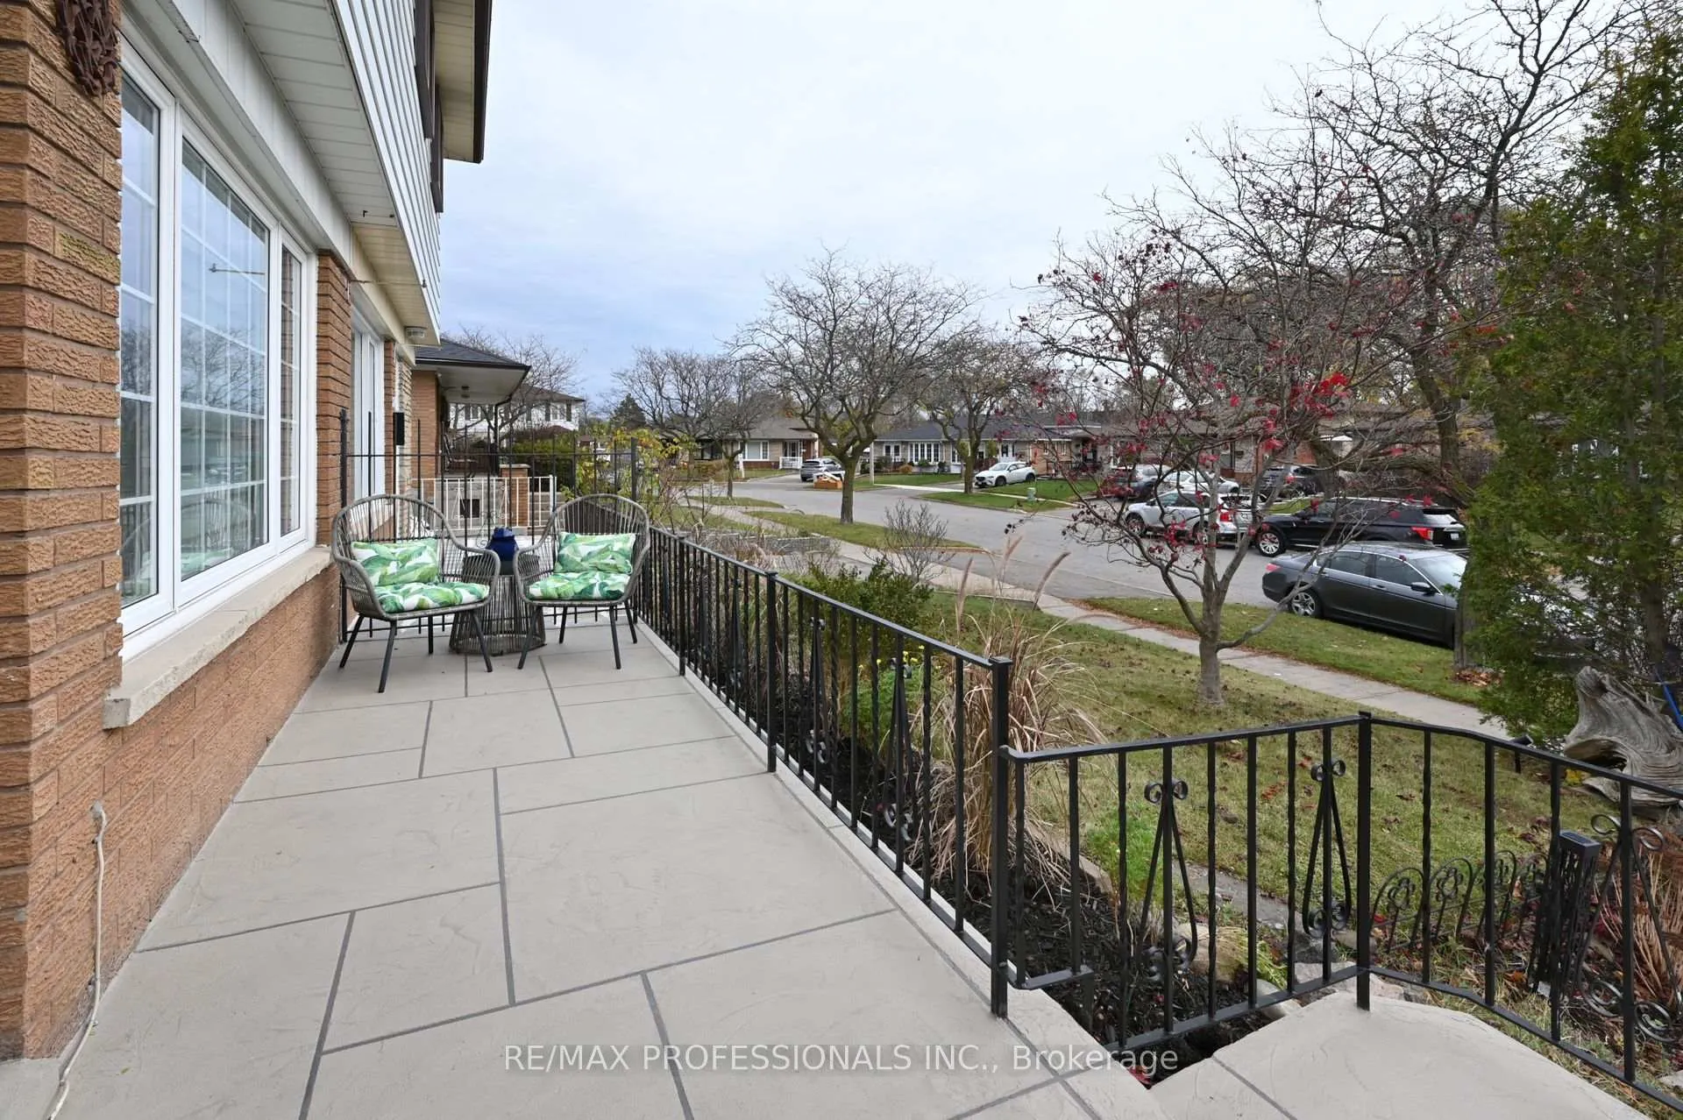
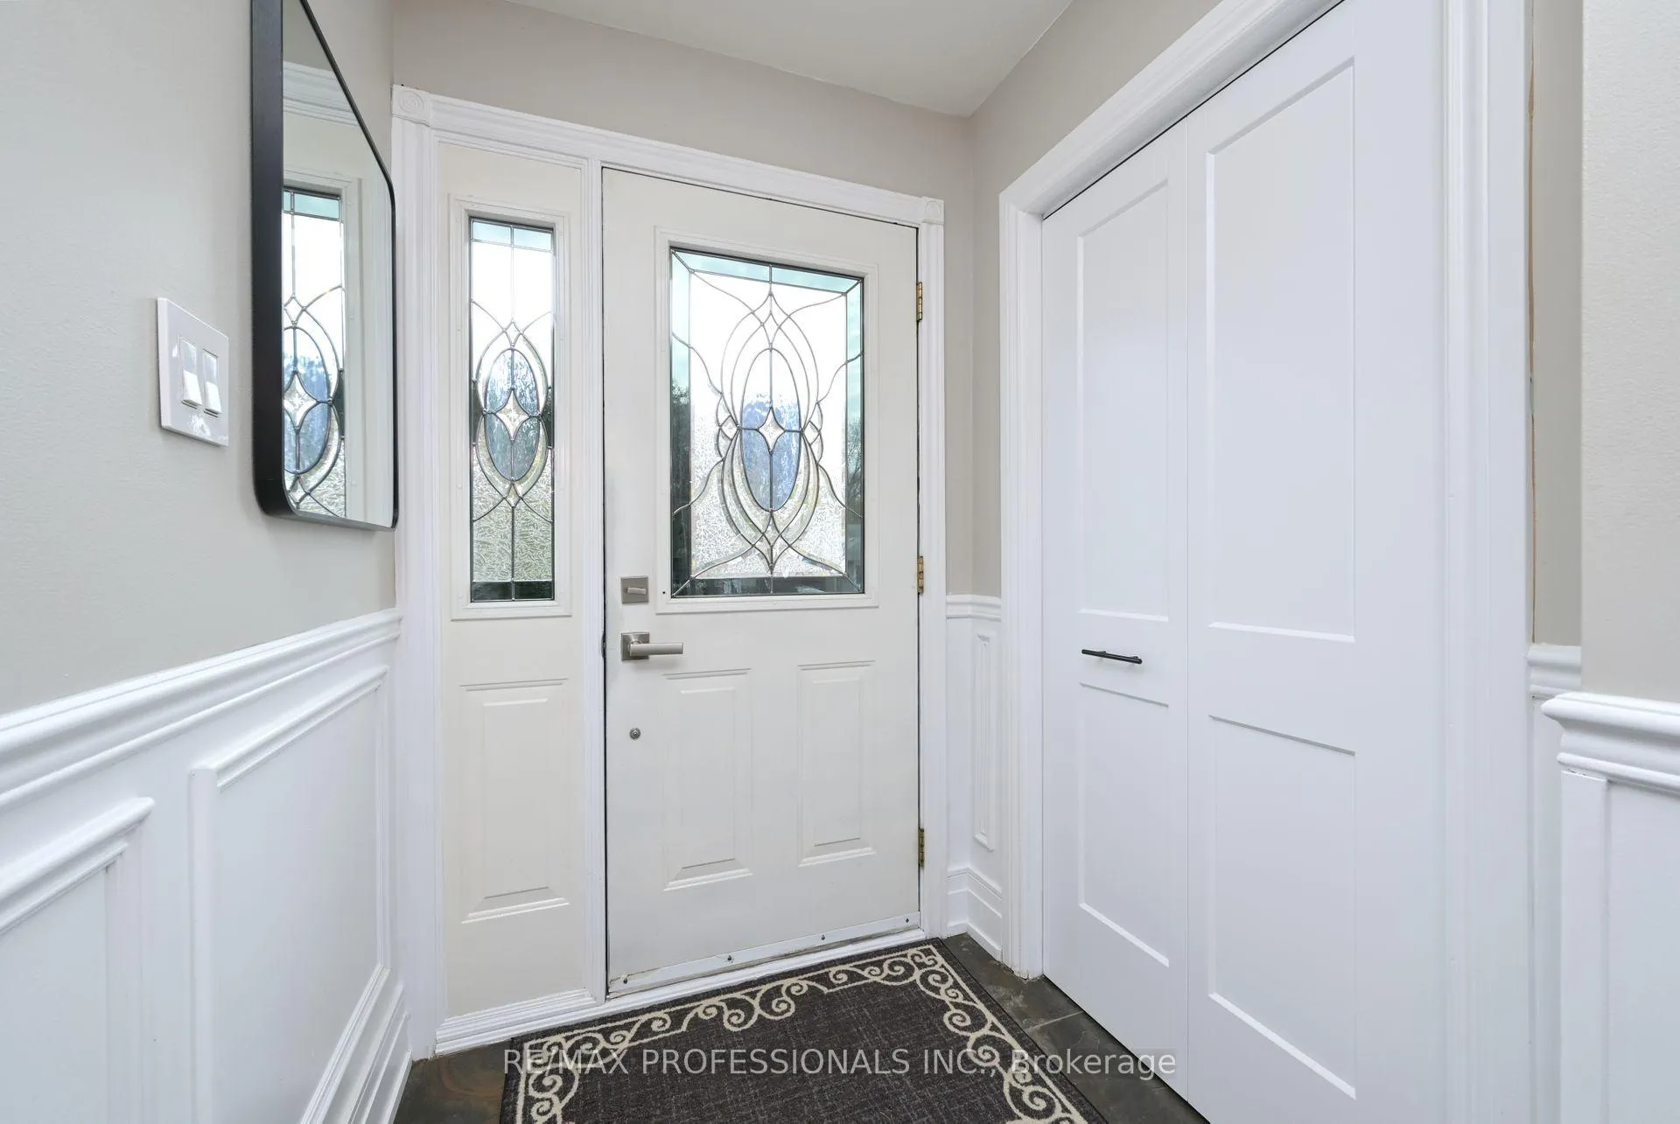
Welcome to this Meticulously maintained 2 story, 4 bedroom home situated in sought after Mississauga Valley. Spectacular kitchen, Quartz countertops, top of the line appliances, gas stove, ceramic tile backsplash and large centre island. Walkout to the sunroom and private back yard with gazebo and garden shed. Plenty of room to entertain family and friends in the homey living room. There is a separate entrance to the basement with a large rec room and potential in-law suite, kitchenette, gas fireplace, 3-piece bath and large cold cellar. This home is close to schools, parks, public transport, Hwy's, QEW & 401, shopping-Square One. Pride of ownership throughout. A must see to appreciate.
Ask about this home
A HOMEH agent will answer your questions about this home.
Around this home
Daily convenience, out of 100, from the distances below
Schools nearby
School rating, out of 10.
Helpful calculators
Your HOMEH agent

"I would see it this week."