

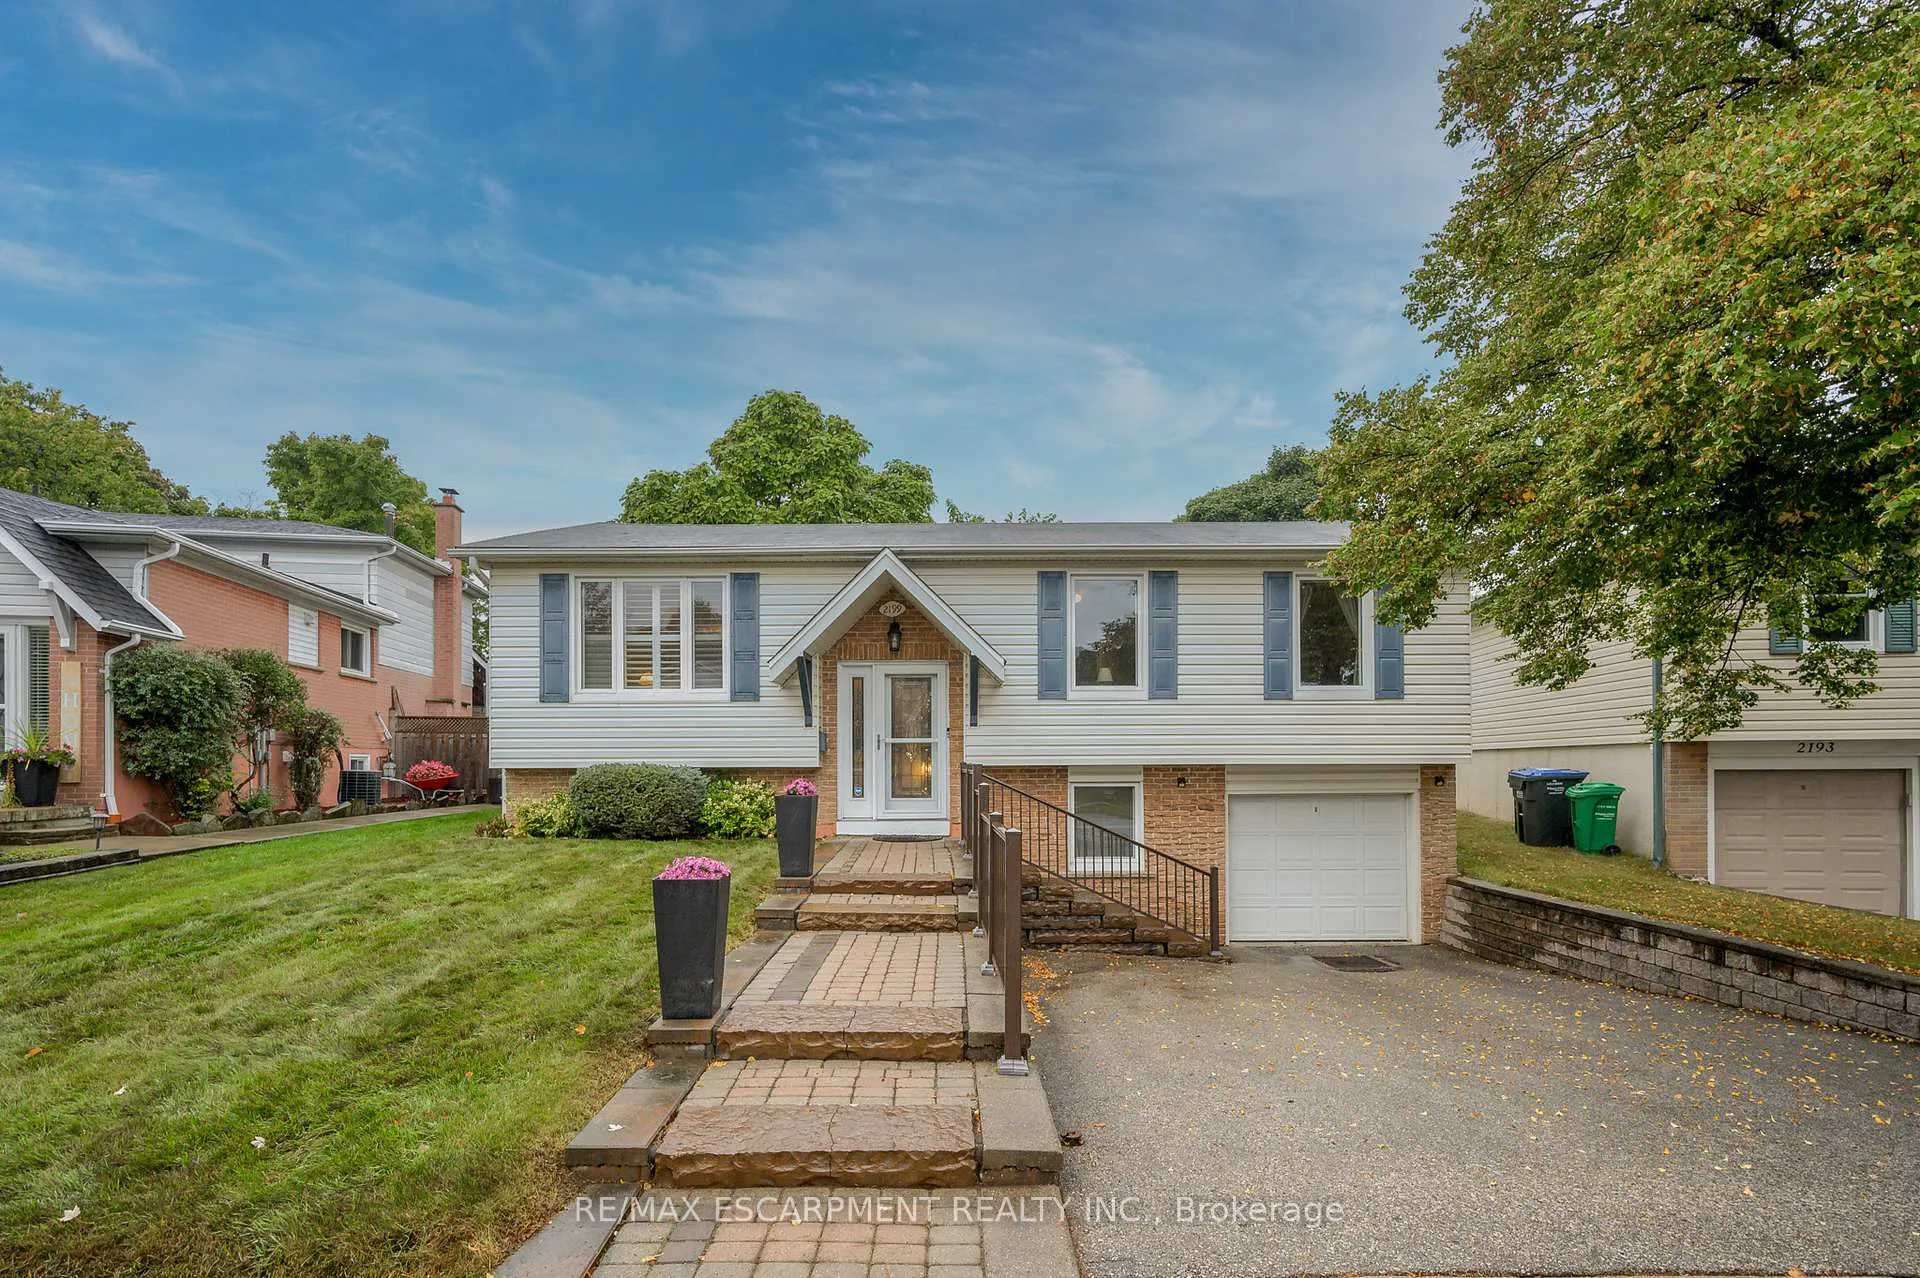
2199 Council Ring Road
2199 Council Ring Road
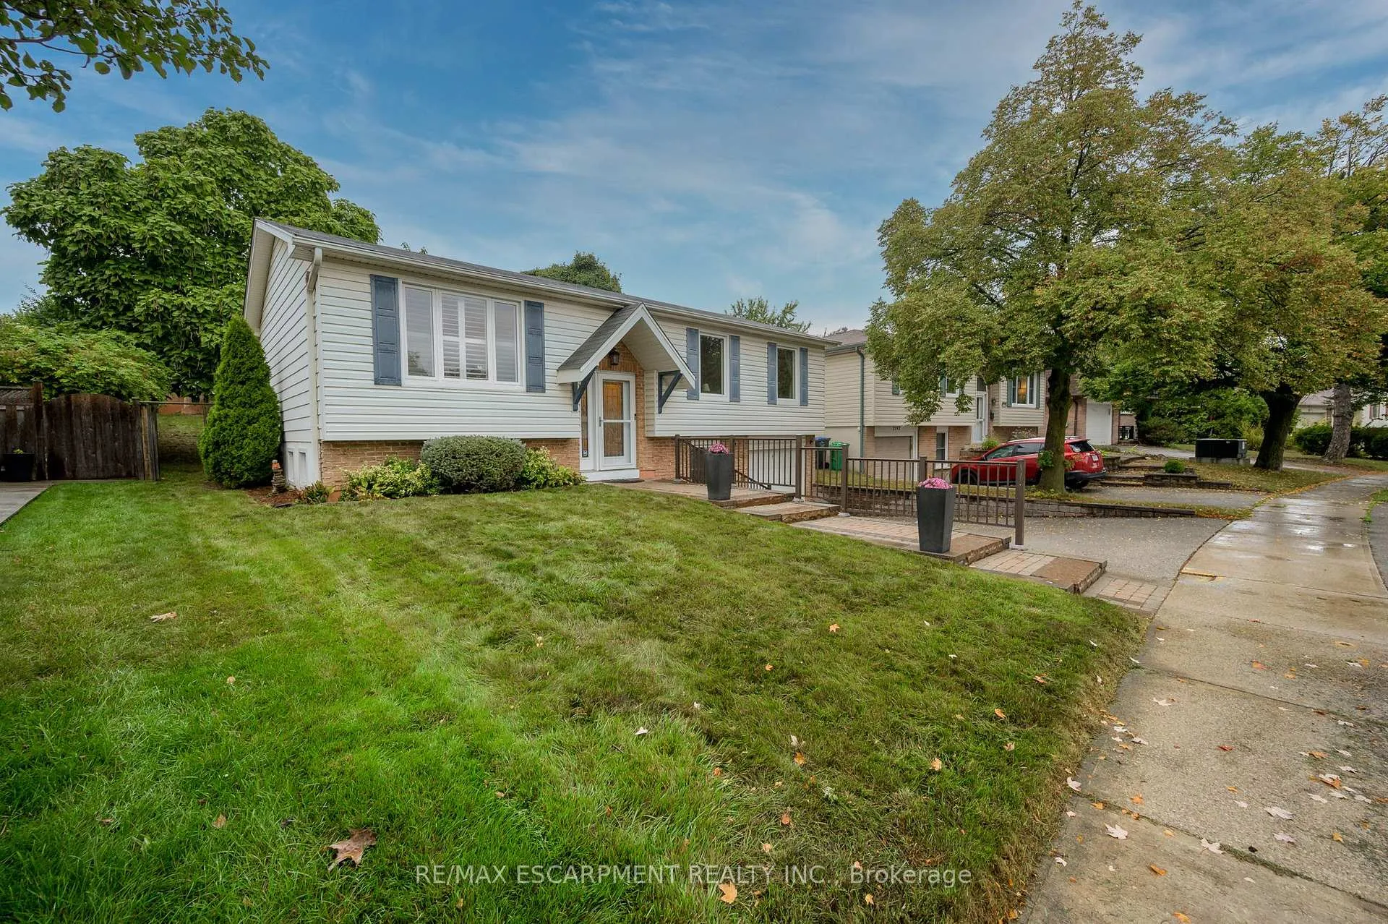
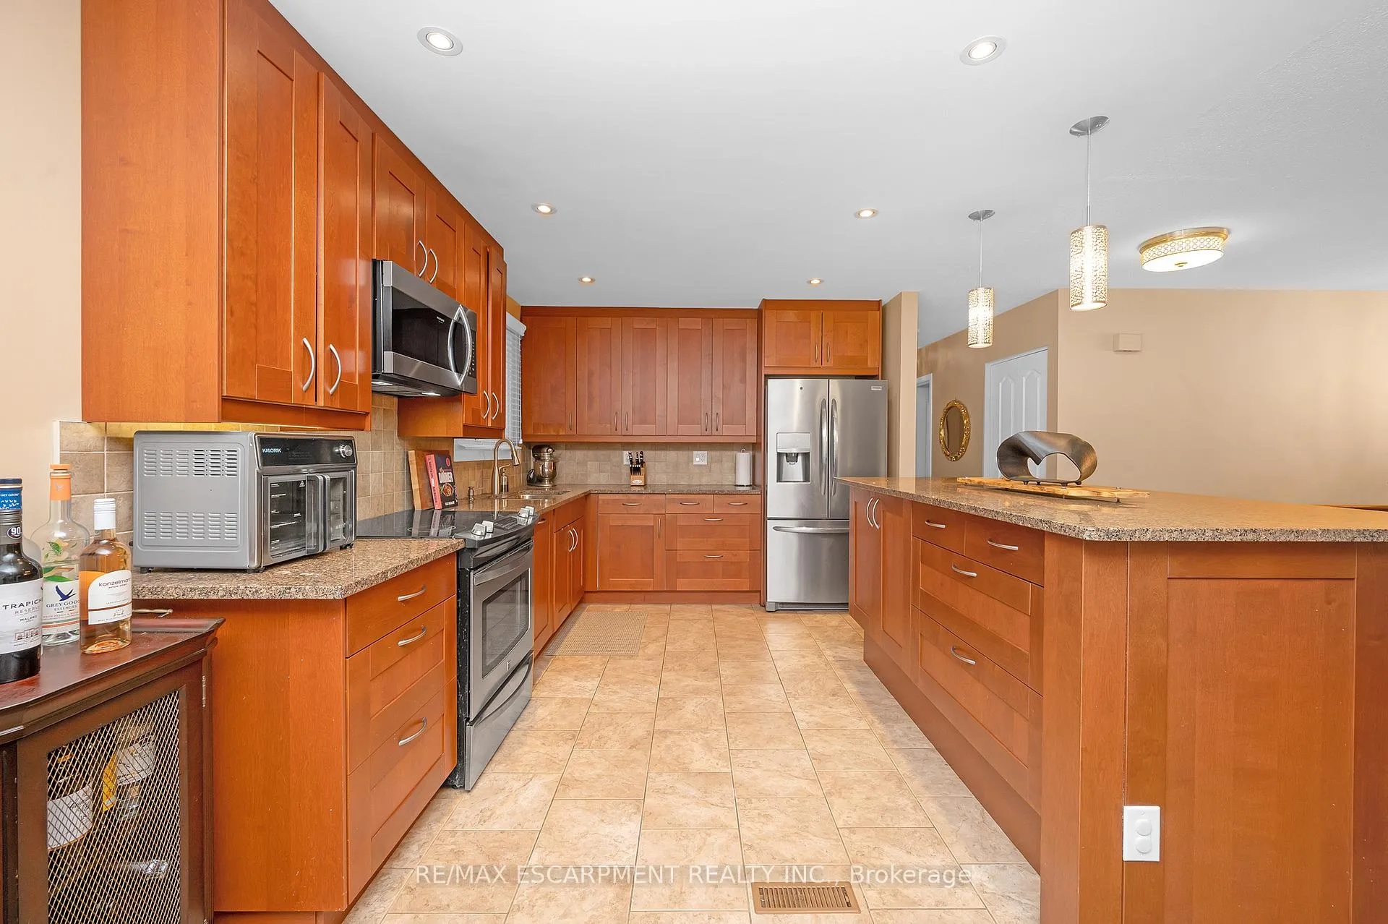
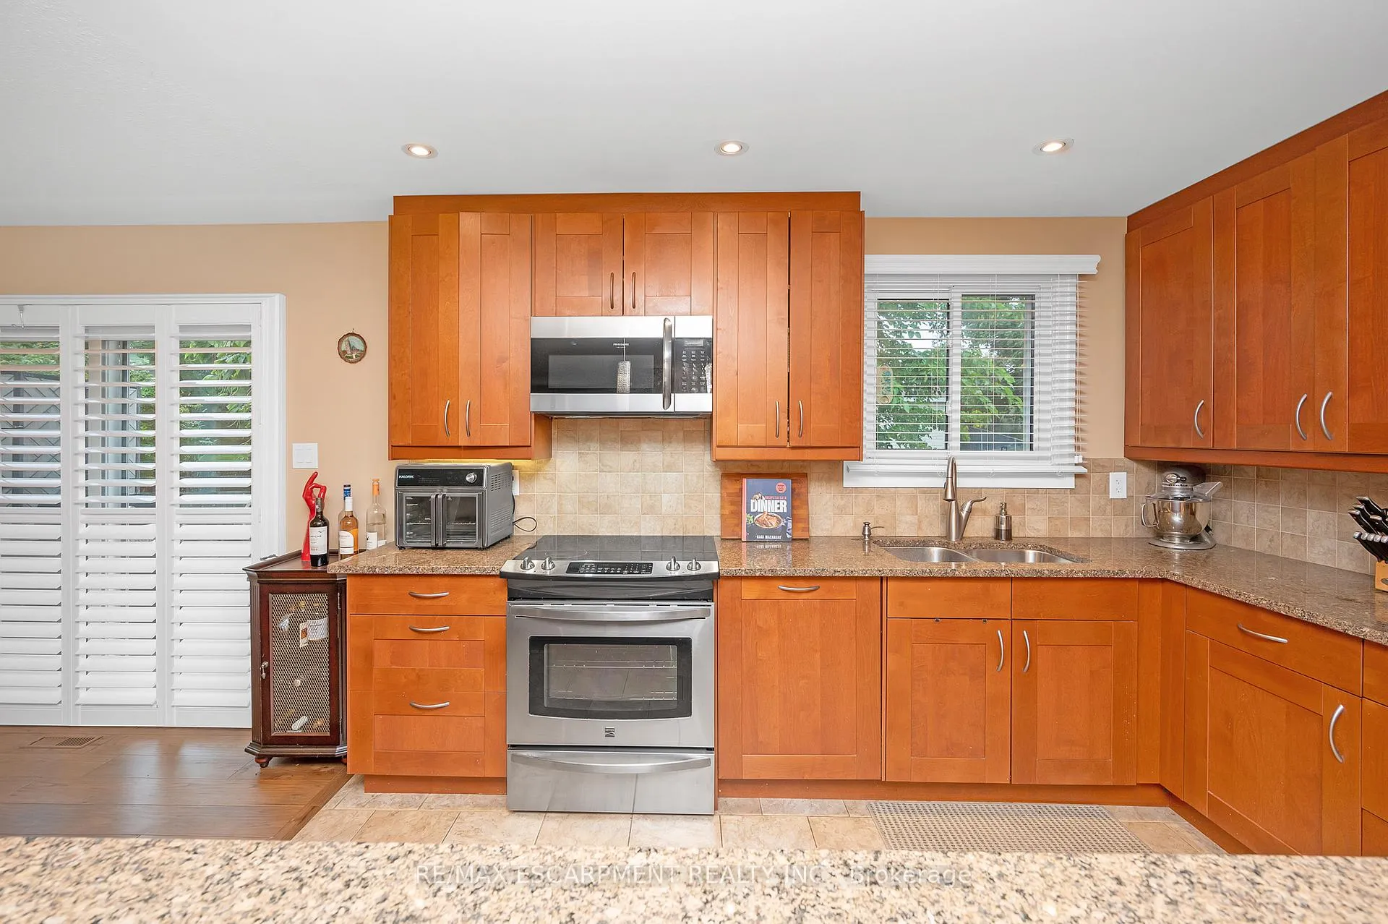
 See all 36 photos
Property history
Facts and features
- BasementWalk-out
- Age of home51–99 years
- Water, sewerMunicipal
- HeatingForced air
- Hardwood floors
- Central air
The homeDetached, Bungalow-raised, Age 51–99 years
- Type: Detached
- Style: Bungalow-raised
- Age: 51–99 years
- Living space: 1,500–2,000 sq ft
- Basement: Finished with walk-out
InsideCeramic, Hardwood, Broadloom, Lower level, Auto garage door remote, in-law suite, on demand water heater, primary bedroom - main floor, storage
- Flooring: Ceramic, Hardwood, Broadloom
- Laundry: Lower level
- Features: Auto garage door remote, in-law suite, on demand water heater, primary bedroom - main floor, storage
- Rooms above ground: 7
- Bedrooms: 3
- Bathrooms: 2
- Kitchens: 1
Outside and lotAluminum siding, brick front, Asphalt shingle, Block
- Exterior: Aluminum siding, brick front
- Roof: Asphalt shingle
- Foundation: Block
- Features: Deck, landscaped
- Other structures: Garden shed
- Size: 46.15 × 130.17 ft
- Zoning: Residential
Parking2 Garage, Attached, Inside entry
- Spaces: 2 Garage
- Garage: Attached
- Driveway: Inside entry
Heating, water and powerForced air, gas, Central air, Municipal water
- Heating: Forced air, gas
- Cooling: Central air
- Water: Municipal water
- Sewer: Municipal sewer
Costs and taxesTaxes $6,065 a year, HST included in the price, On demand water heater
- Taxes, 2024: $6,065 a year
- HST: HST included in the price
- Rental items: On demand water heater
Included in the saleStainless steel fridge, built-in dishwasher, over the range microwave, slide-in flat top range, all elf's, all window coverings, gdo and remote(s), storage shed
- Included: Stainless steel fridge, built-in dishwasher, over the range microwave, slide-in flat top range, all elf's, all window coverings, gdo and remote(s), storage shed
NearbySchool, rec./commun.centre, public transit, park, library, fenced yard
- Close to: School, rec./commun.centre, public transit, park, library, fenced yard
Listing detailsW9370720, Sold, Sep 27, 2024
- MLS® number: W9370720
- Status: Sold
- Listed on: Sep 27, 2024
- Days on market: 68
- Updated: Dec 4, 2024
- Possession: 60 days- TBD
- Occupied by: Owner
- Listing brokerage: RE/MAX ESCARPMENT REALTY INC.
About this home
2199 Council Ring Road, Mississauga (Erin Mills), ON L5L 1B6
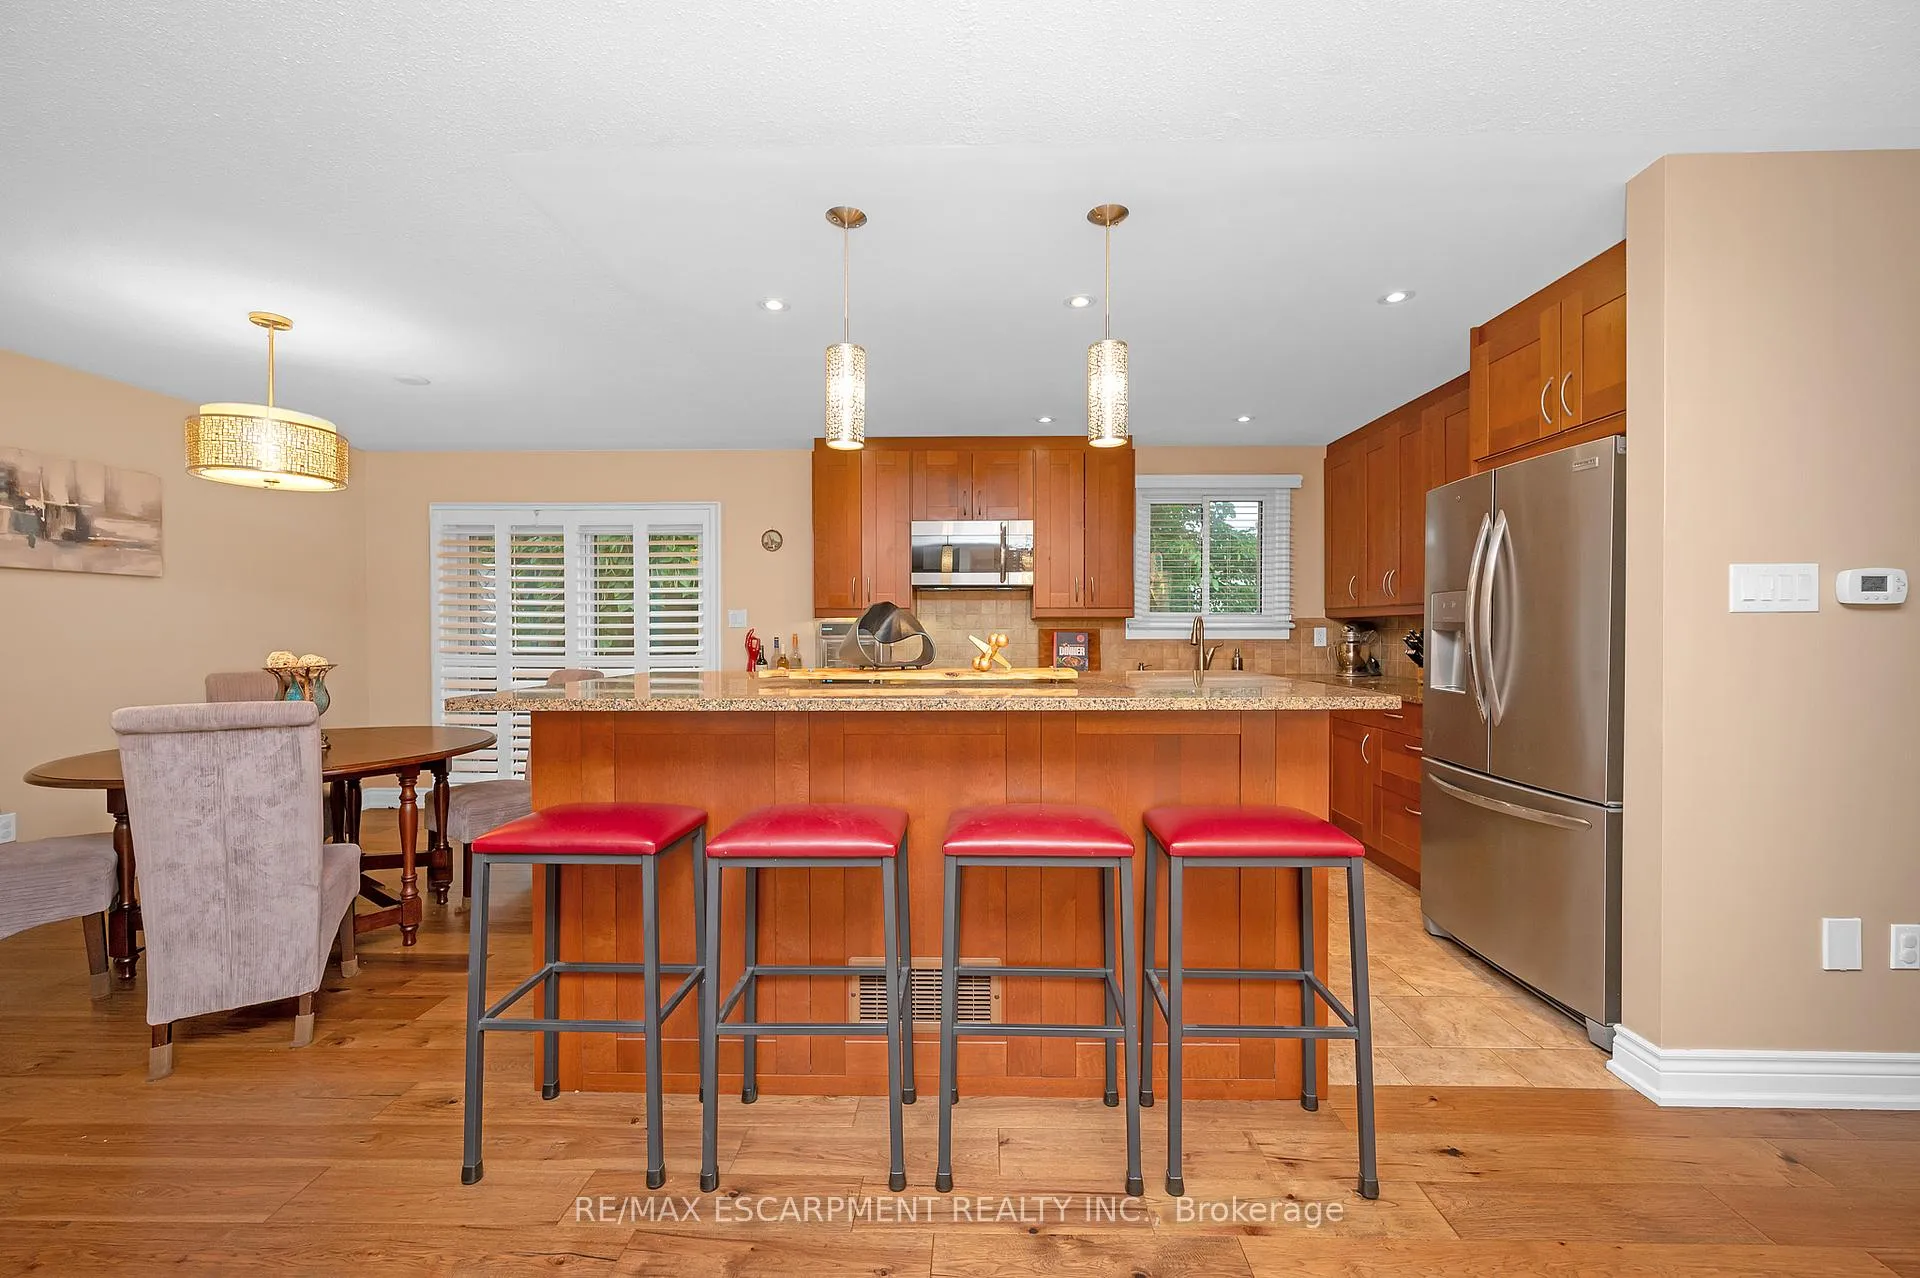
Beautiful Detached Raised Bungalow In Desirable Erin Mills Community, Resting On A Premium 46' X 130' Lot. This Well-Maintained 3-Bedroom, 2 Bath Home Offers An Open Concept Layout, Modern Kitchen With Granite Countertops And Ceramic Backsplash, Hardwood Flooring Throughout Main Floor, Pot Lights And California Shutters. Fully Finished Above Grade Basement With Tons Of Natural Light, Large 3 Pce Bath, Ample Storage, And Direct Access To Oversized 1.5 Car Depth Garage. Enjoy Entertaining Guests In The Backyard On The 2-Tier Deck Surrounded By Mature Trees. High Demand Location, Stones Throw From 2 Highly Rated Grade Schools, Minutes Away From The U Of T Mississauga Campus. Walking Distance To South Common Mall, The Gym, And Grocery Stores. Direct Bus Route To Clarkson GO. Premium Lot, New Railings on Front Steps(2021), On Demand Water Heater(2021), Potential for In-law Suite.
Ask about this home
A HOMEH agent will answer your questions about this home.
Around this home
Daily convenience, out of 100, from the distances below
Schools nearby
School rating, out of 10.
Helpful calculators
Your HOMEH agent

"I would see it this week."