

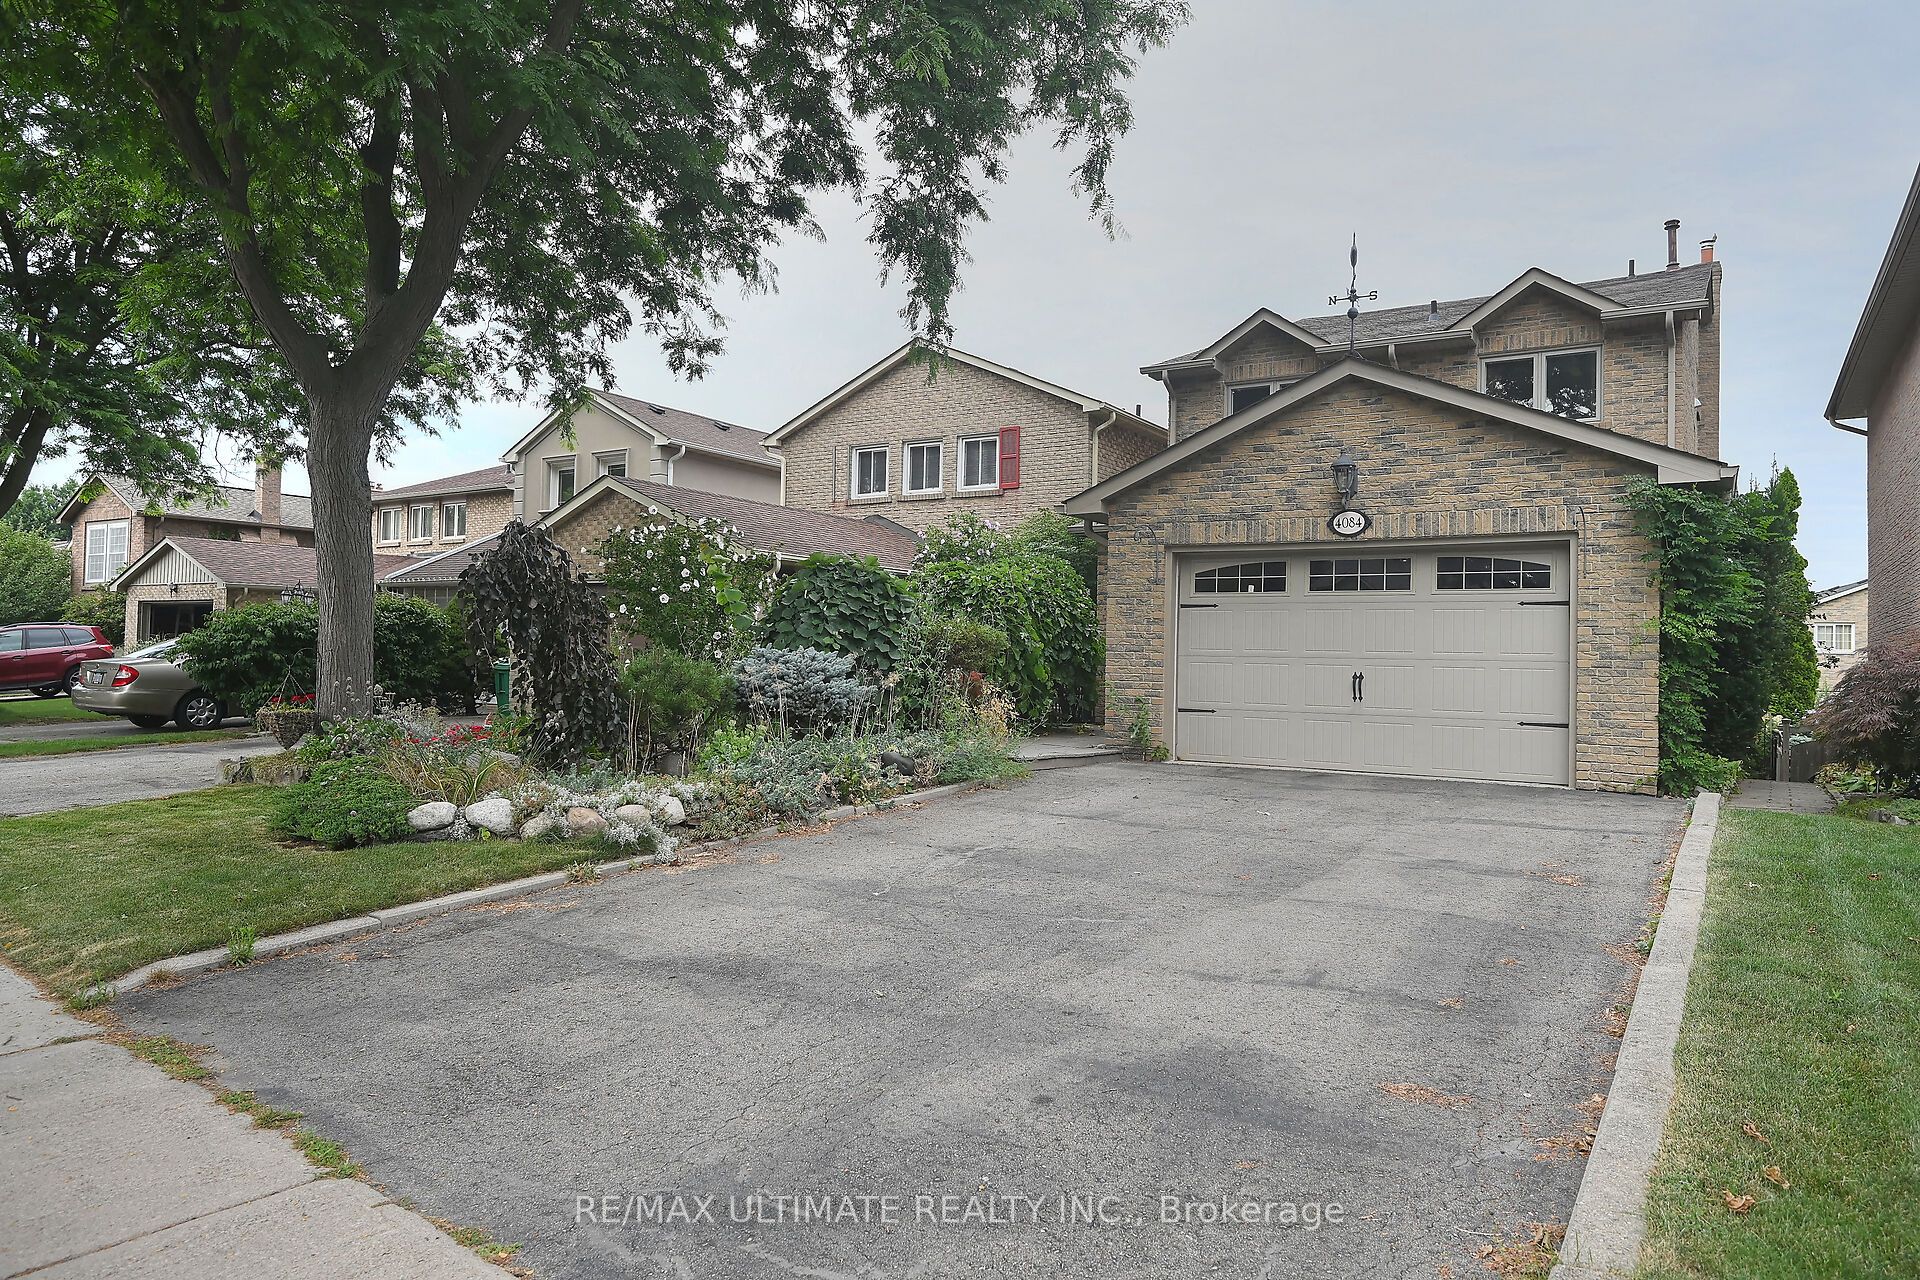
4084 Trapper Crescent
4084 Trapper Crescent
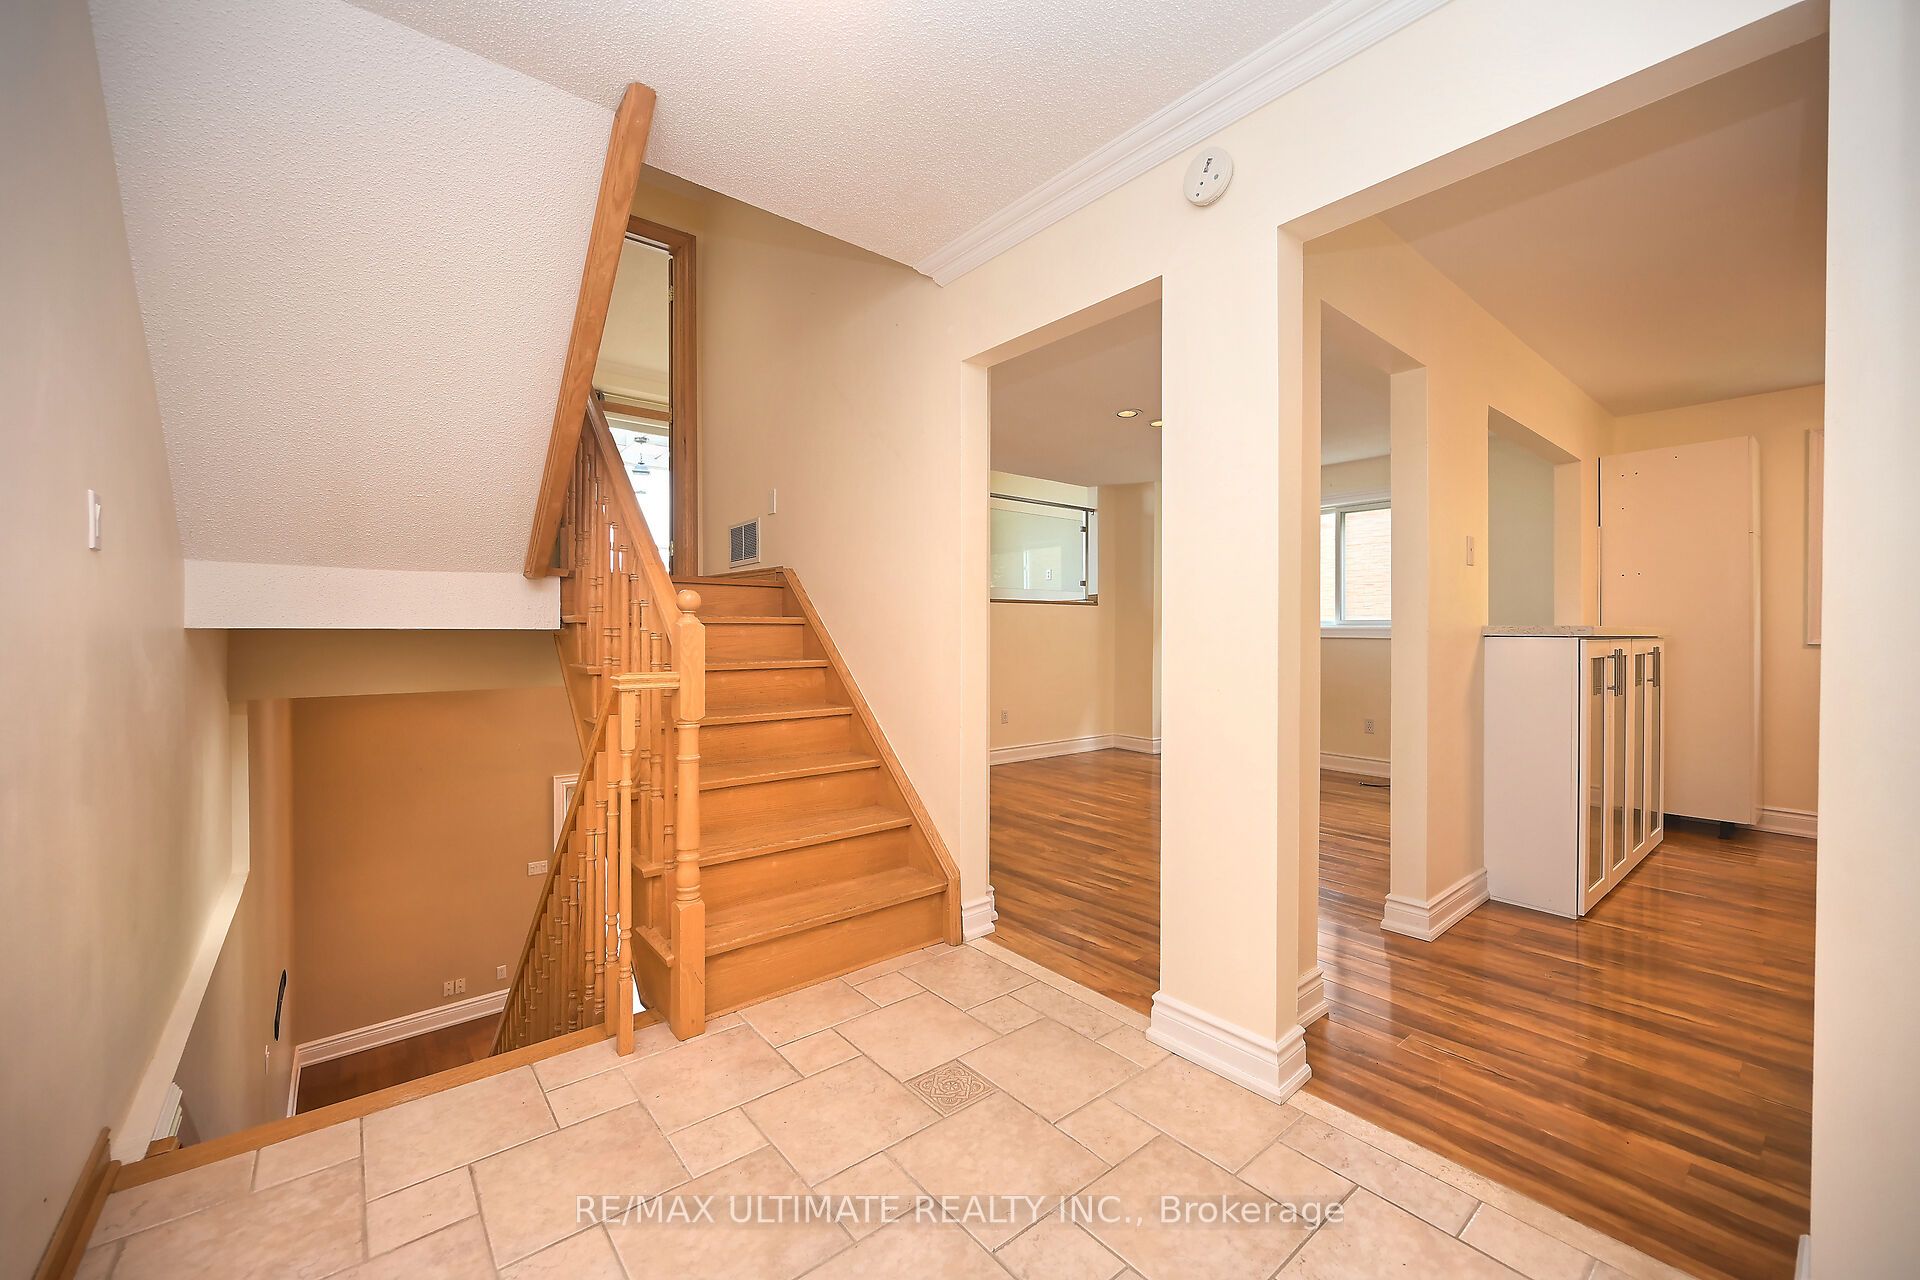 See all 40 photos
Property history
Facts and features
- BasementWalk-out
- Age of home31–50 years
- Water, sewerMunicipal
- HeatingForced air
- Hardwood floors
- Fireplace
- Central air
The homeDetached, Backsplit 5, Age 31–50 years
- Type: Detached
- Style: Backsplit 5
- Age: 31–50 years
- Basement: Finished, finished with walk-out
- Special designation: Other
InsideFireplace Yes, Hardwood, Tile, Water meter
- Fireplace: Yes
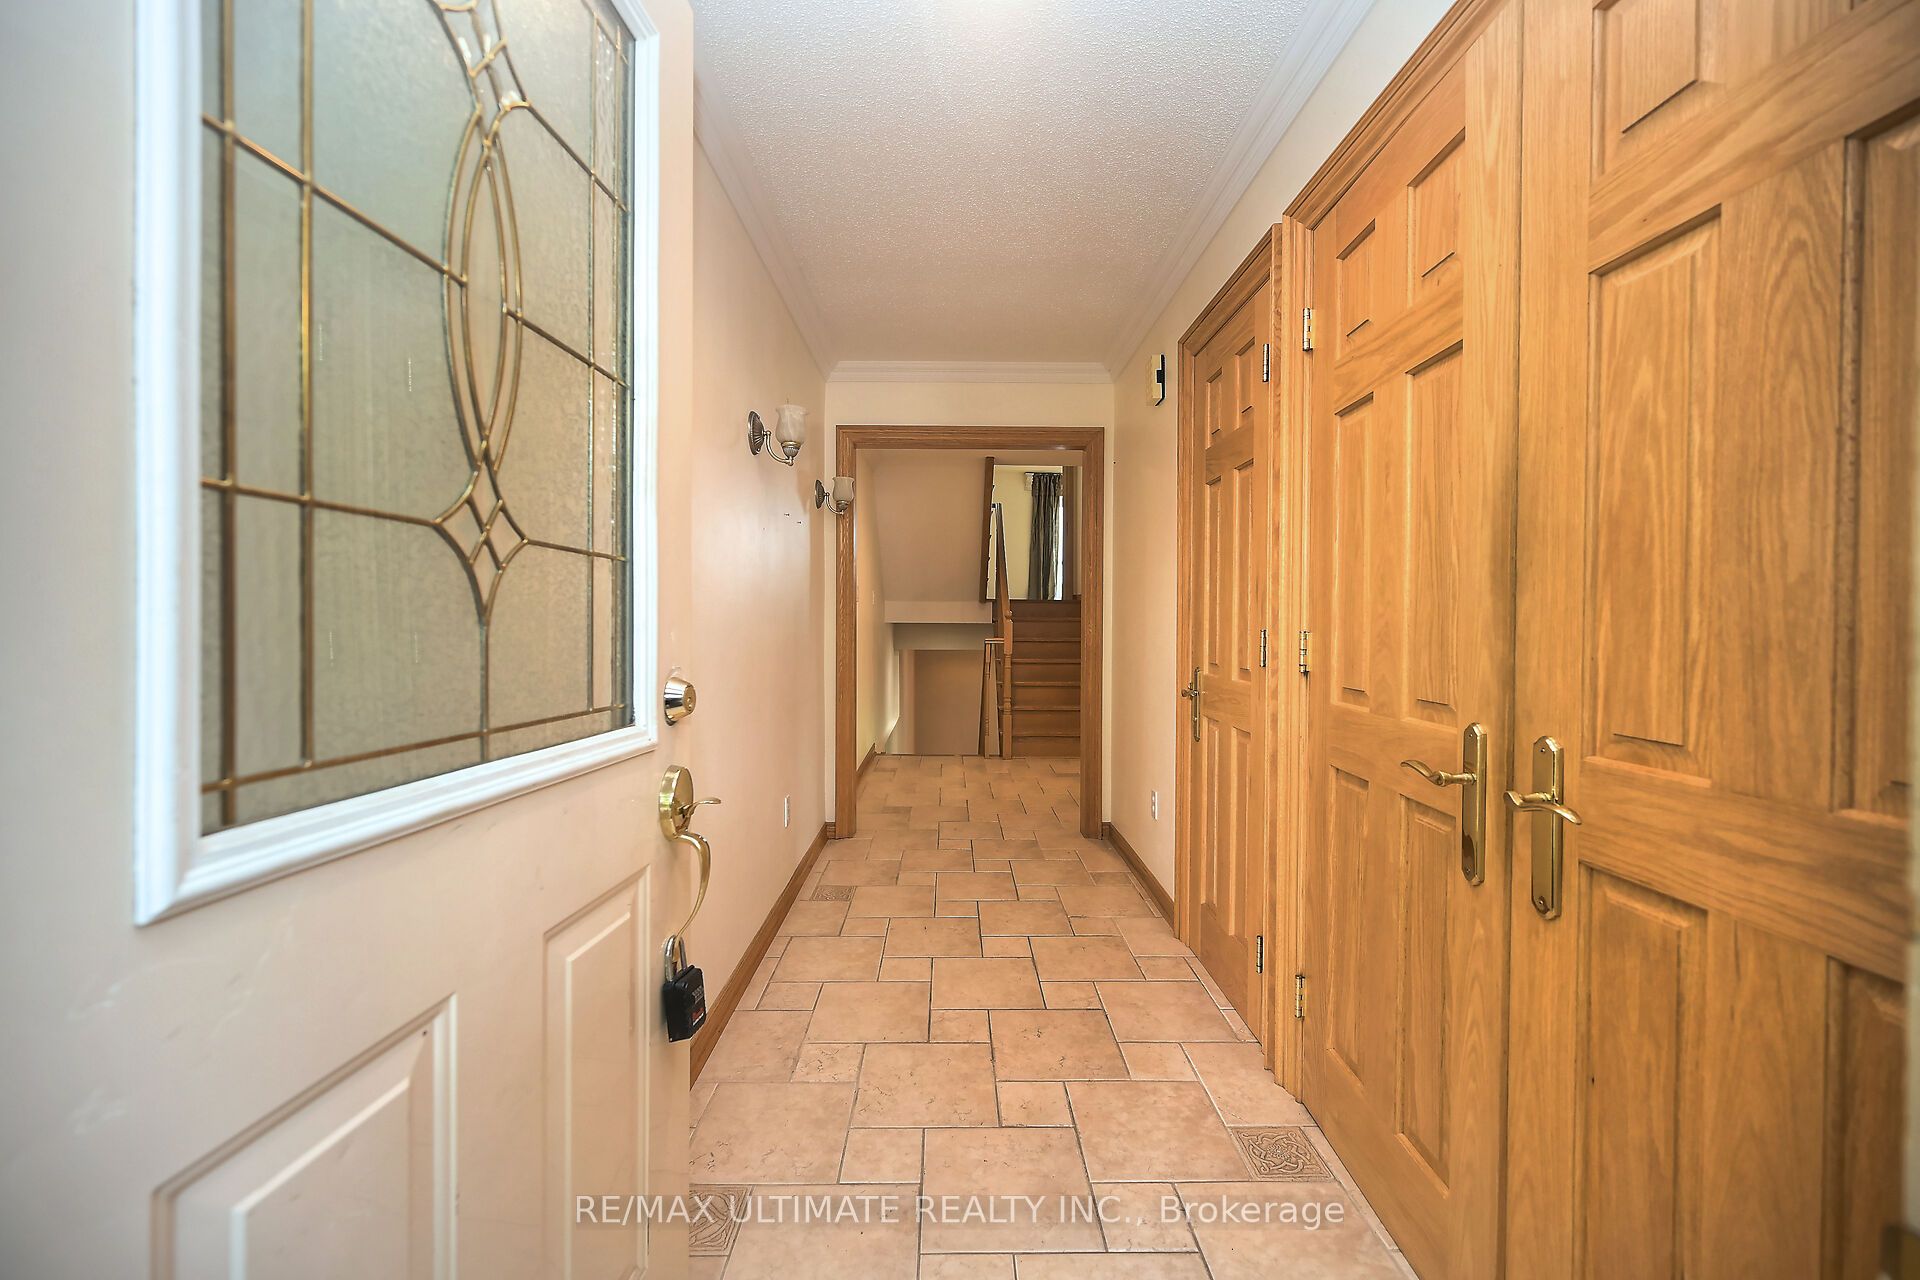
- Flooring: Hardwood, Tile
- Features: Water meter
- Rooms above ground: 8
- Rooms in the basement: 1
- Bedrooms: 3 + 1 in the basement
- Bathrooms: 4
- Kitchens: 1
Outside and lotBrick, brick front, Asphalt shingle, Concrete
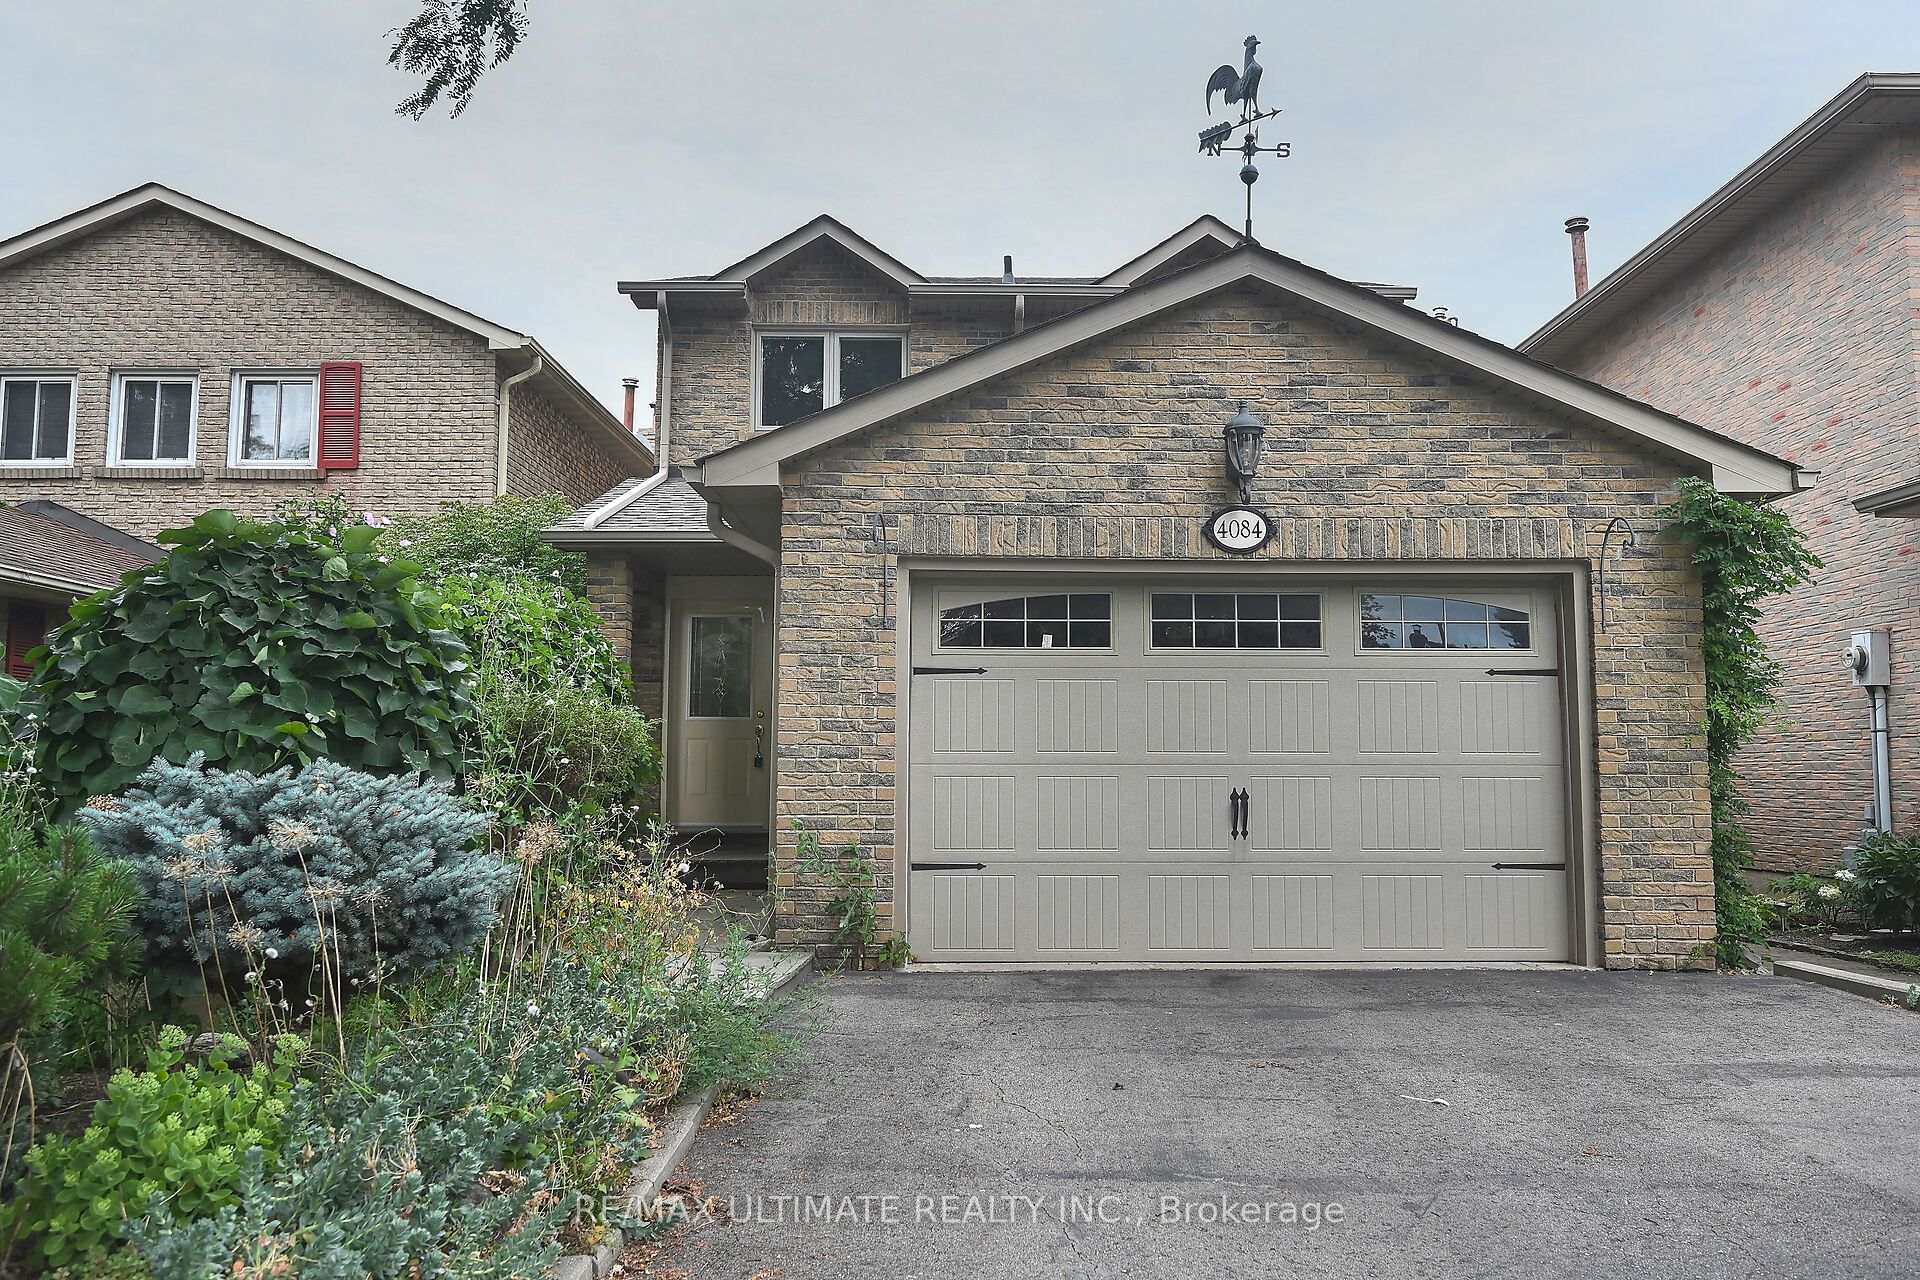
- Exterior: Brick, brick front
- Roof: Asphalt shingle
- Foundation: Concrete
- Size: 30.18 × 125.8 ft
- Zoning: RM1
Parking2 Garage, Attached, Private
- Spaces: 2 Garage
- Garage: Attached
- Driveway: Private
Heating, water and powerForced air, gas, Central air, Municipal water
- Heating: Forced air, gas
- Cooling: Central air
- Water: Municipal water
- Sewer: Municipal sewer
Costs and taxesTaxes $6,503 a year, Hot water tank (if rental) (buyer has to assume rental)
- Taxes, 2023: $6,503 a year
- Rental items: Hot water tank (if rental) (buyer has to assume rental)
Included in the saleN/a, N/a
- Included: N/a
- Not included: N/a
NearbyFenced yard, hospital, library, park, public transit, school
- Close to: Fenced yard, hospital, library, park, public transit, school
Listing detailsW10413917, Sold, Nov 7, 2024
- MLS® number: W10413917
- Status: Sold
- Listed on: Nov 7, 2024
- Days on market: 60
- Updated: Jan 6, 2025
- Possession: 2024-11-15 / November 15, 2024
- Occupied by: Vacant
- Listing brokerage: RE/MAX ULTIMATE REALTY INC.
About this home
4084 Trapper Crescent, Mississauga (Erin Mills), ON L5L 3A9
Discover your dream home in this exceptional detached 5-level backsplit house, featuring 2,499 sq. ft. of finished living space and a walk-out basement. This carpet free house offers everything you need in family home. The chef-style newer kitchen, complete with granite countertops is perfect for culinary enthusiasts. The separate dining room next to the kitchen is ideal for family meals and entertaining. Enjoy the sun filled, cozy, and spacious living room with direct access to the balcony which is perfect for family time. Upstairs, three generously sized bedrooms and two full bathrooms provide ample space for your family. The lower level offers a high-ceiling family room with cathedral ceilings and a wood-burning marble fireplace, perfect for gatherings. Additionally, the rec room and a den/office are ideal for working from home. Don't miss this unique opportunity!
Ask about this home
A HOMEH agent will answer your questions about this home.
Around this home
Daily convenience, out of 100, from the distances below
Schools nearby
School rating, out of 10.
Helpful calculators
Your HOMEH agent

"I would see it this week."