

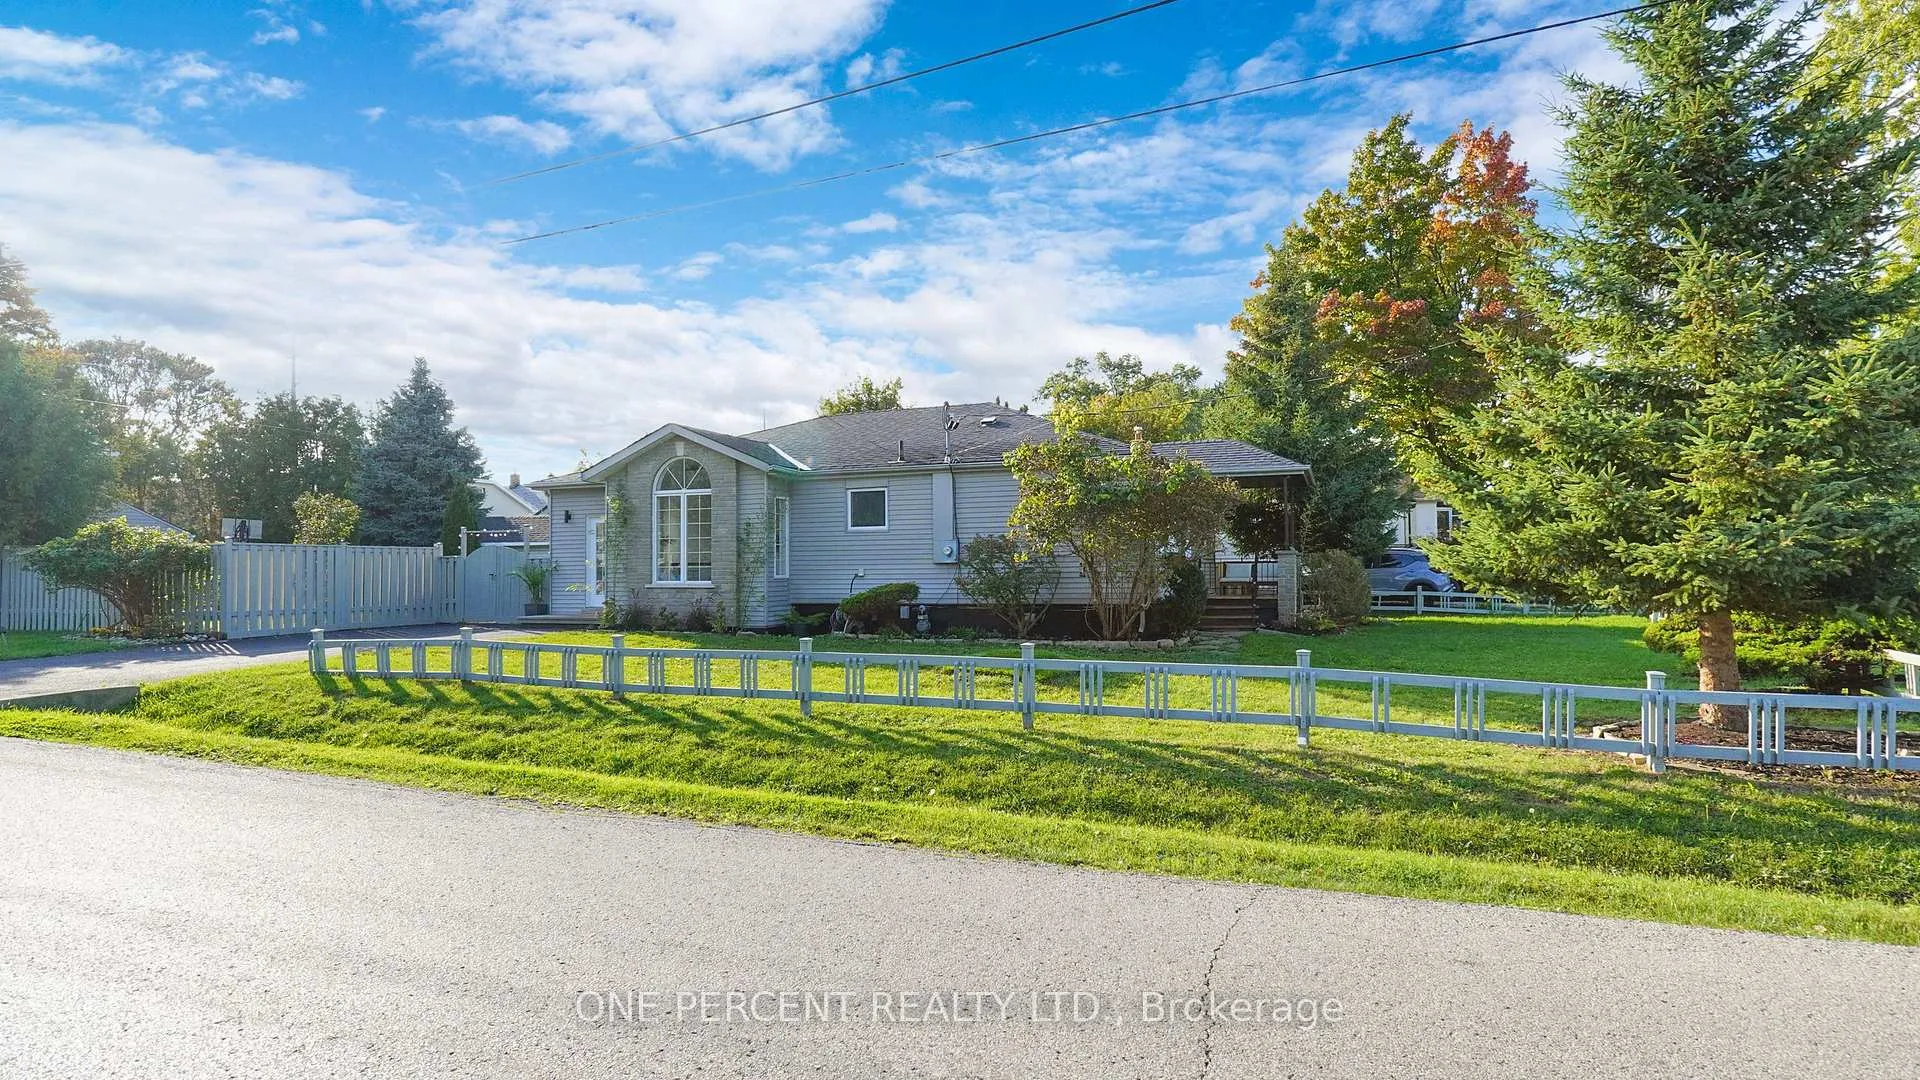
1064 Strathy Avenue
1064 Strathy Avenue
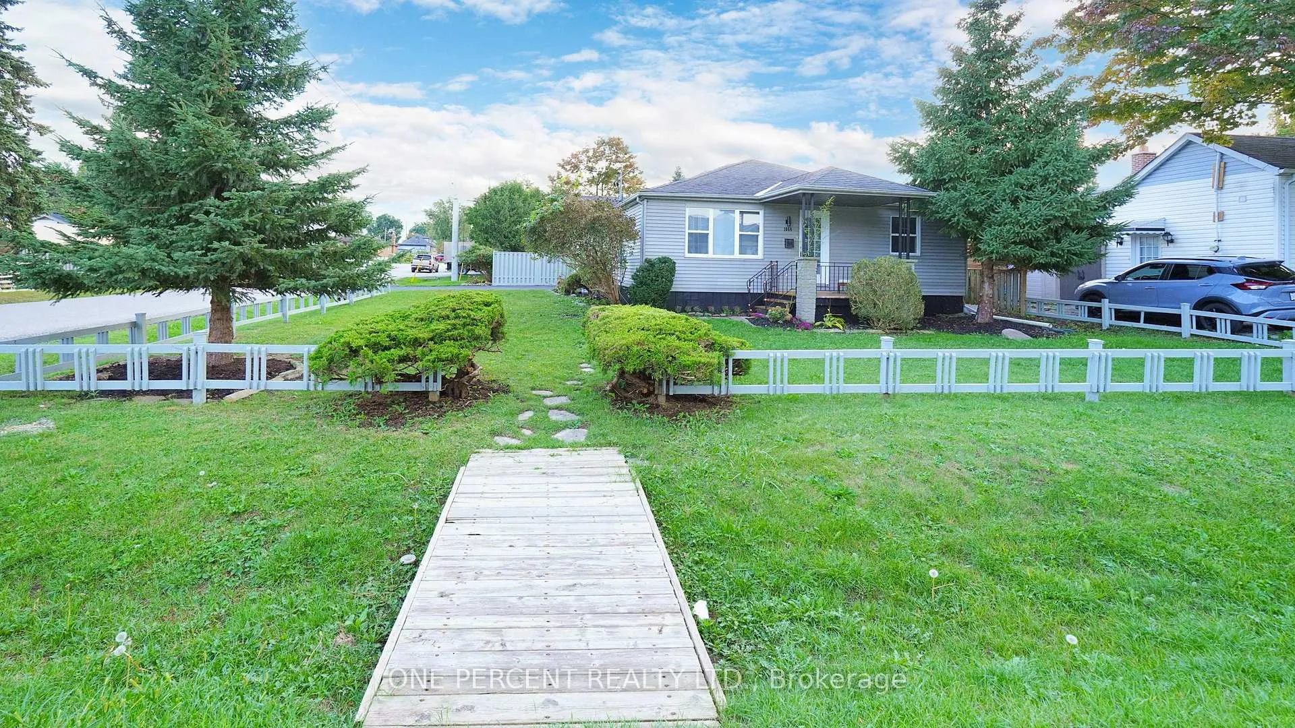
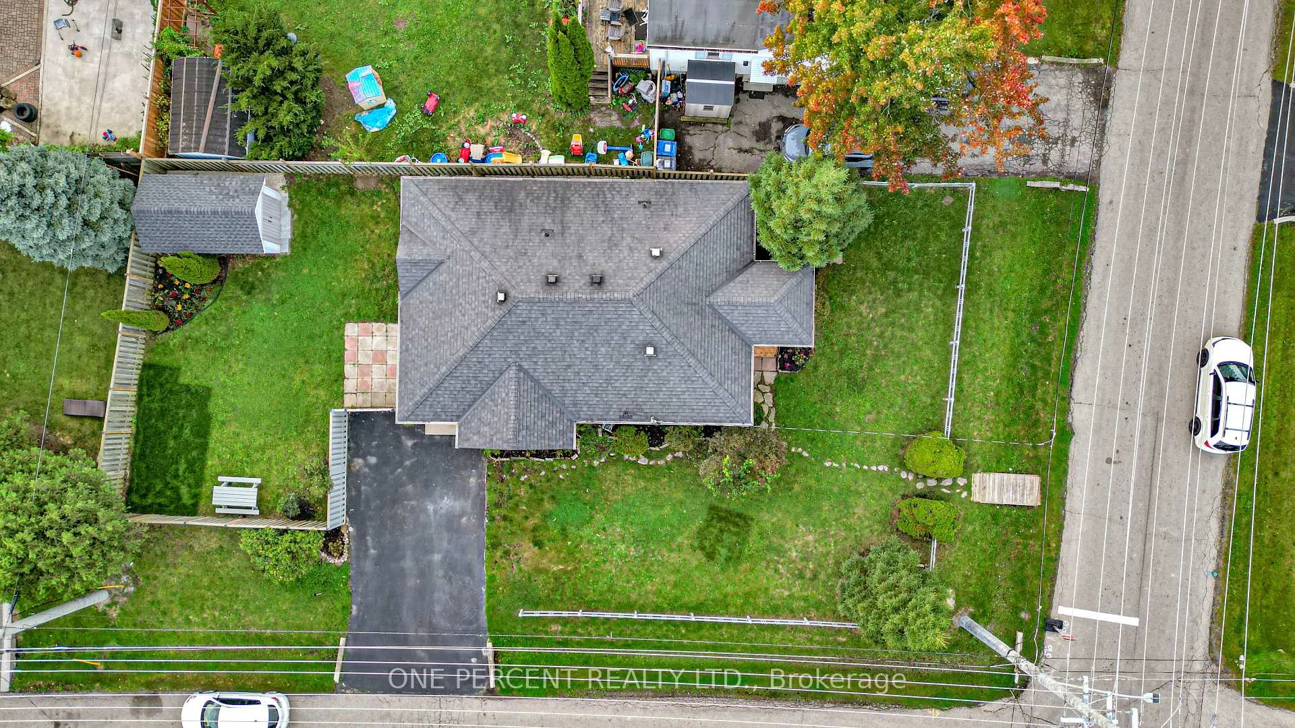
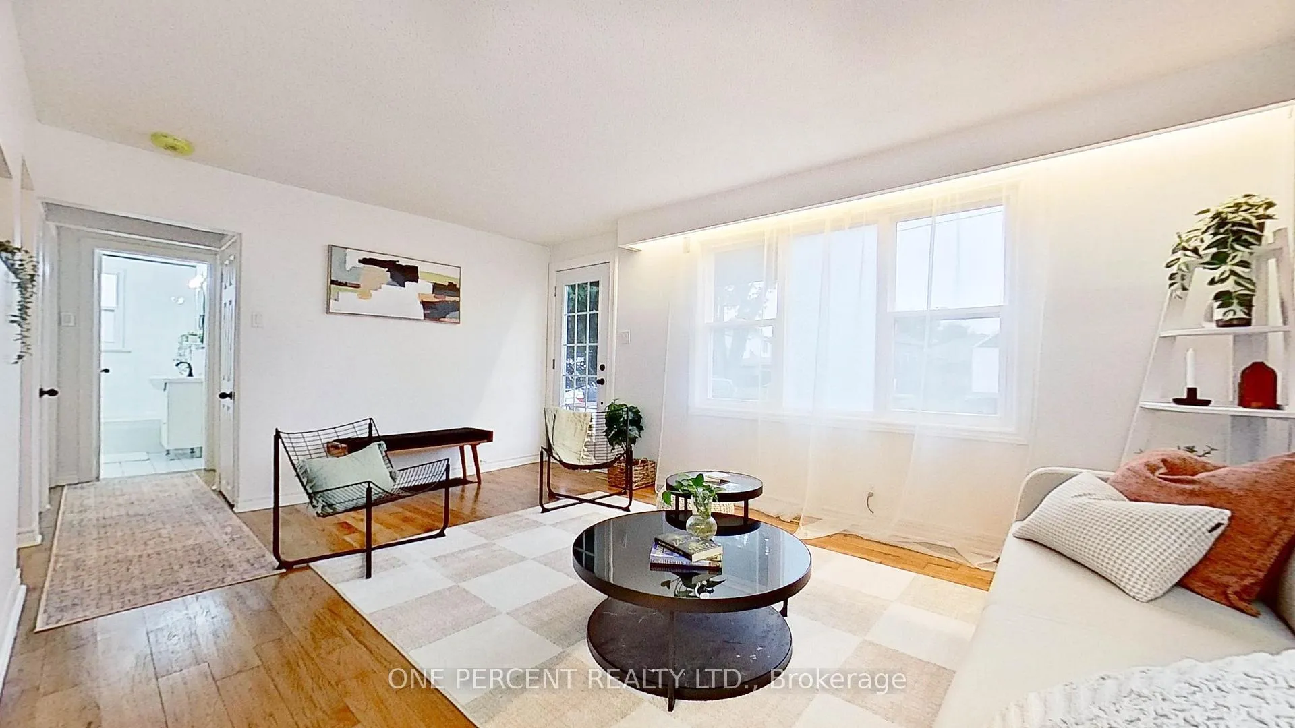
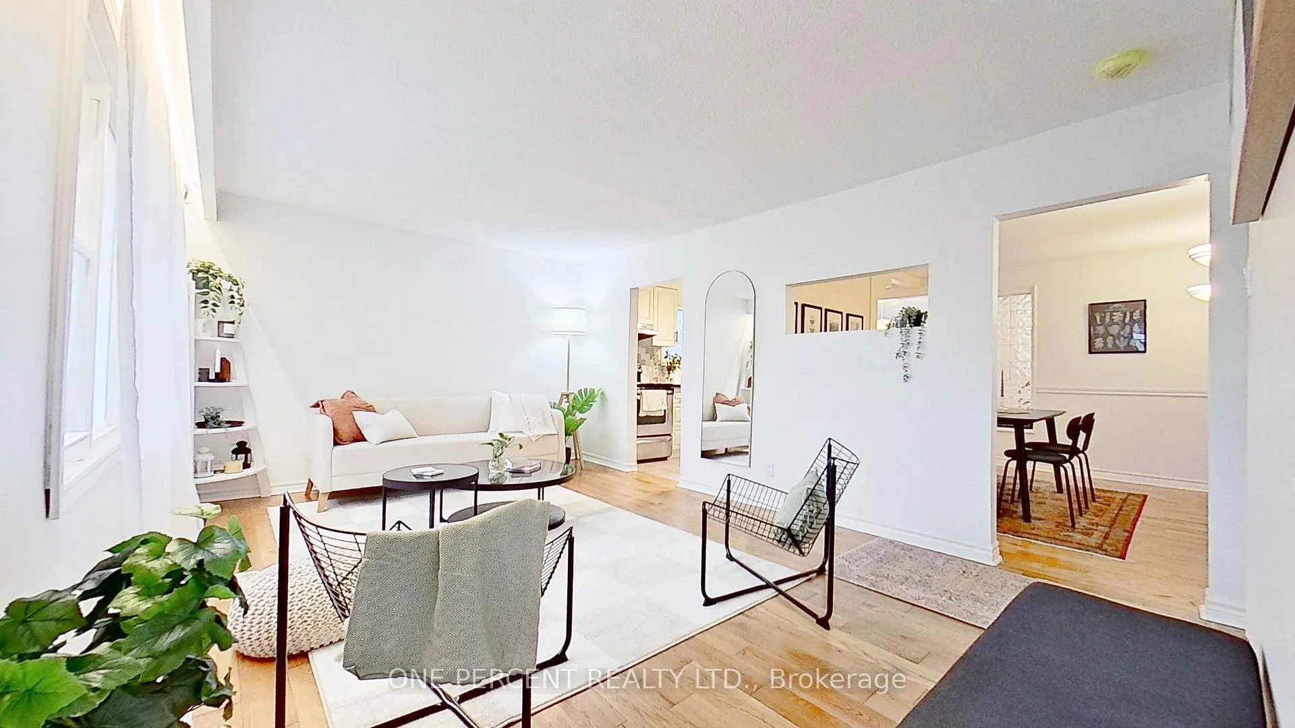 See all 30 photos
Property history
Facts and features
- BasementPart finished
- Age of home51–99 years
- Water, sewerMunicipal
- HeatingForced air
- Hardwood floors
- Central air
The homeDetached, Bungalow, Age 51–99 years
- Type: Detached
- Style: Bungalow
- Age: 51–99 years
- Living space: 1,100–1,500 sq ft
- Basement: Partial basement, partially finished
InsideHardwood, Broadloom, Ceramic, Main level, Sump pump, primary bedroom - main floor, built-in oven
- Flooring: Hardwood, Broadloom, Ceramic
- Laundry: Main level
- Features: Sump pump, primary bedroom - main floor, built-in oven
- Rooms above ground: 6
- Rooms in the basement: 1
- Bedrooms: 3
- Bathrooms: 2
- Kitchens: 1
- Family room: Yes
Outside and lotVinyl siding, stone, Asphalt shingle, Concrete block, piers
- Exterior: Vinyl siding, stone
- Roof: Asphalt shingle
- Foundation: Concrete block, piers
- Features: Landscaped
- Other structures: Garden shed
- Size: 50 × 110 ft
Parking4 Parking, Private double
- Spaces: 4 Parking
- Driveway: Private double
Heating, water and powerForced air, gas, Central air, Municipal water
- Heating: Forced air, gas
- Cooling: Central air
- Water: Municipal water
- Sewer: Municipal sewer
- Natural gas: Yes
- Hydro: Yes
- Cable: Available
- Telephone: Available
Costs and taxesTaxes $5,746 a year, Tank less hot water heater.
- Taxes, 2024: $5,746 a year
- Rental items: Tank less hot water heater.
Included in the saleFridge, stove, clothes washer & dryer, all light fixtures., All window coverings
- Included: Fridge, stove, clothes washer & dryer, all light fixtures.
- Not included: All window coverings
NearbyFenced yard, lake/pond, public transit, school
- Close to: Fenced yard, lake/pond, public transit, school
Listing detailsW9368467, Sold, Sep 26, 2024
- MLS® number: W9368467
- Status: Sold
- Listed on: Sep 26, 2024
- Days on market: 70
- Updated: Dec 5, 2024
- Possession: To Be Determined
- Occupied by: Owner
- Listing brokerage: ONE PERCENT REALTY LTD.
About this home
1064 Strathy Avenue, Mississauga (Lakeview), ON L5E 2J8
[ Wow what a deal. Huge Price change ]. Rare opportunity to own a charming home on a spacious 50-foot wide corner lot in the Mississauga Lakeview Area, offering an exceptional blend of comfort and accessibility. This home features a master bedroom with an en suite, two additional bedrooms, and a well-appointed 3-piece washroom. The bright living room, ideal for relaxation, and the dining room, perfect for gatherings, are complemented by a grand foyer with an abundance of natural light. The modern kitchen, with stainless steel appliances and sleek black quartz counter tops, along with a perfectly situated laundry room, private cozy recreation room, and abundance of basement storage easily accommodates all needs. Outside, unwind on the front porch or enjoy the privacy of the fully fenced large backyard and storage shed. Walk to highly-rated schools, scenic lakefront trails, and parks. Experience vibrant living in Lakeview Village, minutes from Port Credit, Long Branch GO stations, the QEW, Pearson Airport, and downtown Toronto.
Ask about this home
A HOMEH agent will answer your questions about this home.
Around this home
Daily convenience, out of 100, from the distances below
Schools nearby
School rating, out of 10.
Helpful calculators
Your HOMEH agent

"I would see it this week."