

629 Avonwick Avenue
629 Avonwick Avenue
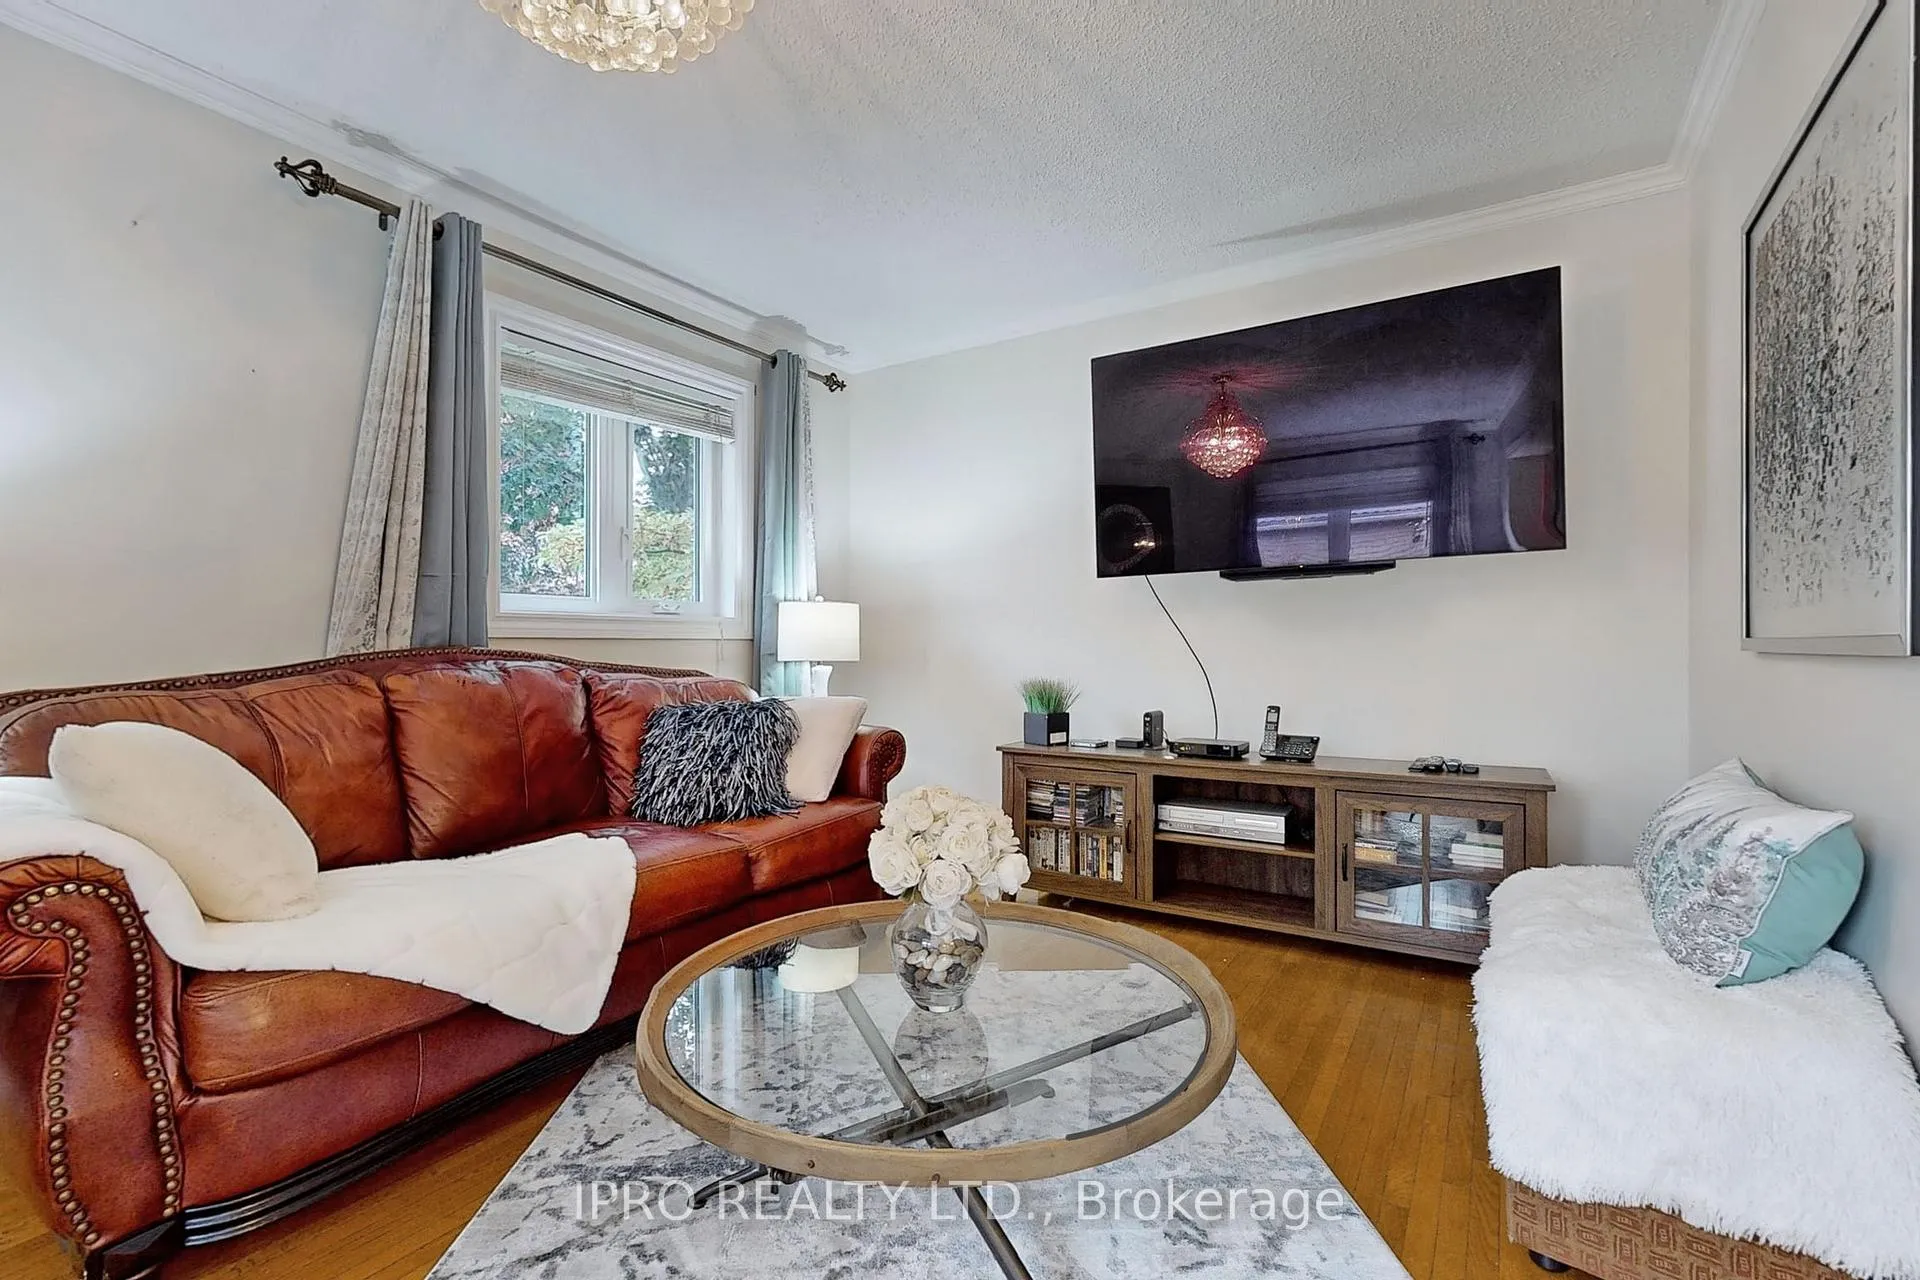 See all 40 photos
Property history
Facts and features
- BasementFinished
- Age of home16–30 years
- Water, sewerMunicipal
- HeatingForced air
- Hardwood floors
- Fireplace
- Central air
The homeDetached, 2-storey, Age 16–30 years
- Type: Detached
- Style: 2-storey
- Age: 16–30 years
- Living space: 2,500–3,000 sq ft
- Basement: Finished
- Waterfront: None
InsideFireplace Yes, Hardwood, Ceramic, Main level
- Fireplace: Yes
- Flooring: Hardwood, Ceramic
- Laundry: Main level
- Features: Other
- Rooms above ground: 7
- Rooms in the basement: 1
- Bedrooms: 4 + 1 in the basement
- Bathrooms: 4
- Kitchens: 1
- Family room: Yes
Outside and lotBrick, Asphalt shingle, Concrete
- Exterior: Brick
- Roof: Asphalt shingle
- Foundation: Concrete
- Size: 58.53 × 112.02 ft
Parking2 Garage, Attached, Private
- Spaces: 2 Garage
- Garage: Attached
- Driveway: Private
Heating, water and powerForced air, gas, Central air, Municipal water
- Heating: Forced air, gas
- Cooling: Central air
- Water: Municipal water
- Sewer: Municipal sewer
Costs and taxesTaxes $7,043 a year, Hot water tank. (furnace to be paid on closing by seller)
- Taxes, 2024: $7,043 a year
- Rental items: Hot water tank. (furnace to be paid on closing by seller)
Included in the saleFridge, stove, washer & dryer, elfs and window coverings, cac, gazebo.
- Included: Fridge, stove, washer & dryer, elfs and window coverings, cac, gazebo.
Listing detailsW9514258, Sold, Oct 28, 2024
- MLS® number: W9514258
- Status: Sold
- Listed on: Oct 28, 2024
- Days on market: 40
- Updated: Dec 7, 2024
- Possession: 2024-12-28 / December 28, 2024
- Occupied by: Owner
- Listing brokerage: IPRO REALTY LTD.
About this home
629 Avonwick Avenue, Mississauga (East Credit), ON L5R 3N9
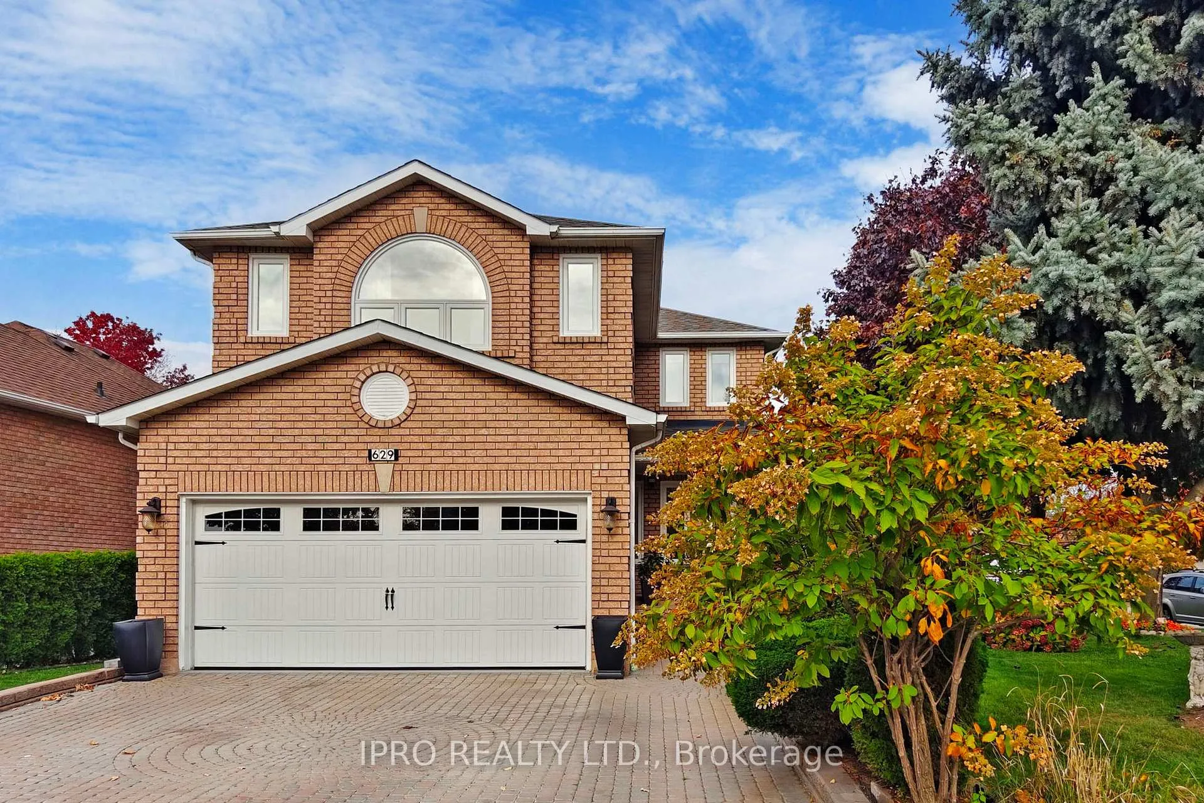
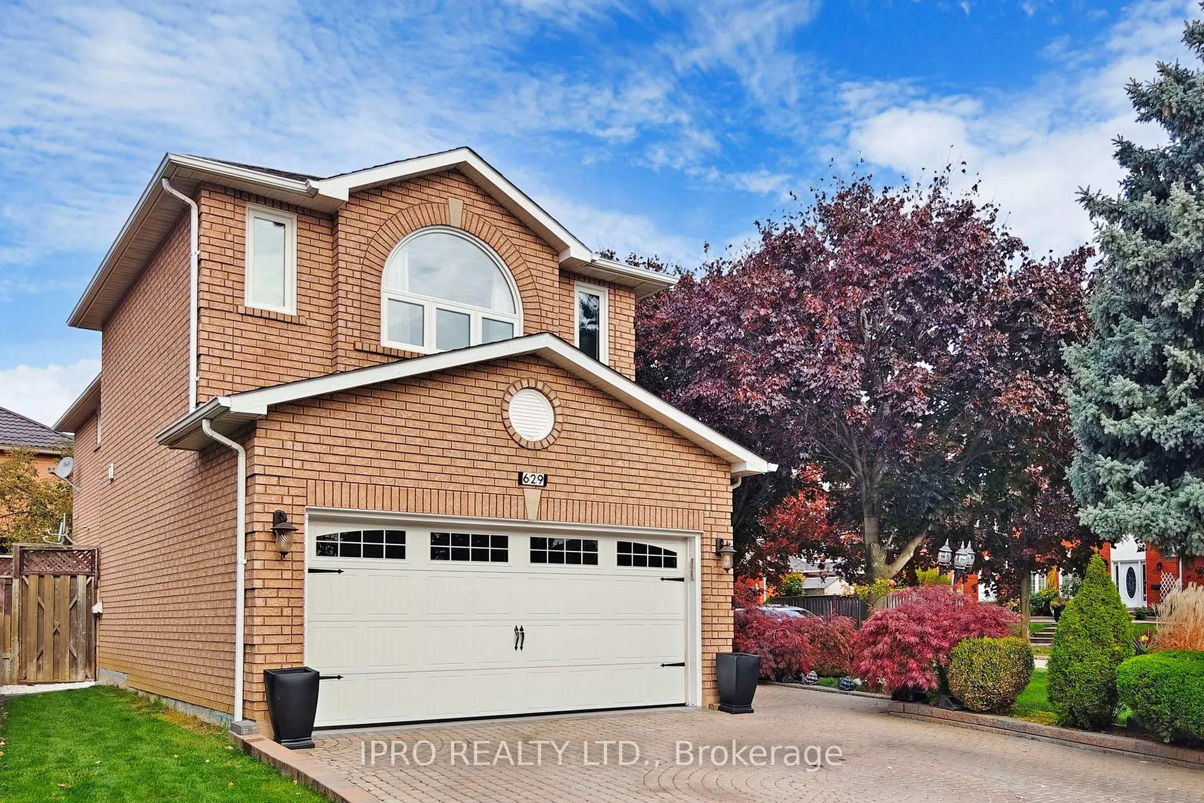
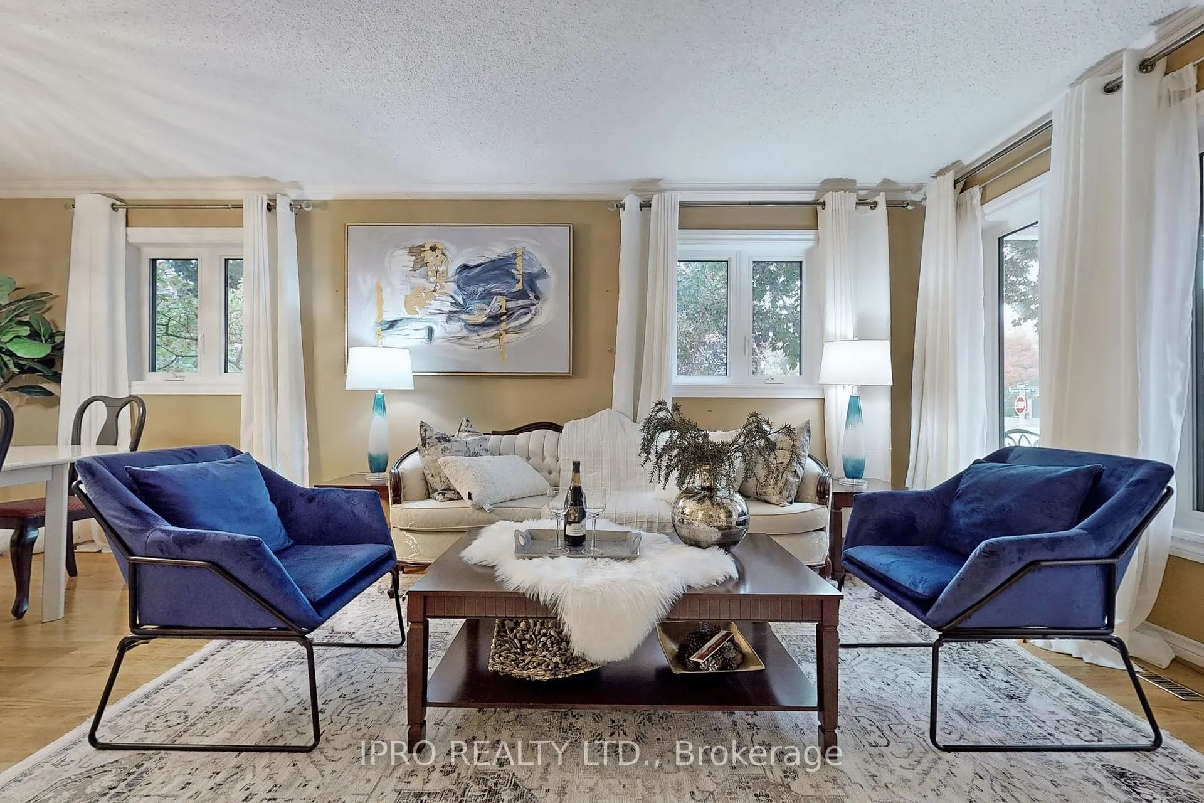
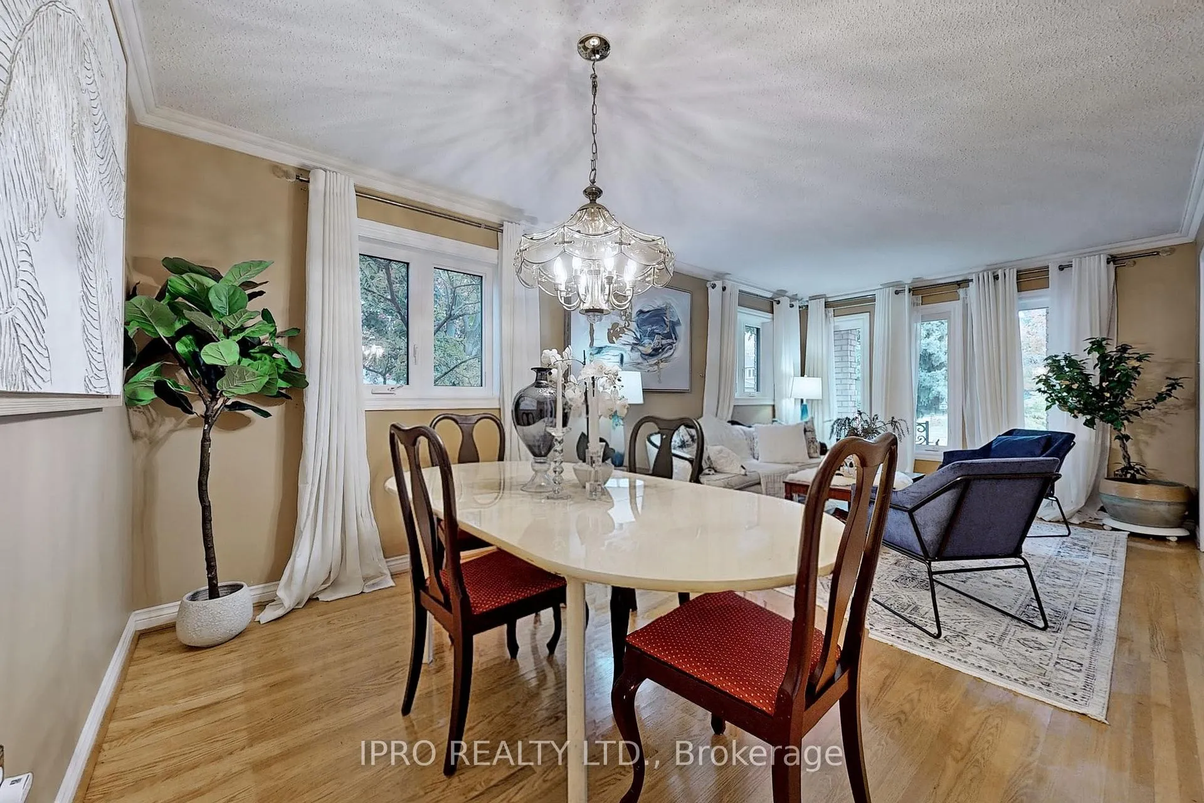
This warm and inviting home is situated on an absolutely gorgeous corner lot with extraordinary curb appeal! Stunning landscaping, quiet and eye catching for passersby, this is a four bedroom, four bathroom detached 2-storey brick home located within walking distance to Heartland Centre and many other shopping facilities. It is close to highways, schools and transportation, as well as most major conveniences. Main floor offers large combined living & dining, large eat-in kitchen, separate family room w/ gas fireplace and walk-out to patio with gazebo, lovely gardens and fruit tree. Main floor laundry and garage. Upper level boasts four spacious bedrooms - two master suites and two bedrooms with jack/jill baths. Hardwood flooring in most rooms, ceramic in kitchen.
Ask about this home
A HOMEH agent will answer your questions about this home.
Around this home
Daily convenience, out of 100, from the distances below
Schools nearby
School rating, out of 10.
Helpful calculators
Your HOMEH agent

"I would see it this week."