

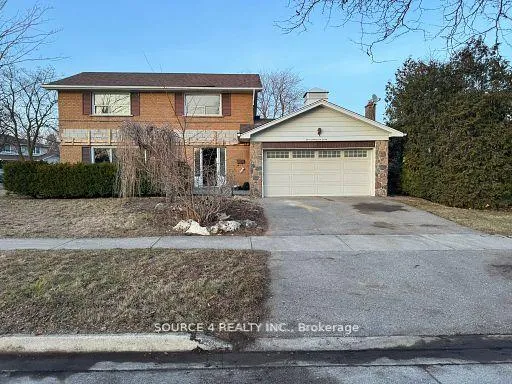
291 Chantenay Drive
Detached Sold
1/7291 Chantenay Drive
Detached Sold
 See all 7 photos
4 Bedrooms
3 Bathrooms
2 Garage
— sq.ft
81.96×120.17 ft
$7,453/yr
Property history
Facts and features
- BasementUnfinished
- Water, sewerMunicipal
- HeatingForced air
- CoolingCentral air
What stands out
- Central air
The homeDetached, 2-storey, Unfinished
- Type: Detached
- Style: 2-storey
- Basement: Unfinished
InsideRooms above ground 10, Rooms in the basement 1, Bedrooms 4
- Rooms above ground: 10
- Rooms in the basement: 1
- Bedrooms: 4
- Bathrooms: 3
- Kitchens: 1
- Family room: Yes
Outside and lotBrick, stone, Asphalt shingle, Concrete block
Outside
- Exterior: Brick, stone
- Roof: Asphalt shingle
- Foundation: Concrete block
- Size: 81.96 × 120.17 ft
Parking2 Garage, Attached, Available
- Spaces: 2 Garage
- Garage: Attached
- Driveway: Available
Heating, water and powerForced air, gas, Central air, Municipal water
- Heating: Forced air, gas
- Cooling: Central air
- Water: Municipal water
- Sewer: Municipal sewer
Costs and taxesTaxes $7,453 a year, HST included in the price
- Taxes, 2023: $7,453 a year
- HST: HST included in the price
Listing detailsW9308555, Sold, Sep 9, 2024
- MLS® number: W9308555
- Status: Sold
- Listed on: Sep 9, 2024
- Days on market: 87
- Updated: Dec 5, 2024
- Possession: Immediately
- Occupied by: Vacant
- Listing brokerage: SOURCE 4 REALTY INC.
About this home
291 Chantenay Drive, Mississauga (Cooksville), ON L5A 1E6
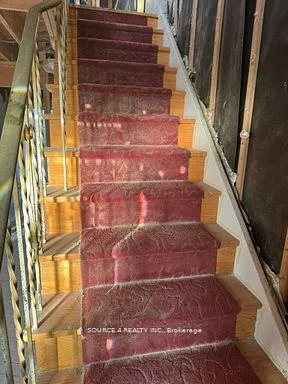
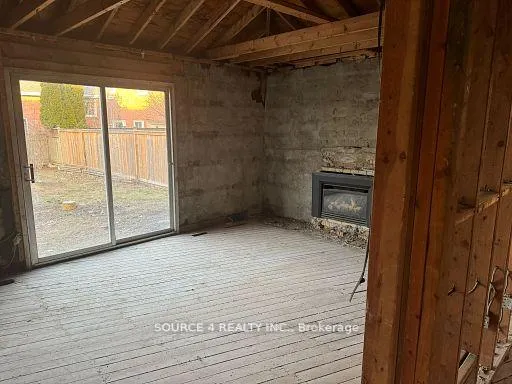
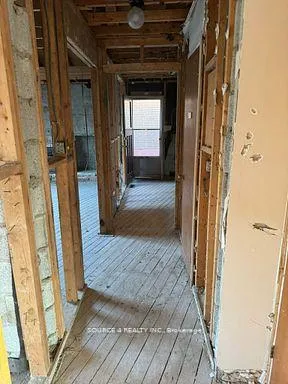
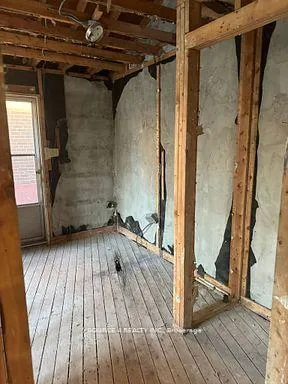
*Power of Sale* Located in the heart of Mississauga. This 4 bedroom home is situated on a spectacular lot with over 80 feet of frontage and 120 foot depth. The home features approximately 2,200 square feet of above ground living space, with over 1,200 square feet of additional space in the basement. The home has been stripped down to the studs, is ready to be finished to the preference of the most discerning buyers.
Read more
Ask about this home
A HOMEH agent will answer your questions about this home.
Ask a question
Thinking of selling your home?See what your home is worth today.
Around this home
Queensway E & Cliff Road
Errands
Parks
Schools
Daily convenience, out of 100, from the distances below
ParkHancock Woodlands · 5 within 1 km8 min walk466 m
GroceryThe Apple Market9 min walk582 m
SchoolSt Timothy School4 min walk250 m
PharmacyVida pharmacy19 min walk1.1 km
Cafés & foodAmici Cafe · 4 within 1 km11 min walk689 m
Gym & rec centreonehealthclubs8 min walk483 m
HospitalMississauga Hospital22 min walk1.3 km
WalkDriveStraight-line distance, open map data
Grocery0.6 km
Park0.5 km
Coffee0.7 km
Dining0.7 km
Gym0.5 km
Hospital1.3 km
Schools nearby
School rating, out of 10.
St Timothy Schoolelementary · Private · 0.3 km
7.9/10Good
Corsair Public Schoolelementary · Public · 0.3 km
—
Camilla Road Senior Public Schoolelementary · Public · 0.5 km
—
Contact agent
Helpful calculators
Mortgage
Affordability
Closing costs
Land transfer tax
Property tax
Down payment
CMHC insurance
Stress test
Cashback Rebate
Your HOMEH agent

NimaHOMEH agent · Mississauga
"I would see it this week."
Ask Nima