

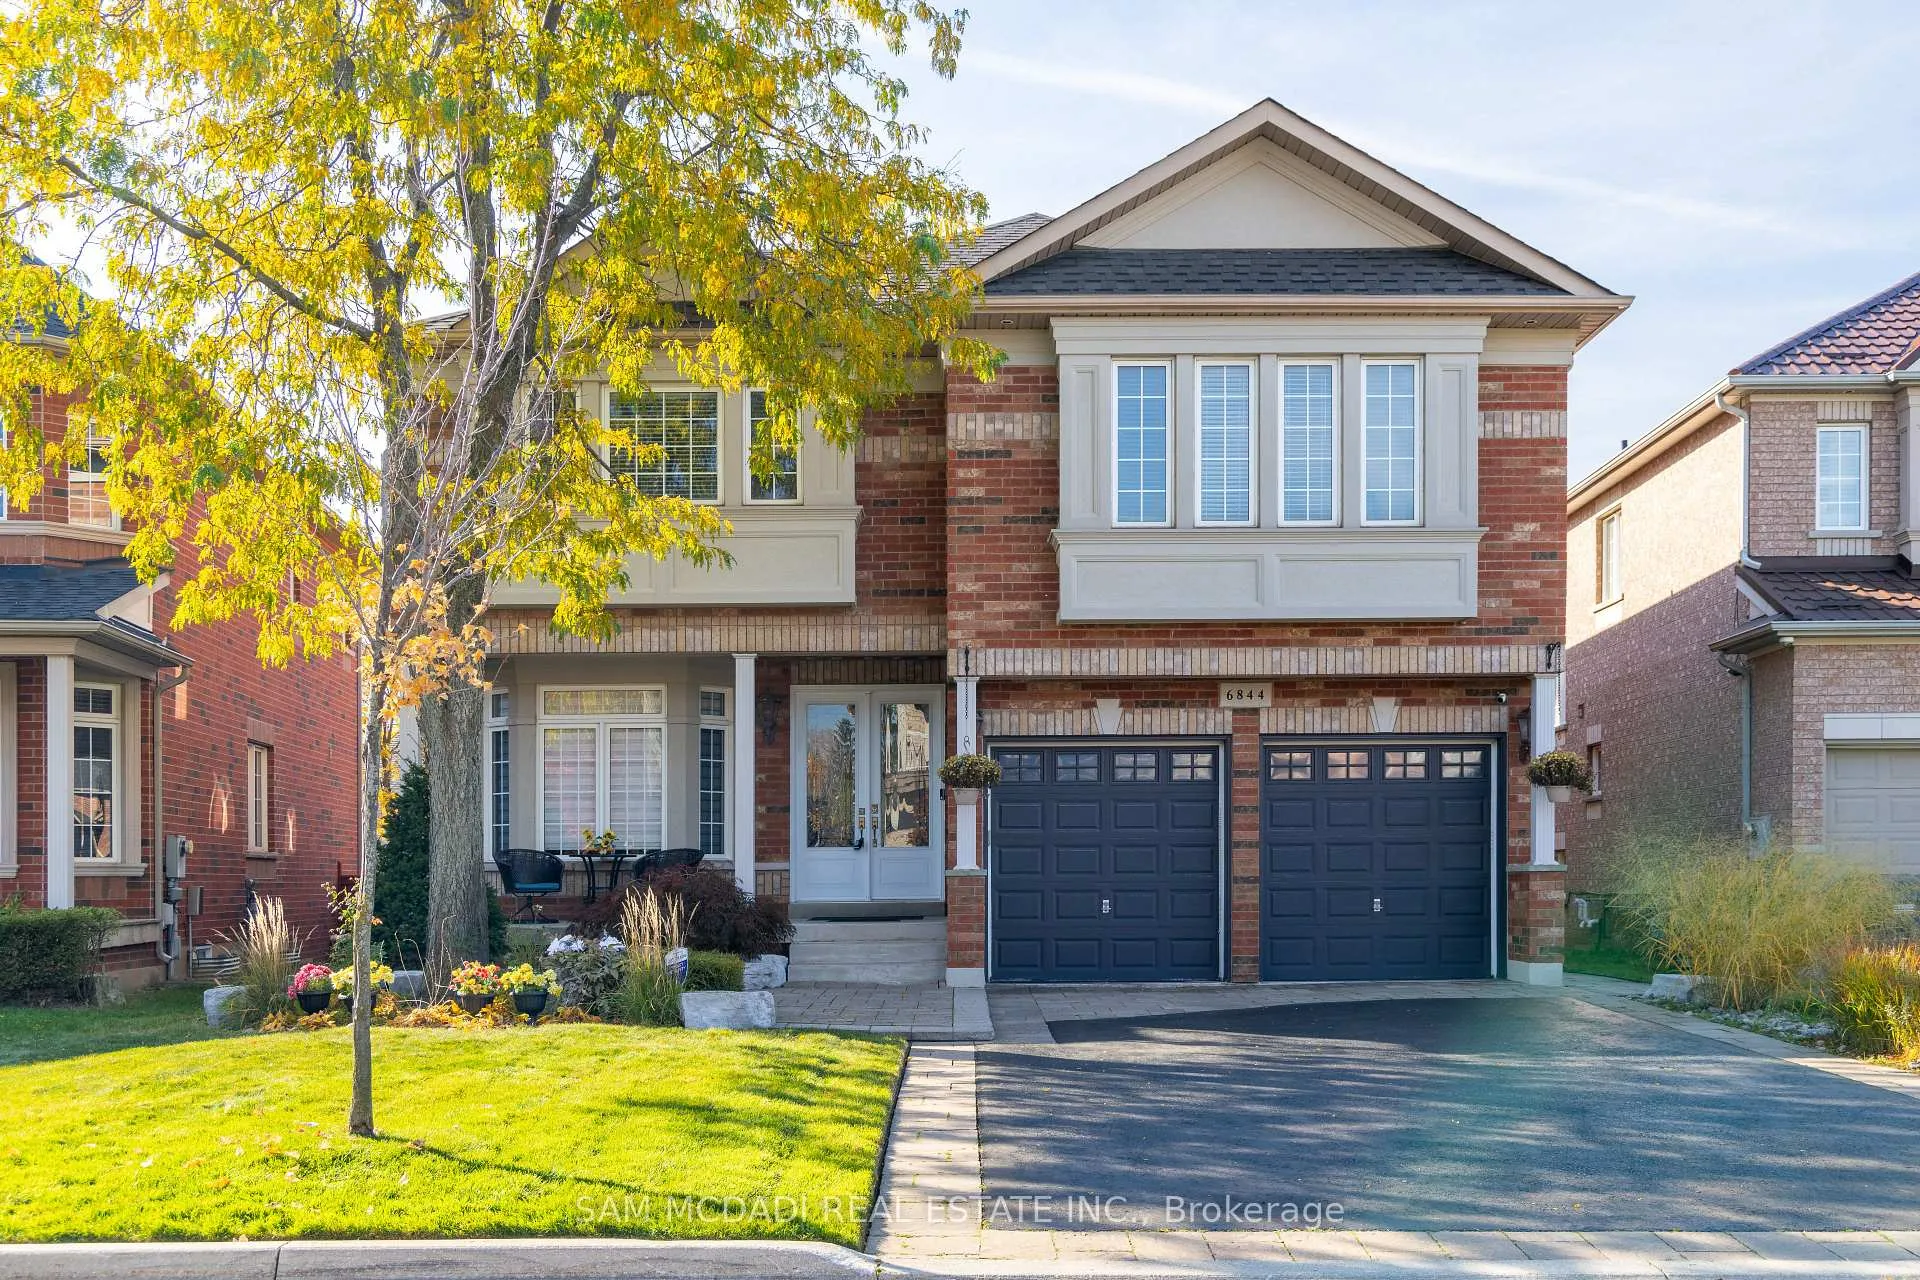
6844 Golden Hills Way
6844 Golden Hills Way
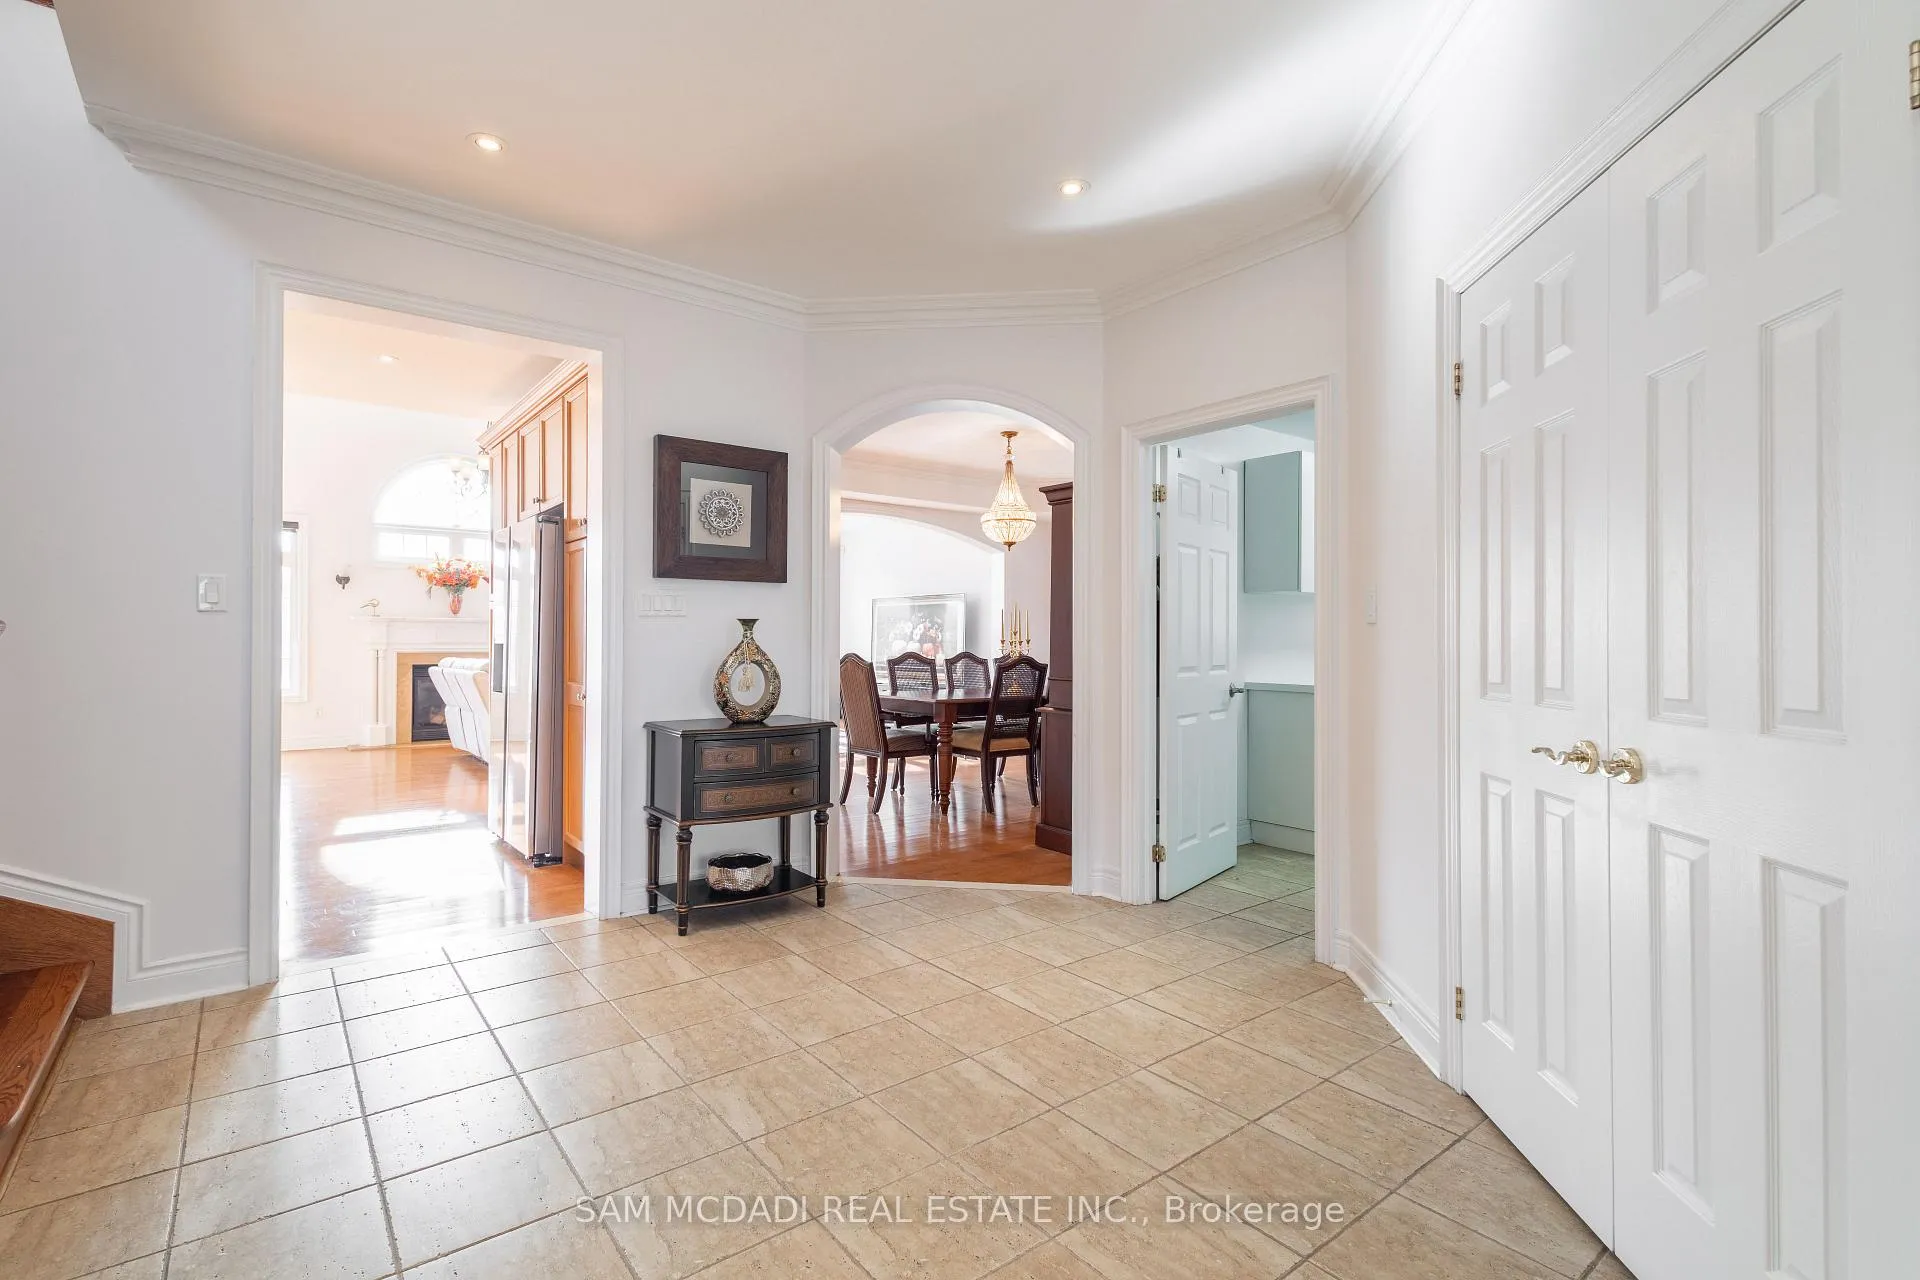 See all 40 photos
Facts and features
- BasementApartment
- Water, sewerMunicipal
- HeatingForced air
- CoolingCentral air
- Second kitchen
- Separate entrance
- Hardwood floors
- Fireplace
- Central air
The homeDetached, 2-storey, 3,000–3,500 sq ft
- Type: Detached
- Style: 2-storey
- Living space: 3,000–3,500 sq ft
- Basement: Apartment, separate entrance
- Waterfront: None
InsideFireplace Yes, family room, natural gas, electric, Hardwood, Ceramic, Main level
- Fireplace: Yes, family room, natural gas, electric
- Flooring: Hardwood, Ceramic
- Laundry: Main level
- Features: Central vacuum
- Rooms above ground: 14
- Rooms in the basement: 5
- Bedrooms: 4 + 1 in the basement
- Bathrooms: 5
- Kitchens: 2
- Family room: Yes
Outside and lotBrick, stucco (plaster), Asphalt shingle, Poured concrete
- Exterior: Brick, stucco (plaster)
- Roof: Asphalt shingle
- Foundation: Poured concrete
- Features: Deck, landscaped, lawn sprinkler system, patio, porch, year round living
- Size: 45.08 × 107.32 ft
Parking2 Garage, Built-in, Private double
- Spaces: 2 Garage
- Garage: Built-in
- Driveway: Private double
Heating, water and powerForced air, gas, Central air, Municipal water
- Heating: Forced air, gas
- Cooling: Central air
- Water: Municipal water
- Sewer: Municipal sewer
Costs and taxesTaxes $9,864 a year, HST included in the price, Hot water tank
- Taxes, 2024: $9,864 a year
- HST: HST included in the price
- Rental items: Hot water tank
Included in the saleWindow coverings, central vac, main kitchen dishwasher, oven, range all (2022), fridge 2016. washer & dryer (2018), roof (2021), furnace (2017), ac (2021), basement fridges, range, garage door opener, irrigation system, 4.5 tonne ac w/variable speed, Not included None
- Included: Window coverings, central vac, main kitchen dishwasher, oven, range all (2022), fridge 2016. washer & dryer (2018), roof (2021), furnace (2017), ac (2021), basement fridges, range, garage door opener, irrigation system, 4.5 tonne ac w/variable speed
- Not included: None
NearbyFenced yard, park, public transit, library, school bus route
- Close to: Fenced yard, park, public transit, library, school bus route
Listing detailsW10409690, Sold, Nov 4, 2024
- MLS® number: W10409690
- Status: Sold
- Listed on: Nov 4, 2024
- Days on market: 63
- Updated: Jan 6, 2025
- Possession: 30/60/90
- Occupied by: Owner
- Listing brokerage: SAM MCDADI REAL ESTATE INC.
About this home
6844 Golden Hills Way, Mississauga (Meadowvale Village), ON L5W 1P3
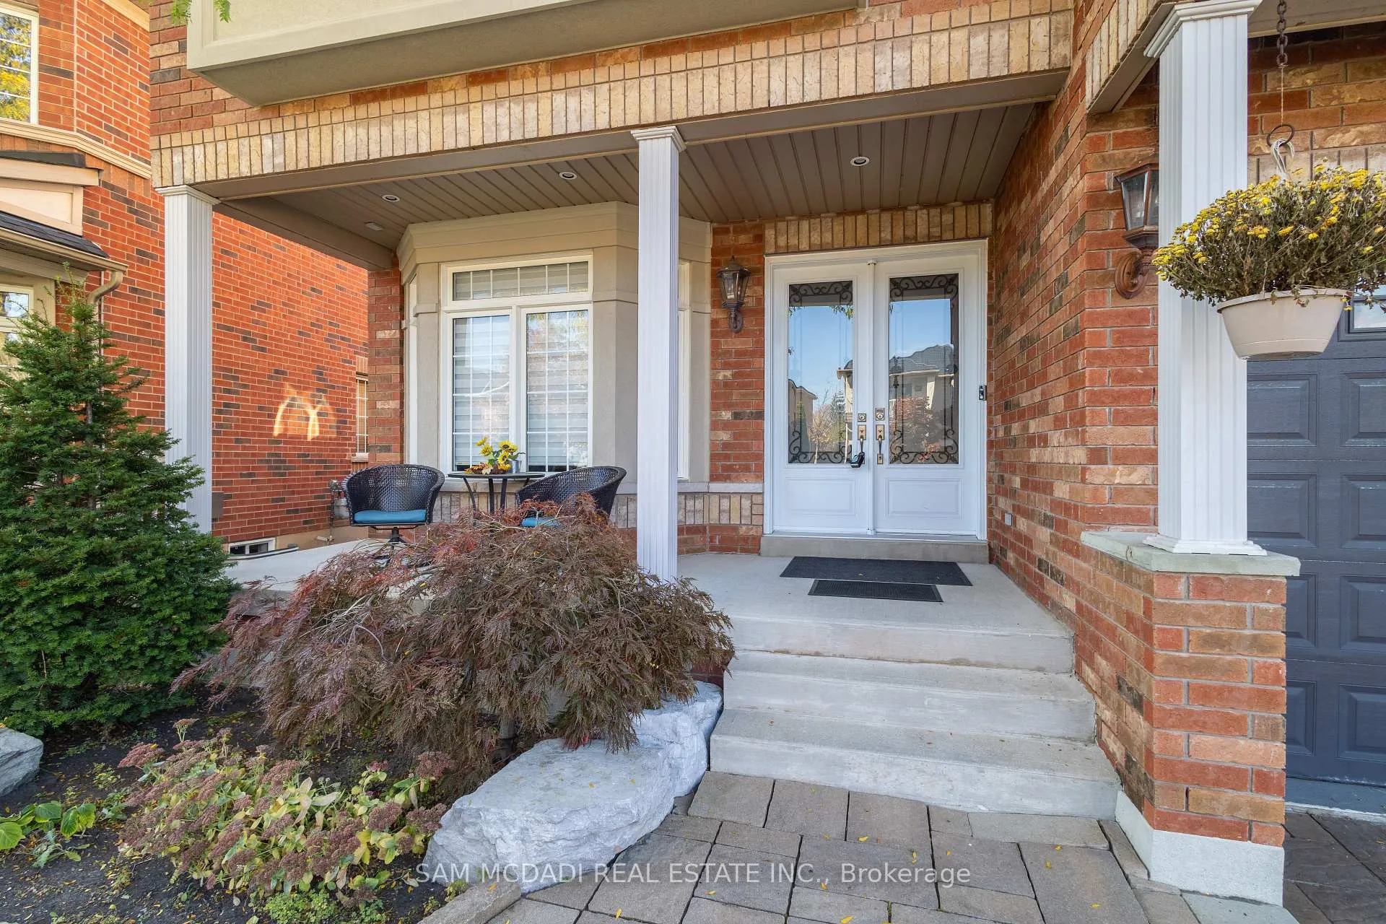
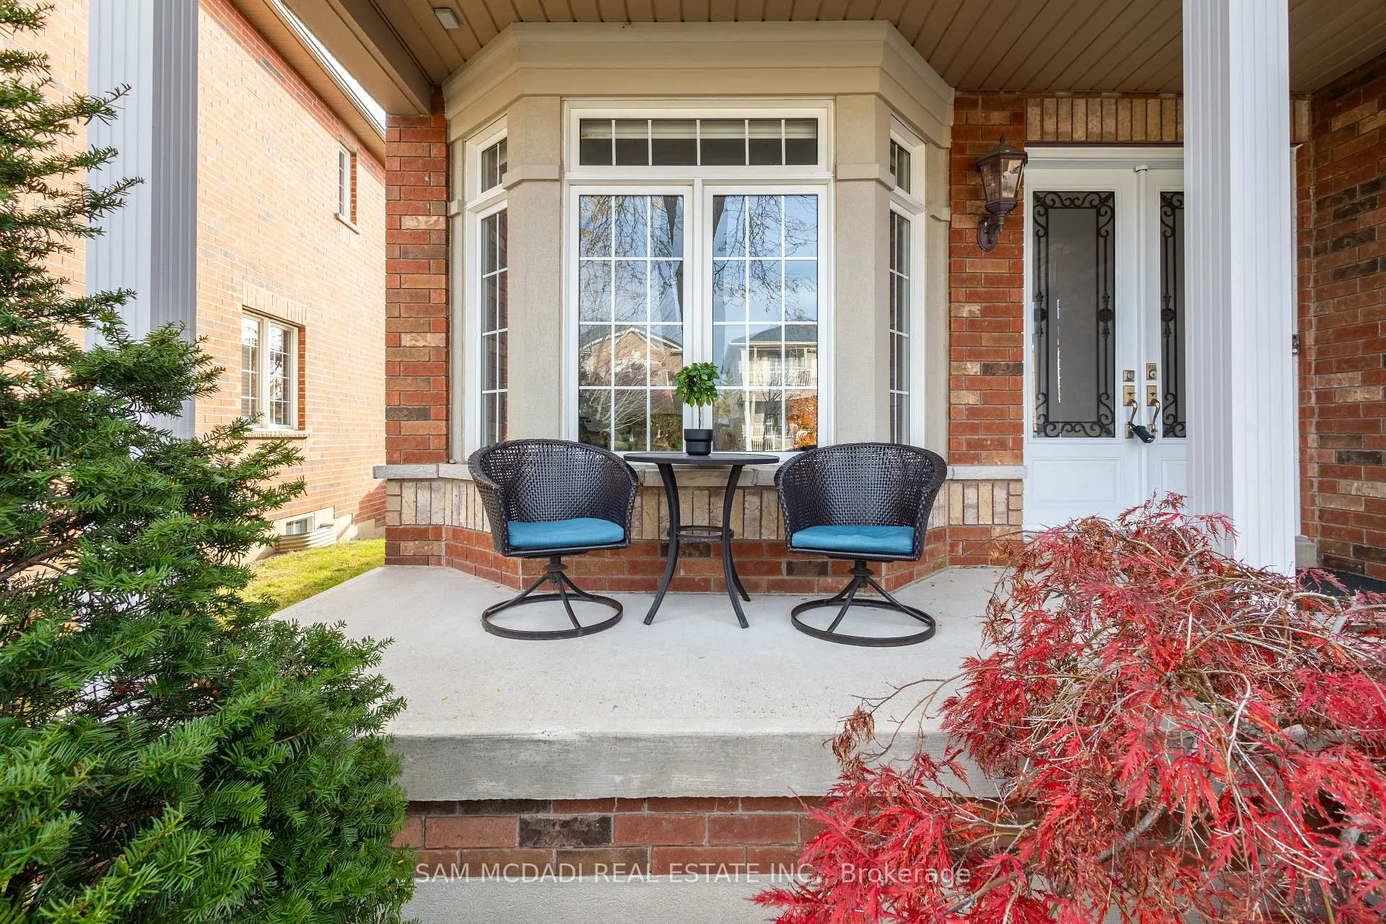
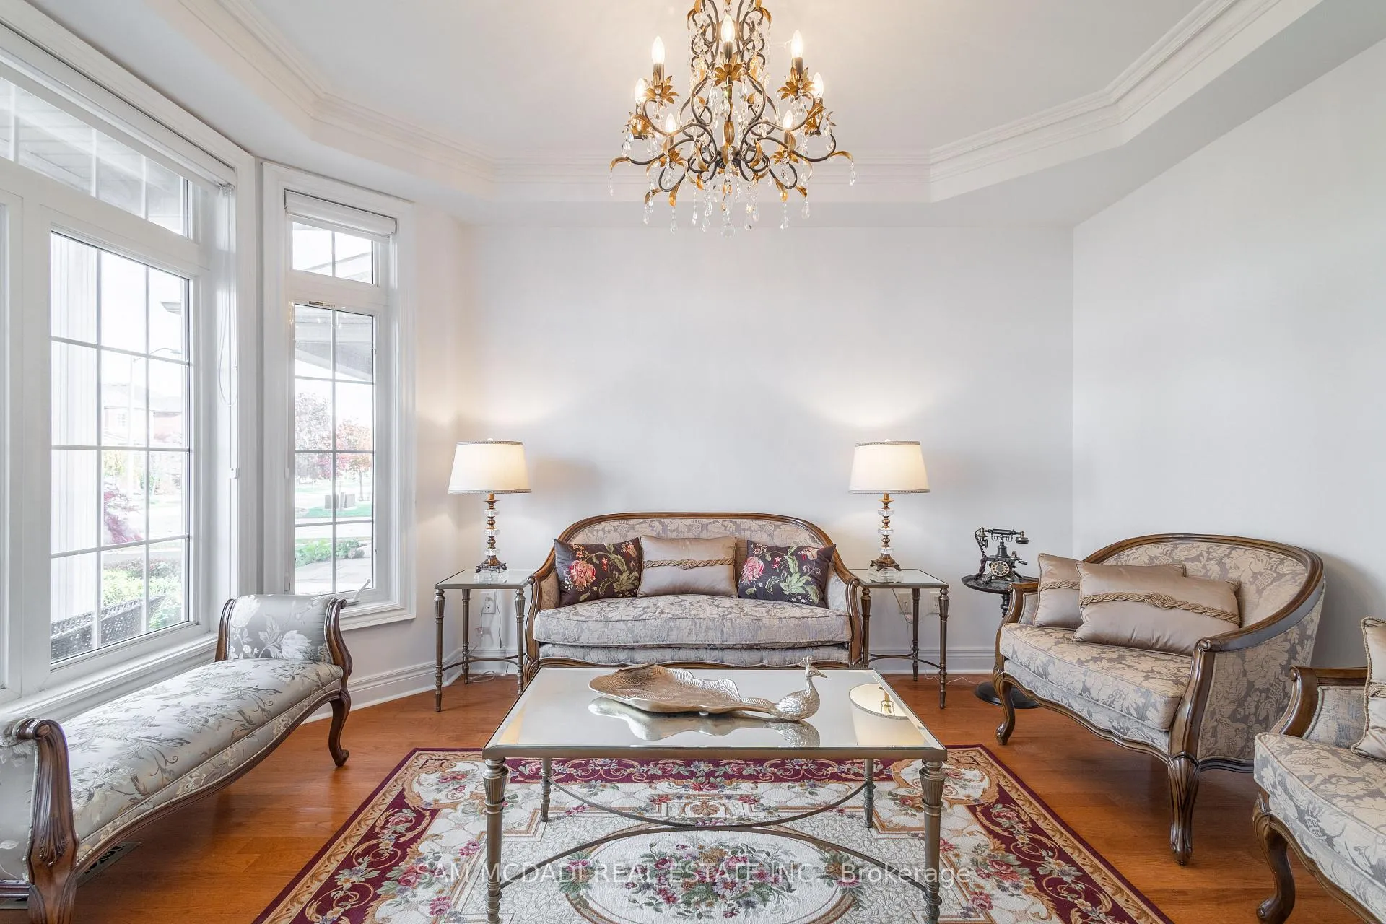
Presenting 6844 Golden Hills Way, a 3168sf stunning luxury home in the prestigious Meadowvale Village, built by the renowned Diblasio. This 4+1 bedroom and 5 washroom home seamlessly combines elegance and functionality, ideal for families valuing comfort and potential rental income. The grand double-door entrance opens to a bright, open main floor with a flowing, open-concept layout that connects family, dining, breakfast, and kitchen areas perfect for gatherings or entertaining. The formal living room provides a quiet retreat or home office, while the family room features vaulted ceilings, a cozy gas fireplace, and hardwood floors throughout. The gourmet kitchen is the heart of the home, with ample cabinetry, sleek countertops, a walk-in pantry, and a breakfast bar. Direct access to a large deck and a beautifully landscaped backyard creates an ideal space for outdoor dining and relaxation. Upstairs, four spacious bedrooms, including a luxurious primary suite with an ensuite and ample closet space, offer privacy and comfort for all. Two additional 2nd floor bathrooms provide convenience for family and guests. The finished basement stands out with a large recreation room, additional bedroom, kitchen, and modern 3-piece bathroom, making it suitable as an in-law suite or a rental apartment. With full sized above-grade windows and a separate at grade walk out entrance to a large stone patio, this space is bright and versatile, allowing for rental potential while retaining a portion of the basement for the homeowner's use. The large driveway, free of sidewalk interruptions, offers ample parking for owners and guests. Ideally located near top-rated schools, public transit, Heartland Shopping Centre, parks, and essential amenities, this home exemplifies pride of ownership. 6844 Golden Hills Way blends luxurious design with practical features, offering a perfect family home with rental potential in a prestigious neighbourhood.
Ask about this home
A HOMEH agent will answer your questions about this home.
Around this home
Daily convenience, out of 100, from the distances below
Schools nearby
School rating, out of 10.
Helpful calculators
Your HOMEH agent

"I would see it this week."