

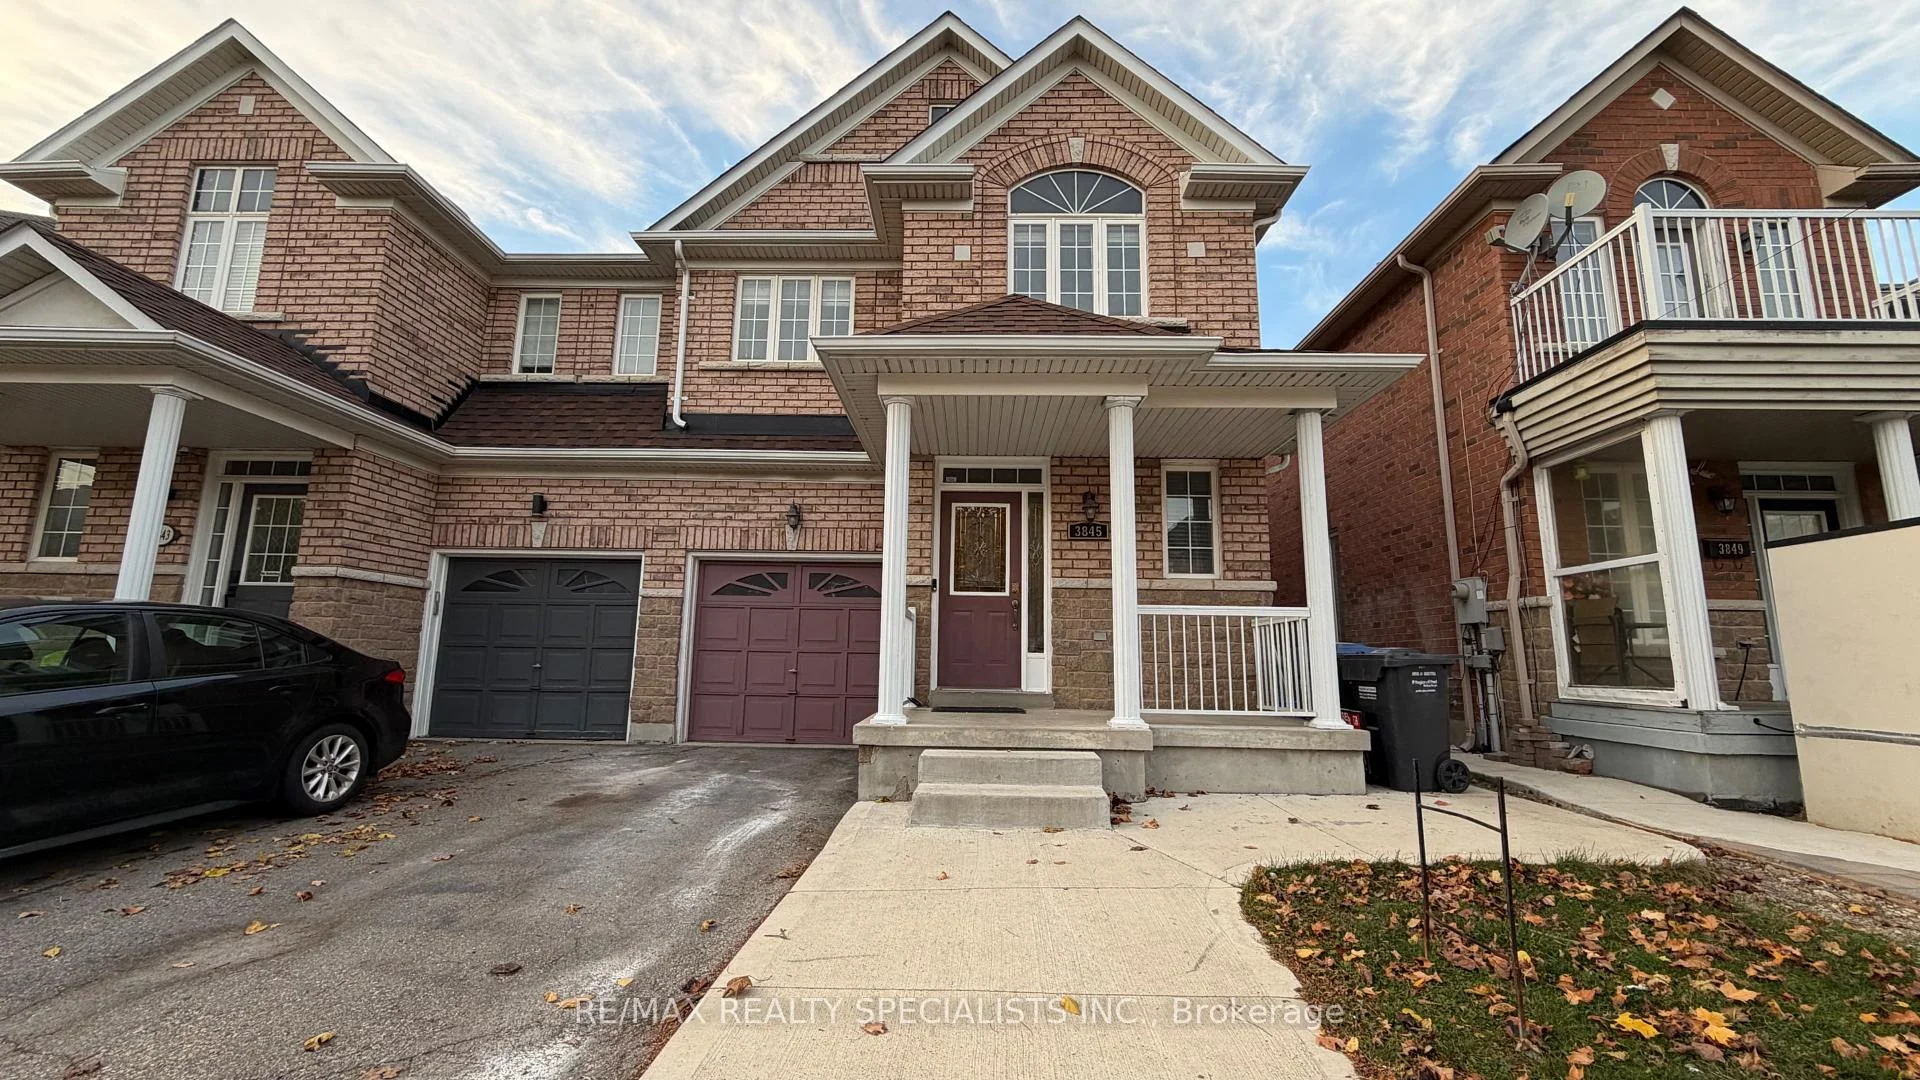
3845 Bloomington Crescent
Semi-Detached For Rent
1/503845 Bloomington Crescent
Semi-Detached For Rent
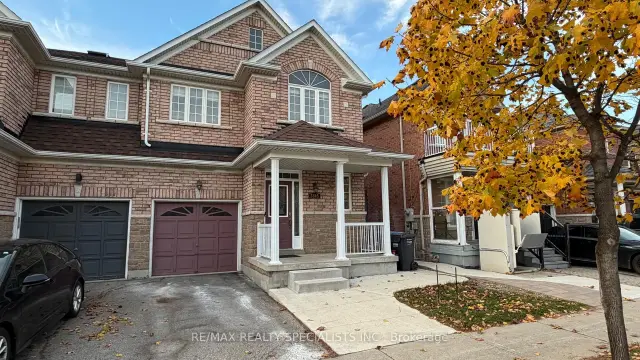
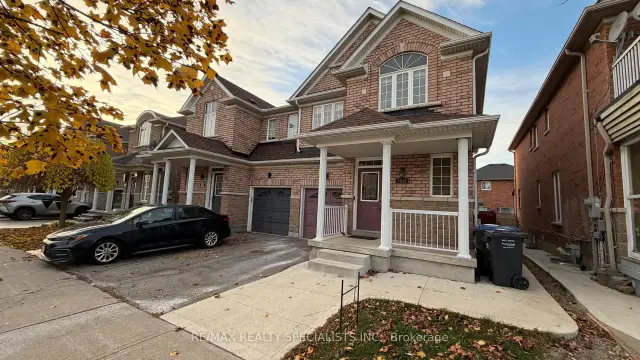
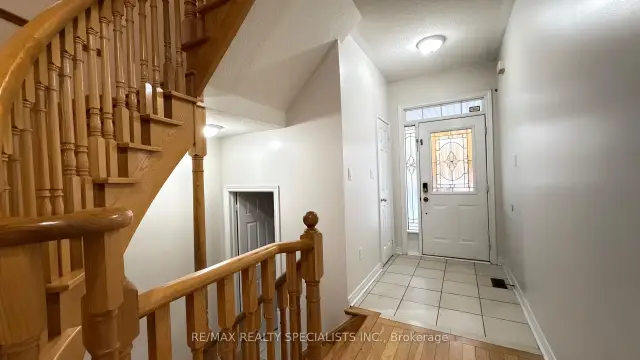
 See all 50 photos
3+1 Bedrooms
4 Bathrooms
1 Garage
1.5K–2K sq.ft
Entire Home
Available Now
Facts and features
- BasementFinished
- Lease term12 months
- FurnishedUnfurnished
- LaundryEnsuite
What stands out
- Hardwood floors
- Fireplace
- Central air
The homeSemi-Detached, 2-storey, 1,500–2,000 sq ft
- TypeSemi-Detached
- Style2-storey
- Living space1,500–2,000 sq ft
- BasementFinished
InsideFireplace Yes, family room, natural gas, Ceramic, Hardwood, Broadloom, Ensuite, lower level
- FireplaceYes, family room, natural gas
- FlooringCeramic, Hardwood, Broadloom
- LaundryEnsuite, lower level
- FeaturesAuto garage door remote, separate heating controls, separate hydro meter, water heater, water meter
- Rooms above ground7
- Rooms in the basement2
- Bedrooms3 + 1 in the basement
- Bathrooms4
- Kitchens1
- Family roomYes
Outside and lotBrick, Asphalt shingle, Poured concrete
- ExteriorBrick
- RoofAsphalt shingle
- FoundationPoured concrete
Parking1 Garage, Built-in, Private
- Spaces1 Garage
- GarageBuilt-in
- DrivewayPrivate
Heating, water and powerForced air, gas, Central air, Municipal water
- HeatingForced air, gas
- CoolingCentral air
- WaterMunicipal water
- SewerMunicipal sewer
Rent and termsRent $3,650 a month, Entire property, Unfurnished
- Rent$3,650 a month
- Space for rentEntire property
- FurnishedUnfurnished
- Lease12 months
- PaidMonthly
- Rent includesNone, parking
- DepositRequired
- Credit checkRequired
- Employment letterRequired
- Rental applicationRequired
- ReferencesRequired
- Rental itemsHot water heater.
IncludedS/s fridge, s/s stove, s/s built-in microwave, s/s built-in dishwasher, window coverings, clothes washer and dryer.
- IncludedS/s fridge, s/s stove, s/s built-in microwave, s/s built-in dishwasher, window coverings, clothes washer and dryer.
Listing detailsW14165620, For Rent, Nov 10, 2026
- MLS® numberW14165620
- StatusFor Rent
- Listed onNov 10, 2026
- Days on market10
- UpdatedNov 19, 2026
- Possession2026-11-15 / Immediate
- Occupied byVacant
- Listing brokerageRE/MAX REALTY SPECIALISTS INC.
About this home
3845 Bloomington Crescent, Mississauga (Churchill Meadows), ON L5M 0A3
Auto Garage Door RemoteSeparate Heating ControlsSeparate Hydro MeterWater HeaterWater Meter
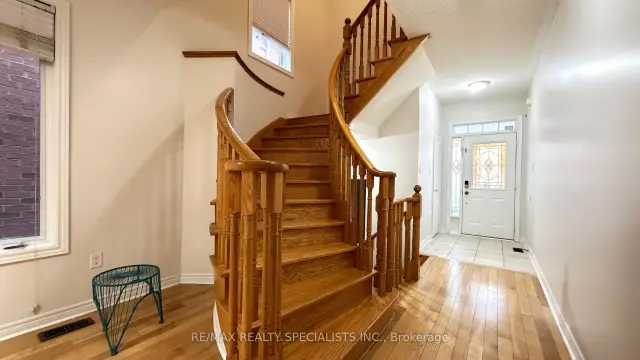
Beautiful And Clean House In A Great Location. Whole House For Rent, Features 9 Ft Ceiling & Professionally Finished Basement By Builder ( Bedroom, 3 Pc Bath And Rec/Sitting Area). freshly painted, new Laminate flooring on the 2nd floor. Bright And Spacious, 2nd Floor Skylight Above The Hallway, Nice Kitchen W/Back-Splash, Stainless Steel Stove, Fridge, Dishwasher And Microwave. Family Room With Gas Fireplace And Hardwood Floor, Solid Staircase. Freshly Painted Main Flr & Basement.
Read more
Book a viewing
Fri20Nov
Sat21Nov
Sun22Nov
Mon23Nov
Tue24Nov
Wed25Nov
Thu26Nov
Pick A Time
Around this home
Ninth Line / Thomas St
Errands
Parks
Schools
Daily convenience, out of 100, from the distances below
ParkMay Meadow Park · 3 within 1 km7 min walk400 m
Grocery7-Eleven4 min walk230 m
SchoolDPCDSB - JOANA Summer School9 min walk530 m
PharmacyBritannia Pharmacy12 min walk720 m
Cafés & foodJ.P's Pizzeria · 3 within 1 km12 min walk716 m
Gym & rec centreAnytime Fitness18 min walk1.1 km
LibraryMississauga Library - Churchill Meadows8 min walk477 m
WalkDriveStraight-line distance, open map data
Grocery0.2 km
Park0.4 km
Coffee1.2 km
Dining1.1 km
Gym1.1 km
Schools nearby
School rating, out of 10.
DPCDSB - JOANA Summer Schoolsecondary · Public · 0.5 km
—
St. Joan of Arc Catholic Secondary Schoolsecondary · Catholic · 0.5 km
5.9/10Fair
St Faustina Elementary Schoolelementary · Private · 0.7 km
6.0/10Fair
Contact agent
Helpful calculators
Rent vs buy
Affordability
Mortgage
Down payment
Stress test
CMHC insurance

Your HOMEH agent
KimHOMEH agent · Mississauga
"I would see it this week."
Ask Kim
Keep exploring
You are here