

5172 Heatherleigh Avenue
Detached For Rent
1/65172 Heatherleigh Avenue
Detached For Rent
 See all 6 photos
2 Bedrooms
1 Bathroom
0 Garage
3K–3.5K sq.ft
Basement
From Dec 1
Facts and features
- BasementFinished
- Lot size40 × 111 ft
- Lease term12 months
- FurnishedPartially
What stands out
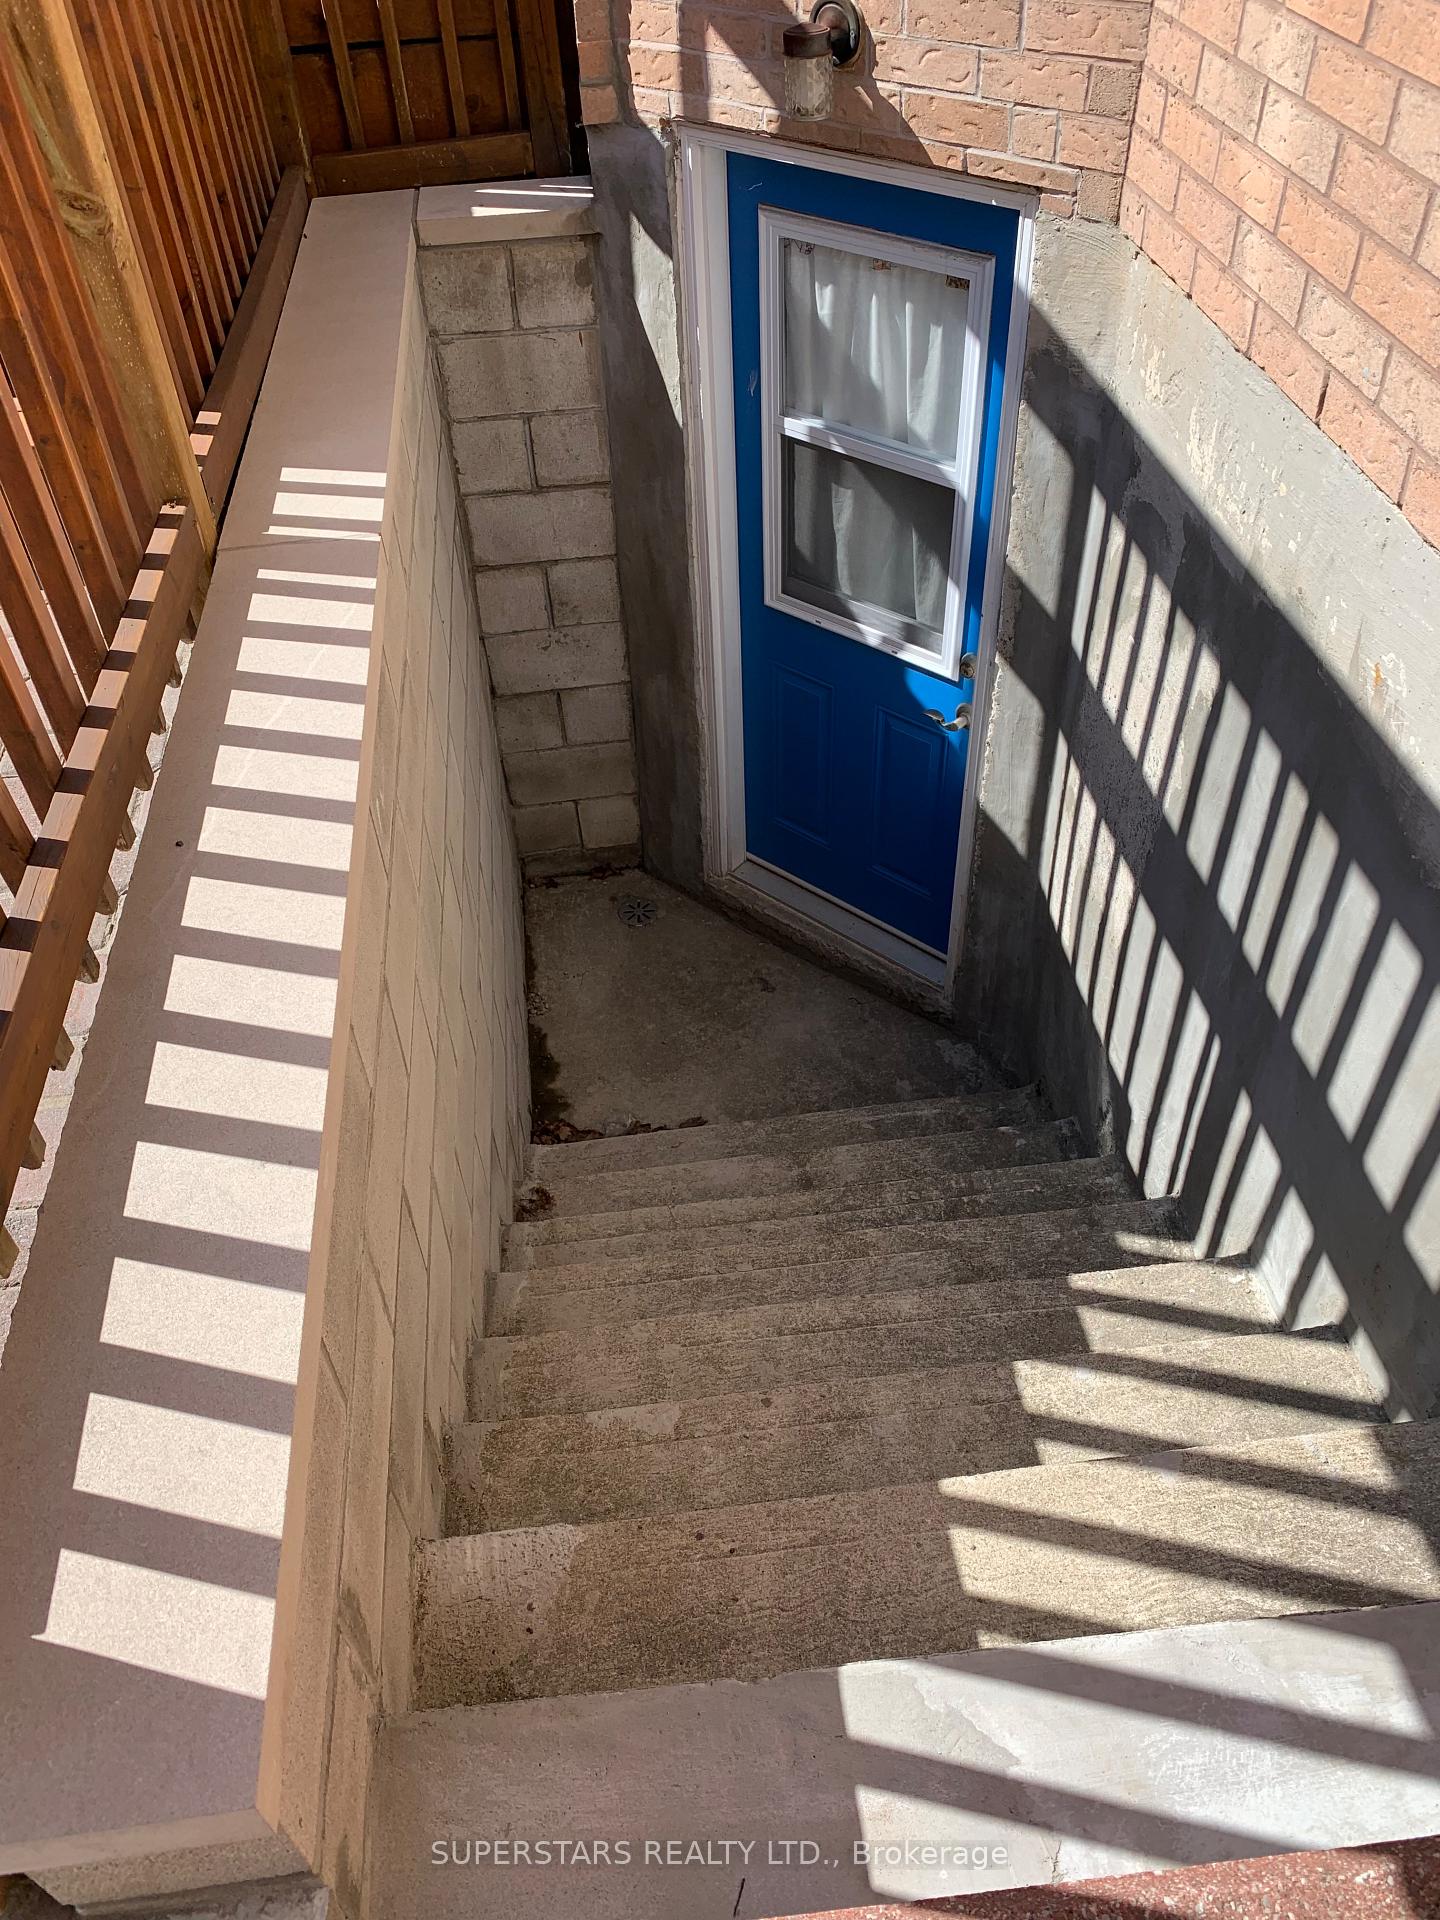
- Separate entrance
- Central air
The homeDetached, 2-storey, 3,000–3,500 sq ft
- Type: Detached
- Style: 2-storey
- Living space: 3,000–3,500 sq ft
- Basement: Separate entrance, finished
InsideBroadloom, Tile, Laundry room, Rooms above ground 5
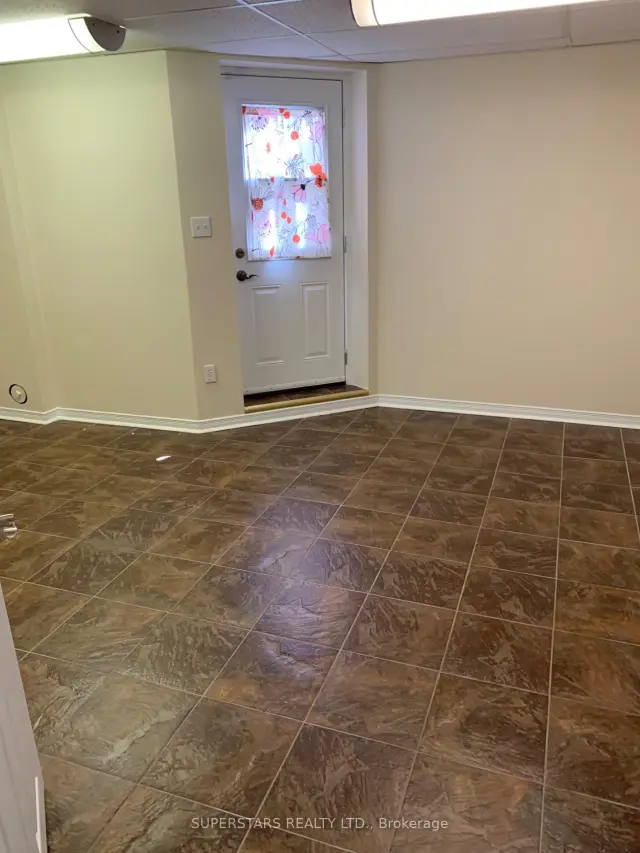
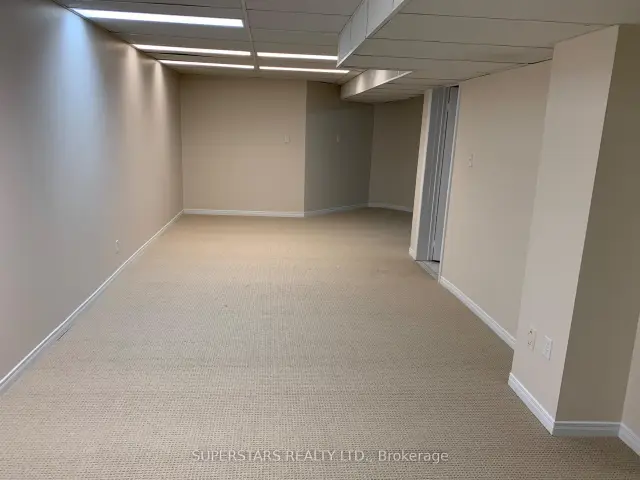
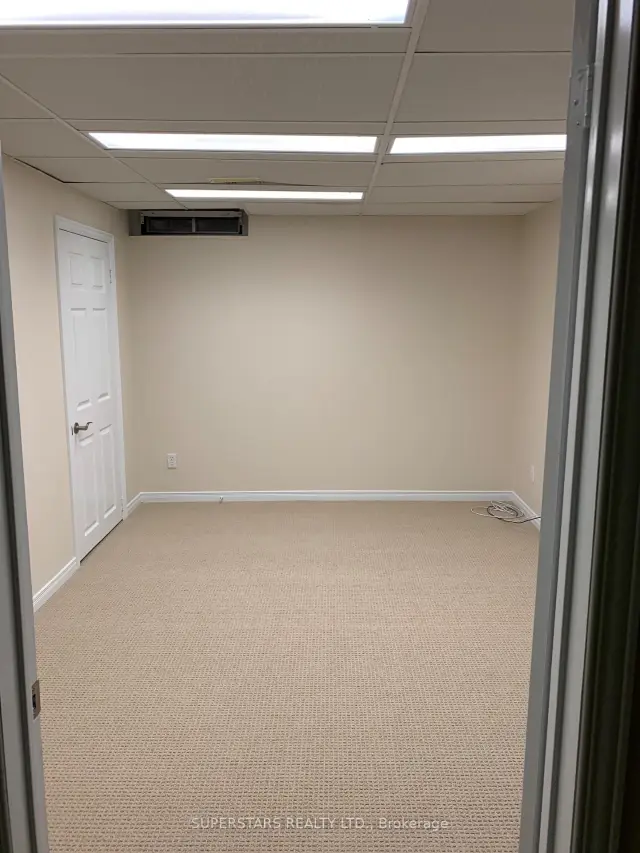
- Flooring: Broadloom, Tile
- Laundry: Laundry room
- Rooms above ground: 5
- Bedrooms: 2
- Bathrooms: 1
- Kitchens: 1
Outside and lotBrick, Asphalt shingle, Concrete
Outside
- Exterior: Brick
- Roof: Asphalt shingle
- Foundation: Concrete
- Size: 40.03 × 111.38 ft
Parking1 Parking, Attached, Available
- Spaces: 1 Parking
- Garage: Attached
- Driveway: Available
Heating, water and powerForced air, gas, Central air, Municipal water
- Heating: Forced air, gas
- Cooling: Central air
- Water: Municipal water
- Sewer: Municipal sewer
Rent and termsRent $1,800 a month, Basement, Partially
- Rent: $1,800 a month
- Space for rent: Basement
- Furnished: Partially
- Lease: 12 months
- Rent includes: Parking
- Deposit: Required
- Credit check: Required
- Employment letter: Required
- Rental application: Required
- References: Required
IncludedIncluded in lease: s/s fridge, stove & oven, range, dishwasher, microwave, large washer & large dryer. 1 chest freezer. 2 water softener tanks. internet and 1 snow blower. 1 parking space. 2 beds and 1 kitchen table with 2 chairs (available).
- Included: Included in lease: s/s fridge, stove & oven, range, dishwasher, microwave, large washer & large dryer. 1 chest freezer. 2 water softener tanks. internet and 1 snow blower. 1 parking space. 2 beds and 1 kitchen table with 2 chairs (available).
Listing detailsW14165618, For Rent, Nov 10, 2026
- MLS® number: W14165618
- Status: For Rent
- Listed on: Nov 10, 2026
- Days on market: 11
- Updated: Nov 10, 2026
- Possession: 2026-12-01 / Immediate
- Occupied by: Vacant
- Listing brokerage: SUPERSTARS REALTY LTD.
About this home
5172 Heatherleigh Avenue, Mississauga (East Credit), ON L5V 1M6
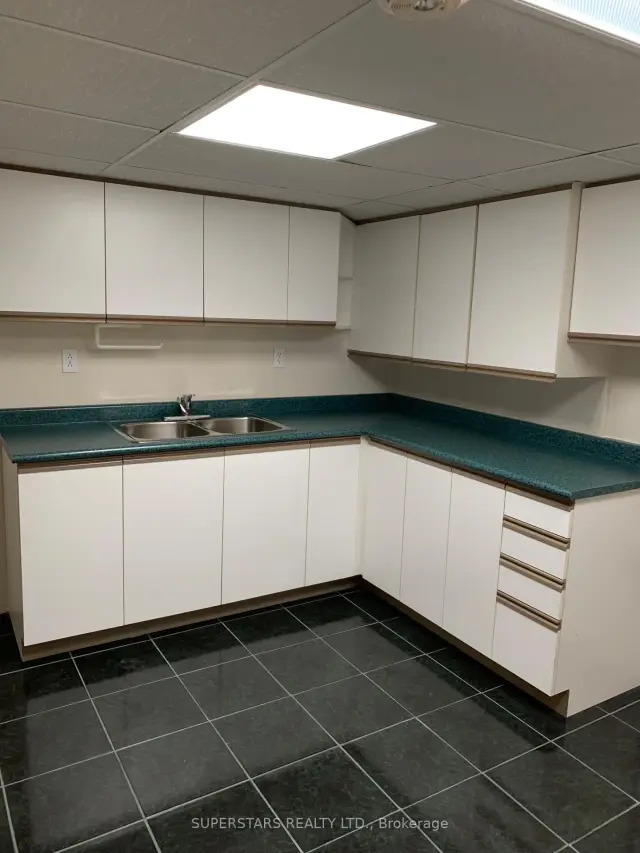
This Beautiful Basement Unit has the Space and Privacy that you want. It has its own Private Separate Entrance, 2 Spacious Bedrooms & One Full Washroom, Large Foyer perfect for extra storage area, Full Functional Kitchen and Large Washer and Dryer for your Laundry Needs. Located just minutes to Heartland Shopping Centre, Transit, Hwy 403 & 401, Banks, School and Parks! Include 1 Parking Space, Internet and A Snow Blower. Tenant To Pay 30% Utilities. Available For Dec 1st Occupancy.
Read more
Book a viewing
Sat21Nov
Sun22Nov
Mon23Nov
Tue24Nov
Wed25Nov
Thu26Nov
Fri27Nov
Pick A Time
Around this home
Mavis/Eglinton
Errands
Parks
Schools
Daily convenience, out of 100, from the distances below
ParkCentury City Park · 5 within 1 km4 min walk272 m
GroceryMomin Halal Meat & Groceries7 min walk411 m
SchoolRick Hansen Secondary School13 min walk780 m
PharmacyDream Crest Pharmacy7 min walk436 m
Cafés & foodStudent Biryani · 15 within 1 km7 min walk404 m
Gym & rec centreAnytime Fitness12 min walk743 m
WalkDriveStraight-line distance, open map data
Grocery0.4 km
Park0.3 km
Coffee0.4 km
Dining0.4 km
Gym0.7 km
Schools nearby
School rating, out of 10.
Rick Hansen Secondary Schoolsecondary · Public · 0.8 km
5.5/10Fair
Fallingbrook Middle Schoolelementary · Public · 1.0 km
—
St Herbert Schoolelementary · Private · 1.1 km
6.2/10Fair
Contact agent
Helpful calculators
Rent vs buy
Affordability
Mortgage
Down payment
Stress test
CMHC insurance

Your HOMEH agent
NimaHOMEH agent · Mississauga
"I would see it this week."
Ask Nima
Keep exploring
You are here