

Unit 203, 3900 Confederation Parkway
Unit 203, 3900 Confederation Parkway
 See all 24 photos
Facts and features
- ExposureEast
- LaundryEnsuite
- LockerOwned
- BalconyTerrace
- Central air
- Concierge
- Exercise room
- Outdoor pool
- Gym
- Party room/meeting room
The homeCondo Apartment, 1 storey/apt, 700–799 sq ft
- Type: Condo Apartment
- Style: 1 storey/apt
- Living space: 700–799 sq ft
- Basement: None
- Exposure: East
- View: City, downtown
- Waterfront: None
InsideWindow floor to ceiling, Ensuite, main level, Central vacuum, built-in oven, primary bedroom - main floor
- Flooring: Window floor to ceiling
- Laundry: Ensuite, main level
- Features: Central vacuum, built-in oven, primary bedroom - main floor
- Security: Alarm system, concierge/security
- Elevator: Yes
- Rooms above ground: 5
- Bedrooms: 2
- Bathrooms: 2
- Kitchens: 1
OutsideConcrete, Concrete, Terrace
- Exterior: Concrete
- Foundation: Concrete
- Balcony: Terrace
- Features: Controlled entry, privacy, recreational area
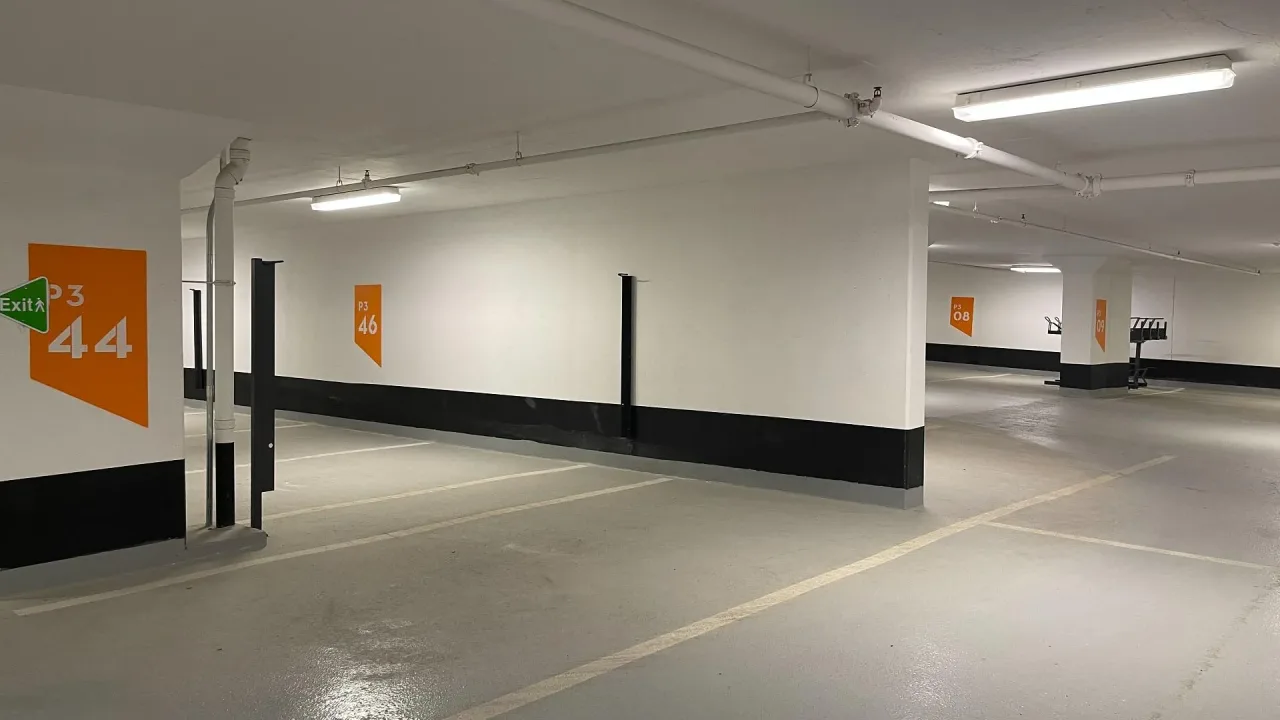
Parking and locker1 Parking, Underground, Parking type Owned
- Spaces: 1 Parking
- Garage: Underground
- Parking type: Owned
- Locker: Owned
BuildingM City 1, Condo corporation 1166, Concierge, exercise room, outdoor pool, bike storage, gym, party room/meeting room
- Name: M City 1
- Condo corporation: 1166
- Amenities: Concierge, exercise room, outdoor pool, bike storage, gym, party room/meeting room
- Pets: Allowed
Heating, water and powerForced air, gas, Central air
- Heating: Forced air, gas
- Cooling: Central air
Costs and taxesTaxes $3,370 a year, Condo fee $599 a month, Building insurance included, common elements included, parking included
- Taxes, 2025: $3,370 a year
- Condo fee: $599 a month
- Fee includes: Building insurance included, common elements included, parking included
- HST: No HST
Included in the saleS/s fridge, stove, dishwasher, washer and dryer, window coverings and all elfs., All furniture
- Included: S/s fridge, stove, dishwasher, washer and dryer, window coverings and all elfs.
- Not included: All furniture
NearbyArts centre, clear view, park, school, public transit, library
- Close to: Arts centre, clear view, park, school, public transit, library
Listing detailsW14166004, For Sale, Nov 10, 2026
- MLS® number: W14166004
- Status: For Sale
- Listed on: Nov 10, 2026
- Days on market: 11
- Updated: Nov 10, 2026
- Possession: 2026-11-23 / Immediate
- Occupied by: Vacant
- Listing brokerage: ONE PERCENT REALTY LTD.
About this home
Unit 203, 3900 Confederation Parkway, Mississauga (City Centre), ON L5B 0M3
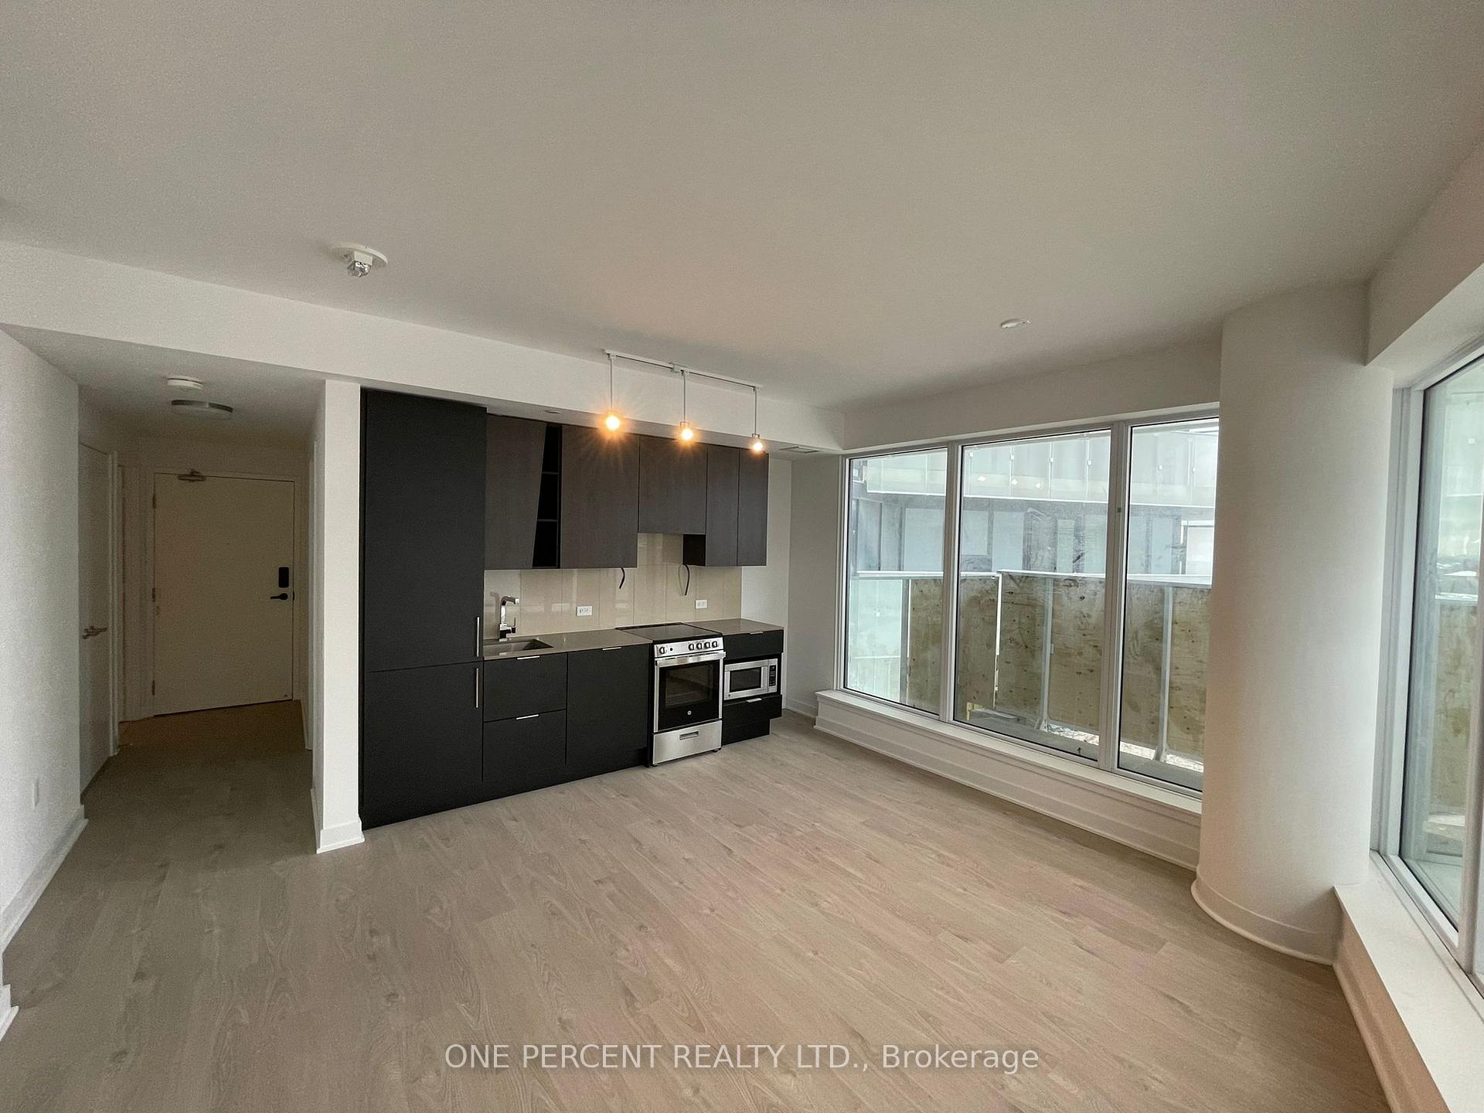
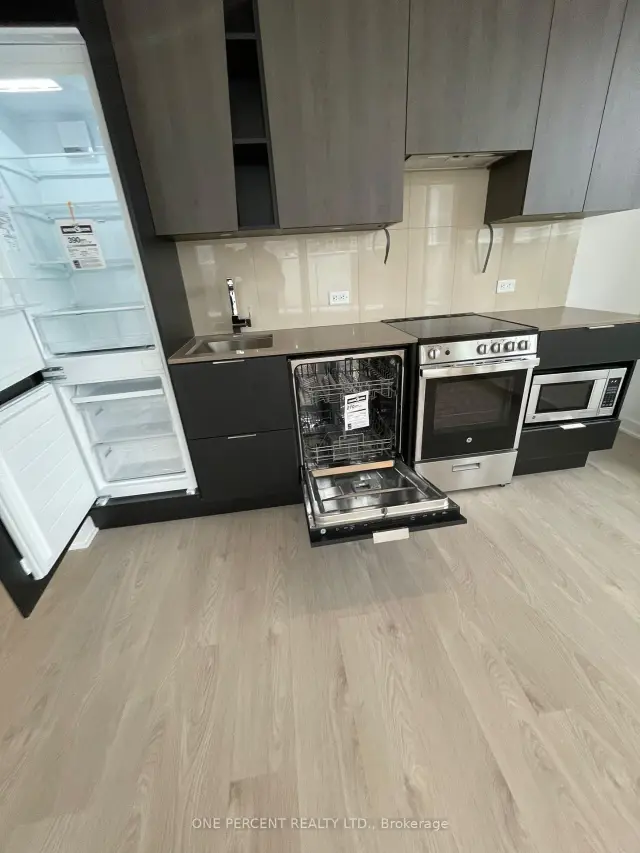
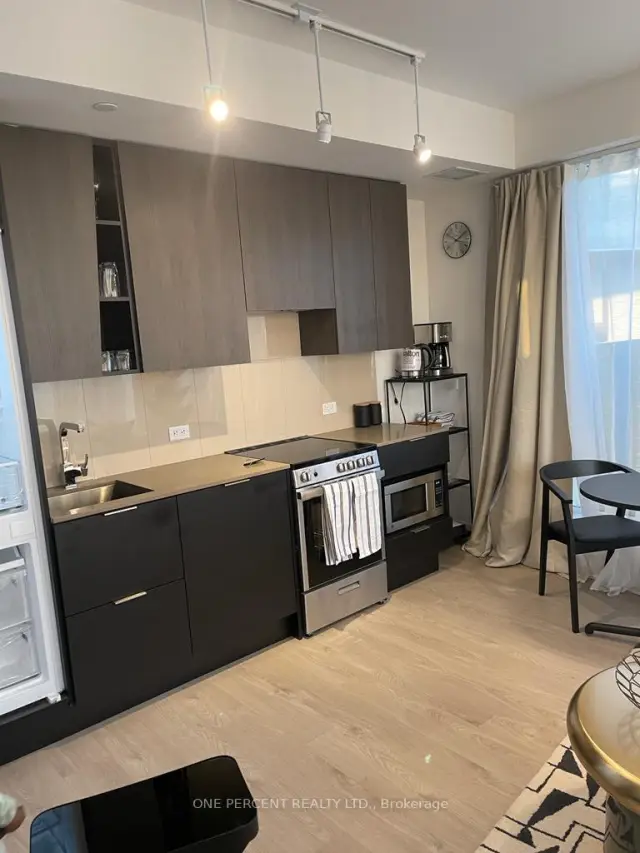
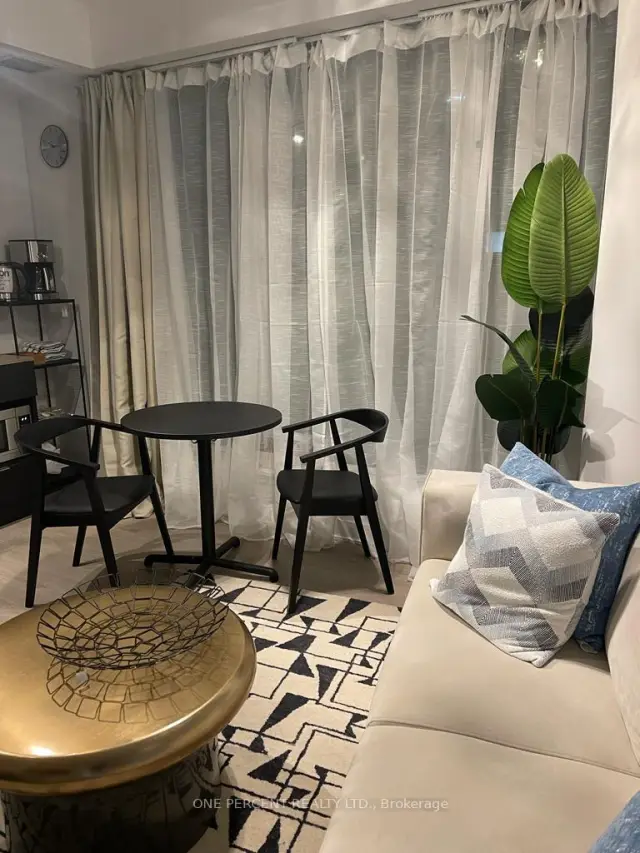
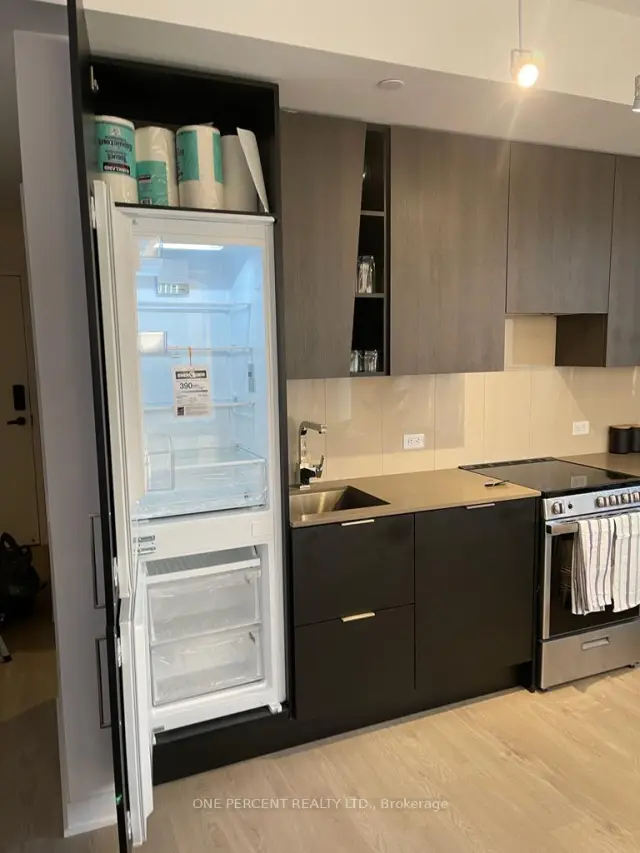
Welcome to M City M1, where contemporary elegance meets vibrant urban living! This MOVE-IN READY, beautifully appointed, fully furnished 2-Bedroom, 2-Bathroom corner suite offers an exceptional opportunity to own in the heart of Mississauga's thriving City Centre. Designed to maximize natural light and space, the residence features soaring 9-foot ceilings, expansive floor-to-ceiling windows, and an impressive wraparound balcony with spectacular panoramic views in every direction, overlooking the cityscape. Inside, discover a stylish and functional living space complemented by a modern Kitchen featuring Cecconi Simone custom designed kitchen cabinetry, quartz countertops, sleek finishes, and premium stainless steel appliances, including a built-in refrigerator, dishwasher, and microwave. The thoughtfully designed layout offers two well-proportioned bedrooms, with the Primary Bedroom featuring its own private 3-piece Ensuite and His & Her cabinet spaces. The Second Bedroom comfortably accommodates a queen-sized bed, with ample room for additional furnishings, offering both comfort and versatility. Additional highlights include convenient Ensuite Laundry, one underground Parking space, and one storage Locker. Ideally situated in one of Mississauga's most desirable urban communities, this residence places you within walking distance of Square One Shopping Centre, Sheridan College, an array of restaurants, cafés, parks, and entertainment destinations. Enjoy the convenience of being moments from Celebration Square, the Living Arts Centre, and the many attractions that make the City Centre a vibrant place to call home. An excellent opportunity for homeowners, professionals, and investors alike! Discover the perfect blend of modern design, upscale amenities, and urban convenience in one of Mississauga's most sought-after condominium communities.
Book a viewing
Know more about M City 1
Condo building · 3900 Confederation Parkway
M City 1 is a condo. Right now 9 for sale and 11 for rent are on the market here.
- $684/sq ft
No similar units for sale in M City 1 right now.
Around this home
Daily convenience, out of 100, from the distances below
Schools nearby
School rating, out of 10.
Helpful calculators

Your HOMEH agent
"Priced 4% over the Hestimate. I would see it this week."