

3875 Thomas Street
3875 Thomas Street
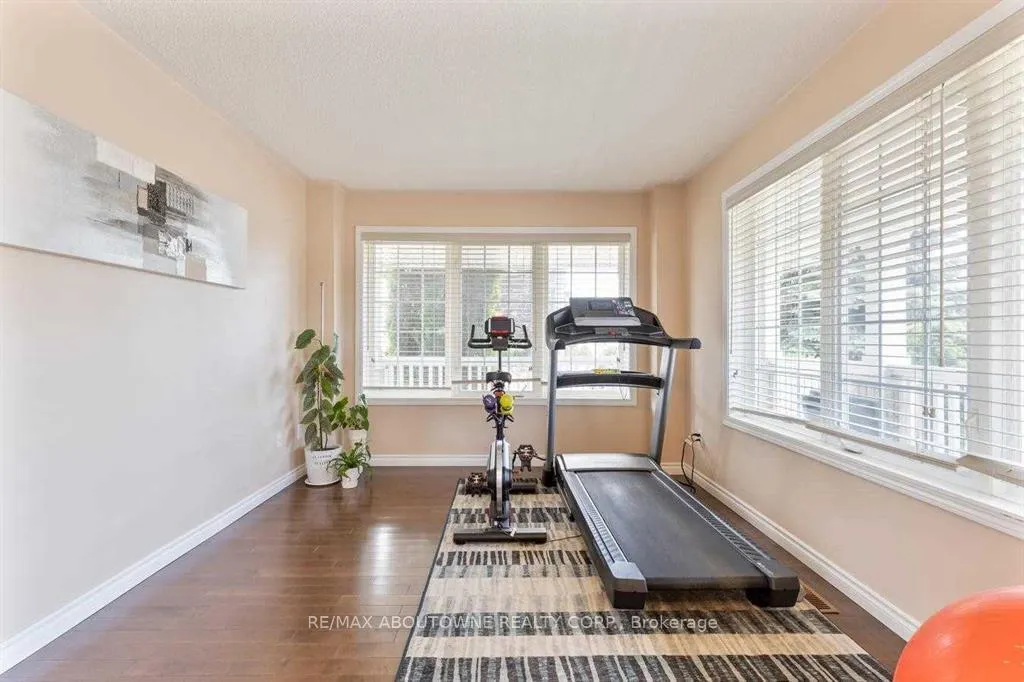 See all 33 photos
Property history
- $1,220,000ExpiredList: 2025-11-10|End: 2026-01-29|80 daysW12528908
- $1,250,000TerminatedList: 2025-09-22|End: 2025-11-10|49 daysW12419478
- $1,295,000TerminatedList: 2025-08-13|End: 2025-09-22|40 daysW12341467
Facts and features
- BasementFull
- Age of home16–30 years
- Price per sq ft~$542
- Water, sewerMunicipal
- Hardwood floors
- Fireplace
- Central air
The homeDetached, 2-storey, Age 16–30 years
- Type: Detached
- Style: 2-storey
- Age: 16–30 years
- Living space: 2,000–2,500 sq ft
- Basement: Full
InsideFireplace Yes, family room, Hardwood, Ceramic, Broadloom, Central vacuum, water heater
- Fireplace: Yes, family room
- Flooring: Hardwood, Ceramic, Broadloom
- Features: Central vacuum, water heater
- Security: Carbon monoxide detectors, smoke detector
- Rooms above ground: 8
- Bedrooms: 4
- Bathrooms: 3
- Kitchens: 1
- Family room: Yes
Outside and lotBrick, Other, Other
- Exterior: Brick
- Roof: Other
- Foundation: Other
- Size: 56.76 × 85.3 ft
- Shape: Irregular
- Zoning: R4
Parking2 Garage, Attached, Private double
- Spaces: 2 Garage
- Garage: Attached
- Driveway: Private double
Heating, water and powerForced air, gas, Central air, Municipal water
- Heating: Forced air, gas
- Cooling: Central air
- Water: Municipal water
- Sewer: Municipal sewer
Costs and taxesTaxes $7,465 a year, HST No HST
- Taxes, 2025: $7,465 a year
- HST: No HST
Included in the saleStainless steel refrigerator, stainless steel stove, stainless steel range hood, stainless steel built-in dishwasher, washer and dryer, all existing electric light fixtures, central vacuum, central air conditioning, furnace, hot water tank and shed in backyard., Fridge in garage
- Included: Stainless steel refrigerator, stainless steel stove, stainless steel range hood, stainless steel built-in dishwasher, washer and dryer, all existing electric light fixtures, central vacuum, central air conditioning, furnace, hot water tank and shed in backyard.
- Not included: Fridge in garage
NearbyGolf, hospital, park, public transit, rec./commun.centre, school
- Close to: Golf, hospital, park, public transit, rec./commun.centre, school
Listing detailsW12528908, Expired, Nov 10, 2025
- MLS® number: W12528908
- Status: Expired
- Listed on: Nov 10, 2025
- Days on market: 80
- Updated: Jan 29, 2026
- Possession: 60-89 days
- Occupied by: Owner
- Listing brokerage: RE/MAX ABOUTOWNE REALTY CORP.
About this home
3875 Thomas Street, Mississauga (Churchill Meadows), ON L5M 7A6
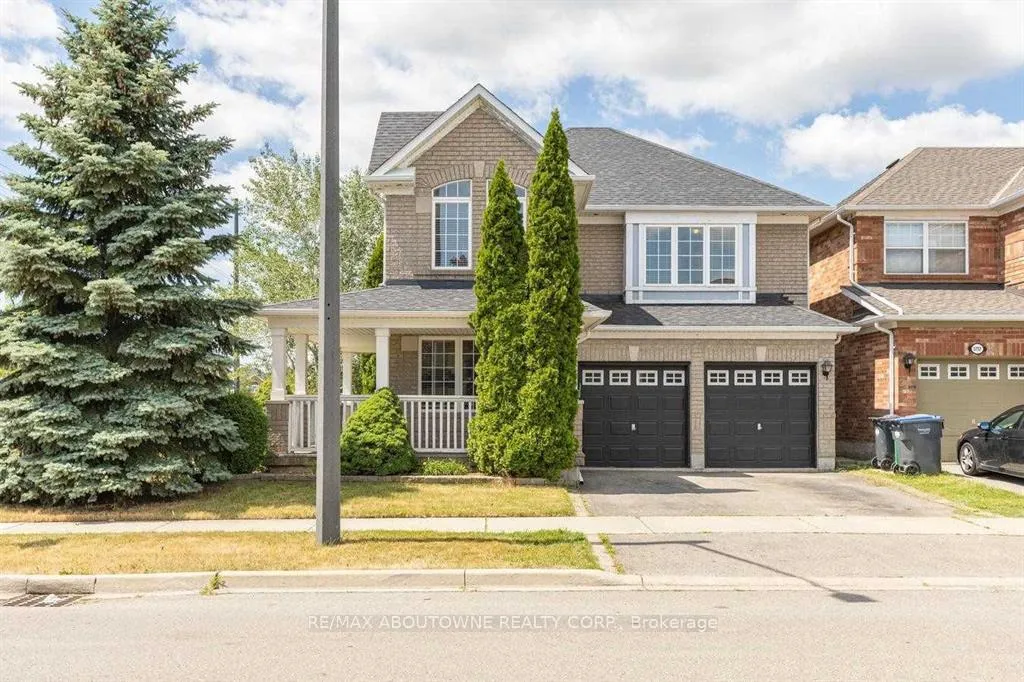
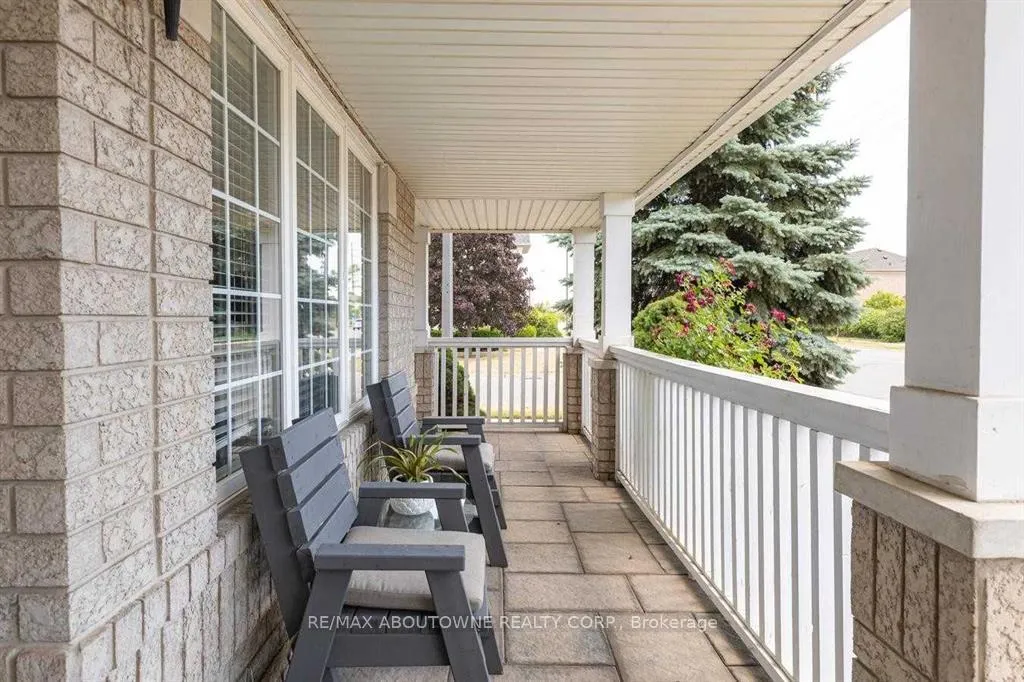
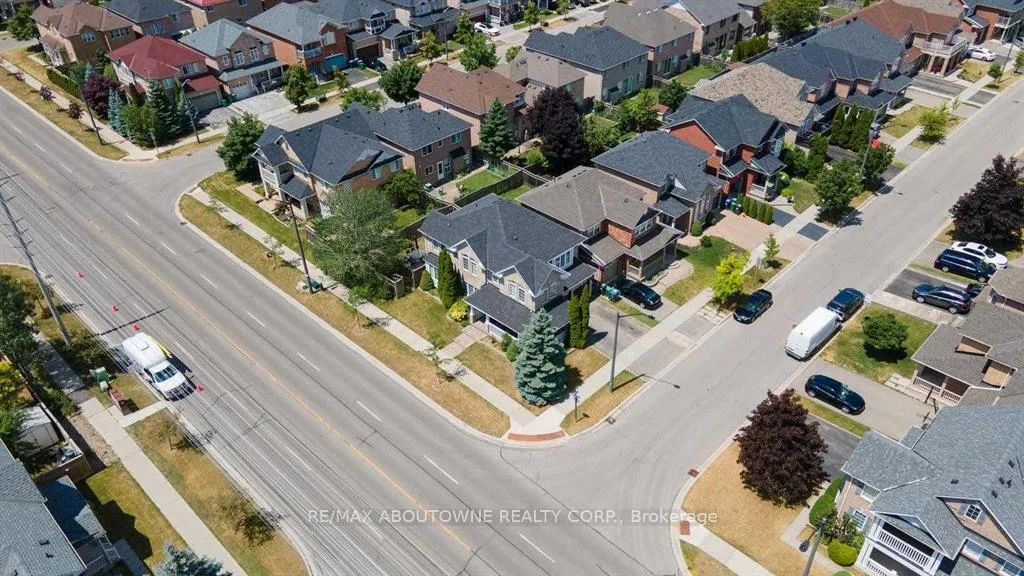
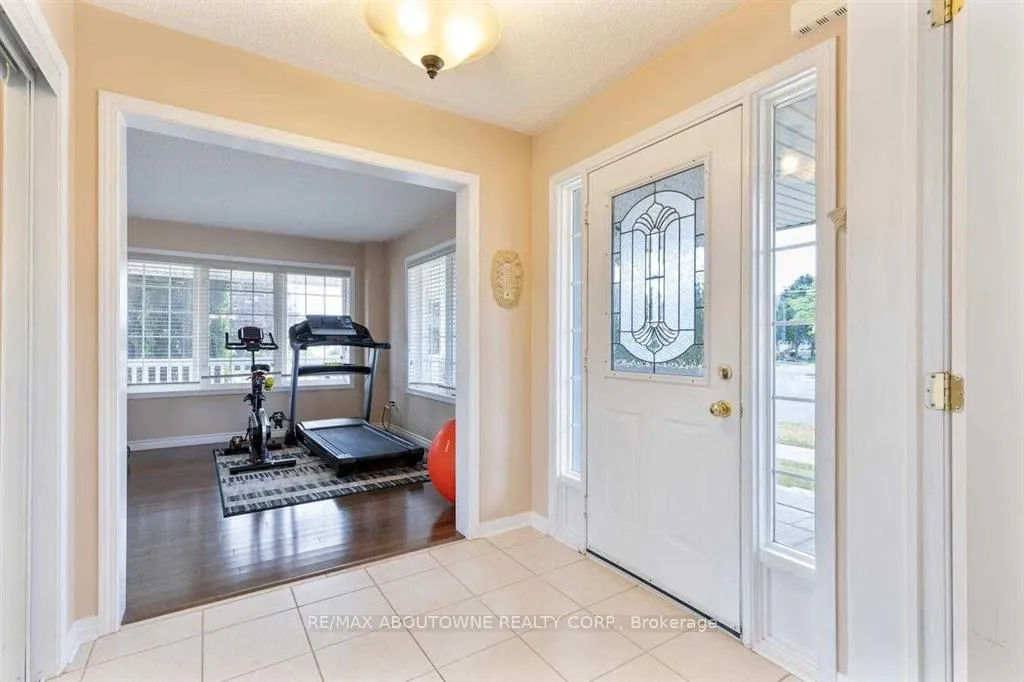
Stunning Detached 4-Bedroom Home with a Charming Wrap-Around Porch, Nestled on a Premium Corner Lot! This inviting home offers a fantastic layout that effortlessly blends comfort and elegance. The main level welcomes you with a spacious foyer, a convenient walk-out to the garage, and a stylish powder room. The living room features gleaming hardwood floors and expansive windows, allowing natural light to flood the space. The dining room is equally impressive, with hardwood flooring, large windows, and an elegant coffered ceiling. The family room is both cozy and open, highlighted by hardwood flooring, recessed lighting, a gas fireplace, and a seamless pass-through to the kitchen. The kitchen is a chef's dream, showcasing ceramic tile floors, oversized windows, luxurious granite countertops, stainless steel appliances, pot lights, and a sun-filled breakfast area with a walk-out to the backyard. The primary bedroom is a true retreat, complete with a spacious walk-in closet and a 4-piece ensuite featuring a relaxing corner soaker tub. The additional bedrooms are generously sized, each offering plush broadloom, ample closet space, and large windows that brighten the rooms. This home is ideally located, just minutes from Credit Valley Hospital, Erin Mills Town Centre, a community center, parks, golf courses, and more offering both convenience and an exceptional lifestyle.
Ask about this home
A HOMEH agent will answer your questions about this home.
Around this home
Daily convenience, out of 100, from the distances below
Schools nearby
School rating, out of 10.
Helpful calculators
Your HOMEH agent

"Priced 17% over the Hestimate. I would see it this week."