

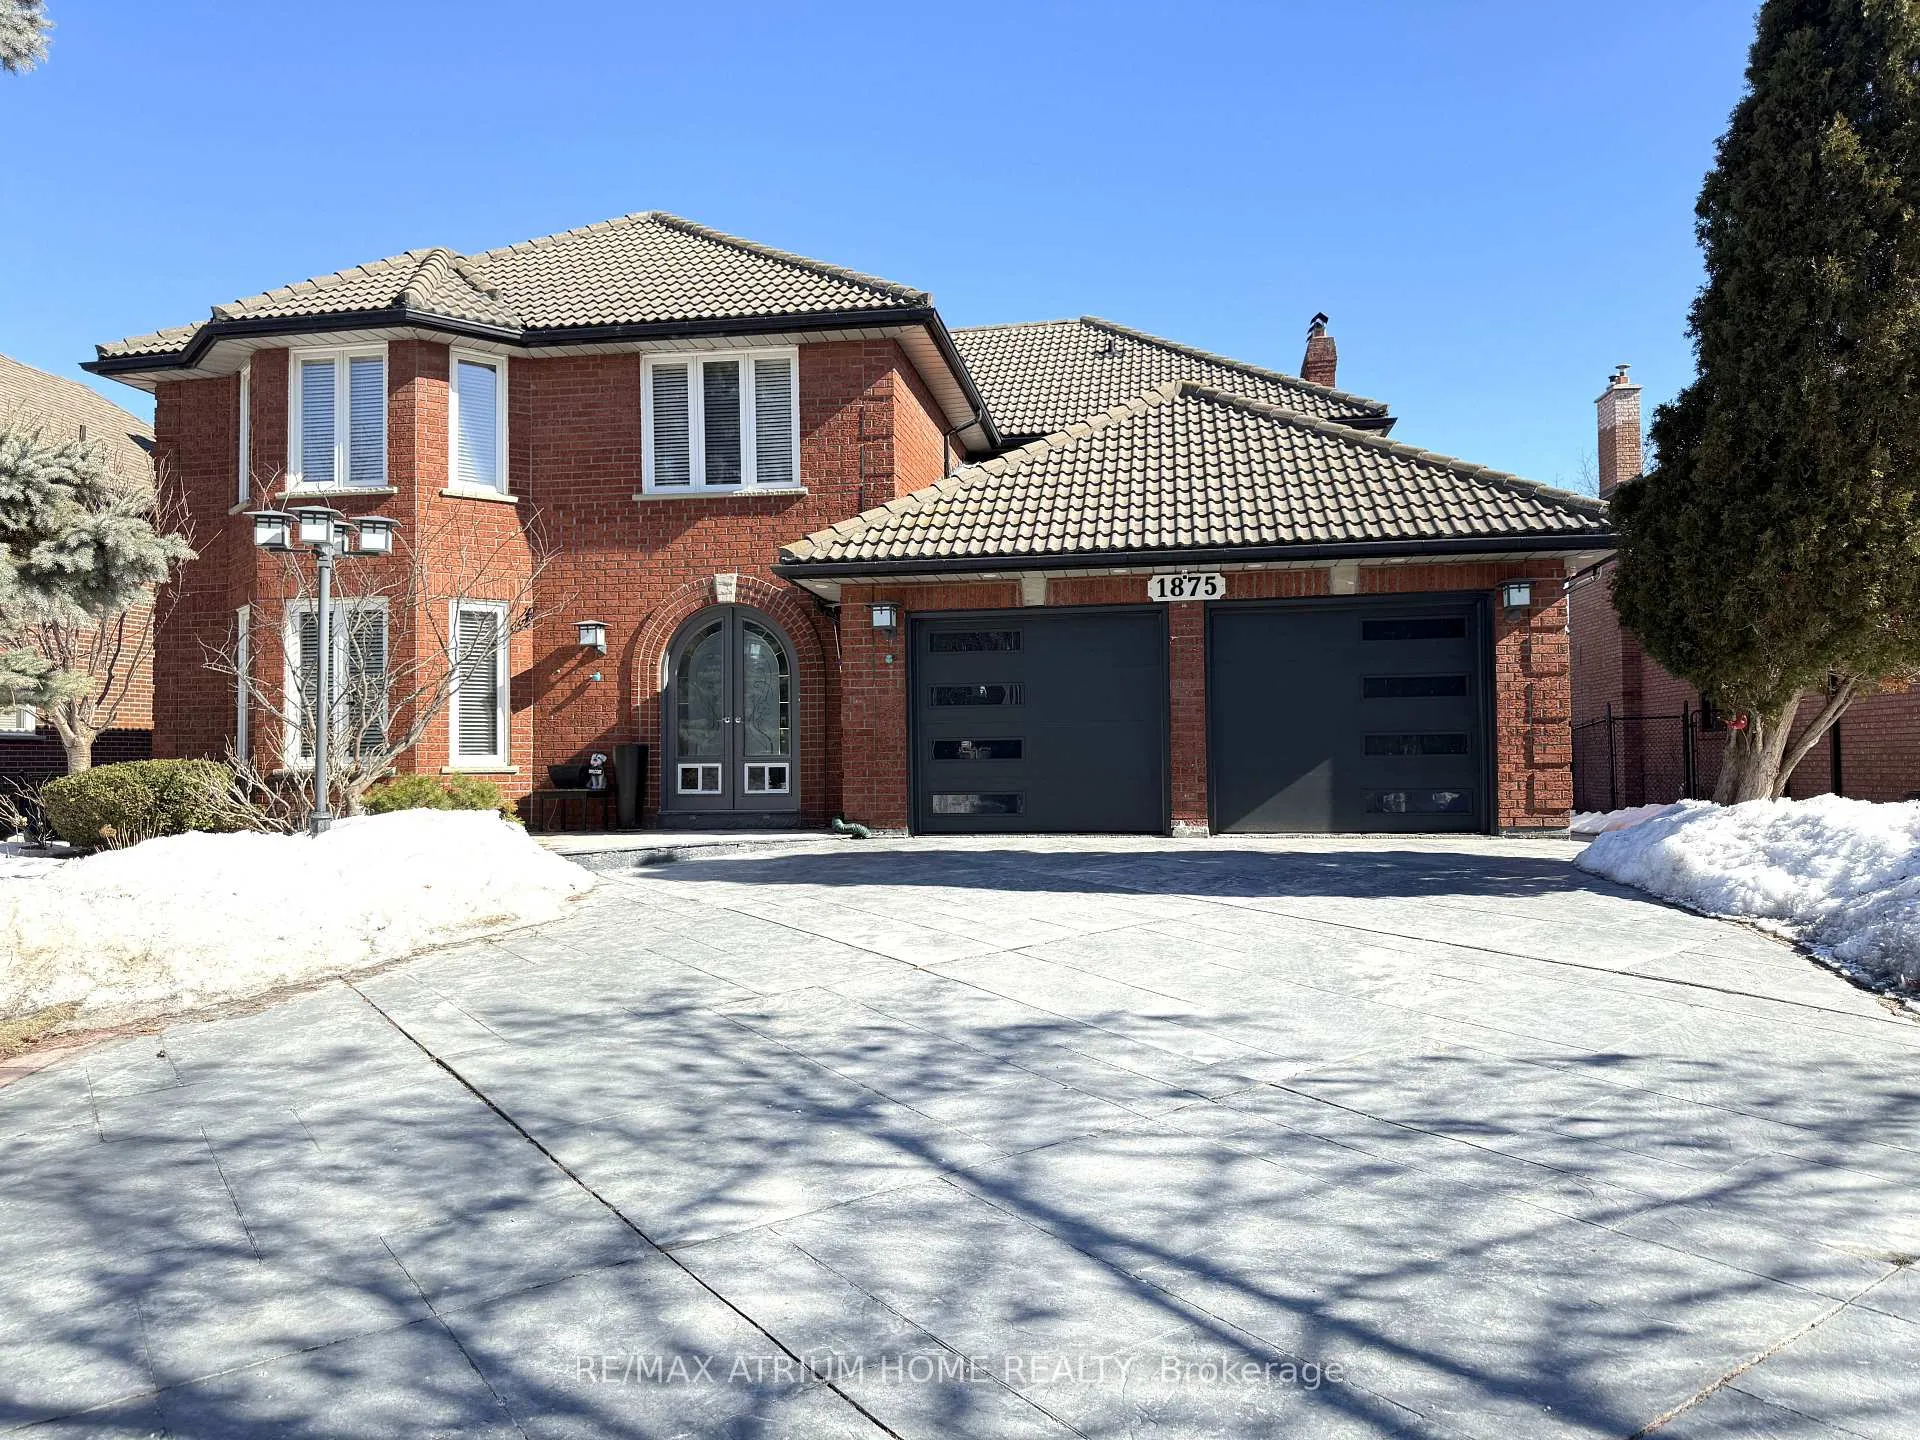
1875 Folkway Drive
1875 Folkway Drive
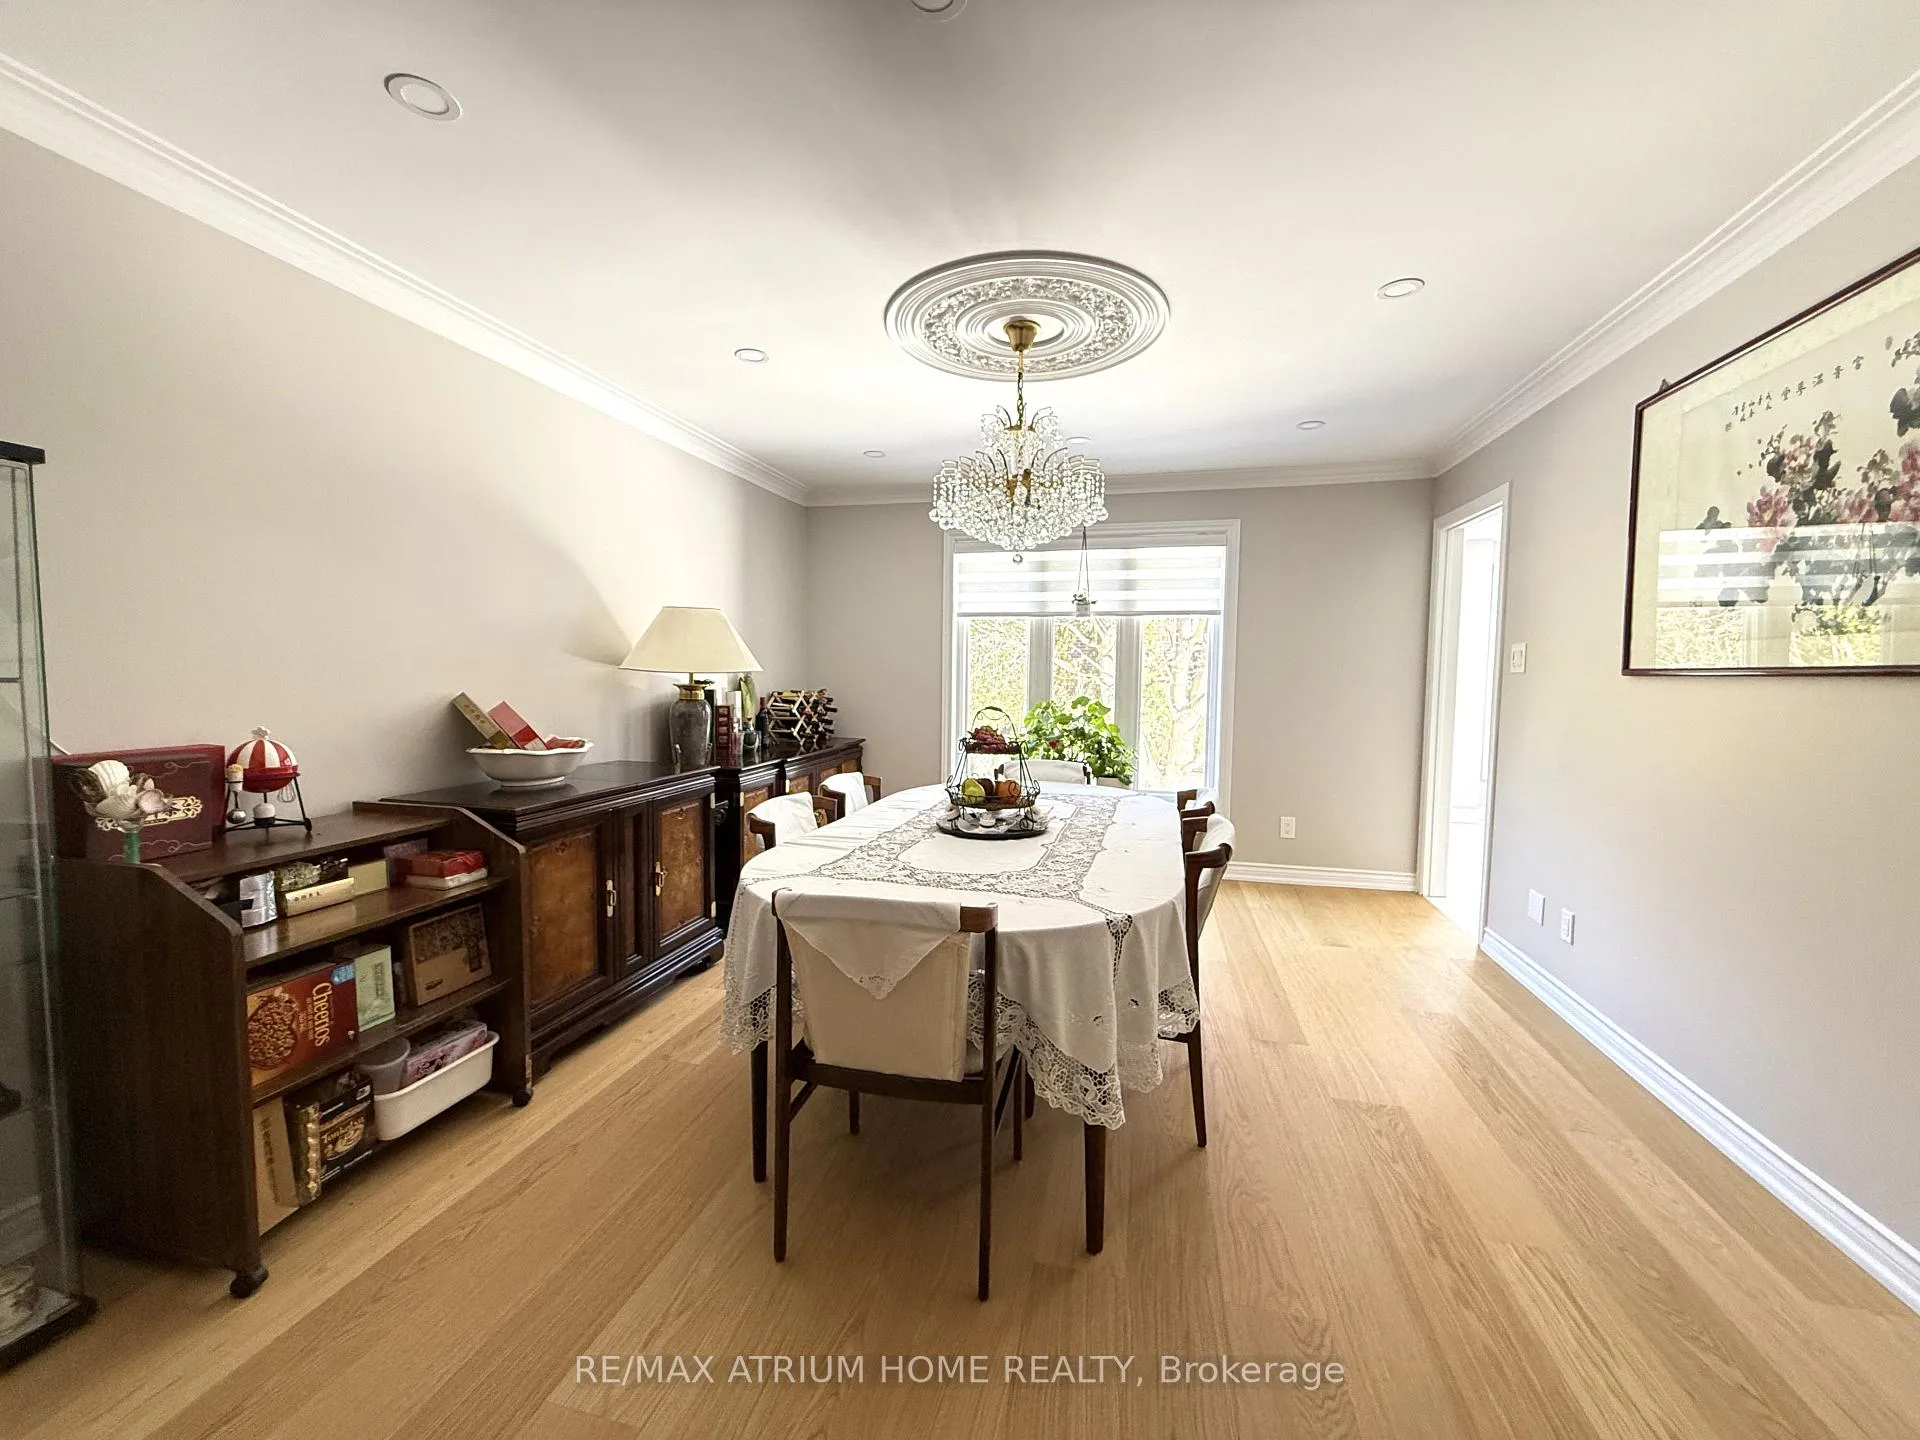 See all 47 photos
Property history
- $2,099,000SuspendedList: 2025-03-21|End: 2025-08-15|147 daysW12034016
Facts and features
- BasementWalk-out
- Price per sq ft~$494
- Water, sewerMunicipal
- HeatingForced air
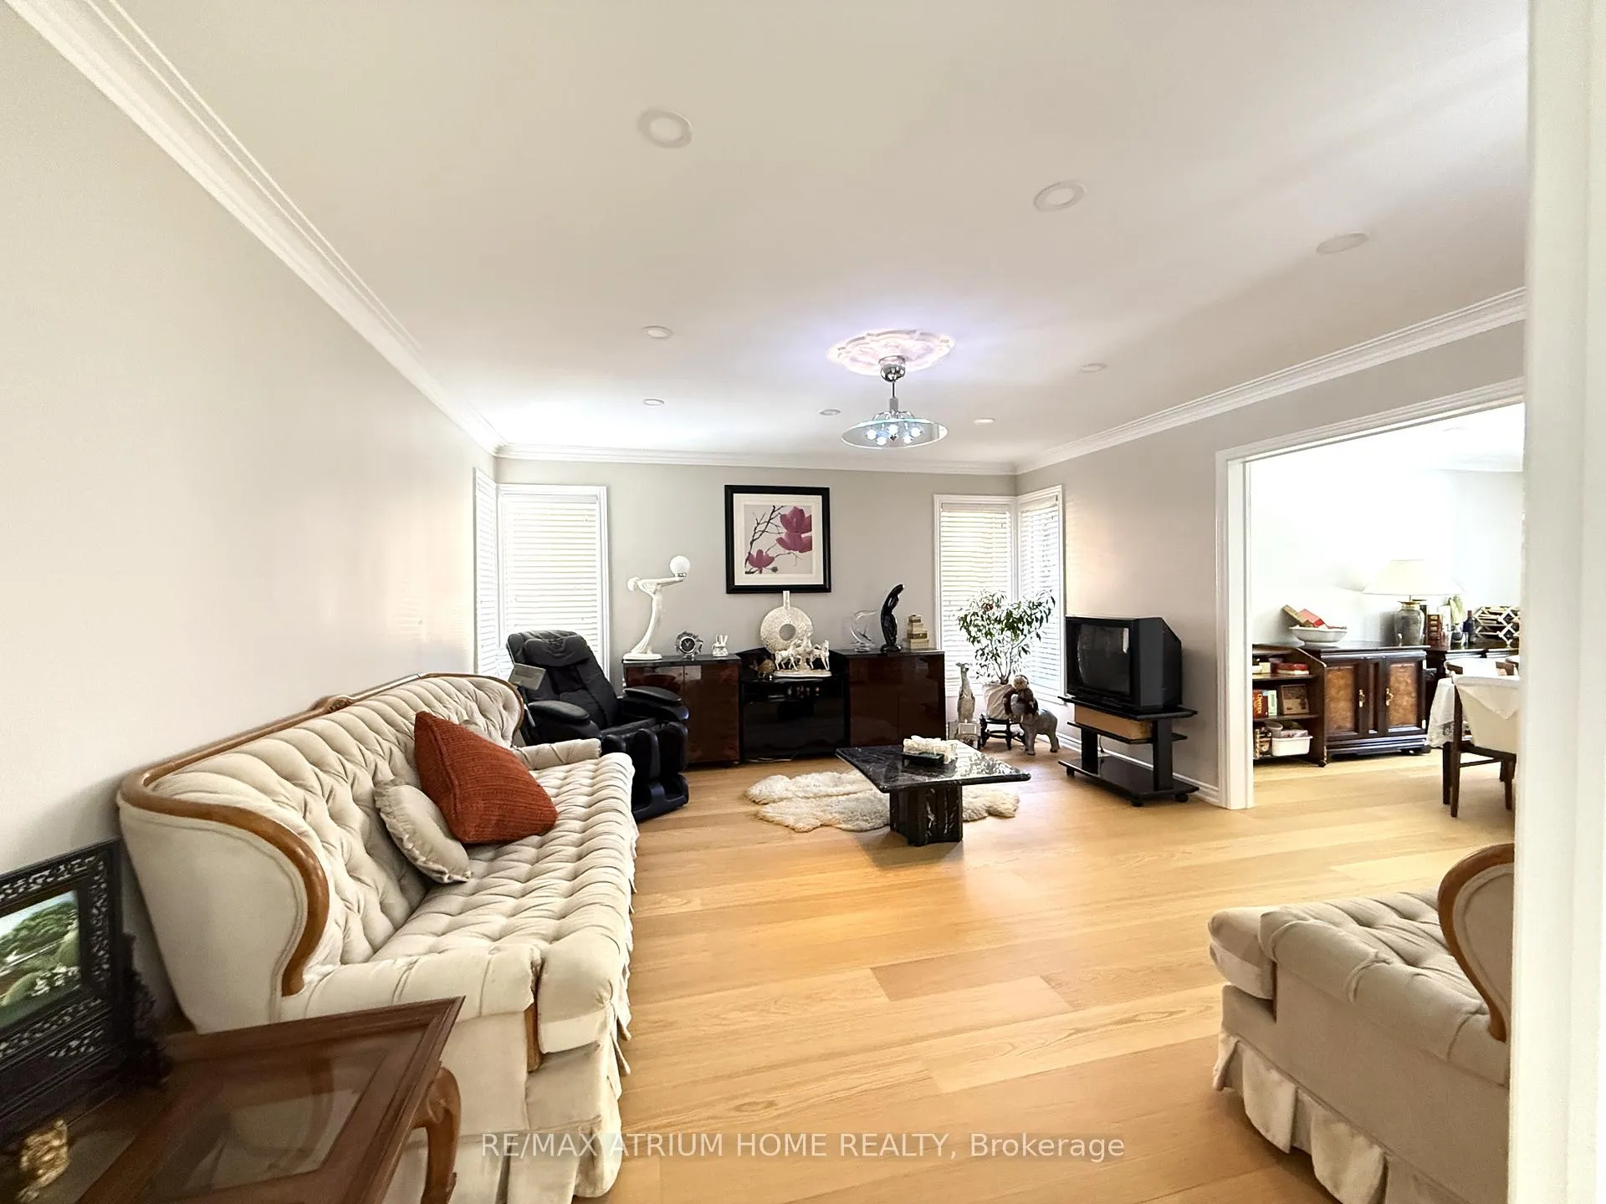
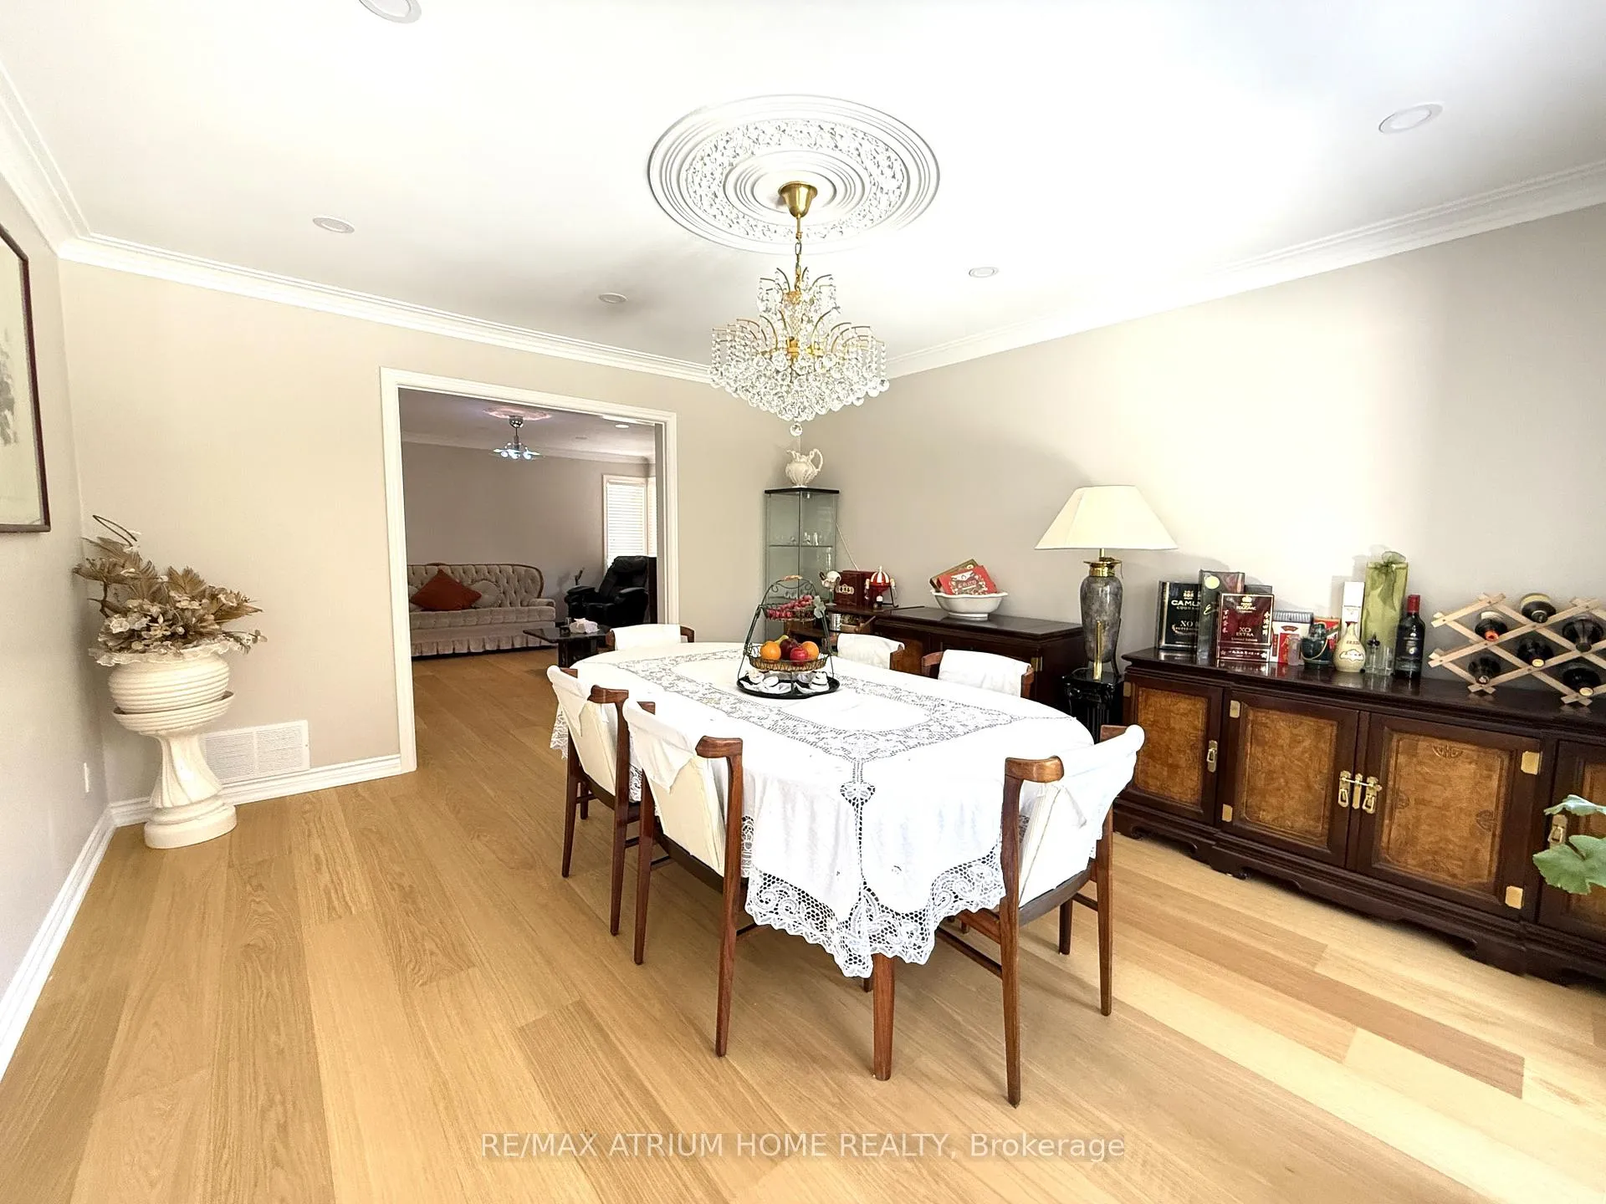
- Hardwood floors
- Fireplace
- Central air
The homeDetached, 2-storey, 3,500–5,000 sq ft
- Type: Detached
- Style: 2-storey
- Living space: 3,500–5,000 sq ft
- Basement: Finished with walk-out
InsideFireplace Yes, family room, Hardwood, Porcelain, Auto garage door remote, built-in oven, countertop range, water softener
- Fireplace: Yes, family room
- Flooring: Hardwood, Porcelain
- Features: Auto garage door remote, built-in oven, countertop range, water softener
- Rooms above ground: 9
- Rooms in the basement: 3
- Bedrooms: 4
- Bathrooms: 5
- Kitchens: 1
- Family room: Yes
Outside and lotBrick, Other, Concrete
- Exterior: Brick
- Roof: Other
- Foundation: Concrete
- Features: Deck
- Size: 68.9 × 116.11 ft
Parking2 Garage, Attached, Private
- Spaces: 2 Garage
- Garage: Attached
- Driveway: Private
Heating, water and powerForced air, gas, Central air, Municipal water
- Heating: Forced air, gas
- Cooling: Central air
- Water: Municipal water
- Sewer: Municipal sewer
Costs and taxesTaxes $11,350 a year, HST included in the price, Hot water tank - $43.00/month,
- Taxes, 2024: $11,350 a year
- HST: HST included in the price
- Rental items: Hot water tank - $43.00/month,
- Under contract: Hot water tank-gas
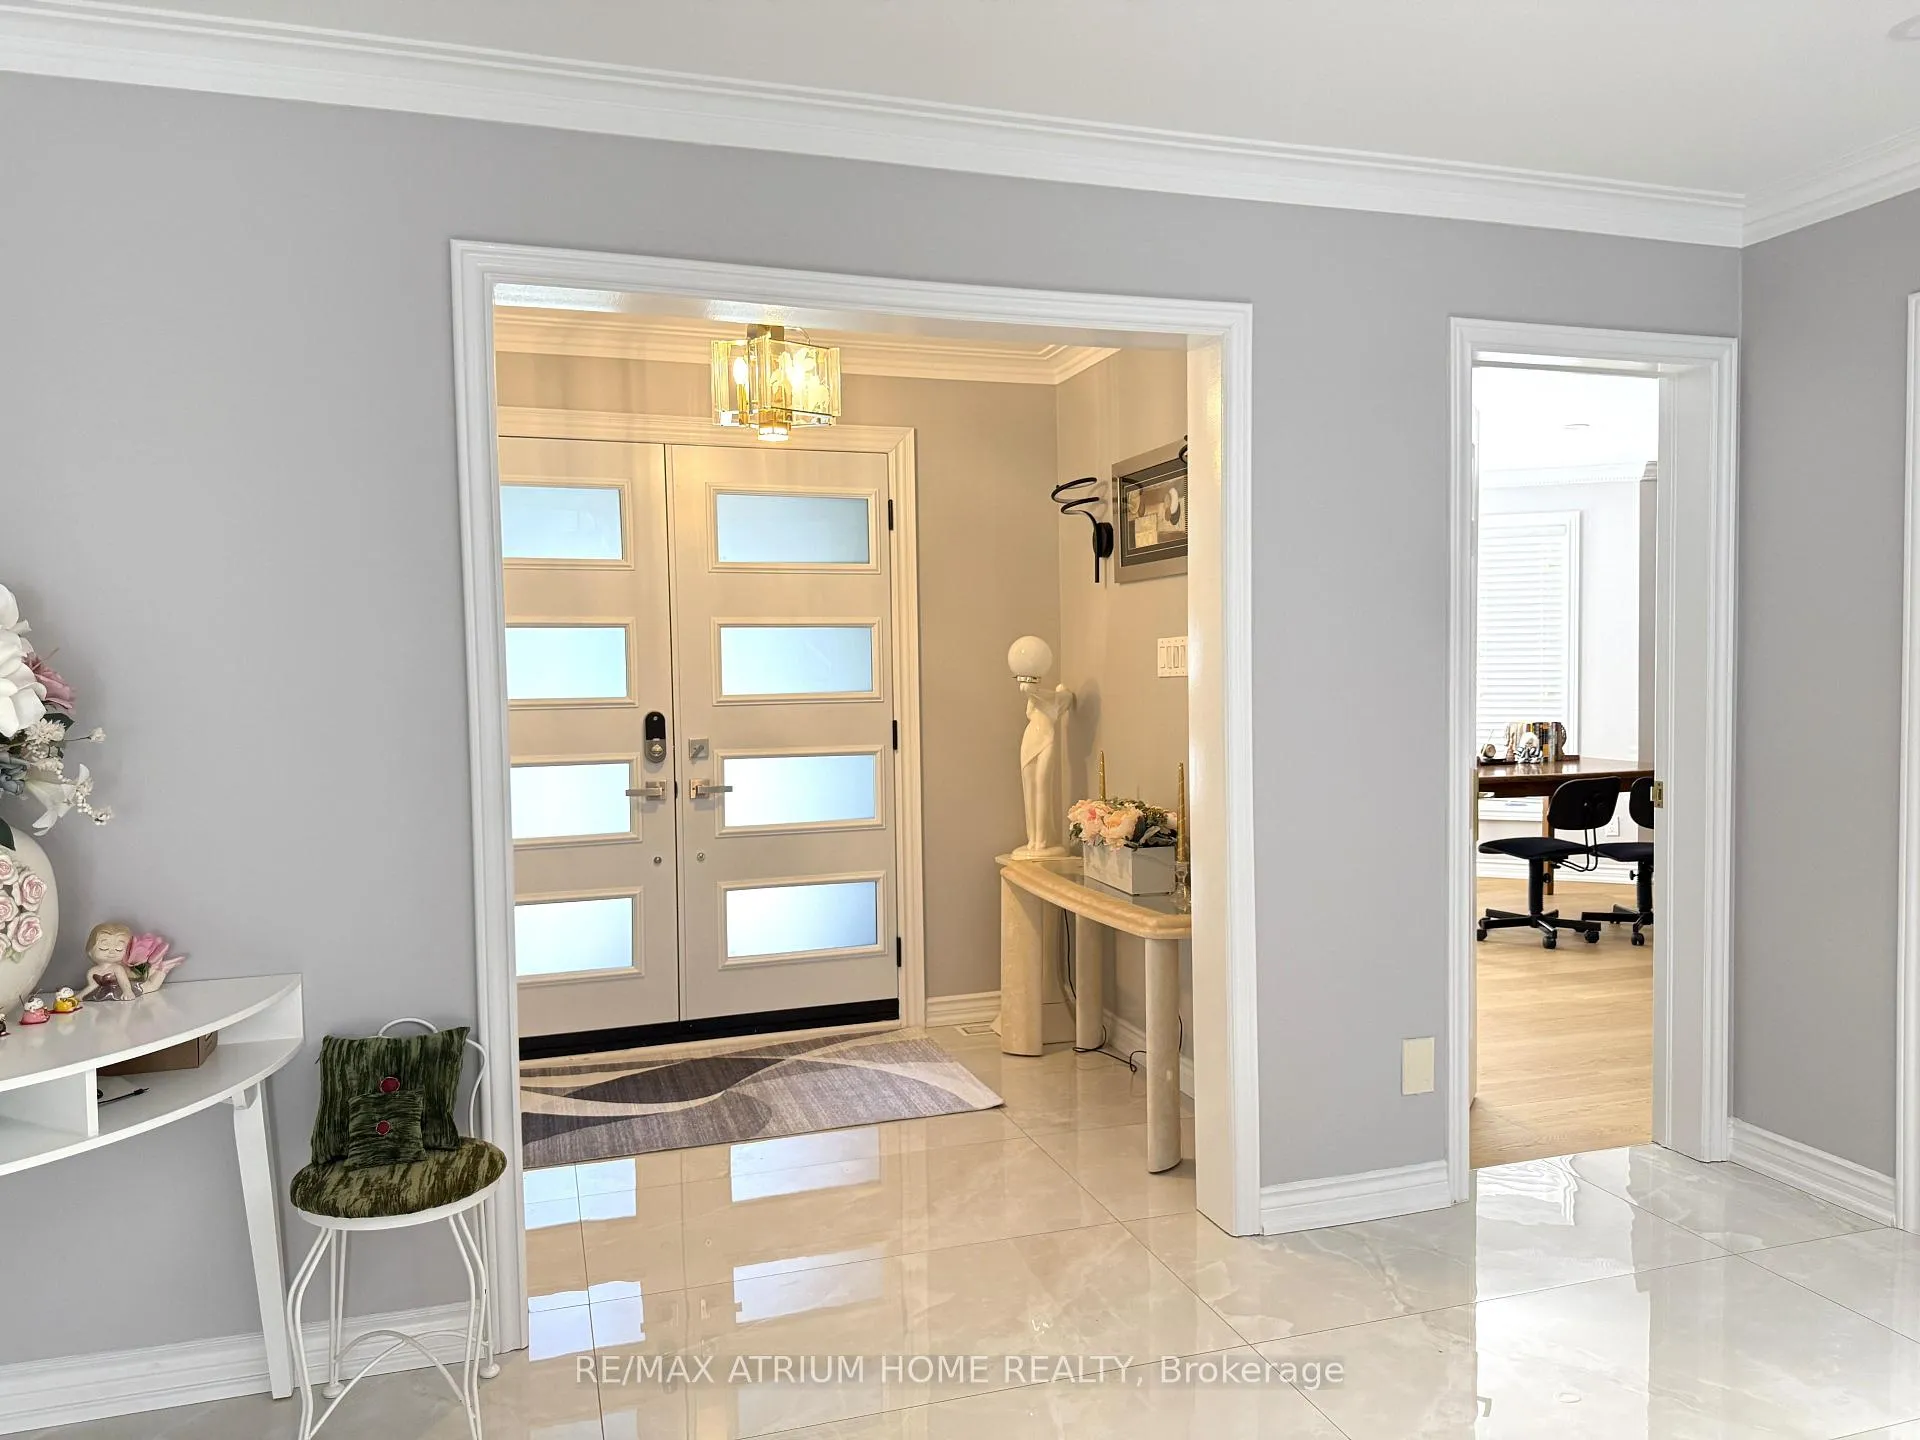
Included in the saleElectric light fixtures, stainless steel:[fridge, built-in oven, built-in dishwasher & exhaust hood fan], glass cooktop, washer, dryer, free standing tub and multi jet shower in master ensuite, new thermo windows & window coverings where installed, new front door & front porch door, new garage doors, potlights, central air conditioning unit, water softener, garage door openers and two remote control units., Electric fireplace in the basement; tv shelving unit in the family room; chandelier in the dining room; ceiling fan/light in the kitchen dining/breakfast area; and glass shelf in the 2nd floor hallway.
- Included: Electric light fixtures, stainless steel:[fridge, built-in oven, built-in dishwasher & exhaust hood fan], glass cooktop, washer, dryer, free standing tub and multi jet shower in master ensuite, new thermo windows & window coverings where installed, new front door & front porch door, new garage doors, potlights, central air conditioning unit, water softener, garage door openers and two remote control units.
- Not included: Electric fireplace in the basement; tv shelving unit in the family room; chandelier in the dining room; ceiling fan/light in the kitchen dining/breakfast area; and glass shelf in the 2nd floor hallway.
Listing detailsW12034016, Suspended, Mar 21, 2025
- MLS® number: W12034016
- Status: Suspended
- Listed on: Mar 21, 2025
- Days on market: 147
- Updated: Aug 15, 2025
- Possession: 30-59 days
- Occupied by: Owner
- Listing brokerage: RE/MAX ATRIUM HOME REALTY
About this home
1875 Folkway Drive, Mississauga (Erin Mills), ON L5L 2X1
Professionally renovated 3500sf executive home with maintenance-free Marley roof. 4-bedroom plus finished walkout basement. Spacious master bedroom with renovated 6-pc ensuite, sitting area, walk-in closets and fireplace. Second bedroom with 3-pc semi-ensuite, while 3rd bedroom has 3-pc ensuite. Main floor library featuring built-in desk and bookcases can easily be converted to a bedroom with easy access to main floor 3pc bath for family members with don't like stairs. Open-concept family room with walkout to large maintenance free deck. An oversized skylight adds natural brightness and an airy ambiance throughout the home. Fully renovated chef's kitchen with stainless steel appliances overlooking spacious eat-in area. Walkout basement with L-shaped hobby room, recreation room combined with 2nd family room and walkout to backyard, 3-pc bathroom, wet bar and pot lights. The concrete stone paved driveway provides ample parking space. This remarkable home truly has it all - space, elegance, and modern convenience - making it a perfect haven for comfortable family living and gatherings.
Ask about this home
A HOMEH agent will answer your questions about this home.
Around this home
Daily convenience, out of 100, from the distances below
Schools nearby
School rating, out of 10.
Helpful calculators
Your HOMEH agent

"Priced 8% under the Hestimate. I would see it this week."