

6469 Osprey Boulevard
6469 Osprey Boulevard
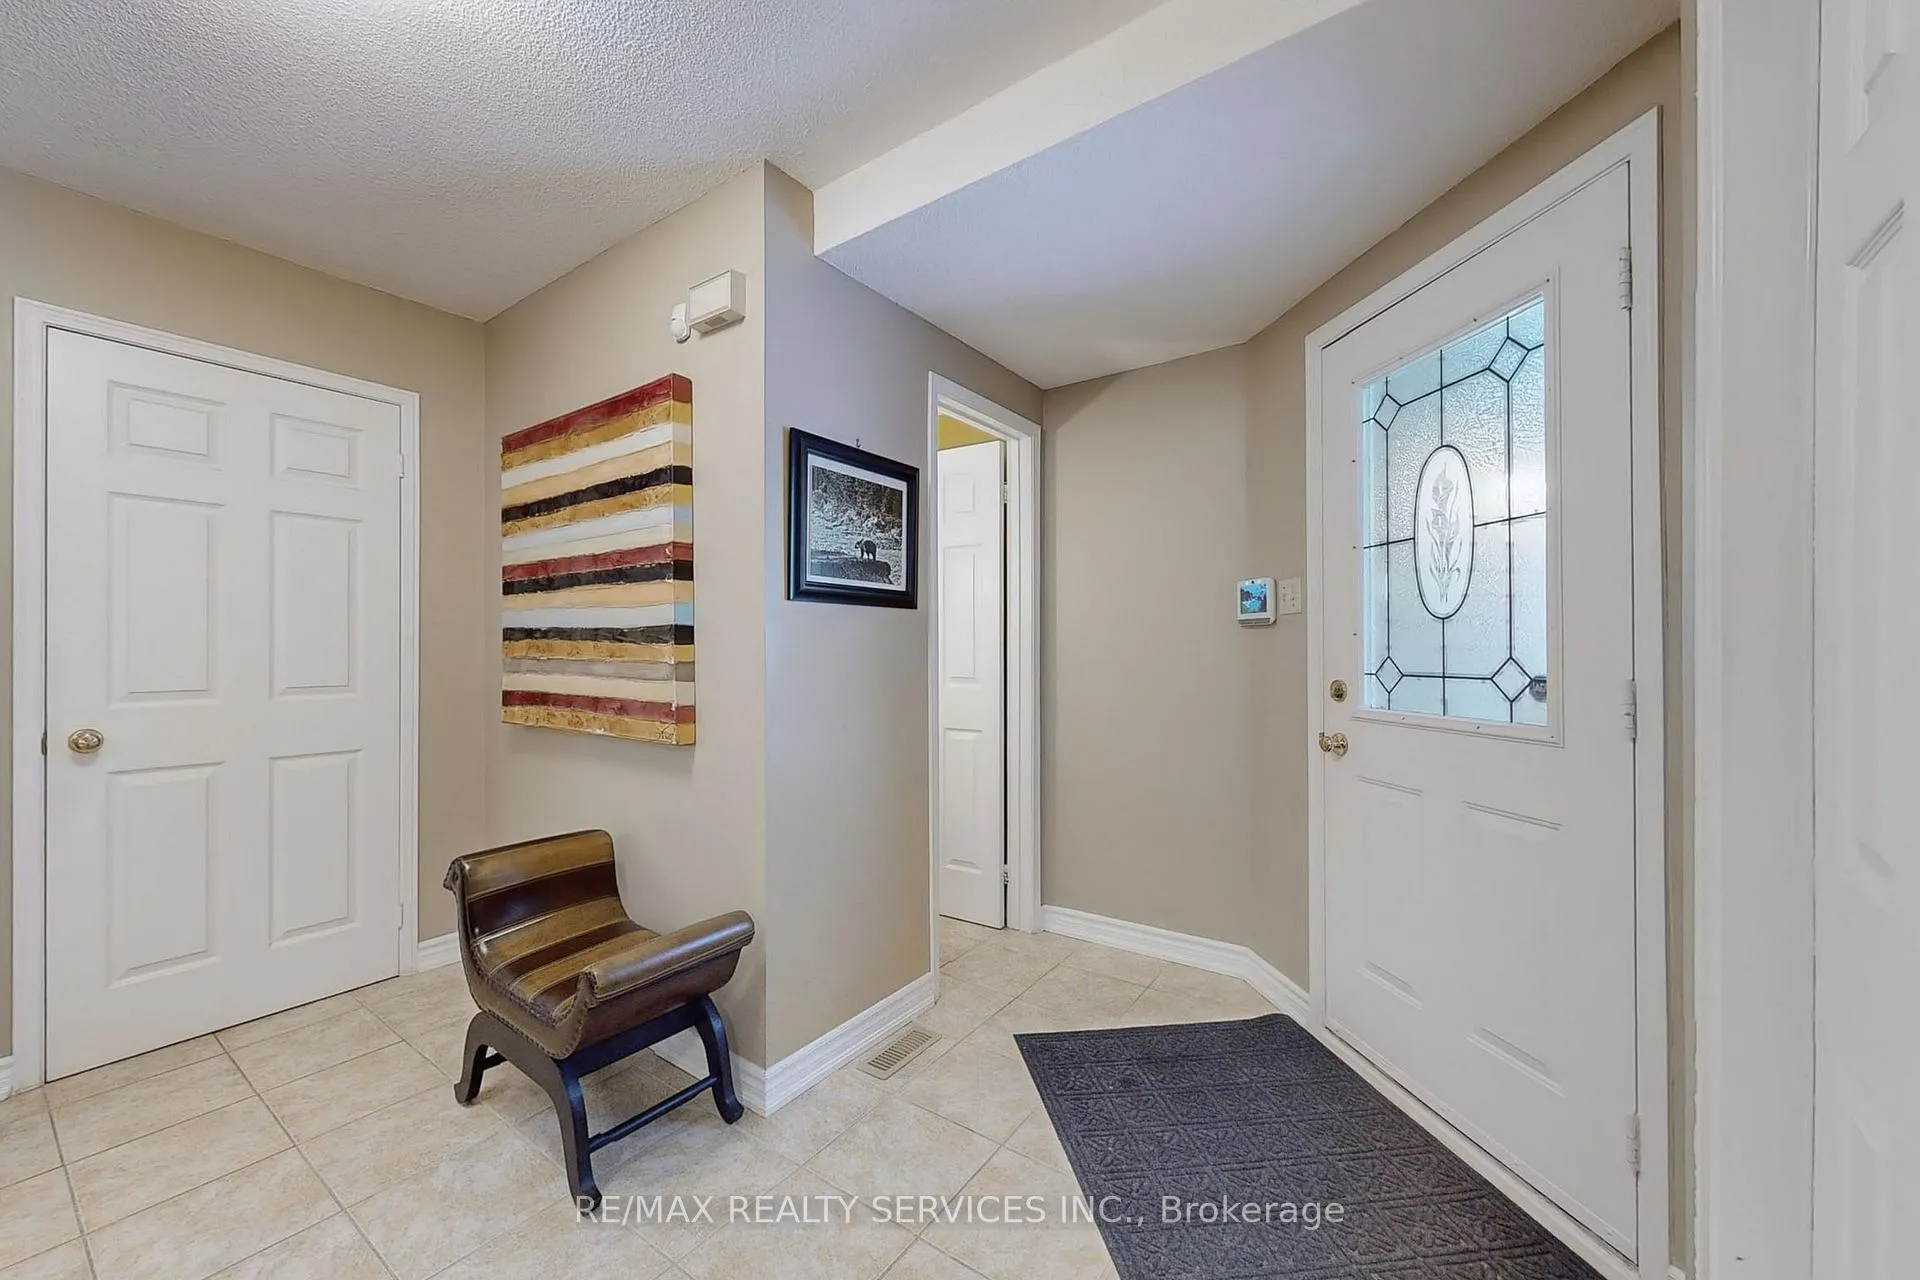 See all 47 photos
Property history
- $1,475,000TerminatedList: 2025-02-05|End: 2025-05-09|93 daysW11957255
Facts and features
- BasementFinished
- Water, sewerMunicipal
- HeatingForced air
- CoolingCentral air
- Hardwood floors
- Fireplace
- Central air
The homeDetached, 2-storey, Finished
- Type: Detached
- Style: 2-storey
- Basement: Finished
InsideFireplace Yes, family room, wood, Hardwood, Heated, Tile, Main level
- Fireplace: Yes, family room, wood
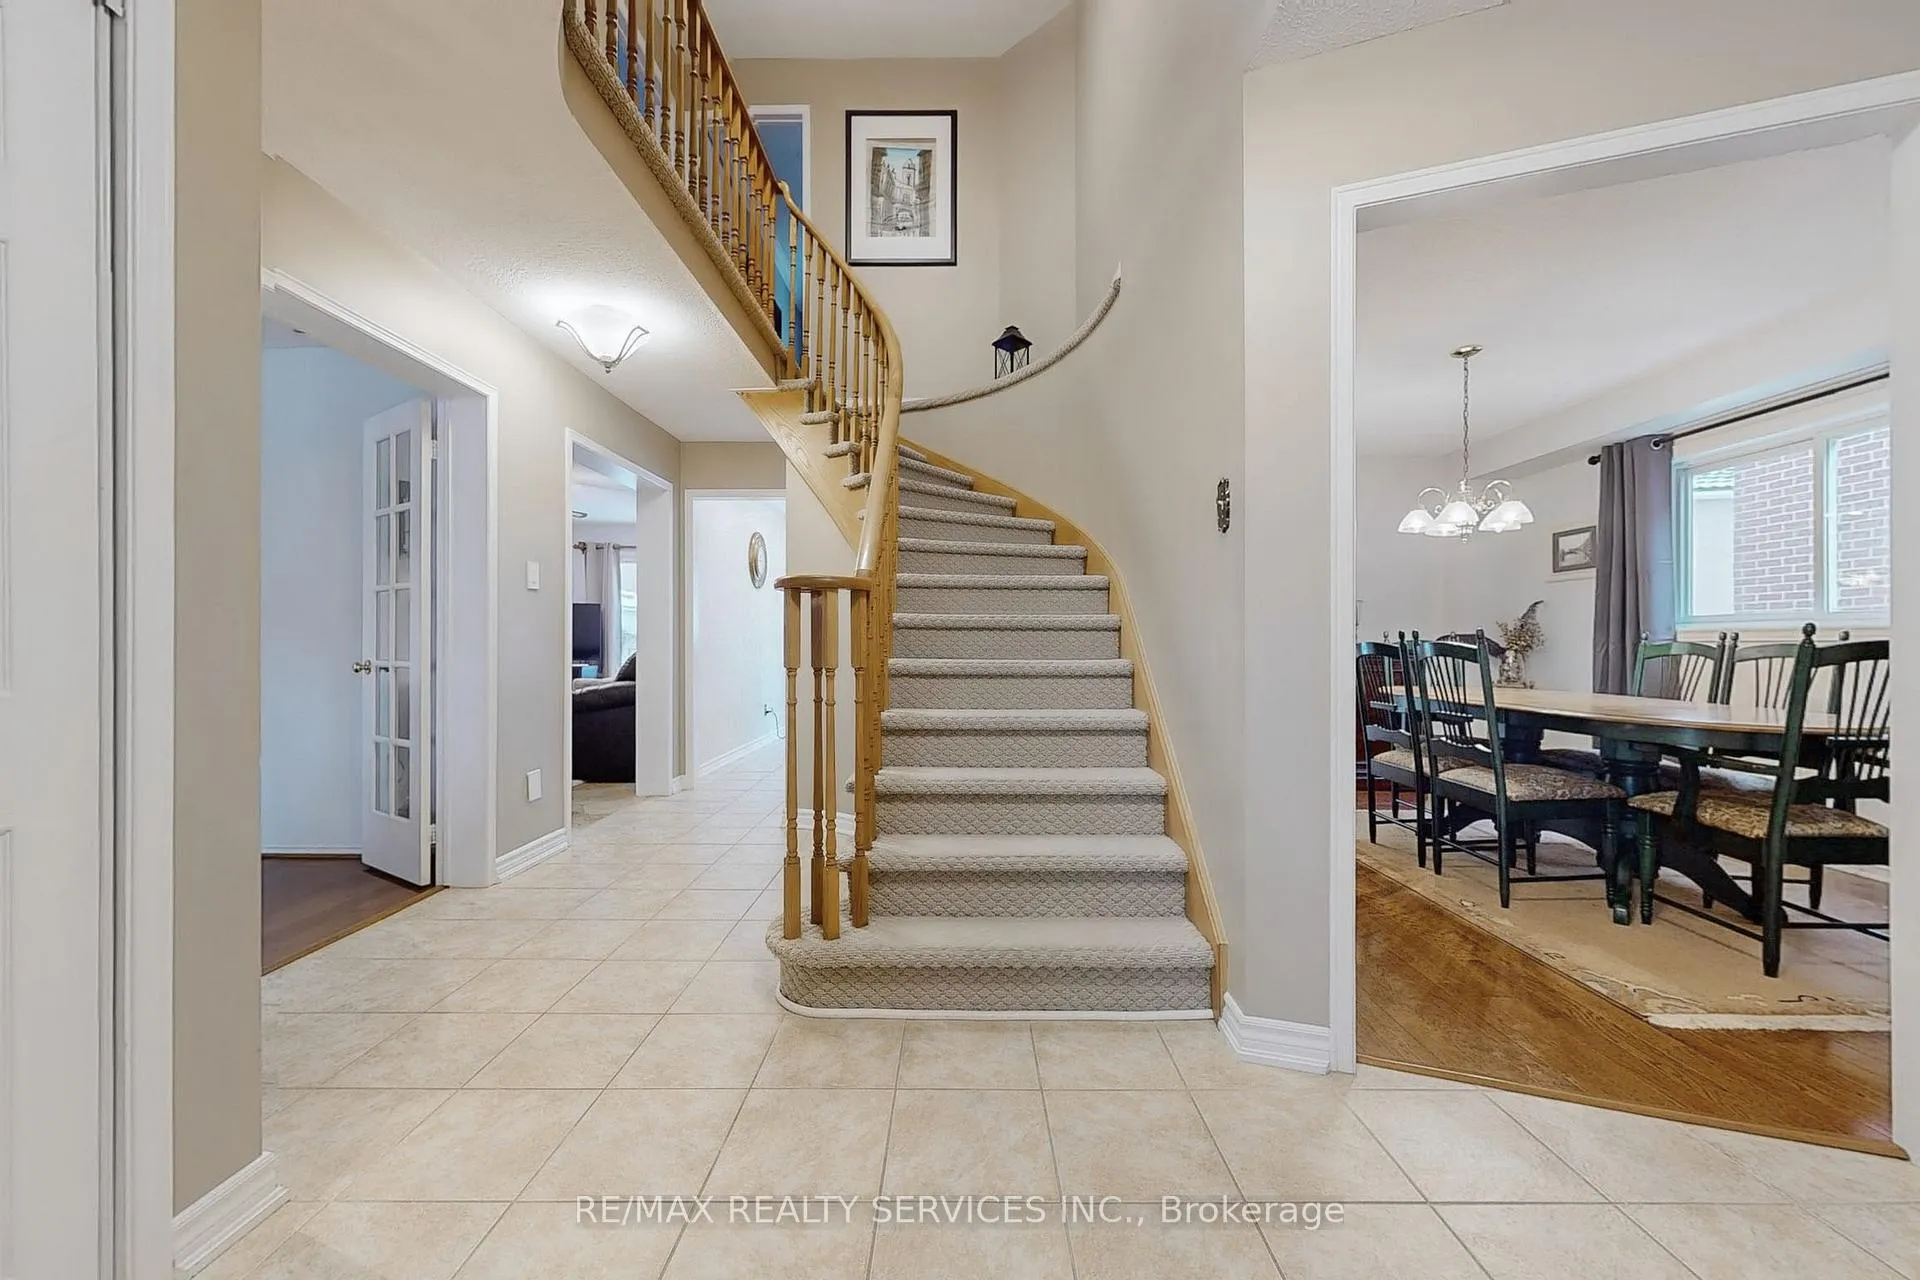
- Flooring: Hardwood, Heated, Tile
- Laundry: Main level
- Features: Auto garage door remote, water heater, central vacuum
- Rooms above ground: 10
- Rooms in the basement: 3
- Bedrooms: 4
- Bathrooms: 4
- Kitchens: 1
- Family room: Yes
Outside and lotBrick, Asphalt shingle, Poured concrete
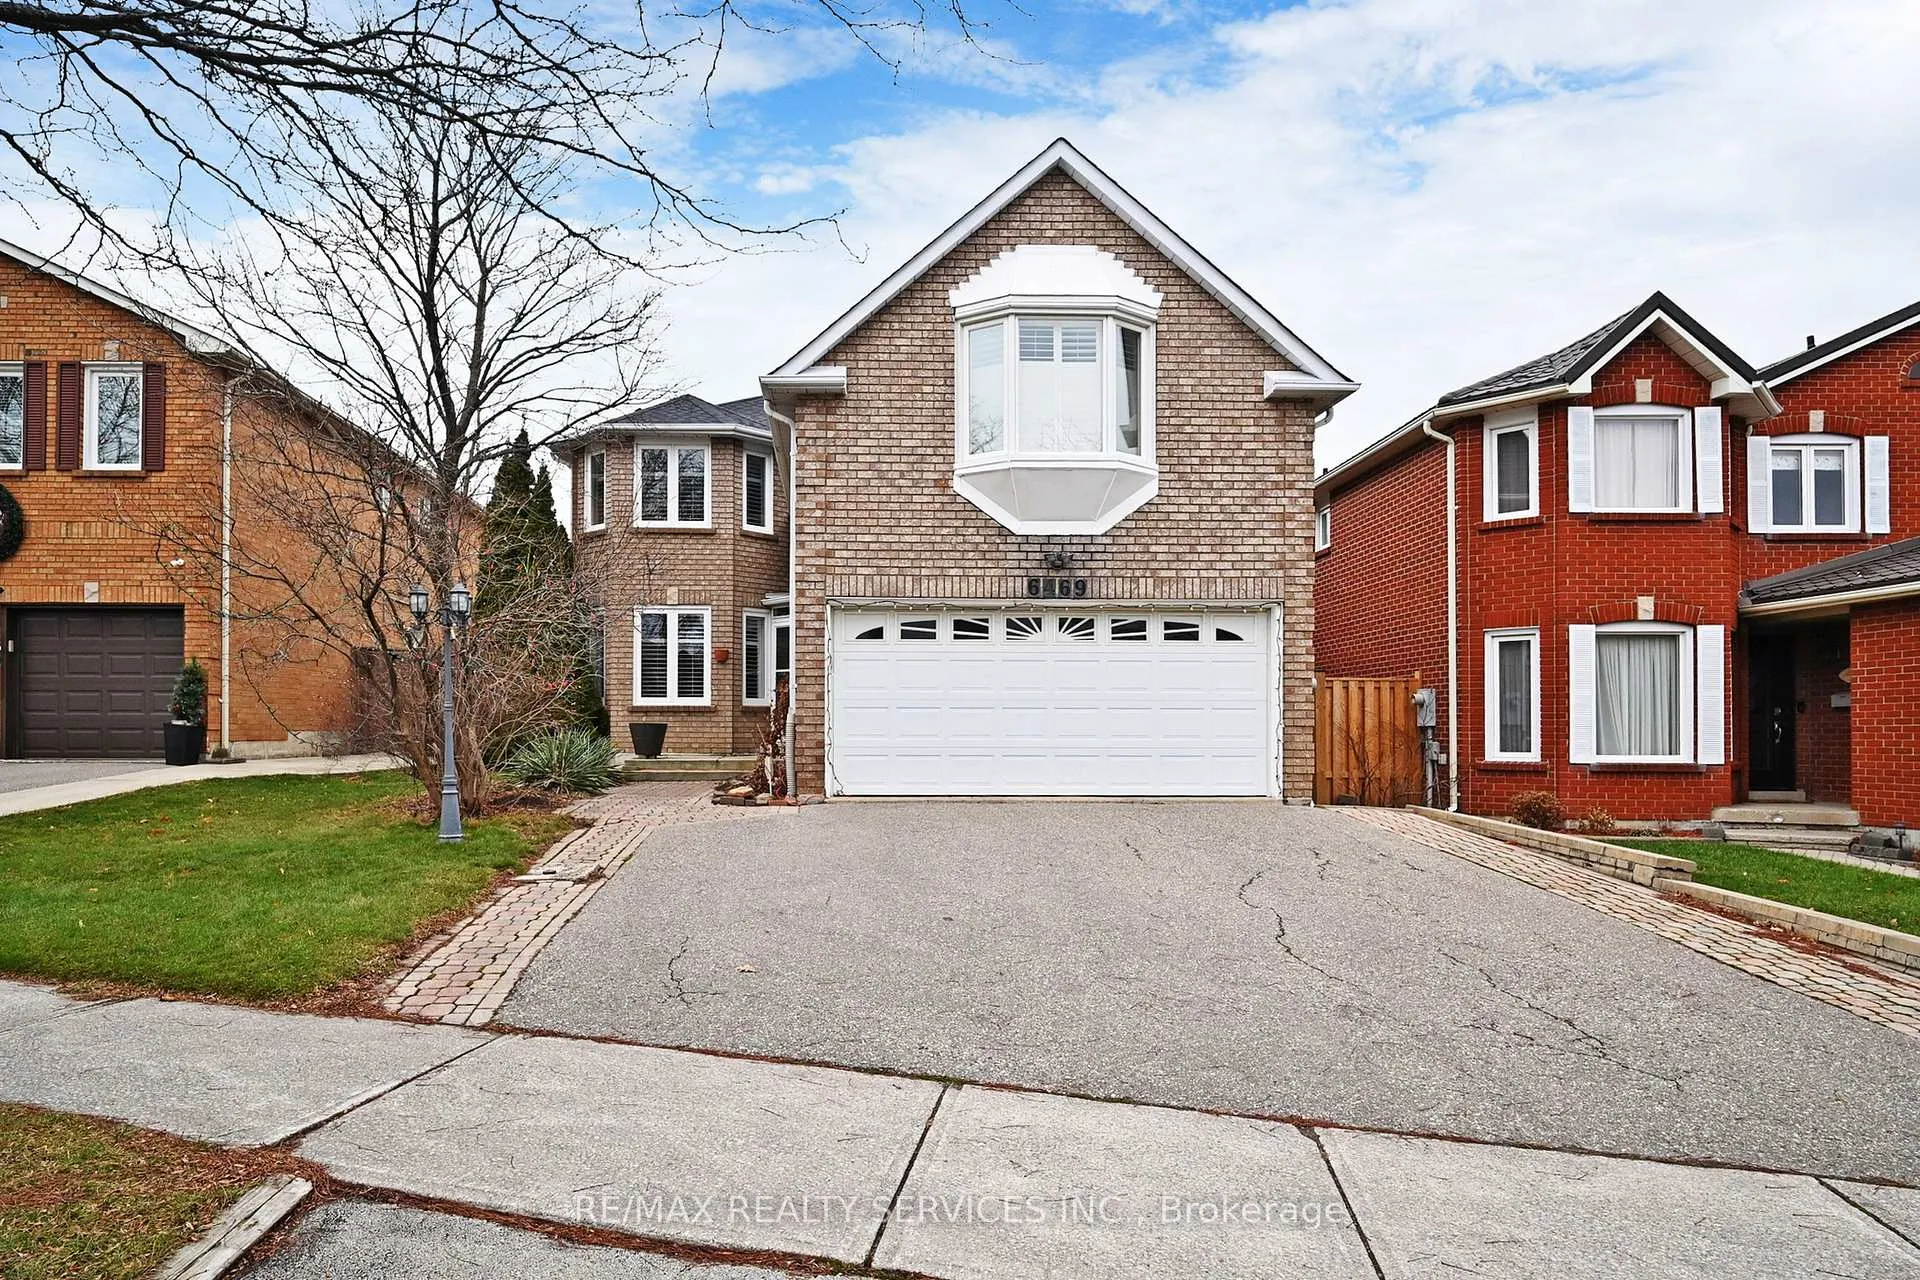
- Exterior: Brick
- Roof: Asphalt shingle
- Foundation: Poured concrete
- Size: 43.67 × 108.14 ft
Parking2 Garage, Built-in, Private triple
- Spaces: 2 Garage
- Garage: Built-in
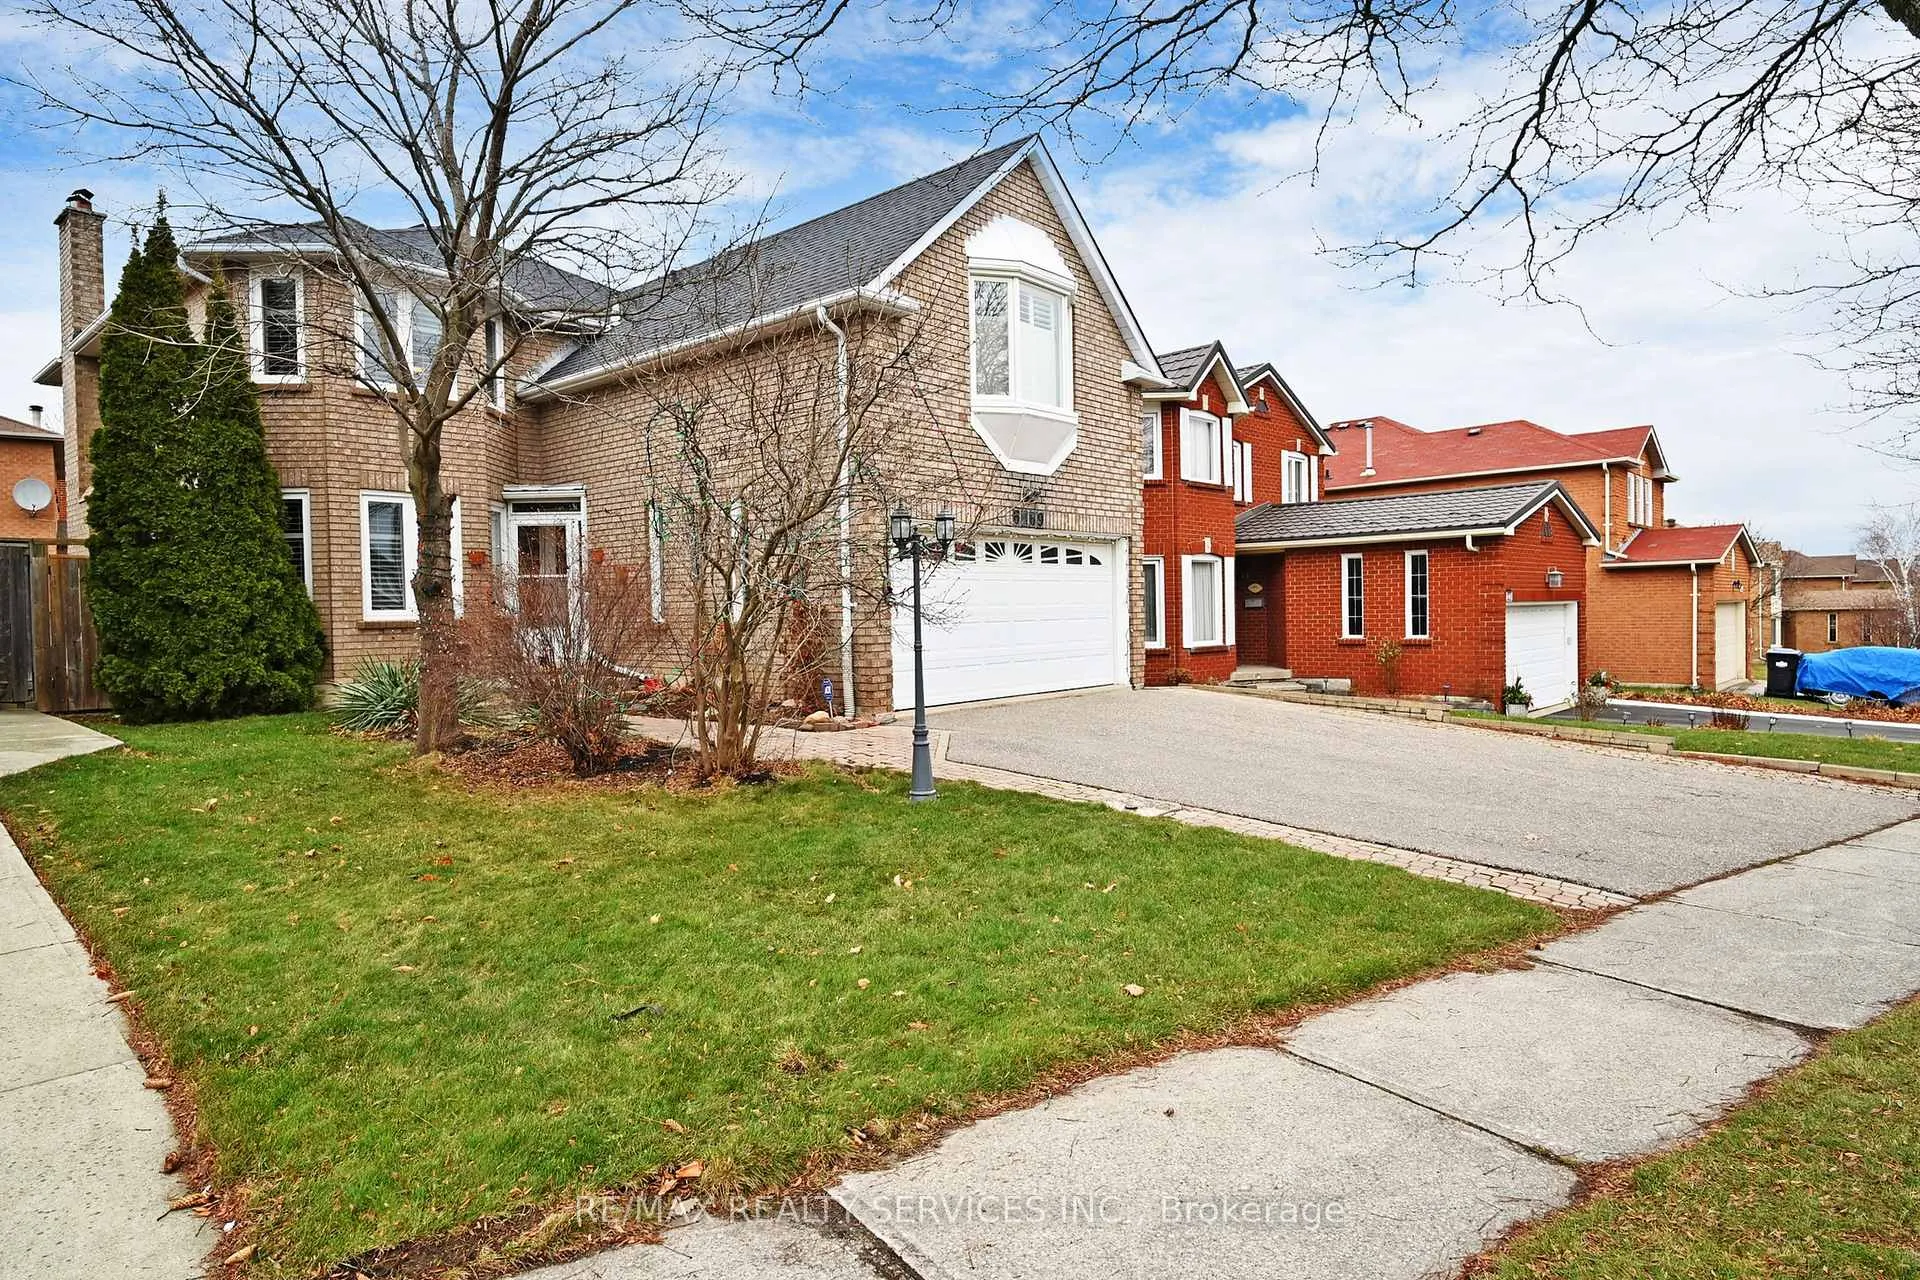
- Driveway: Private triple
Heating, water and powerForced air, gas, Central air, Municipal water
- Heating: Forced air, gas
- Cooling: Central air
- Water: Municipal water
- Sewer: Municipal sewer
Costs and taxesTaxes $6,466 a year, HST included in the price, Hot water tank amount $25.55+hst /month
- Taxes, 2024: $6,466 a year
- HST: HST included in the price
- Rental items: Hot water tank amount $25.55+hst /month
- Under contract: Hot water heater
Included in the saleS/s gas range, s/s dishwasher, s/s fridge, built-in hood fan, kitchen wine fridge, clothes washer/dryer, all existing window coverings & light fixtures, basement fireplace, garage door opener w/remote, tv mounts & central vac., Sauna and water treatment system, tv's, basement bar fridge.
- Included: S/s gas range, s/s dishwasher, s/s fridge, built-in hood fan, kitchen wine fridge, clothes washer/dryer, all existing window coverings & light fixtures, basement fireplace, garage door opener w/remote, tv mounts & central vac.
- Not included: Sauna and water treatment system, tv's, basement bar fridge.
NearbyPark, public transit, school, library, rec./commun.centre, fenced yard
- Close to: Park, public transit, school, library, rec./commun.centre, fenced yard
Listing detailsW11957255, Terminated, Feb 5, 2025
- MLS® number: W11957255
- Status: Terminated
- Listed on: Feb 5, 2025
- Days on market: 93
- Updated: May 9, 2025
- Possession: Flexible
- Occupied by: Owner
- Listing brokerage: RE/MAX REALTY SERVICES INC.
About this home
6469 Osprey Boulevard, Mississauga (Lisgar), ON L5N 6E1
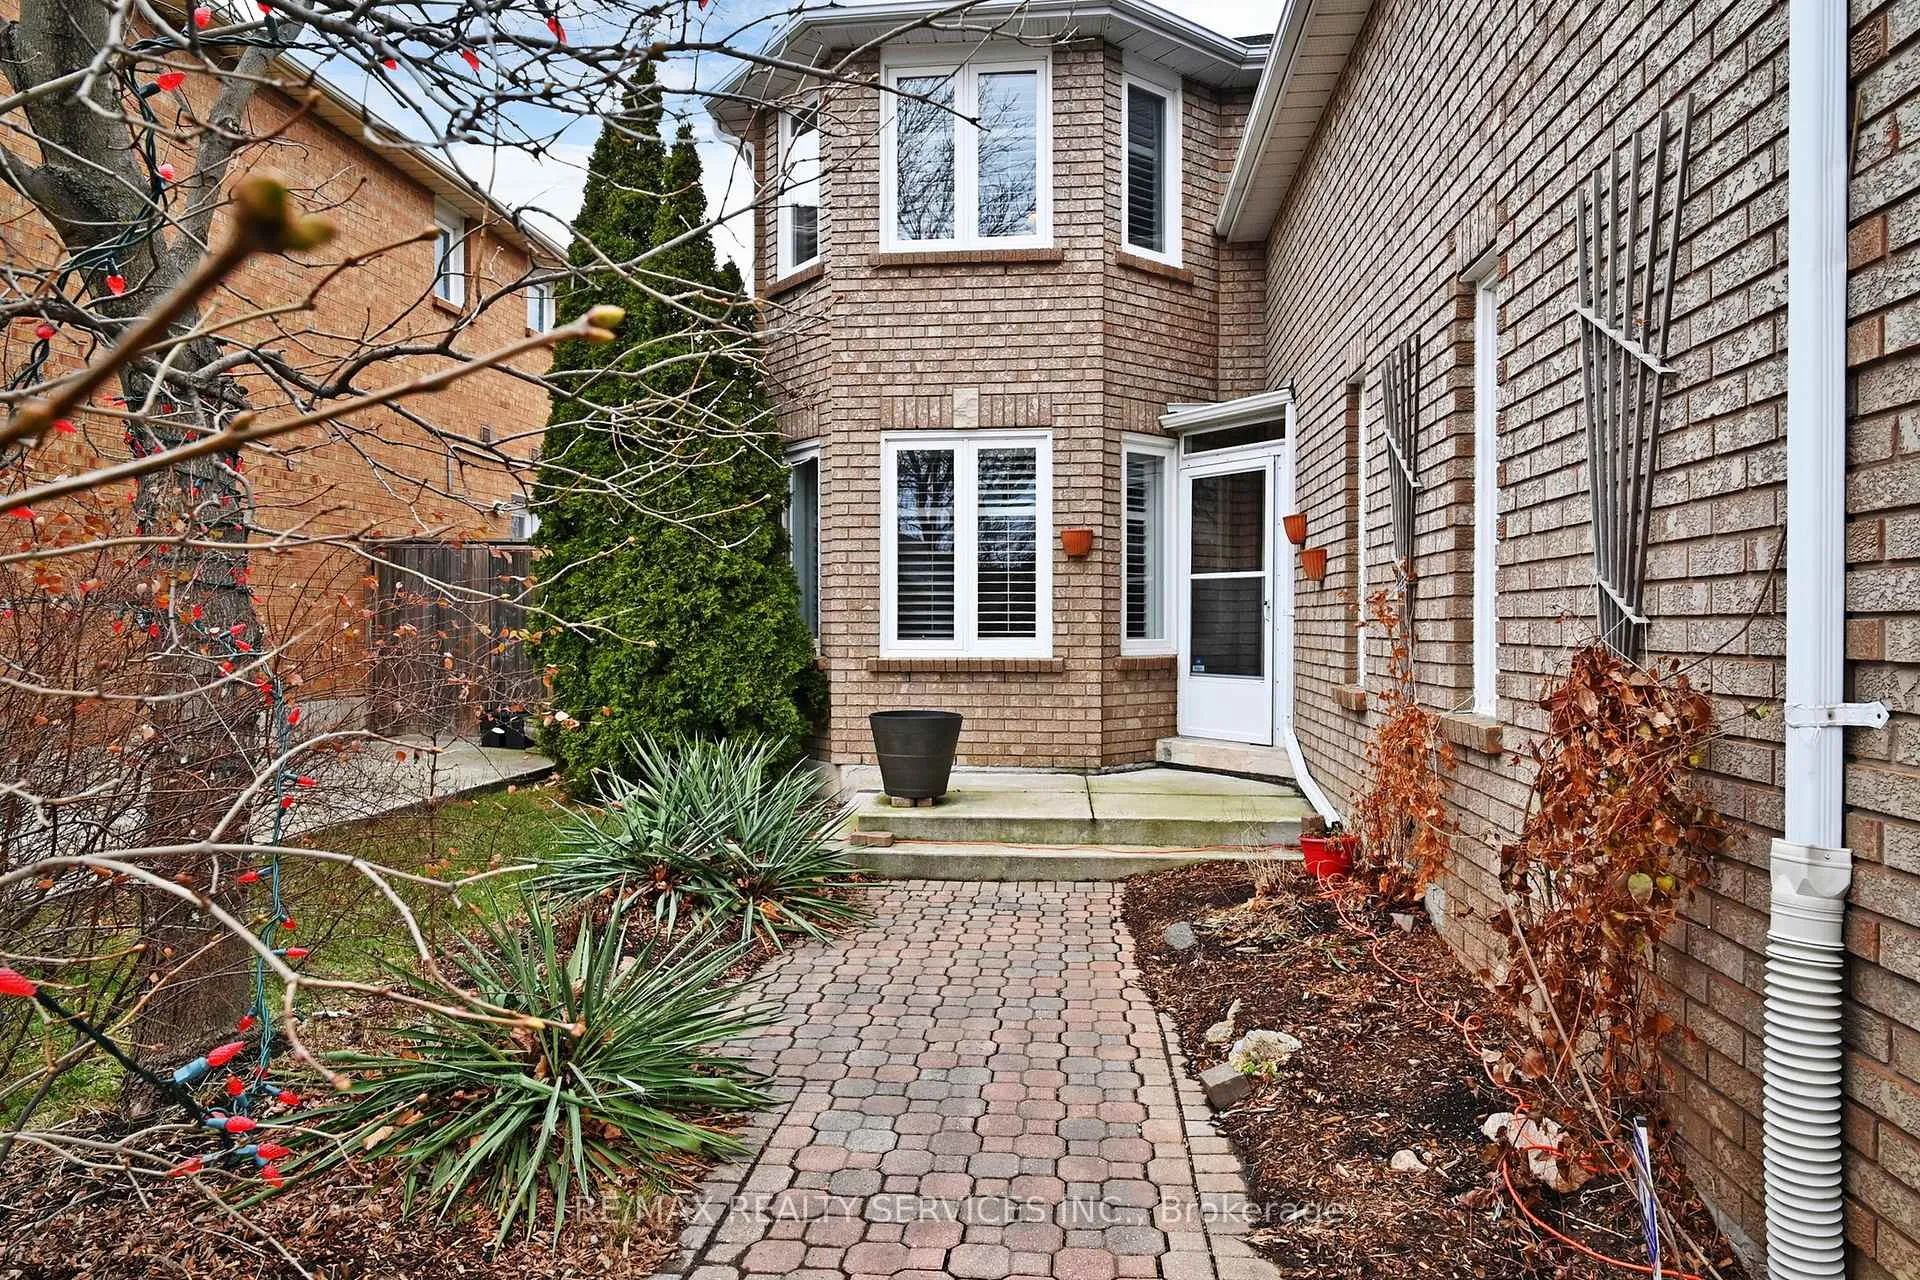
Welcome to 6469 Osprey Blvd, Mississauga a stunning detached home in the highly sought-after Lisgar community! This beautifully designed 4-bedroom, 3.5-bathroom home offers the perfect blend of modern living, comfort, and functionality. The main level boasts a spacious layout with a living room, dining room, family room, kitchen and breakfast area. The renovated kitchen is a chefs dream, featuring heated floors, pot lights, stainless steel appliances, garburator, a gas range, granite countertops, a stylish backsplash, under-cabinet lighting, an extended pantry, and a wine fridge. The convenience of main-floor laundry with direct access to the garage adds practicality to this elegant home. Upstairs, you will find 4 generously sized bedrooms and 2 full bathrooms, including the primary bedroom with a walk-in closet and a spa-like ensuite featuring a built-in steam system. The fully finished basement provides additional living space with an open concept design, pot lights, crown moulding, electric fire-place and a 3-piece bathroom with a stand-up shower, making it perfect for entertaining or accommodating a growing family. Outside, the spacious fenced backyard with an interlocked patio is ideal for relaxing, BBQs, or hosting guests. The double car garage and driveway provide parking for up to 5 vehicles. Located in a family-friendly neighbourhood, close to top-rated schools, parks, recreation, transit, and more, this move-in-ready home has everything you need for comfortable family living. Don't miss your chance to call 6469 Osprey Blvd your forever home!
Ask about this home
A HOMEH agent will answer your questions about this home.
Around this home
Daily convenience, out of 100, from the distances below
Schools nearby
School rating, out of 10.
Helpful calculators
Your HOMEH agent

"I would see it this week."