

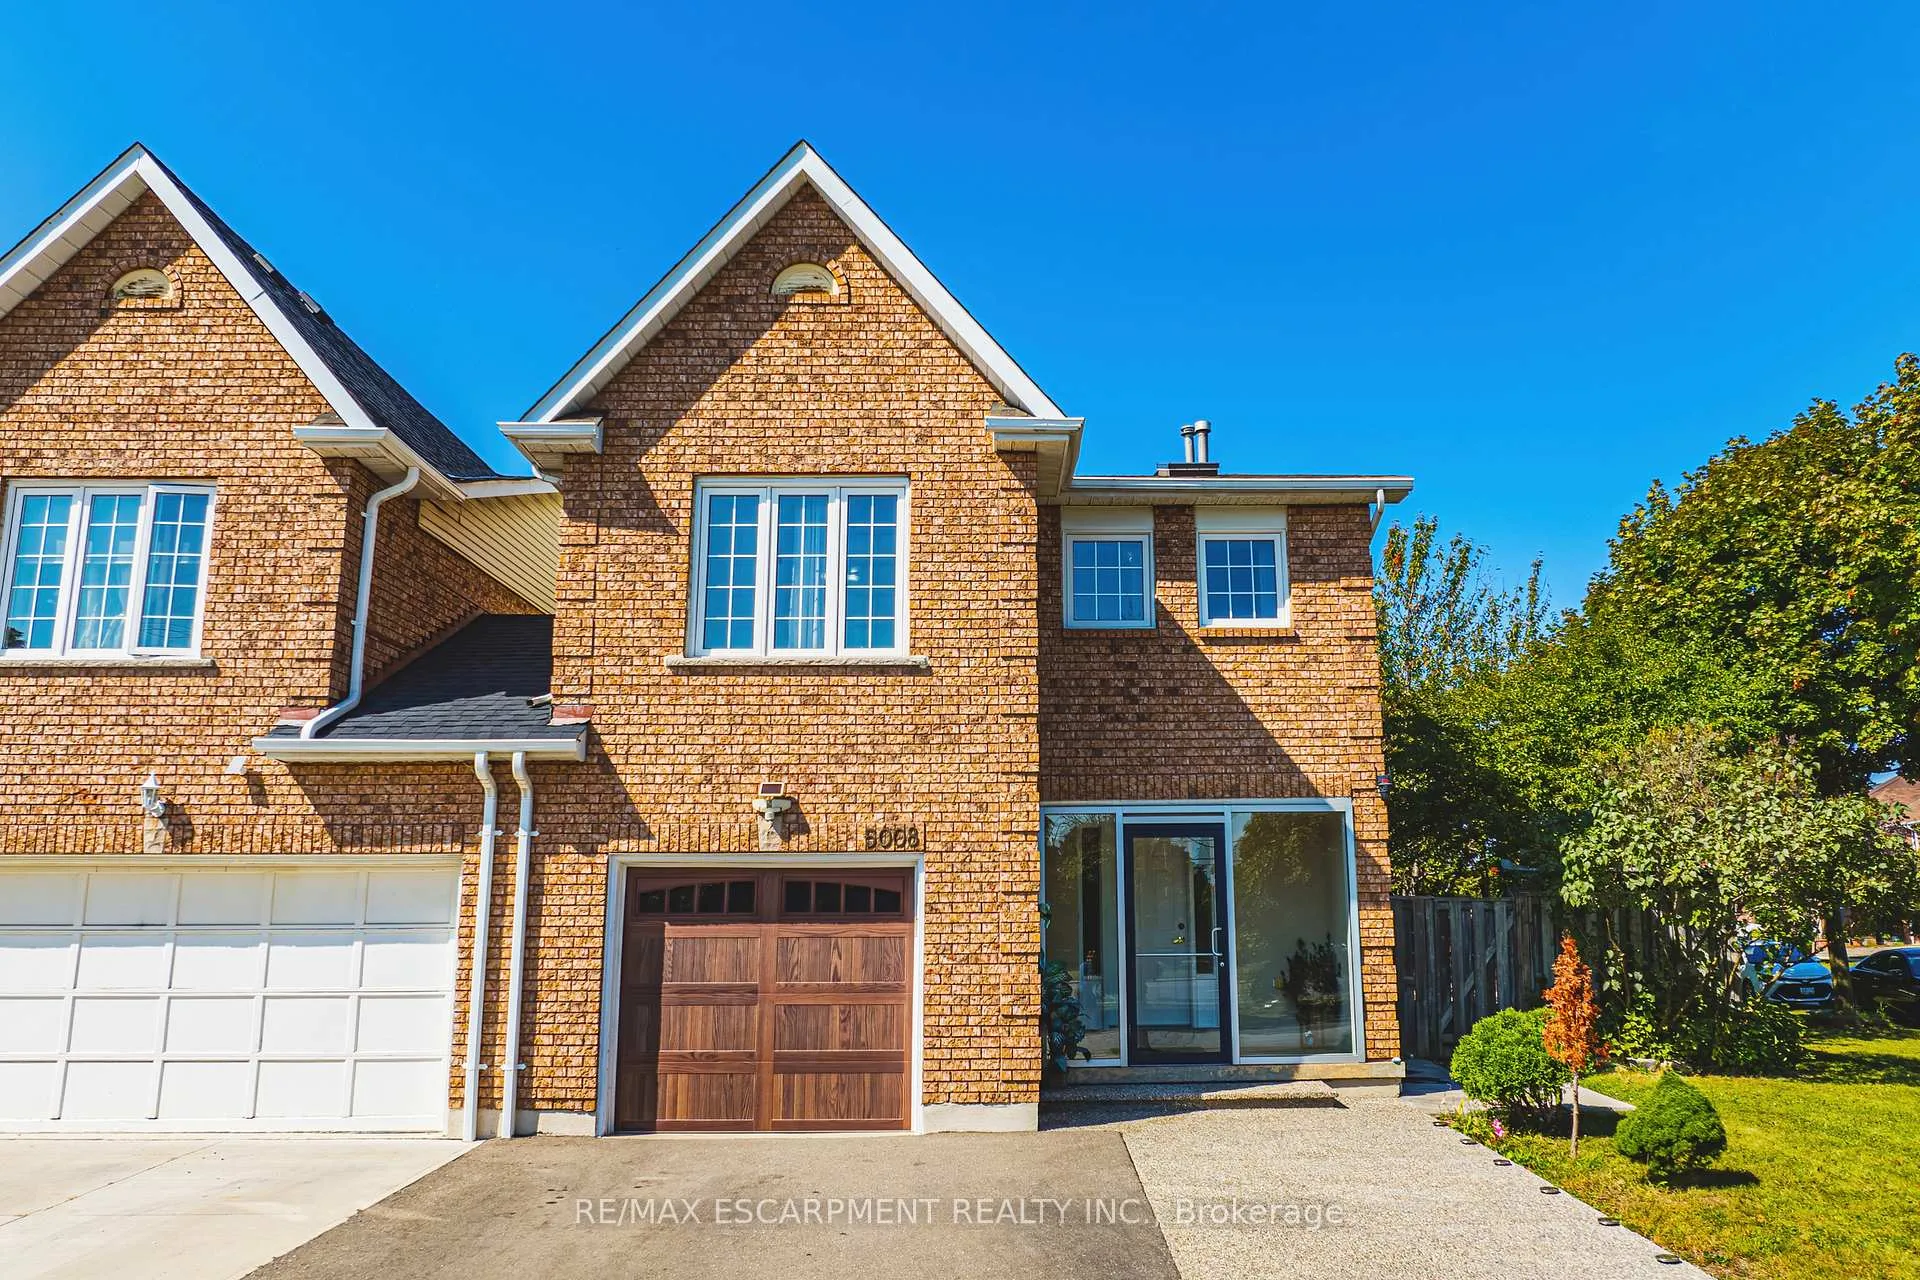
5008 Willowood Drive
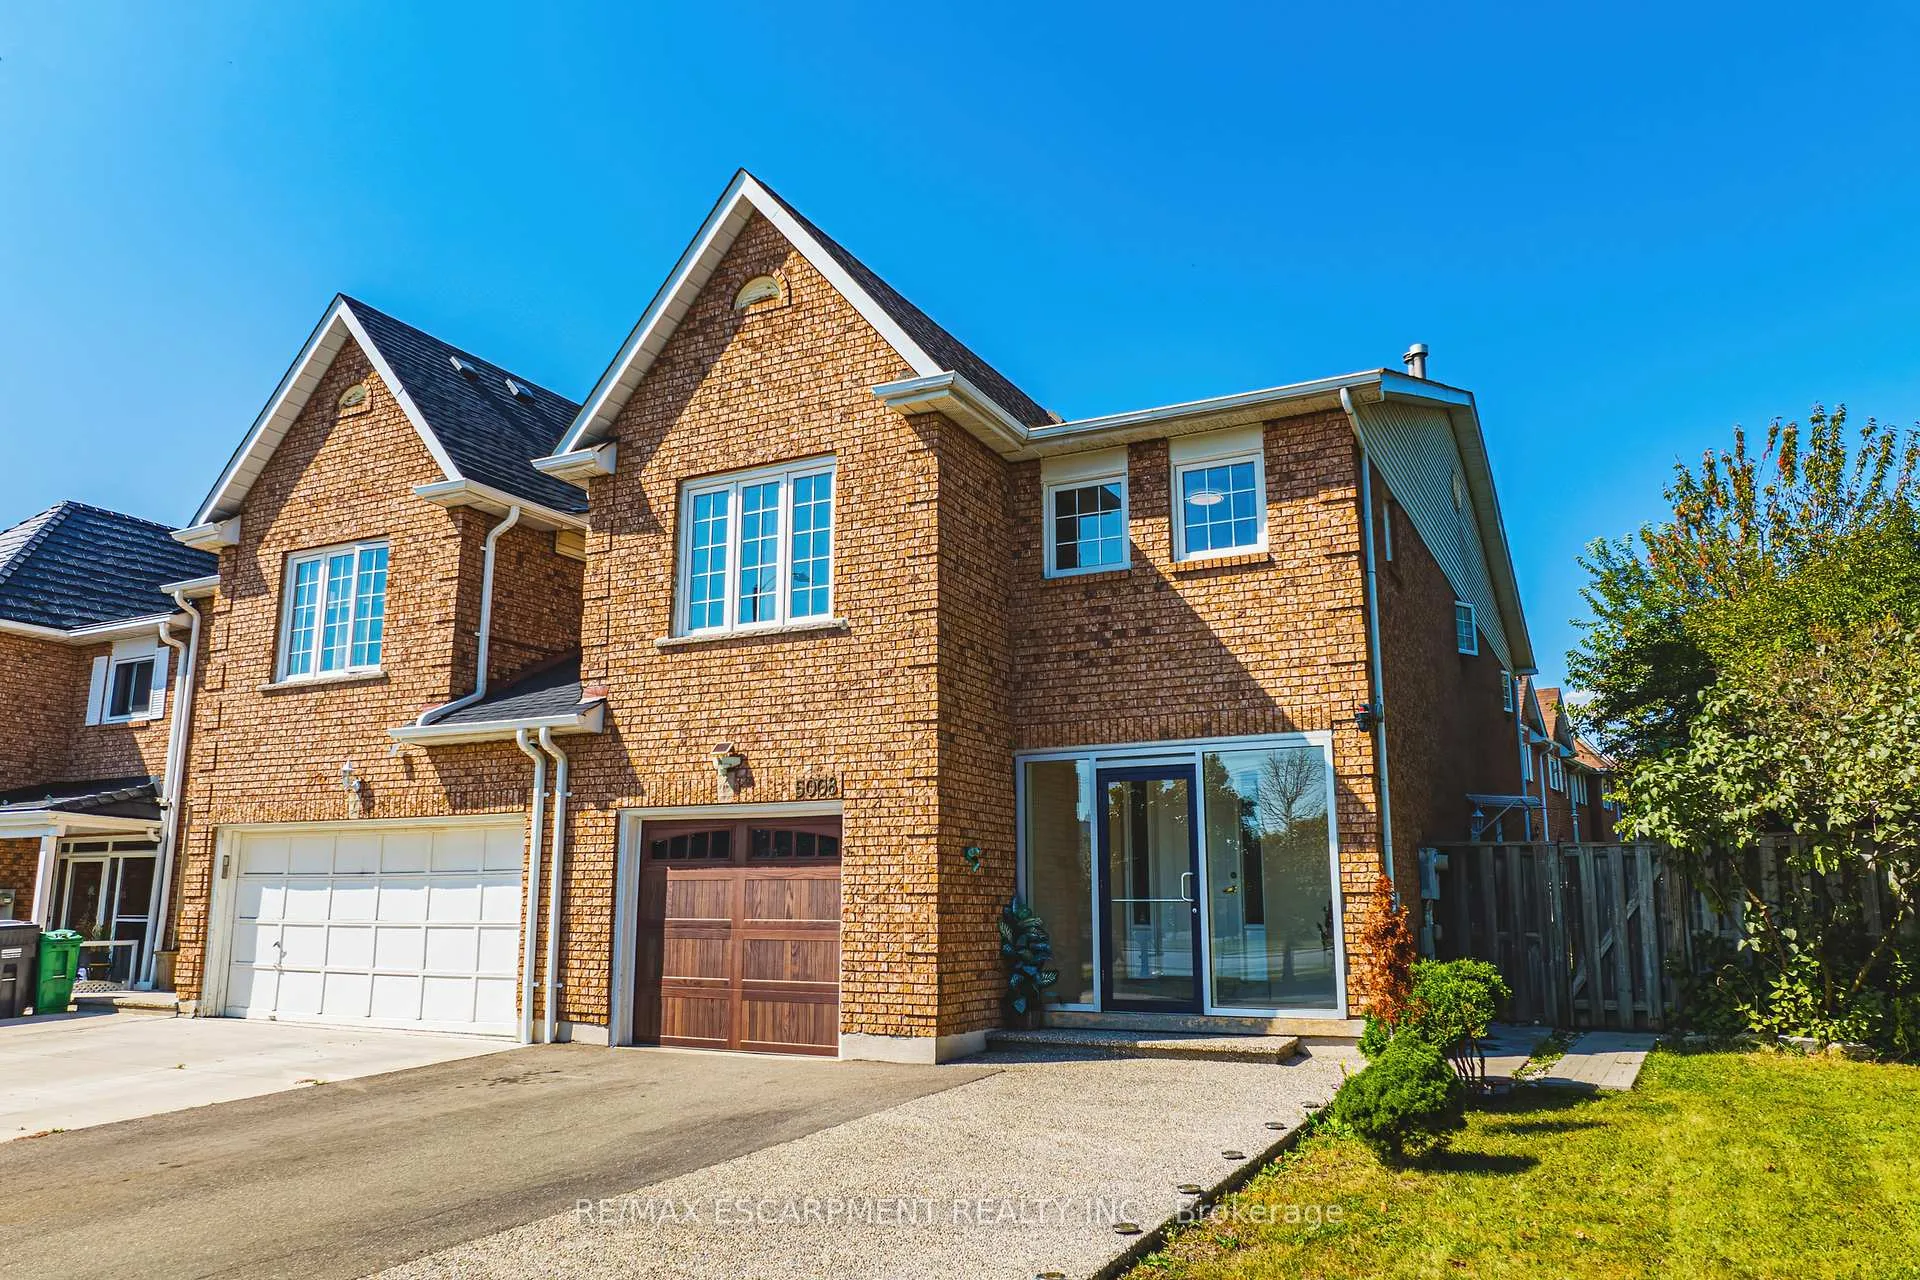
5008 Willowood Drive
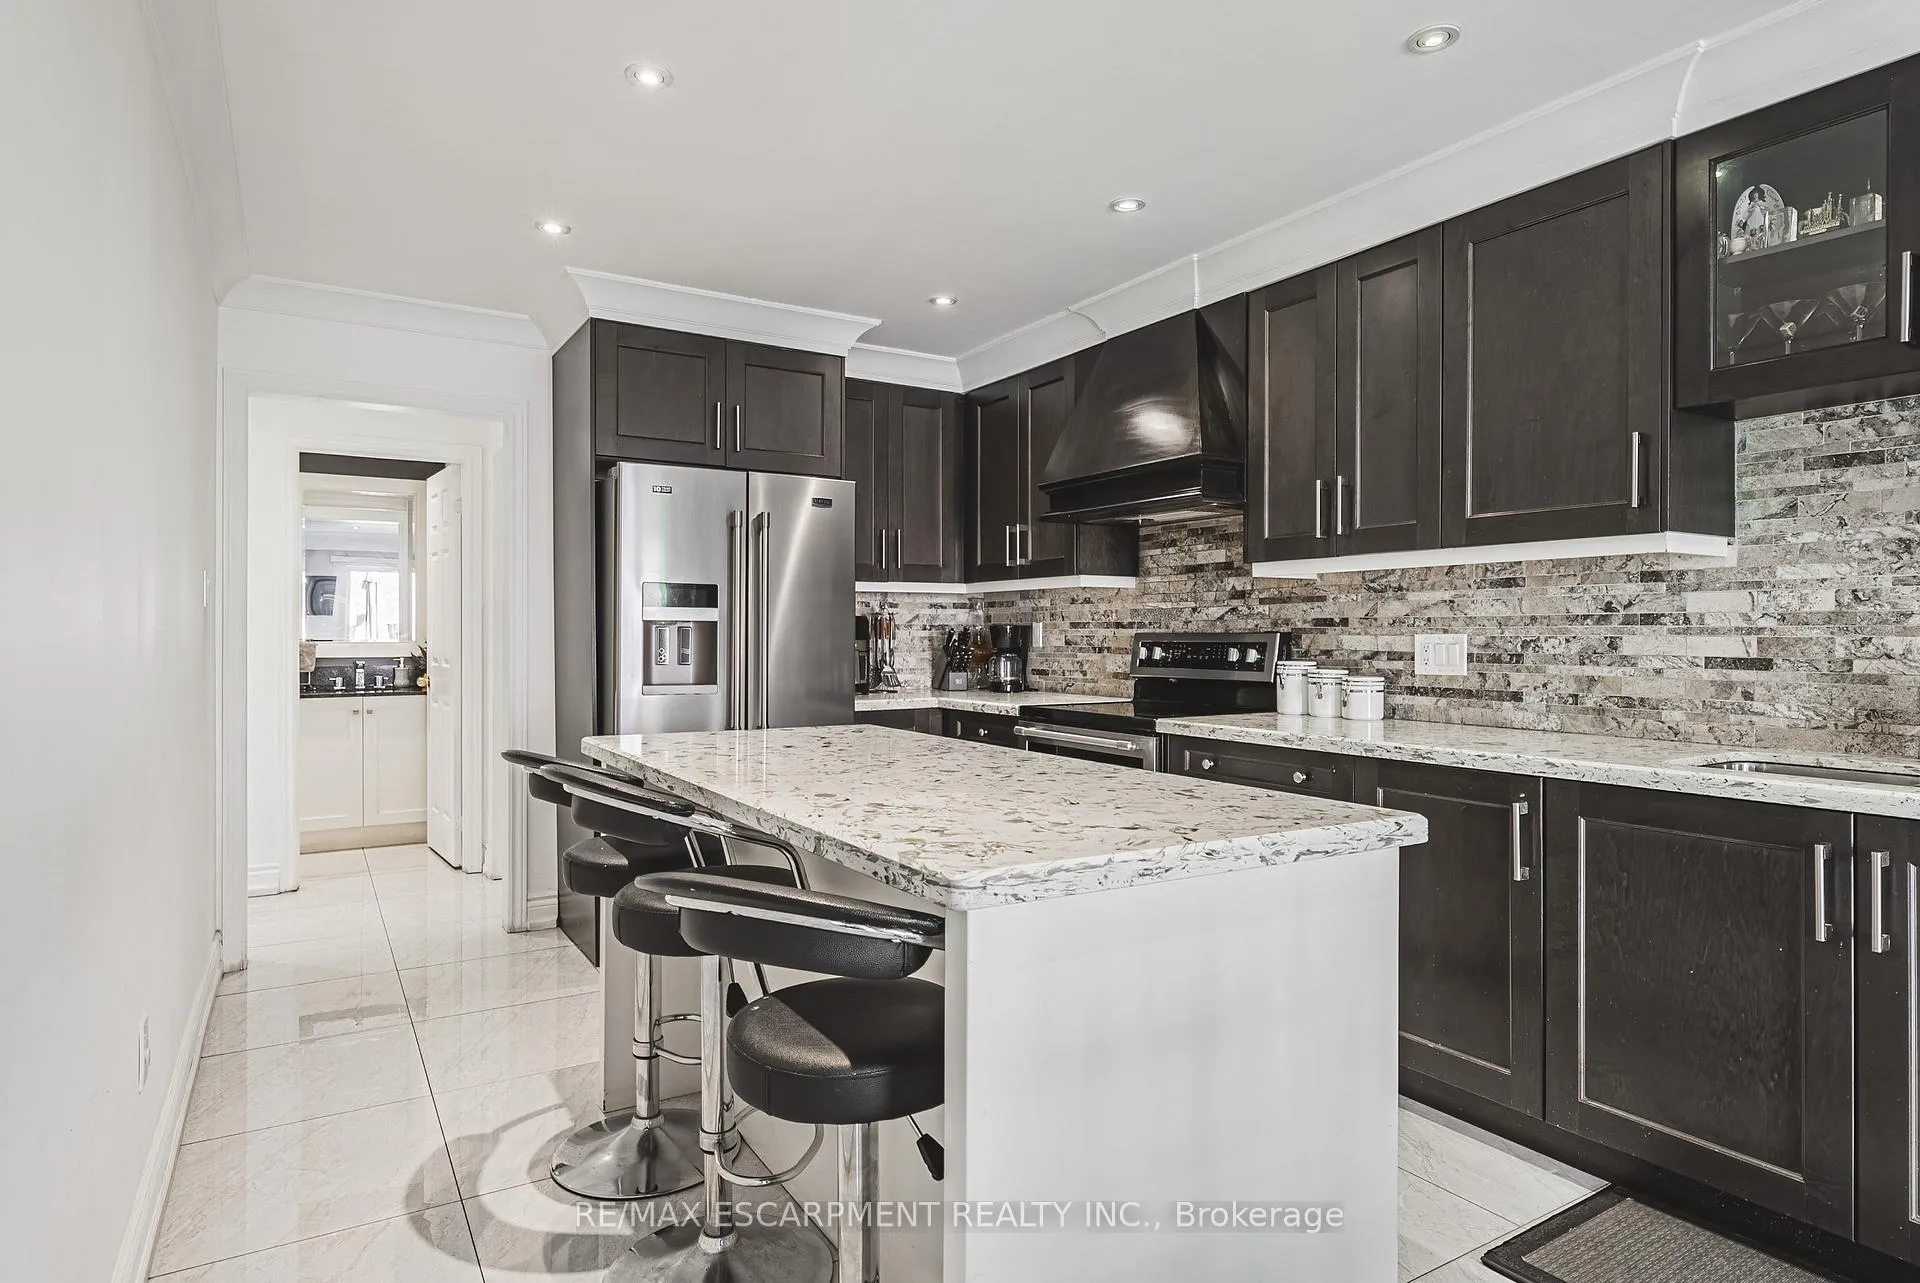 See all 41 photos
Property history
- $1,229,500TerminatedList: 2025-05-22|End: 2025-09-18|119 daysW12167443
- $1,225,000TerminatedList: 2024-11-12|End: 2024-12-16|34 daysW10423316
Facts and features
- BasementFinished
- Age of home16–30 years
- Price per sq ft~$546
- Water, sewerMunicipal
- Second kitchen
- Fireplace
- Central air
The homeFreehold Townhouse, 2-storey, Age 16–30 years
- Type: Freehold Townhouse
- Style: 2-storey
- Age: 16–30 years
- Living space: 2,000–2,500 sq ft
- Basement: Finished, full
InsideFireplace Yes, Rooms above ground 8, Rooms in the basement 4
- Fireplace: Yes
- Rooms above ground: 8
- Rooms in the basement: 4
- Bedrooms: 4 + 1 in the basement
- Bathrooms: 3
- Kitchens: 2
- Family room: Yes
Outside and lotBrick, Asphalt shingle, Poured concrete
- Exterior: Brick
- Roof: Asphalt shingle
- Foundation: Poured concrete
- Size: 38.48 × 100.07 ft
Parking1 Garage, Attached, Private double
- Spaces: 1 Garage
- Garage: Attached
- Driveway: Private double
Heating, water and powerForced air, gas, Central air, Municipal water
- Heating: Forced air, gas
- Cooling: Central air
- Water: Municipal water
- Sewer: Municipal sewer
Costs and taxesTaxes $4,850 a year, HST included in the price, Hot water heater.
- Taxes, 2025: $4,850 a year
- HST: HST included in the price
- Rental items: Hot water heater.
Included in the sale2 fridge, 2 stove, 1 dishwasher, 1 washer/dryer unit, 1 washer, 1 dryer, all elfs, all window coverings., Stainless steel fridge in basement
- Included: 2 fridge, 2 stove, 1 dishwasher, 1 washer/dryer unit, 1 washer, 1 dryer, all elfs, all window coverings.
- Not included: Stainless steel fridge in basement
NearbyArts centre, fenced yard, golf, hospital, library, park
- Close to: Arts centre, fenced yard, golf, hospital, library, park
Listing detailsW12167443, Terminated, May 22, 2025
- MLS® number: W12167443
- Status: Terminated
- Listed on: May 22, 2025
- Days on market: 119
- Updated: Sep 18, 2025
- Possession: Flexible
- Occupied by: Owner
- Listing brokerage: RE/MAX ESCARPMENT REALTY INC.
About this home
5008 Willowood Drive, Mississauga (Hurontario), ON L5R 3R5
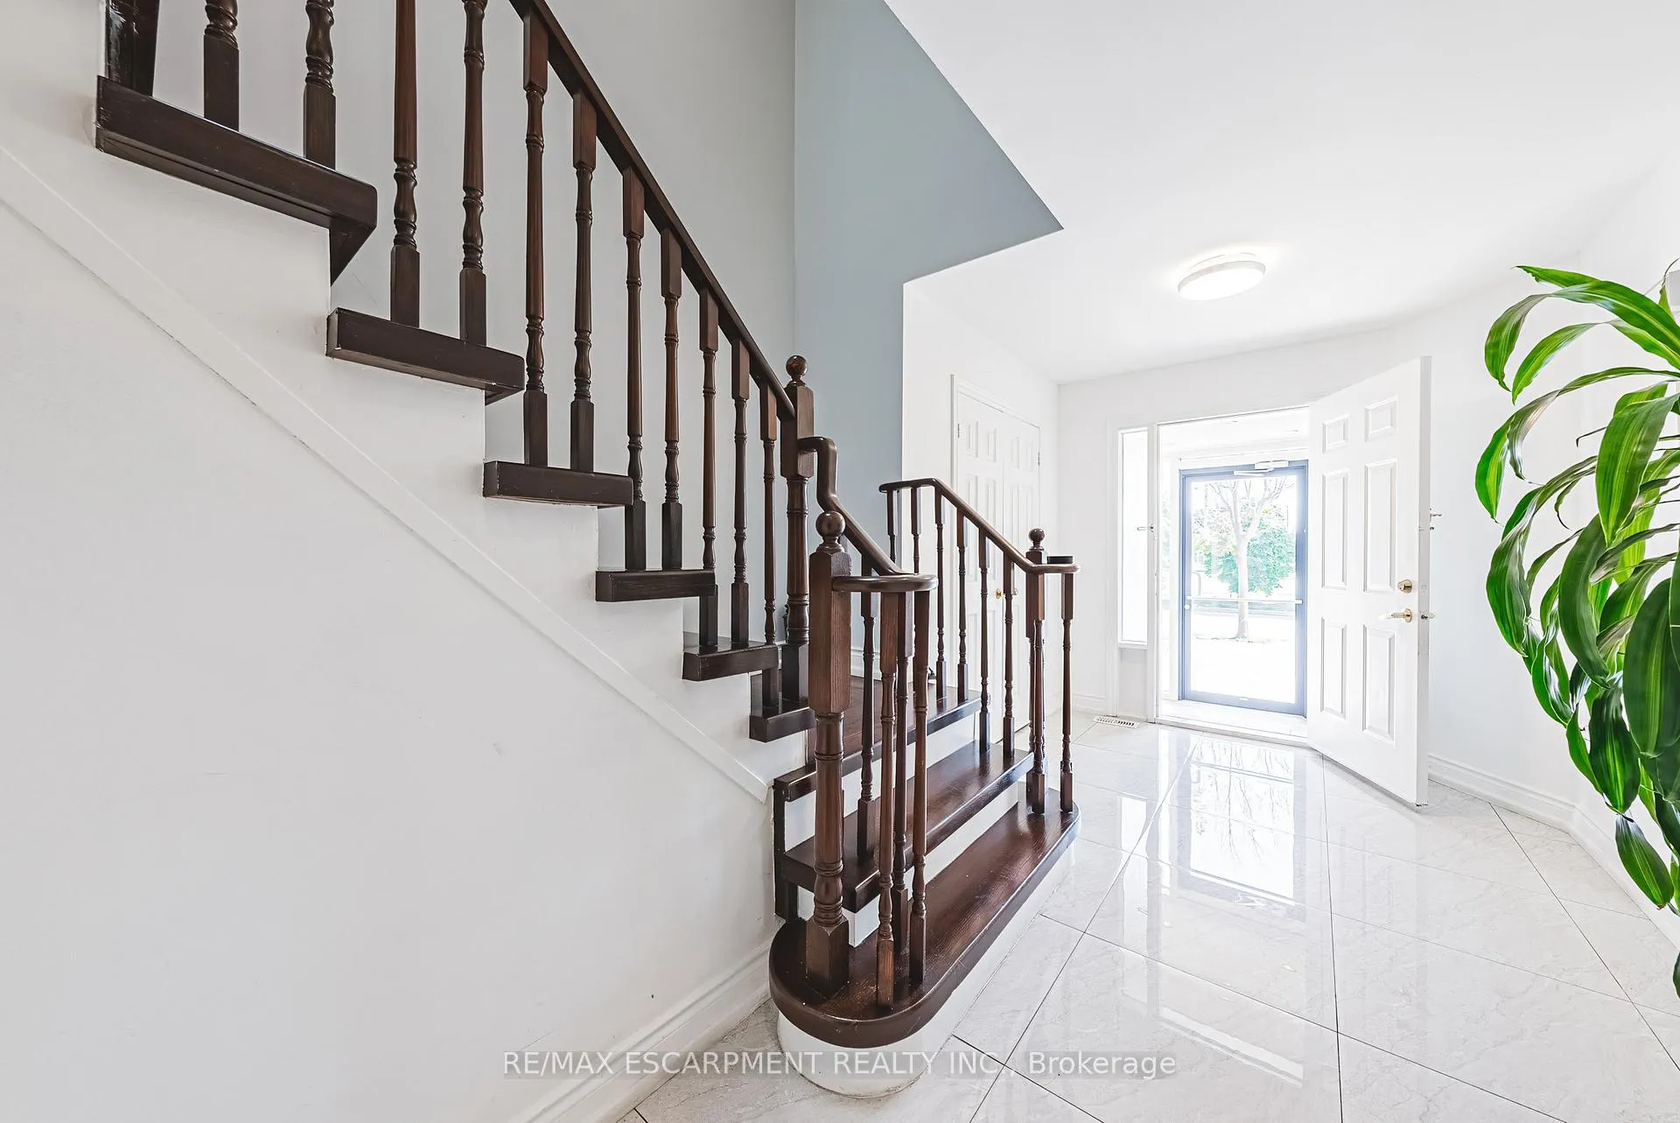
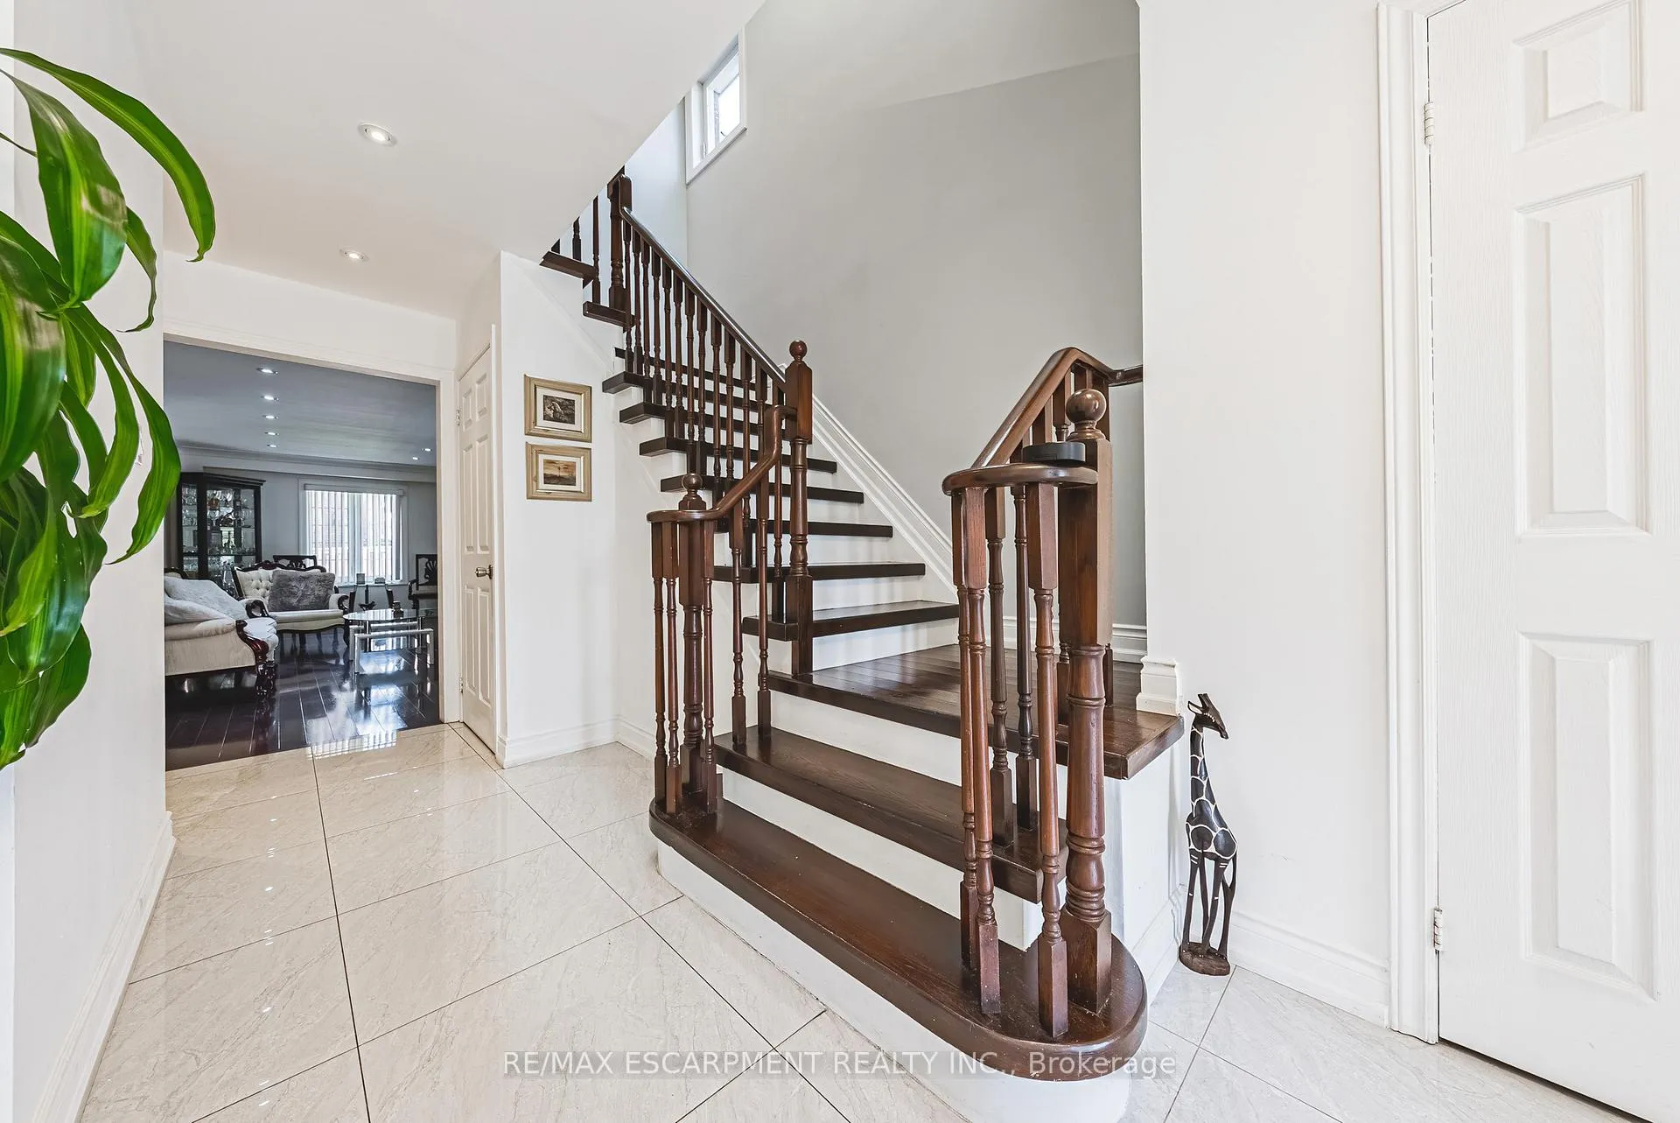
Welcome to 5008 Willowood drive, the perfect home in the perfect location! This house is located in a highly-sought after neighbourhood for its family friendly vibe, great schools and parks but just moments away from hwys, Square One, the airport, and everything Mississauga has to offer! With over 3,100 sq ft of total living space, a full-in law suite with separate entrance, 4 car parking, large corner lot, this house will stun you with its great size and layout. Renovated top to bottom, from the breathtaking Kitchen, hardwood flooring, granite countertops, high-end appliances, stunning bathrooms, you will see the great workmanship and appreciate the high-quality products. With a massive kitchen on the main floor, and large living room/dining room and an elegant fireplace, it all flows nicely to the backyard, it is great for hosting. Upstairs, you have a huge master bedroom with a luxurious en-suite and walk-in closet. With three other great-sized bedrooms and another full bath, this home is great for bigger families. On the lower level, you have an amazing full in-law suite with a large kitchen, large bedroom, and plenty of living space, gives you endless possibilities for it!
Ask about this home
A HOMEH agent will answer your questions about this home.
Around this home
Daily convenience, out of 100, from the distances below
Schools nearby
School rating, out of 10.
Helpful calculators
Your HOMEH agent

"I would see it this week."