

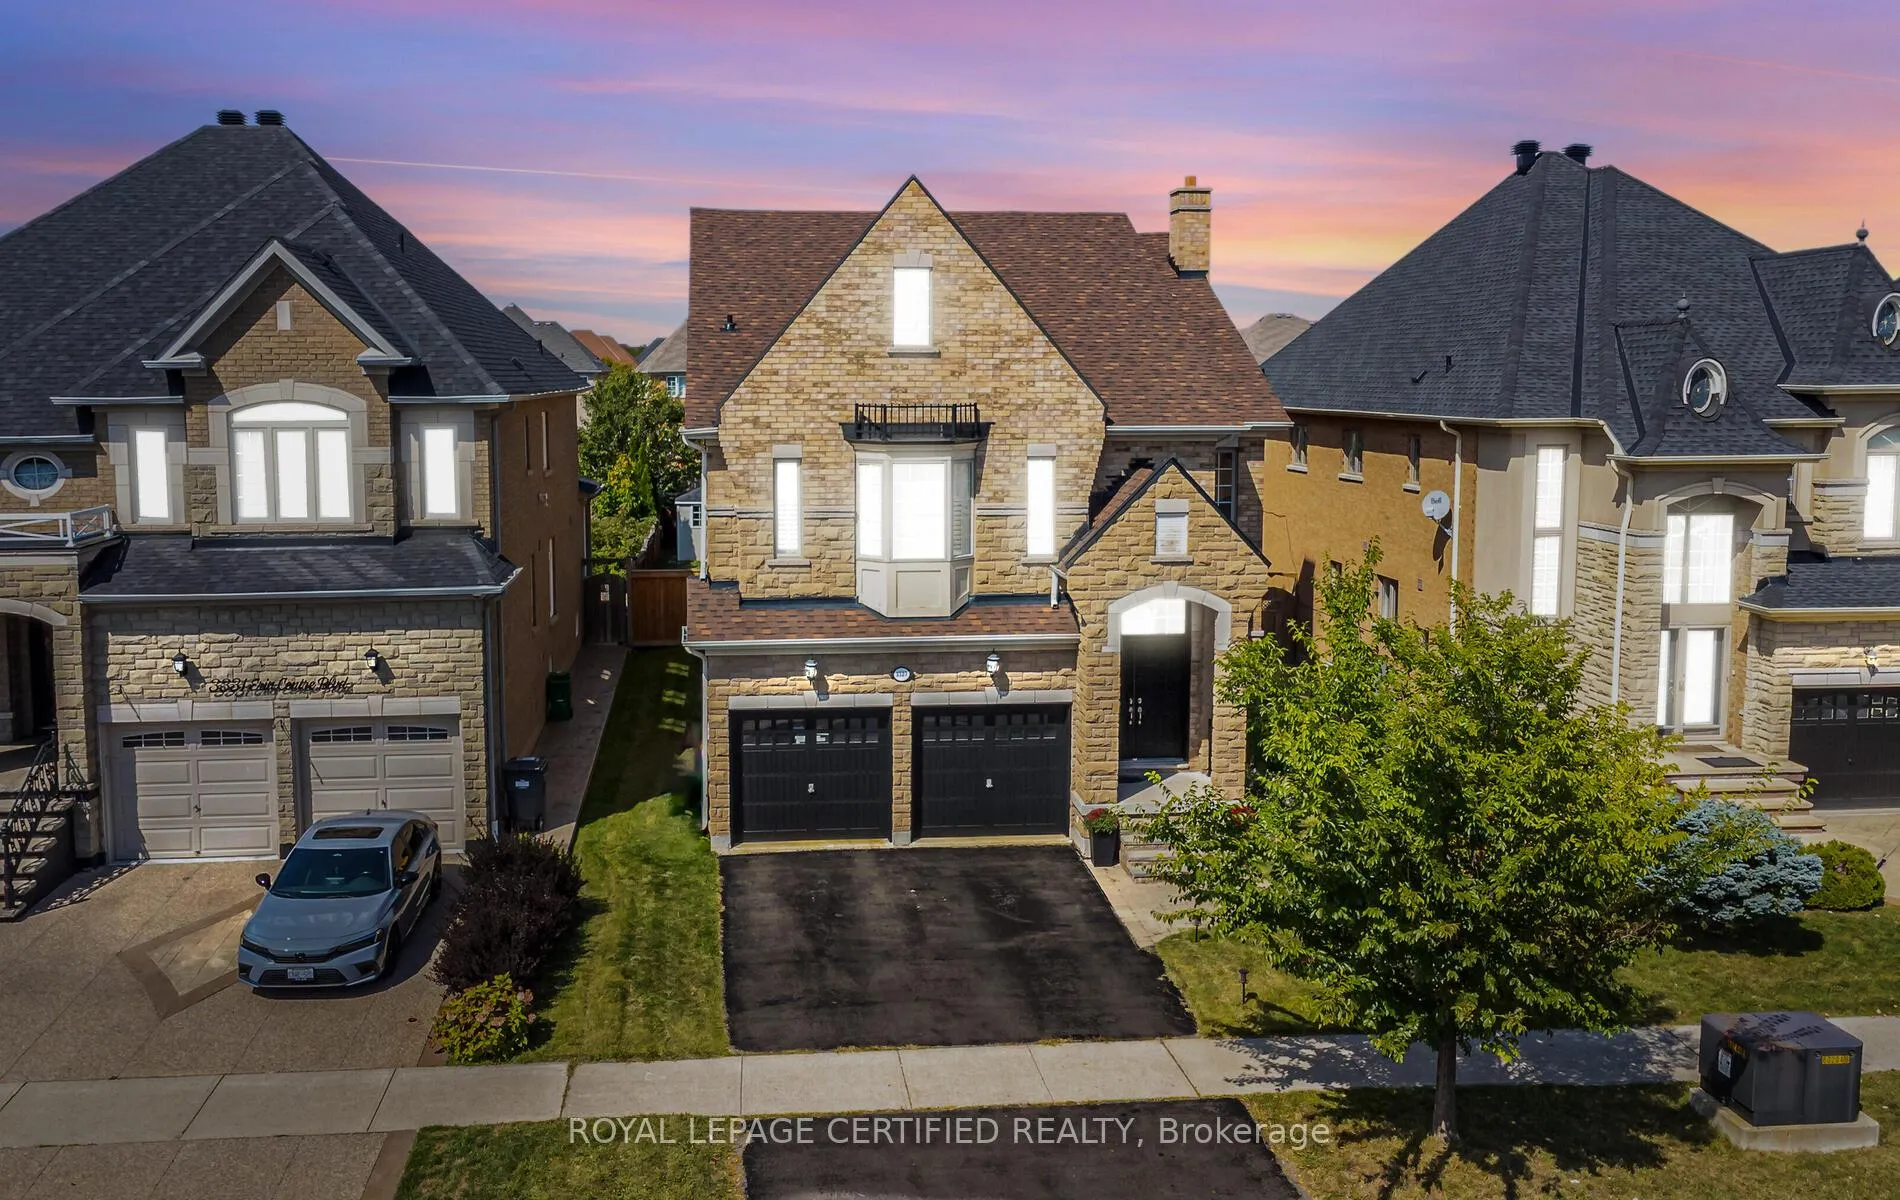
3327 Erin Centre Boulevard
3327 Erin Centre Boulevard
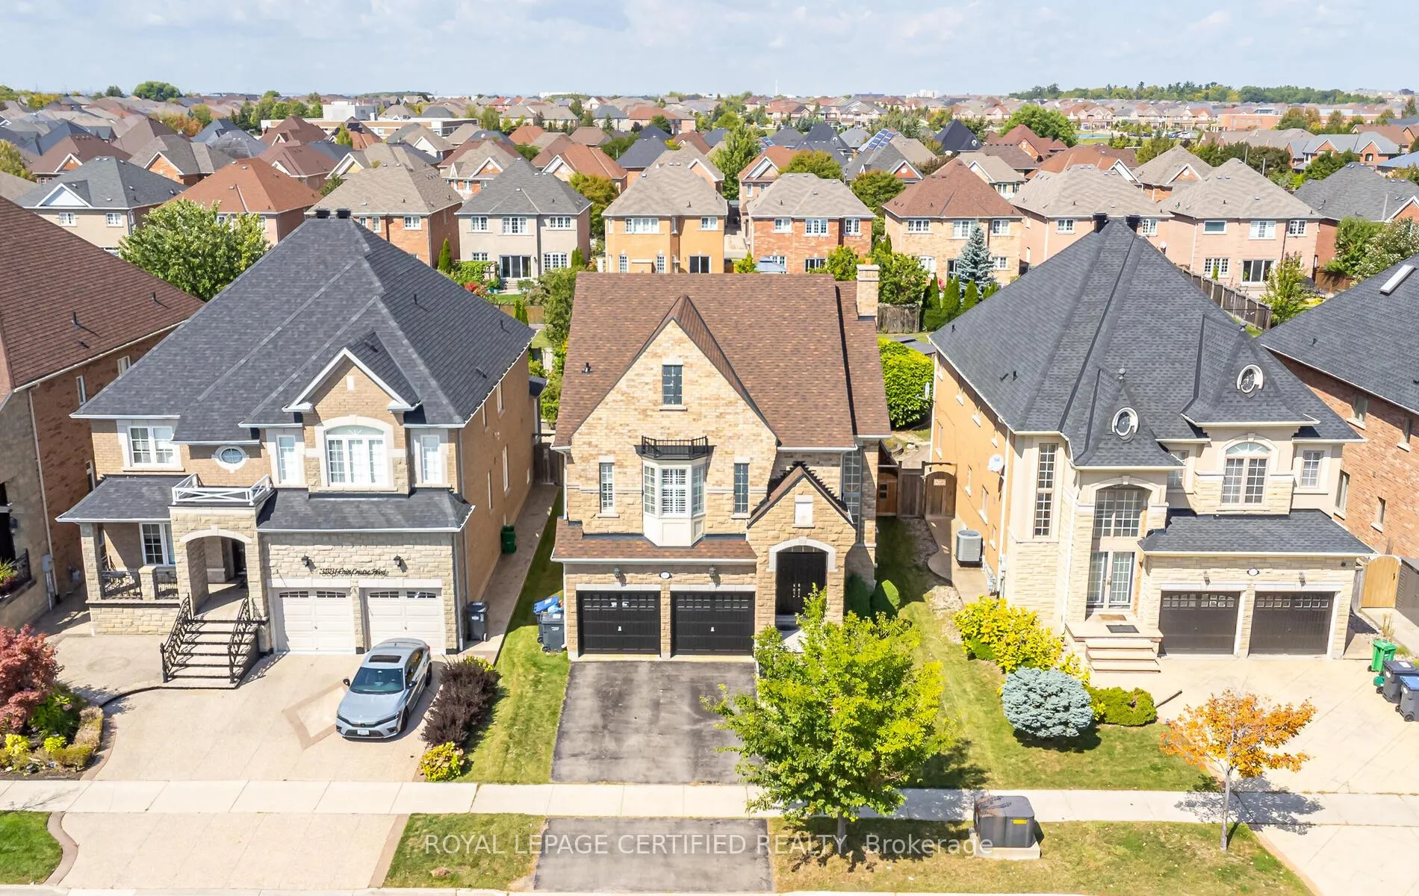
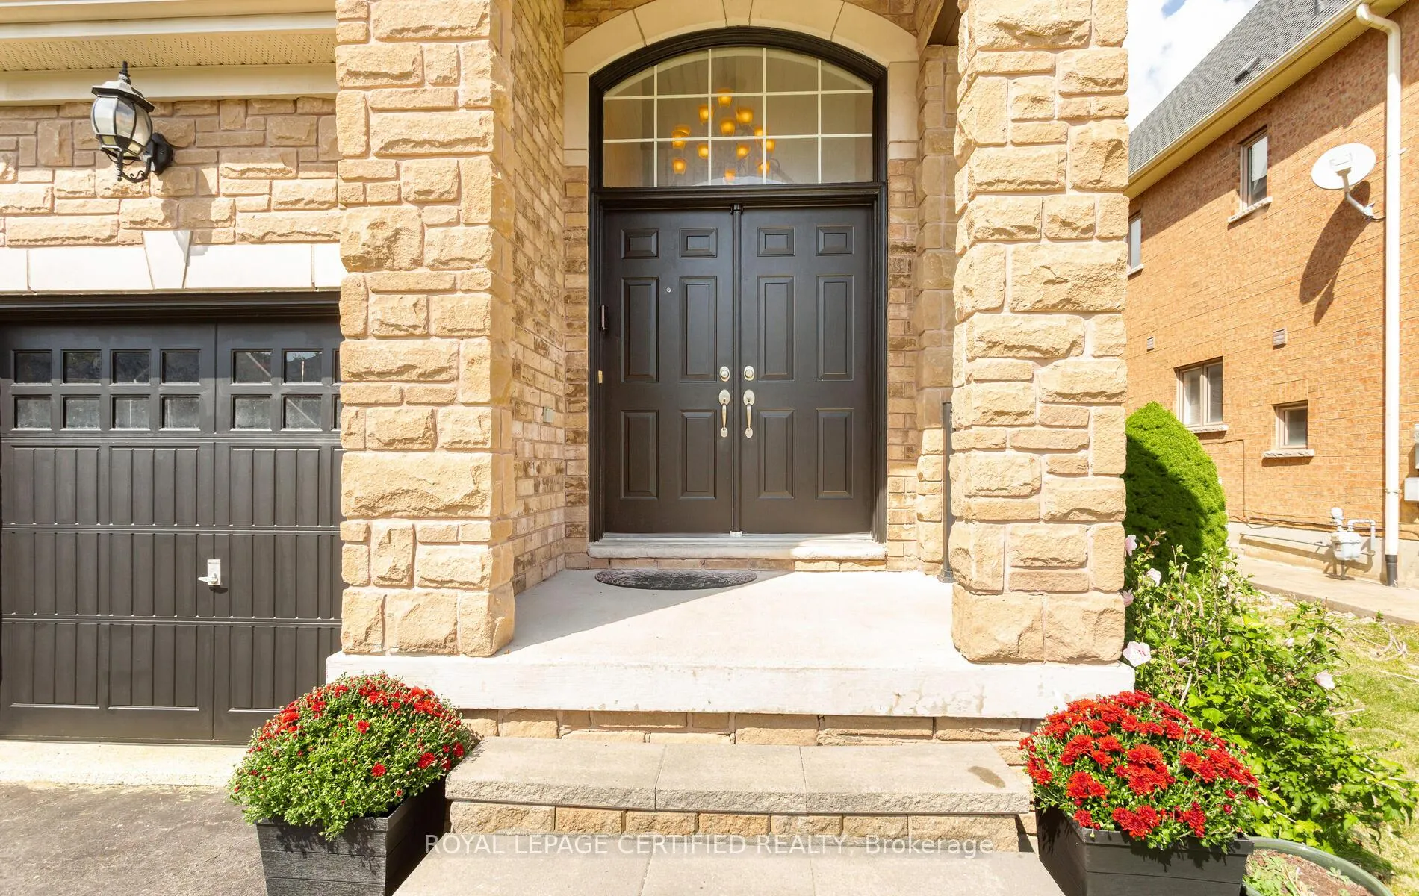
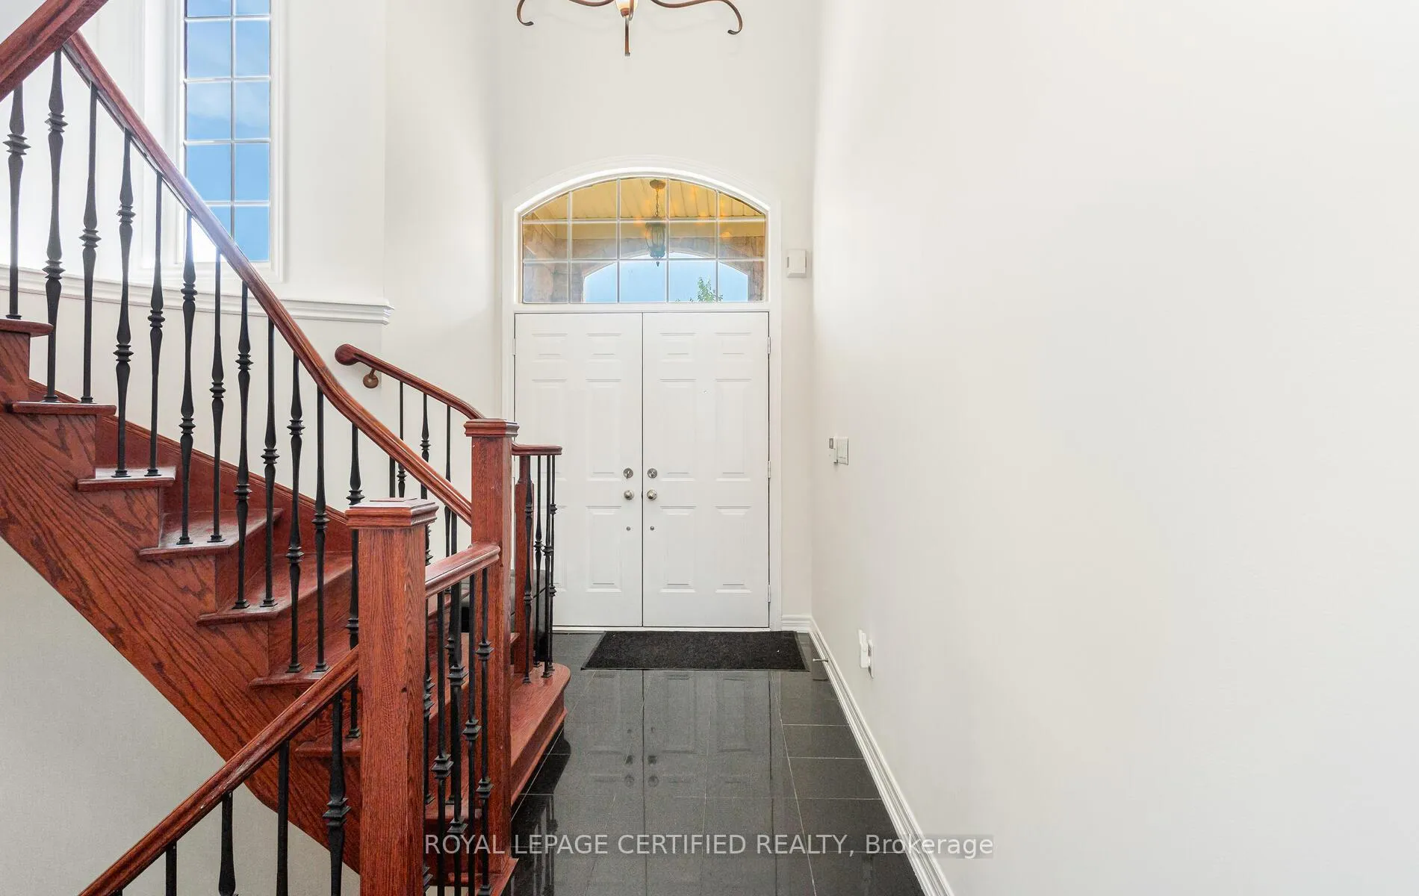
 See all 50 photos
Property history
- $1,899,000TerminatedList: 2025-09-12|End: 2025-12-09|88 daysW12400970
Facts and features
- BasementFinished
- Price per sq ft~$584
- Water, sewerMunicipal
- HeatingForced air
- Second kitchen
- Hardwood floors
- Central air
The homeDetached, 2-storey, 3,000–3,500 sq ft
- Type: Detached
- Style: 2-storey
- Living space: 3,000–3,500 sq ft
- Basement: Finished, full
InsideHardwood, Ceramic, Broadloom, Rooms above ground 9, Rooms in the basement 2
- Flooring: Hardwood, Ceramic, Broadloom
- Rooms above ground: 9
- Rooms in the basement: 2
- Bedrooms: 4 + 1 in the basement
- Bathrooms: 5
- Kitchens: 2
- Family room: Yes
Outside and lotBrick front, stone, Asphalt shingle, Concrete
- Exterior: Brick front, stone
- Roof: Asphalt shingle
- Foundation: Concrete
- Size: 45.93 × 148.79 ft
Parking2 Garage, Built-in
- Spaces: 2 Garage
- Garage: Built-in
Heating, water and powerForced air, gas, Central air, Municipal water
- Heating: Forced air, gas
- Cooling: Central air
- Water: Municipal water
- Sewer: Municipal sewer
Costs and taxesTaxes $10,252 a year, HST included in the price, Hot water tank , a.c and furnace .( furnace rental $111.02/month , a.c rental $ 101.13 ,buyout amount for both $ 7063.83)
- Taxes, 2024: $10,252 a year
- HST: HST included in the price
- Rental items: Hot water tank , a.c and furnace .( furnace rental $111.02/month , a.c rental $ 101.13 ,buyout amount for both $ 7063.83)
Included in the saleFridge, stove, washer, dryer, dishwasher, b/i microwave, cac, cvac, 8 exterior pot-lights, all blinds, california shutters.exclude:curtains& curtain rods., All t.v ,
- Included: Fridge, stove, washer, dryer, dishwasher, b/i microwave, cac, cvac, 8 exterior pot-lights, all blinds, california shutters.exclude:curtains& curtain rods.
- Not included: All t.v ,
Listing detailsW12400970, Terminated, Sep 12, 2025
- MLS® number: W12400970
- Status: Terminated
- Listed on: Sep 12, 2025
- Days on market: 88
- Updated: Dec 9, 2025
- Possession: 2025-11-10 / Flexible
- Occupied by: Vacant
- Listing brokerage: ROYAL LEPAGE CERTIFIED REALTY
About this home
3327 Erin Centre Boulevard, Mississauga (Churchill Meadows), ON L5M 8C3
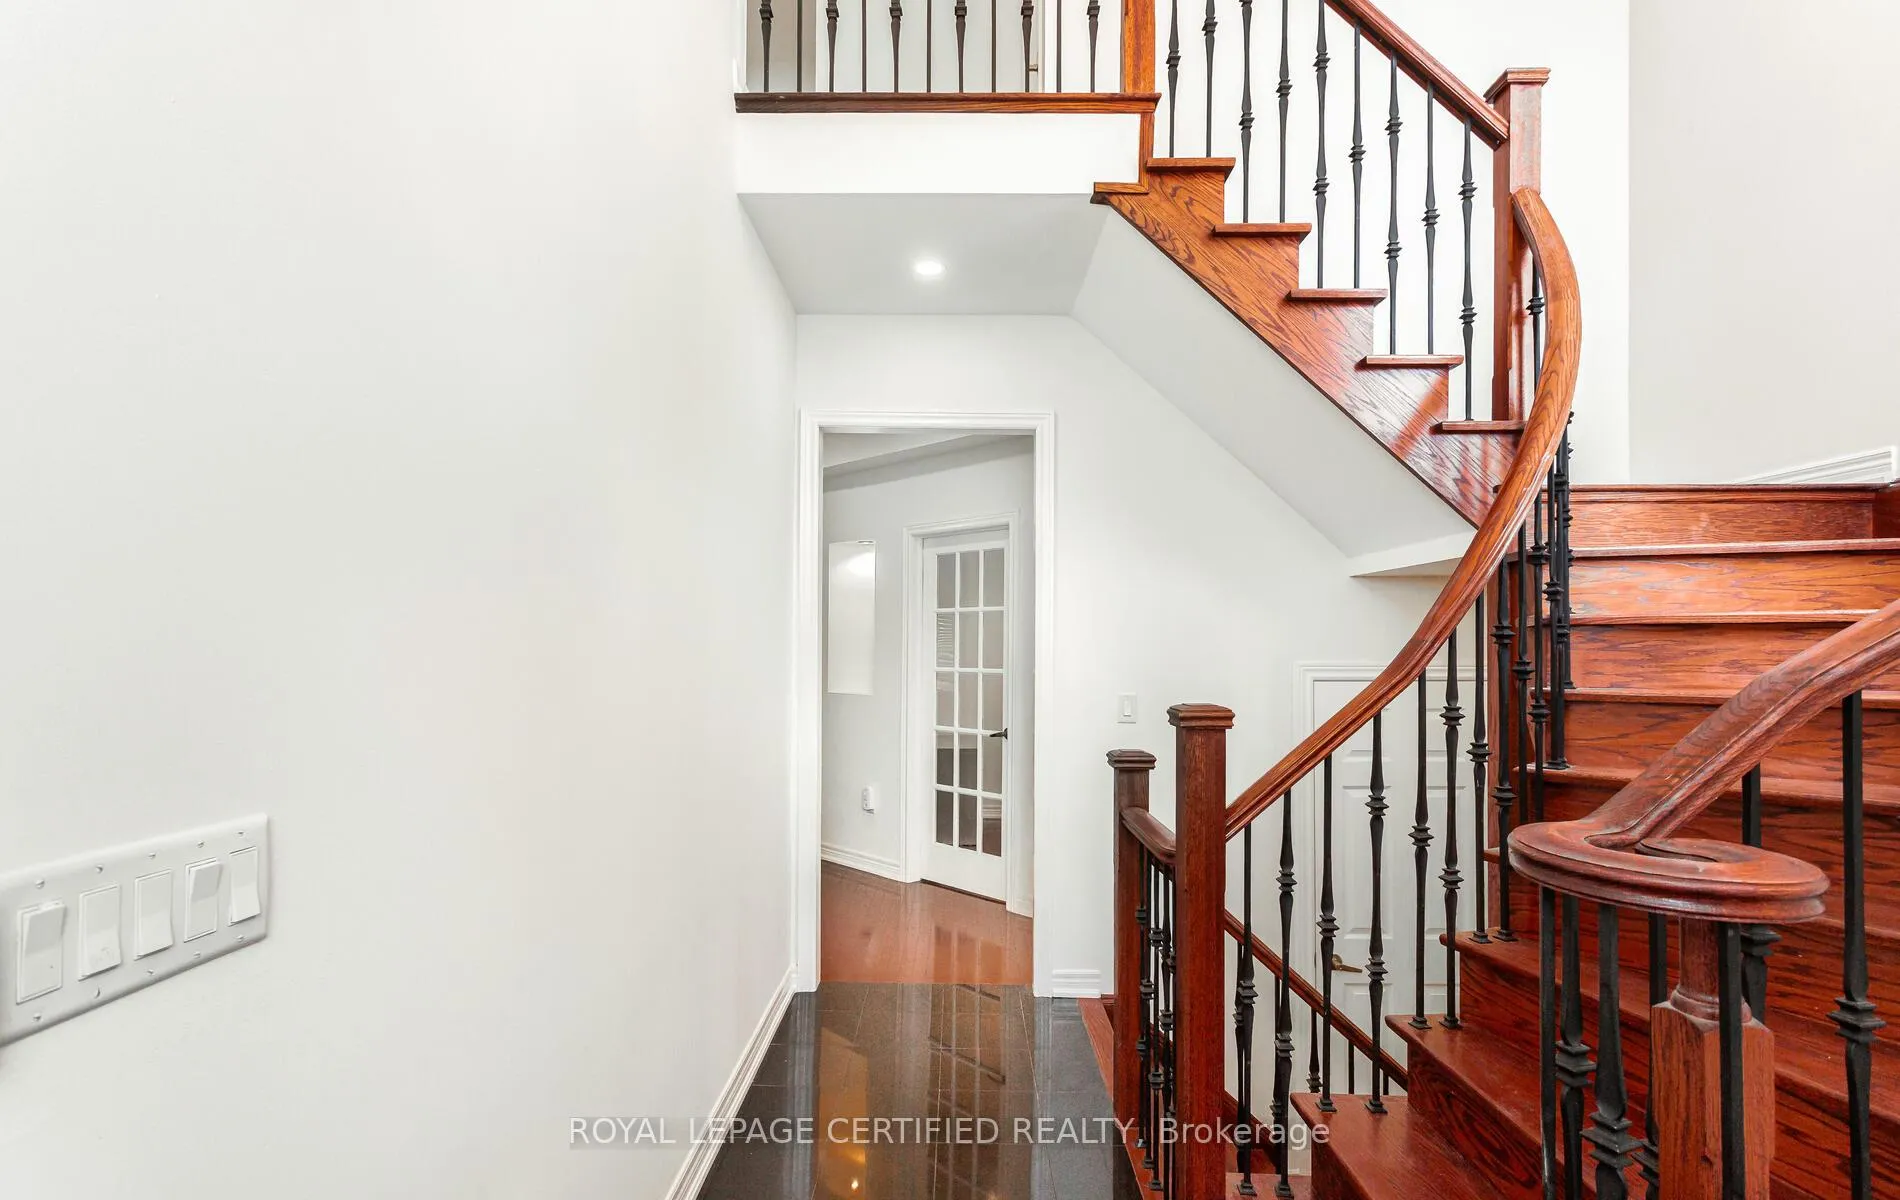
Nestled in the prestigious Churchill Meadows community, this luxurious Cachet custom-built executive home exudes elegance and distinction. Featuring a stunning stone exterior, this spacious residence offers approximately 3,400 sq. ft. above grade and over 4,400 sq. ft. of total living space, including a fully finished basement with one bed, huge Recroom and one 3piec washroom. Thoughtfully designed with 4 bedrooms + Den & 4 washrooms above grade. Every bedroom has its own ensuite. The interior is highlighted by soaring 9-ft ceilings on both the main floor and basement, an 18-ft grand marble foyer, and an elegant cherry oak staircase with oak risers, handrails, and wrought iron pickets extending from the basement to the second level. The open-concept family room seamlessly connects to the upgraded gourmet kitchen, while a large skylight and pot lights enhance the homes bright and airy ambiance. Situated on a premium 46x140 pool-sized lot backing onto a scenic green walking trail, the home also includes two gas fireplaces and numerous recent upgrades such as a new roof (2024), new A/C (2024), new furnace (2019), fridge (2024), and stove (2025). Garage has epoxy flooring. This exceptional property stands out among luxury homes in Mississauga for its spacious layout, refined finishes, and unbeatable location.!!!
Ask about this home
A HOMEH agent will answer your questions about this home.
Around this home
Daily convenience, out of 100, from the distances below
Schools nearby
School rating, out of 10.
Helpful calculators
Your HOMEH agent

"I would see it this week."