

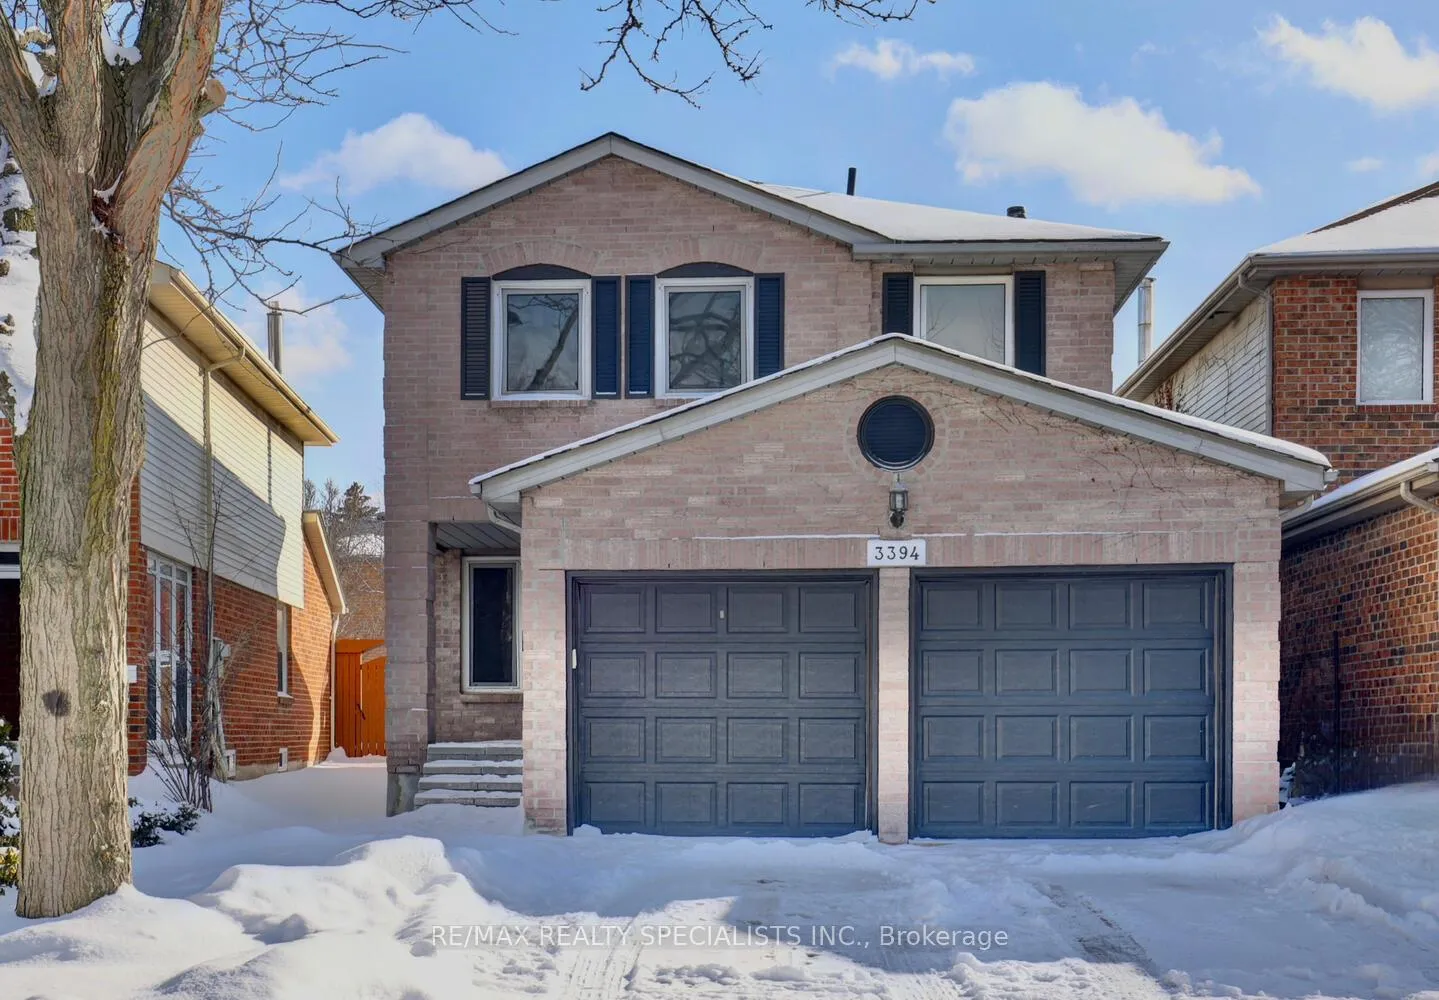
3394 Chartrand Crescent
3394 Chartrand Crescent
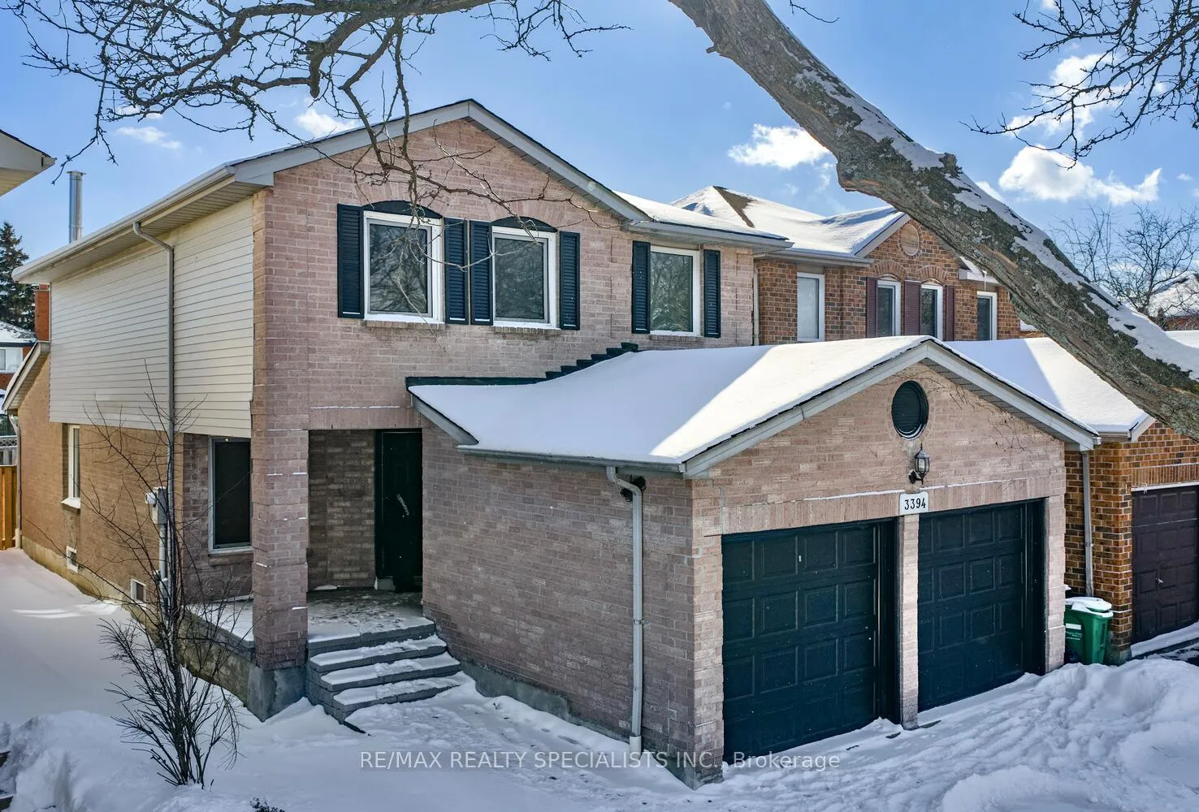
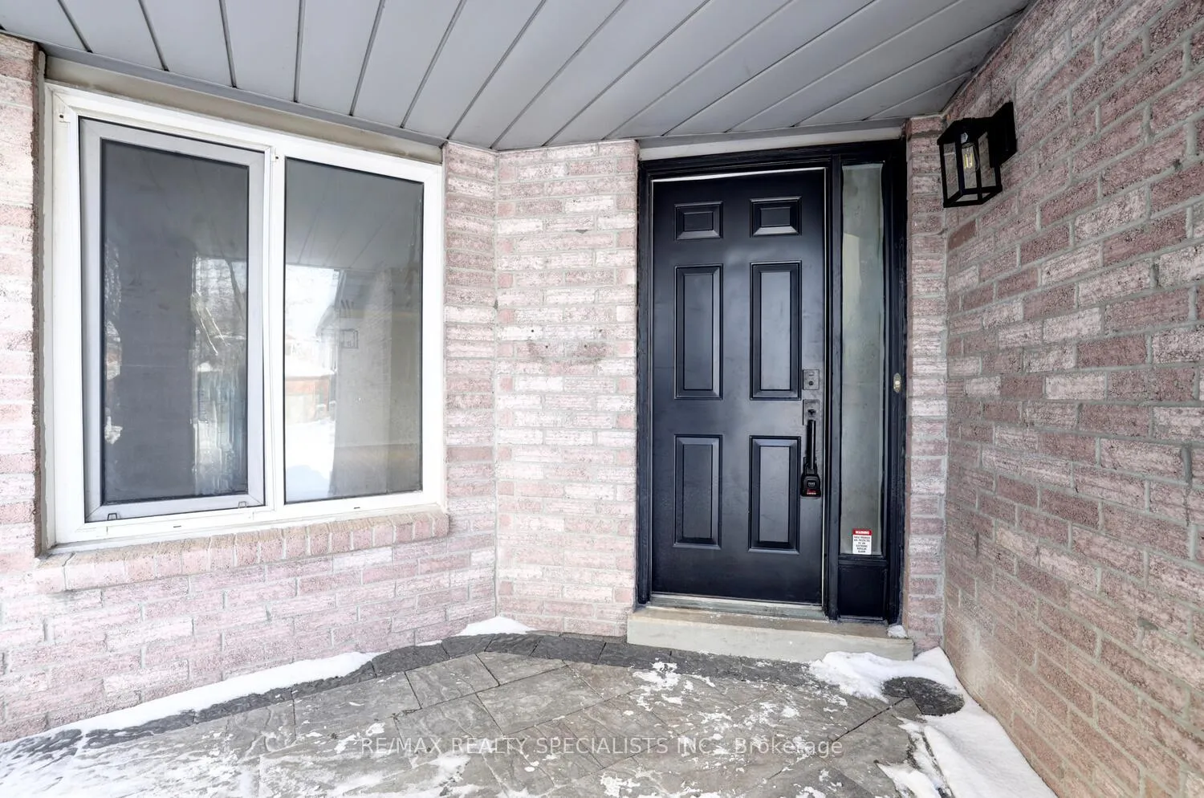
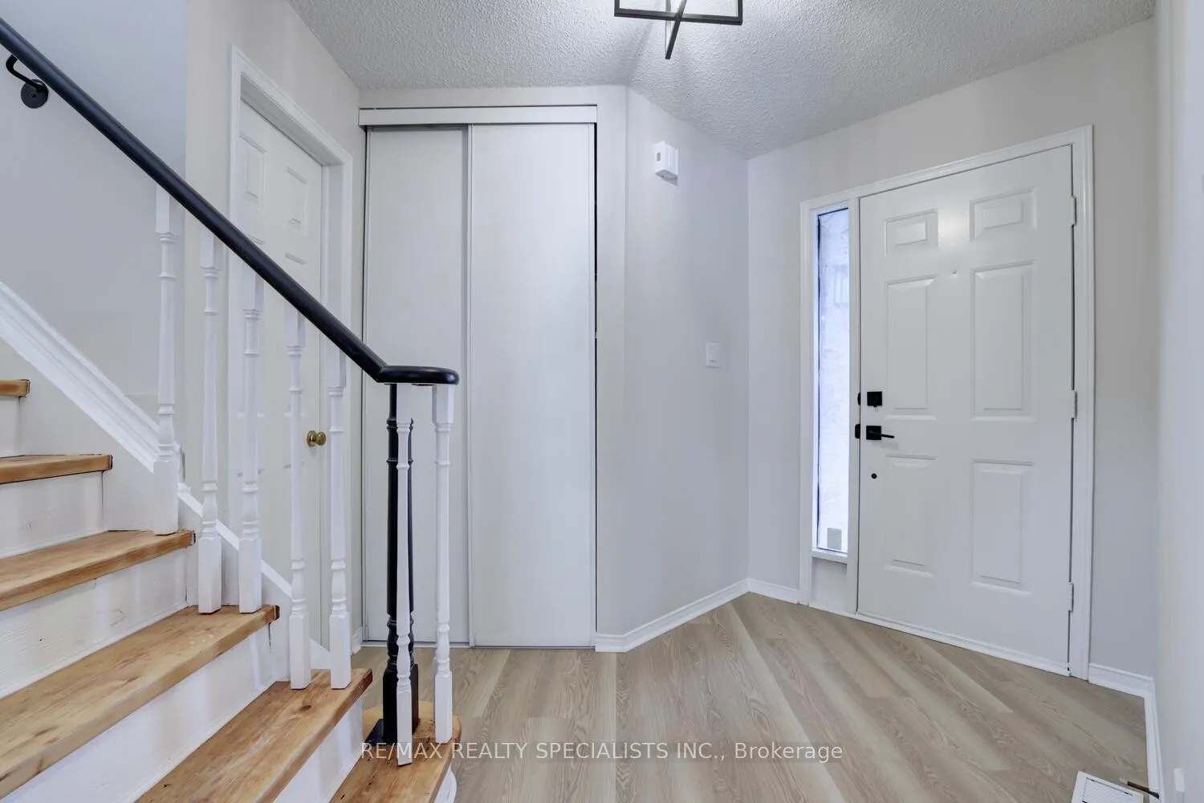
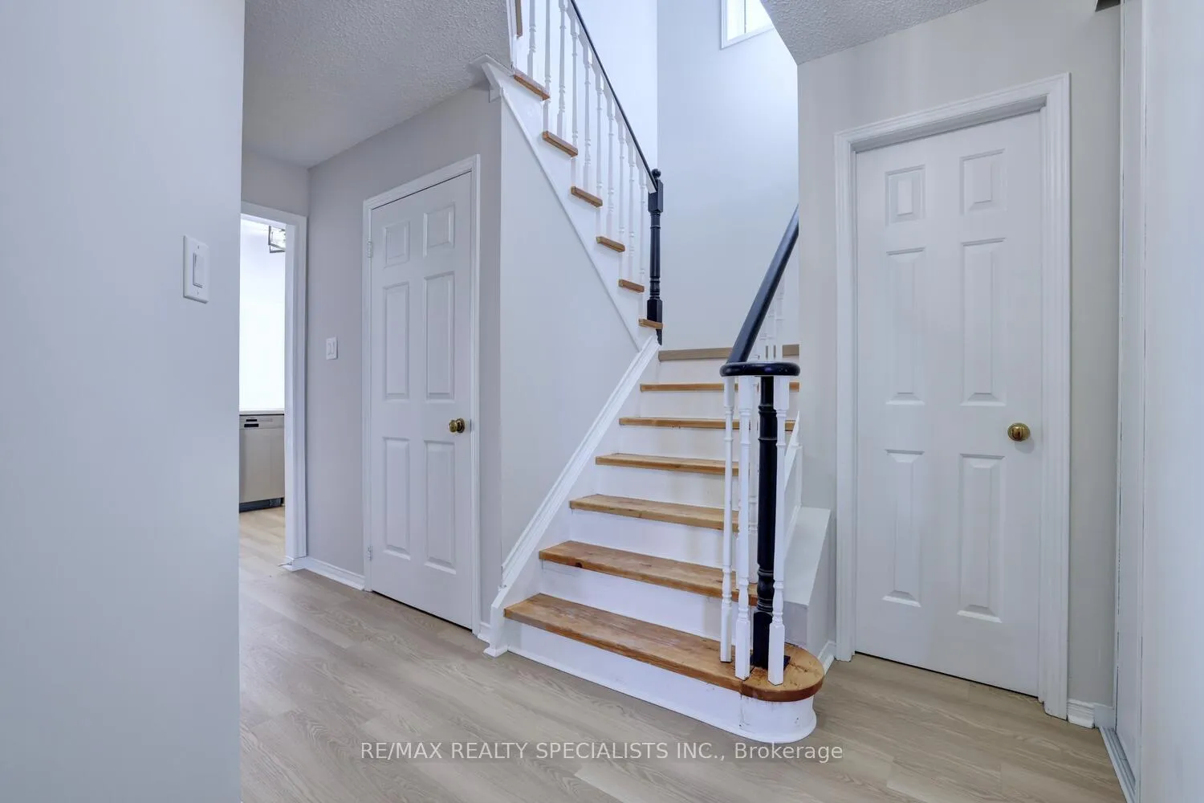 See all 39 photos
Property history
Facts and features
- BasementFinished
- Water, sewerMunicipal
- HeatingForced air
- CoolingCentral air
- Fireplace
- Central air
The homeDetached, 2-storey, 1,500–2,000 sq ft
- Type: Detached
- Style: 2-storey
- Living space: 1,500–2,000 sq ft
- Basement: Finished
InsideFireplace Yes, Vinyl, Rooms above ground 7
- Fireplace: Yes
- Flooring: Vinyl
- Rooms above ground: 7
- Rooms in the basement: 2
- Bedrooms: 3
- Bathrooms: 3
- Kitchens: 1
- Family room: Yes
Outside and lotBrick, Asphalt shingle, Poured concrete
- Exterior: Brick
- Roof: Asphalt shingle
- Foundation: Poured concrete
- Size: 31.1 × 118.41 ft
Parking2 Garage, Attached, Private
- Spaces: 2 Garage
- Garage: Attached
- Driveway: Private
Heating, water and powerForced air, gas, Central air, Municipal water
- Heating: Forced air, gas
- Cooling: Central air
- Water: Municipal water
- Sewer: Municipal sewer
Costs and taxesTaxes $6,513 a year, HST included in the price, Hot water tank (2017)
- Taxes, 2025: $6,513 a year
- HST: HST included in the price
- Rental items: Hot water tank (2017)
Included in the saleFridge ("as is"), new stove, new dishwasher, (washer, dryer "as is"), central vacuum "as is", and all light fixtures.
- Included: Fridge ("as is"), new stove, new dishwasher, (washer, dryer "as is"), central vacuum "as is", and all light fixtures.
Listing detailsW12733414, Sold, Jan 27, 2026
- MLS® number: W12733414
- Status: Sold
- Listed on: Jan 27, 2026
- Days on market: 10
- Updated: Feb 6, 2026
- Possession: Immediate
- Occupied by: Vacant
- Listing brokerage: RE/MAX REALTY SPECIALISTS INC.
About this home
3394 Chartrand Crescent, Mississauga (Erin Mills), ON L5L 4C4
Fantastic detached home with over $100,000 in recent upgrades and nestled on a 31 by 118 foot lot in a family friendly neighbourhood of Erin Mills. Spacious living/dining room area with crown moulding. Open concept kitchen with stainless steel appliances/hood, new kitchen faucet, and large breakfast area. Sunken main floor family room with cathedral ceilings, brick fireplace, and walk-out to yard. Updated 2 piece powder room with new toilet and vanity with soft closing drawer. Huge Primary bedroom with large sitting area/potential 4th bedroom, walk-in closet with window, custom 3 piece bathroom with with quartz counter top vanity, black accent hardware, walk-in glass shower with rain shower head and hand held body spray. Gorgeous renovated main 4 piece bathroom with soaker tub. Finished basement just needs flooring, large recreation area, and media room/potential bedroom with French doors. Freshly painted throughout, all new light fixtures, and all new luxury vinyl flooring throughout the main/upper level. Great curb appeal with covered front porch, new roof, freshly painted exterior, new exterior lighting, new stone walkway/steps/landing, and fully fenced yard with new side fences/gate. Premium location just minutes to highways, transit, schools, parks, restaurants, Erin Mills Twin Arena, Erin Mills Town Centre, South Common Mall/Recreation Centre, Lifetime Fitness, University of Toronto (UTM), and Clarkson Go Station.
Ask about this home
A HOMEH agent will answer your questions about this home.
Around this home
Daily convenience, out of 100, from the distances below
Schools nearby
School rating, out of 10.
Helpful calculators
Your HOMEH agent

"I would see it this week."