

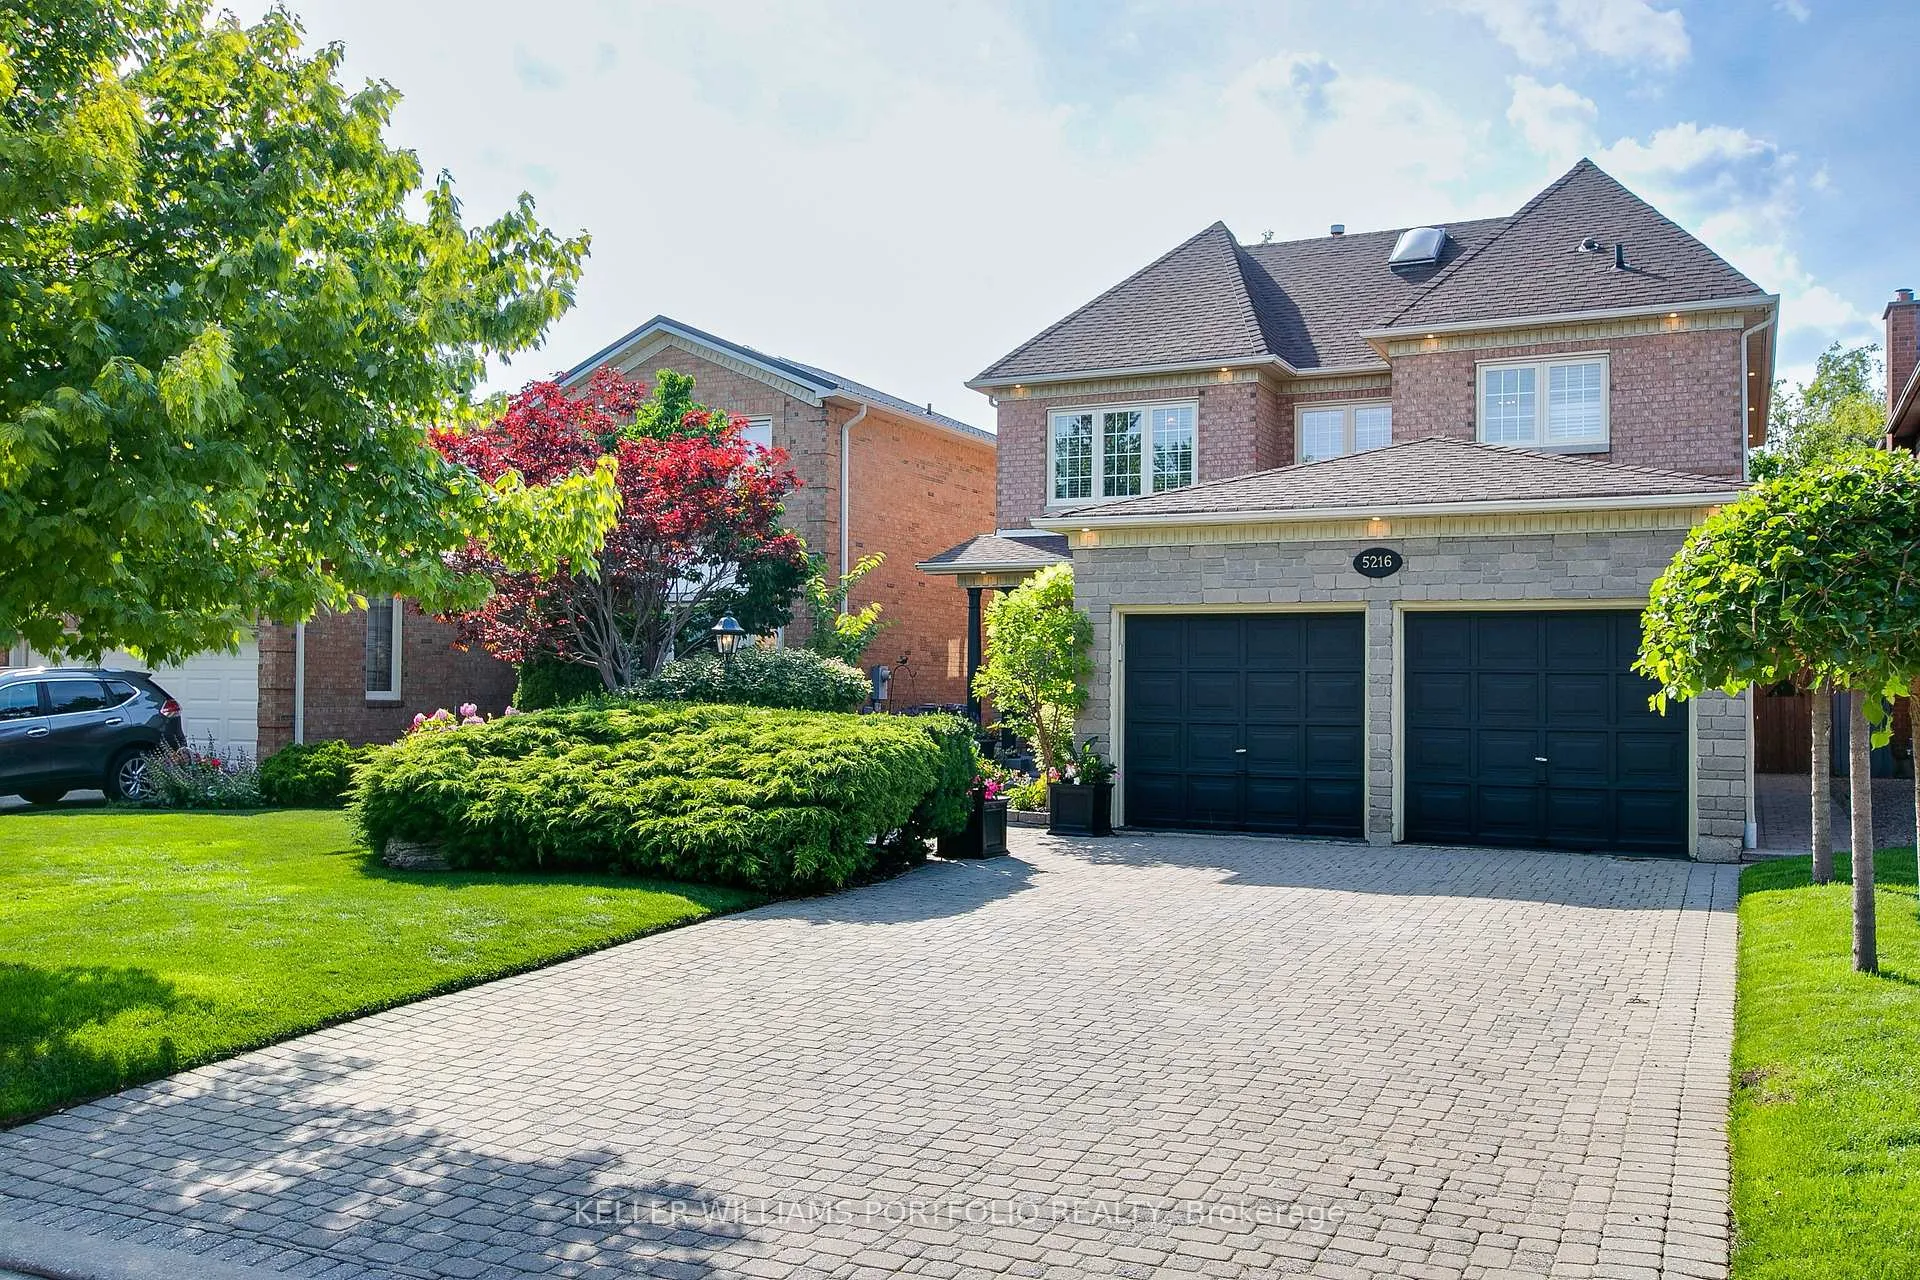
5216 Champlain Trail
5216 Champlain Trail
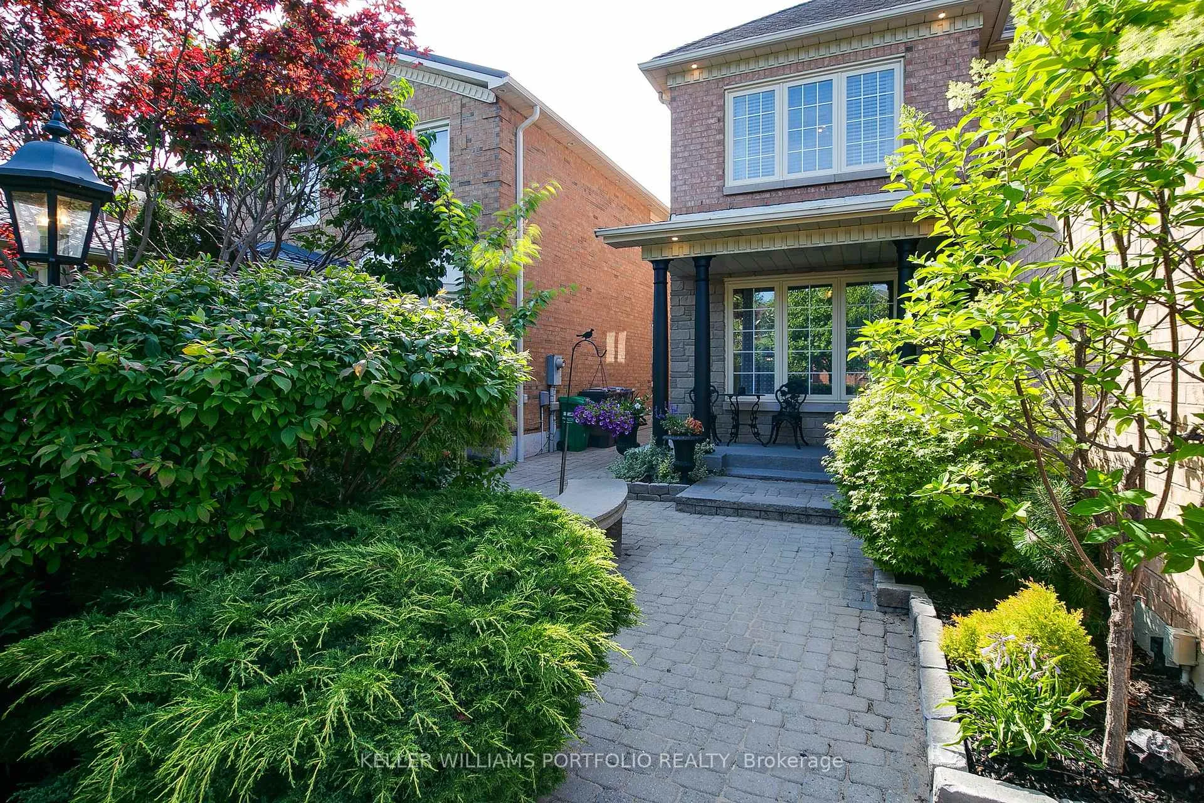
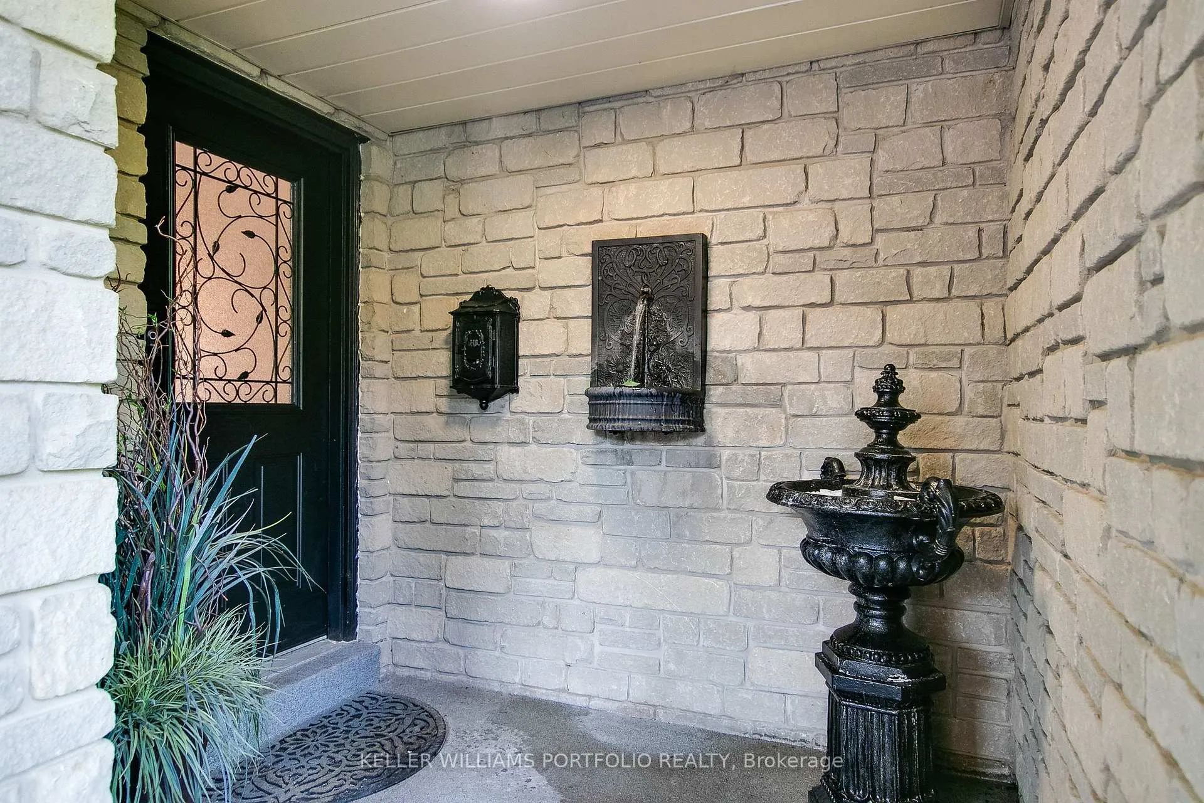
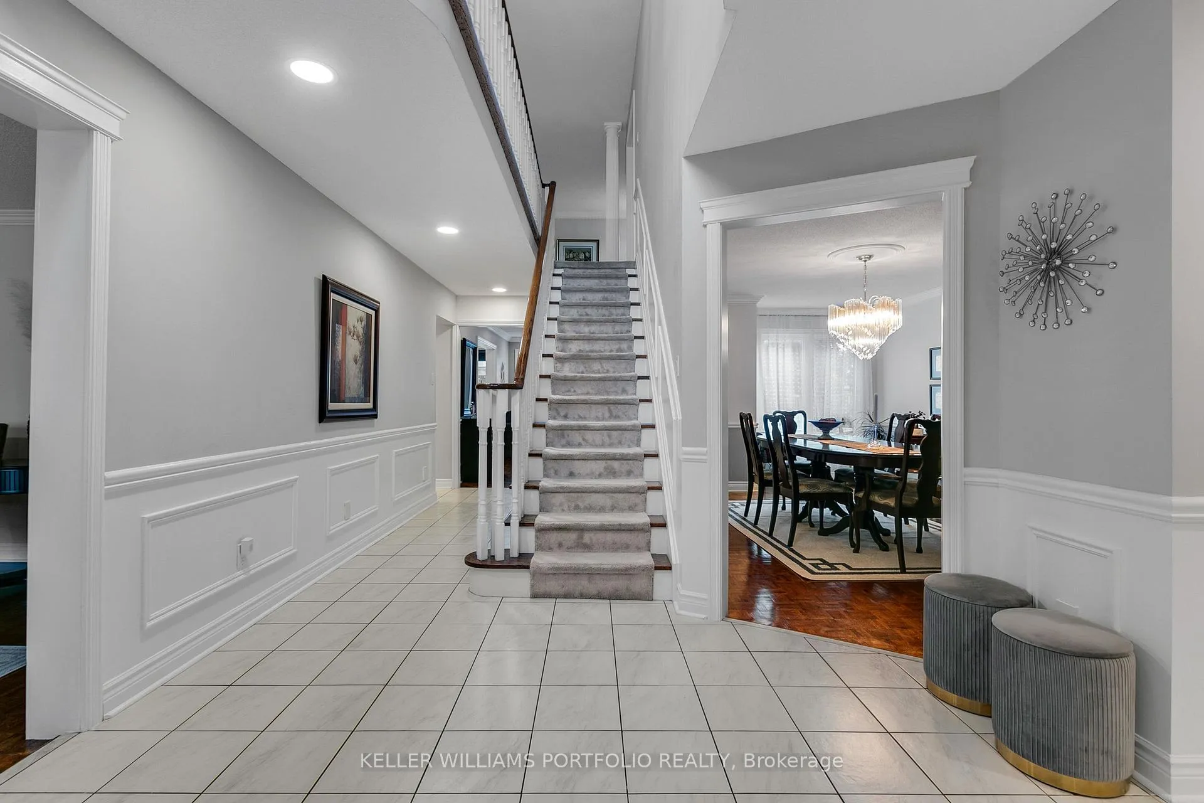
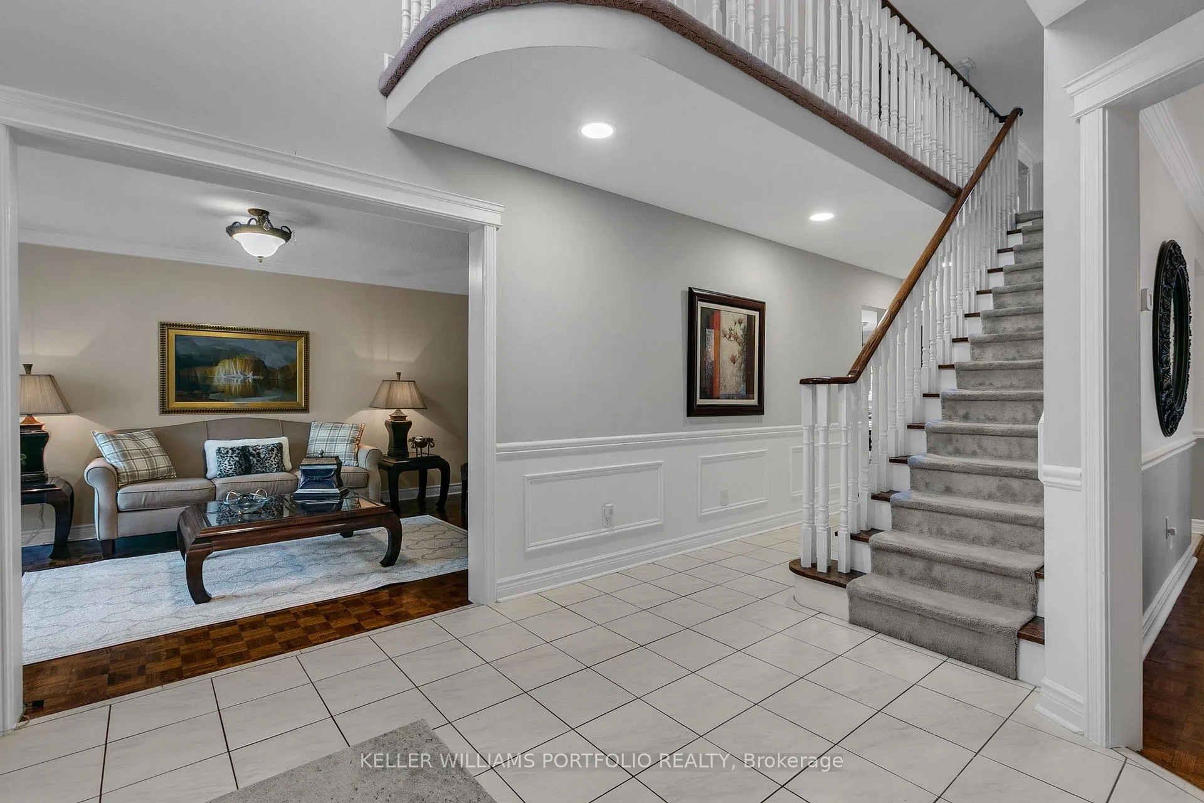 See all 40 photos
Property history
Facts and features
- BasementUnfinished
- Water, sewerMunicipal
- HeatingForced air
- CoolingCentral air
- Fireplace
- Central air
The homeDetached, 2-storey, Unfinished
- Type: Detached
- Style: 2-storey
- Basement: Unfinished
InsideFireplace Yes, wood stove, family room, natural gas, Tile, Parquet, Broadloom, Concrete, Storage
- Fireplace: Yes, wood stove, family room, natural gas
- Flooring: Tile, Parquet, Broadloom, Concrete
- Features: Storage
- Rooms above ground: 8
- Bedrooms: 4
- Bathrooms: 3
- Kitchens: 1
- Family room: Yes
Outside and lotBrick, Asphalt shingle, Concrete
- Exterior: Brick
- Roof: Asphalt shingle
- Foundation: Concrete
- Other structures: Garden shed
- Size: 40.03 × 138.91 ft
Parking2 Garage, Attached, Private double
- Spaces: 2 Garage
- Garage: Attached
- Driveway: Private double
Heating, water and powerForced air, gas, Central air, Municipal water
- Heating: Forced air, gas
- Cooling: Central air
- Water: Municipal water
- Sewer: Municipal sewer
Costs and taxesTaxes $6,990 a year, HST included in the price, Reliance hwt $24.79 per month
- Taxes, 2023: $6,990 a year
- HST: HST included in the price
- Rental items: Reliance hwt $24.79 per month
- Under contract: Hot water heater
Included in the saleLg s/s double door fridge w/ice maker and bottom freezer, ge s/s flat top stove, samsung s/s dishwasher, white kenmore microwave, s/s hood vent. s/s lg front load washer and dryer. gazebo. window treatments/coverings & electric light fixtures., Hung tv and upright freezer in garage.
- Included: Lg s/s double door fridge w/ice maker and bottom freezer, ge s/s flat top stove, samsung s/s dishwasher, white kenmore microwave, s/s hood vent. s/s lg front load washer and dryer. gazebo. window treatments/coverings & electric light fixtures.
- Not included: Hung tv and upright freezer in garage.
Listing detailsW9307623, Sold, Sep 9, 2024
- MLS® number: W9307623
- Status: Sold
- Listed on: Sep 9, 2024
- Days on market: 131
- Updated: Jan 18, 2025
- Possession: 90 days TBA
- Occupied by: Owner
- Listing brokerage: KELLER WILLIAMS PORTFOLIO REALTY
About this home
5216 Champlain Trail, Mississauga (Hurontario), ON L5R 3B1
This beautifully renovated home features landscaping so lush, you'll never see anything like it in the area. Originally a 4 bdrm + den layout, its been converted to 3 with massive 2nd floor family room. The center hall design leads to distinct living and dining areas with large windows, crown moulding, and well-maintained parquet flooring. The renovated eat-in kitchen is a chefs dream with lots of prep space, a centre island as well as breakfast bar, glass tile backsplash, and granite counters while the eating area opens to back patio and private yard, for easy outdoor dining. The adjacent family room features a cozy fireplace and windows overlooking backyard greenery. The main floor also includes garage access, renovated laundry room, and 2-piece powder room. Upstairs, the skylight brightens the hallway for tons of natural light. The primary bedroom has a spa-like ensuite bath with glass-enclosed shower and soaker tub. The large, unfinished basement awaits your personal touch. Unwind in your backyard oasis, a tranquil retreat, as perfect for relaxing as it is for entertaining with fenced backyard, gazebo, defined seating areas, and mature plants. Quiet street is close to schools, parks, shopping, and restaurants, with easy access to highways.
Ask about this home
A HOMEH agent will answer your questions about this home.
Around this home
Daily convenience, out of 100, from the distances below
Schools nearby
School rating, out of 10.
Helpful calculators
Your HOMEH agent

"I would see it this week."