

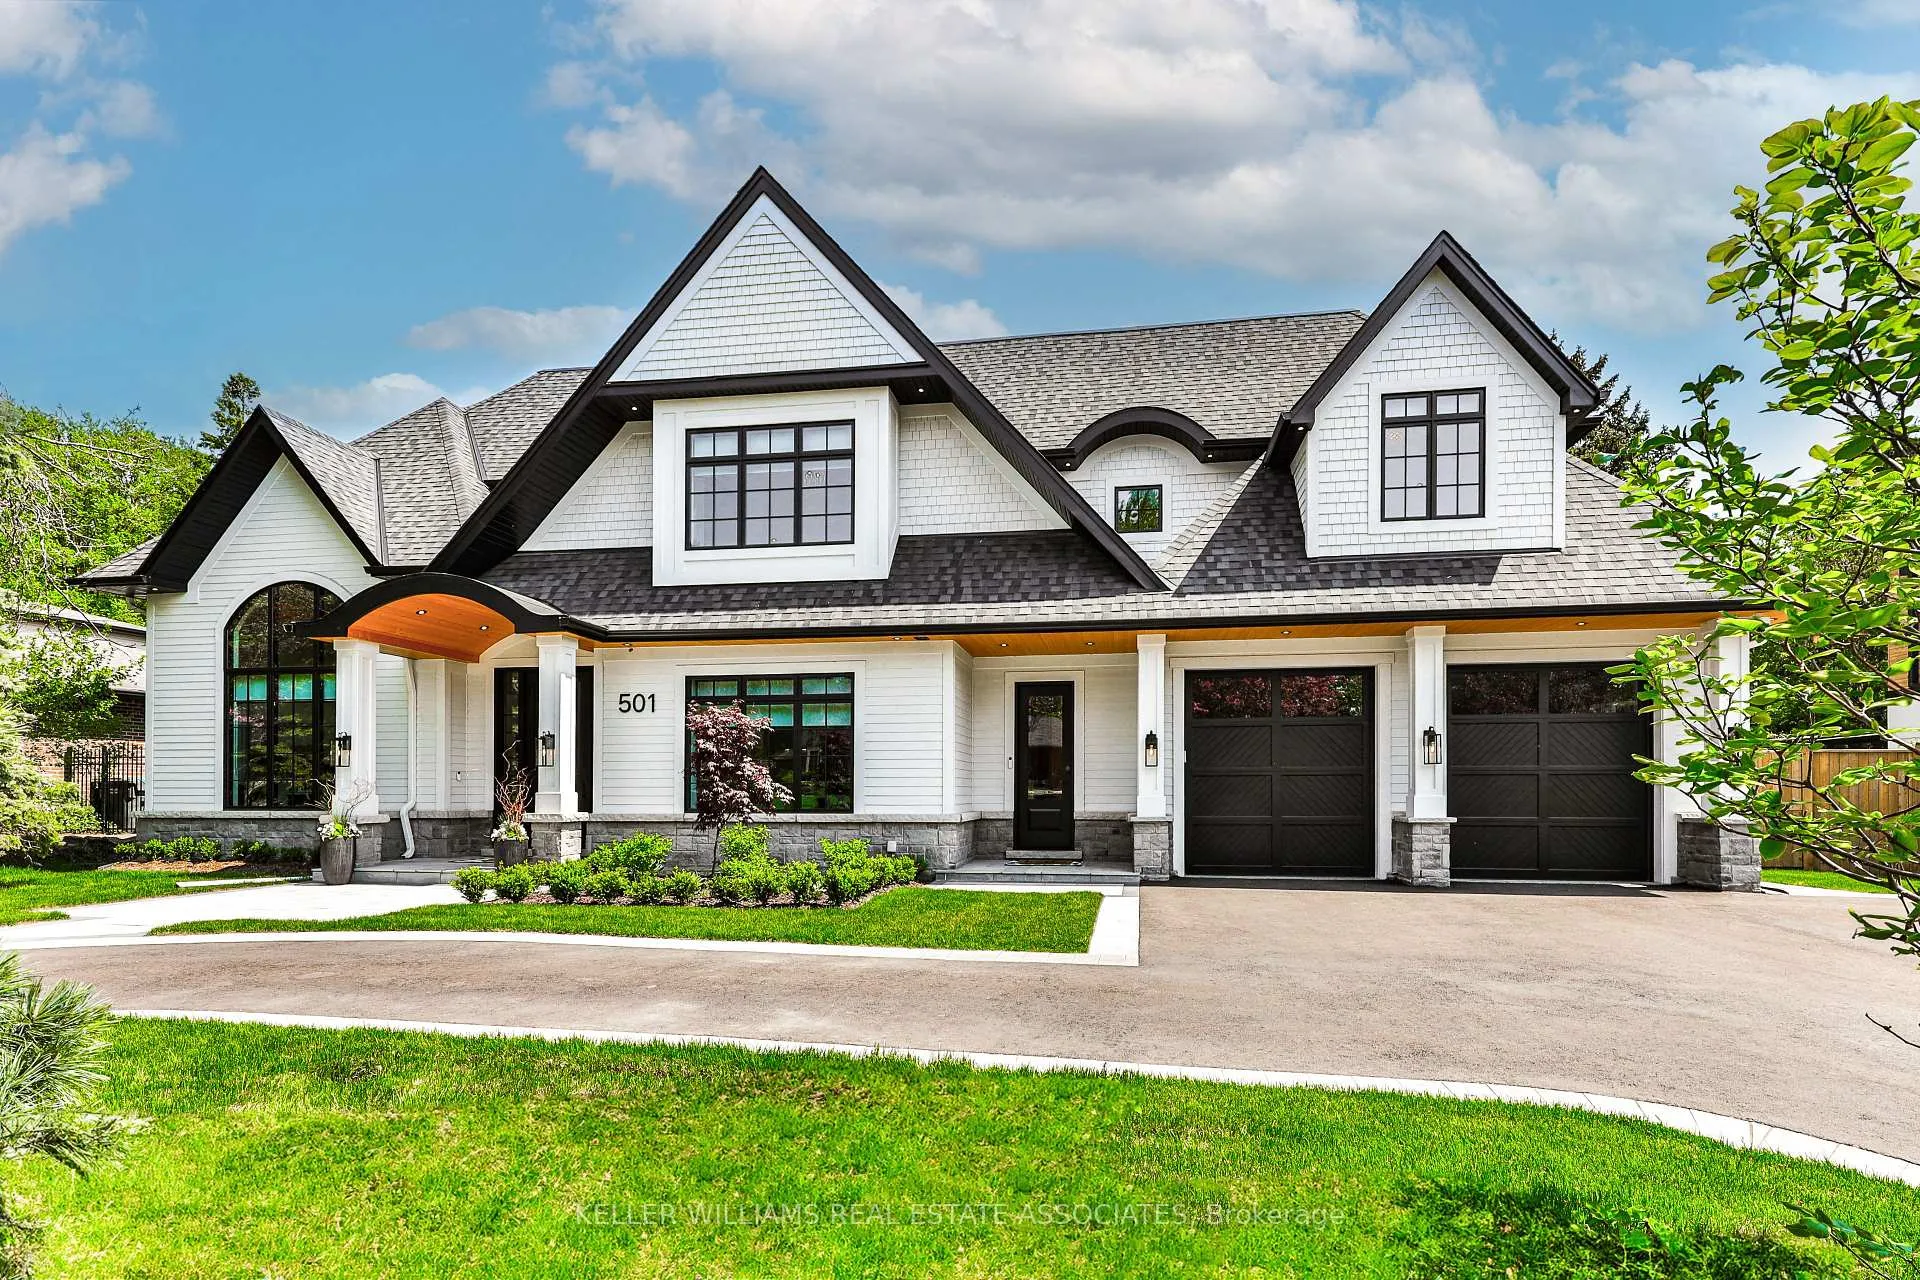
501 Rattray Park Drive
501 Rattray Park Drive
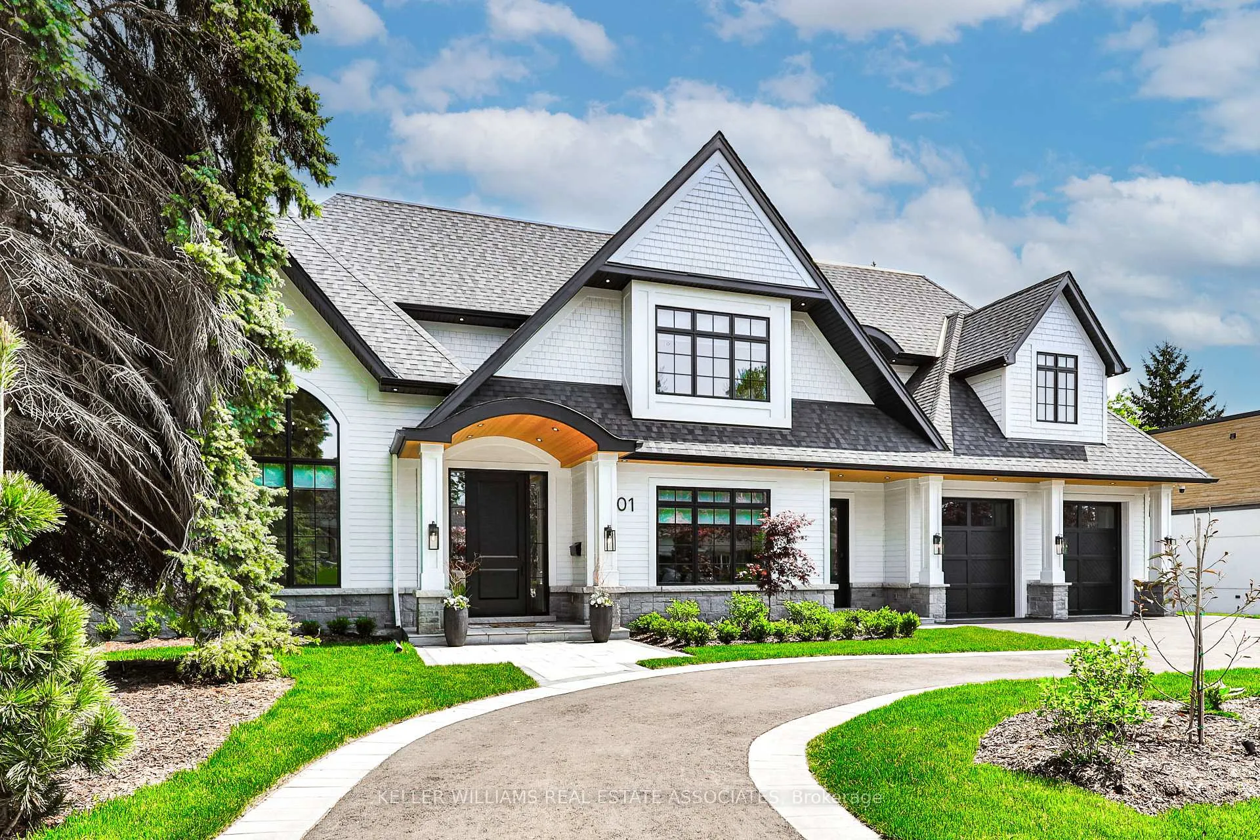
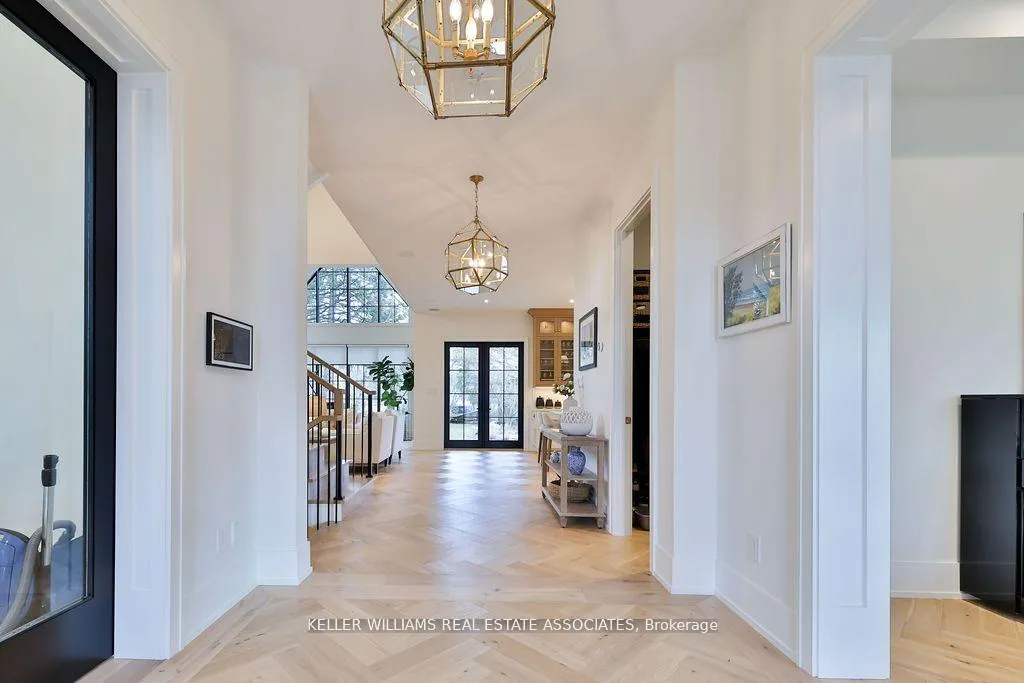
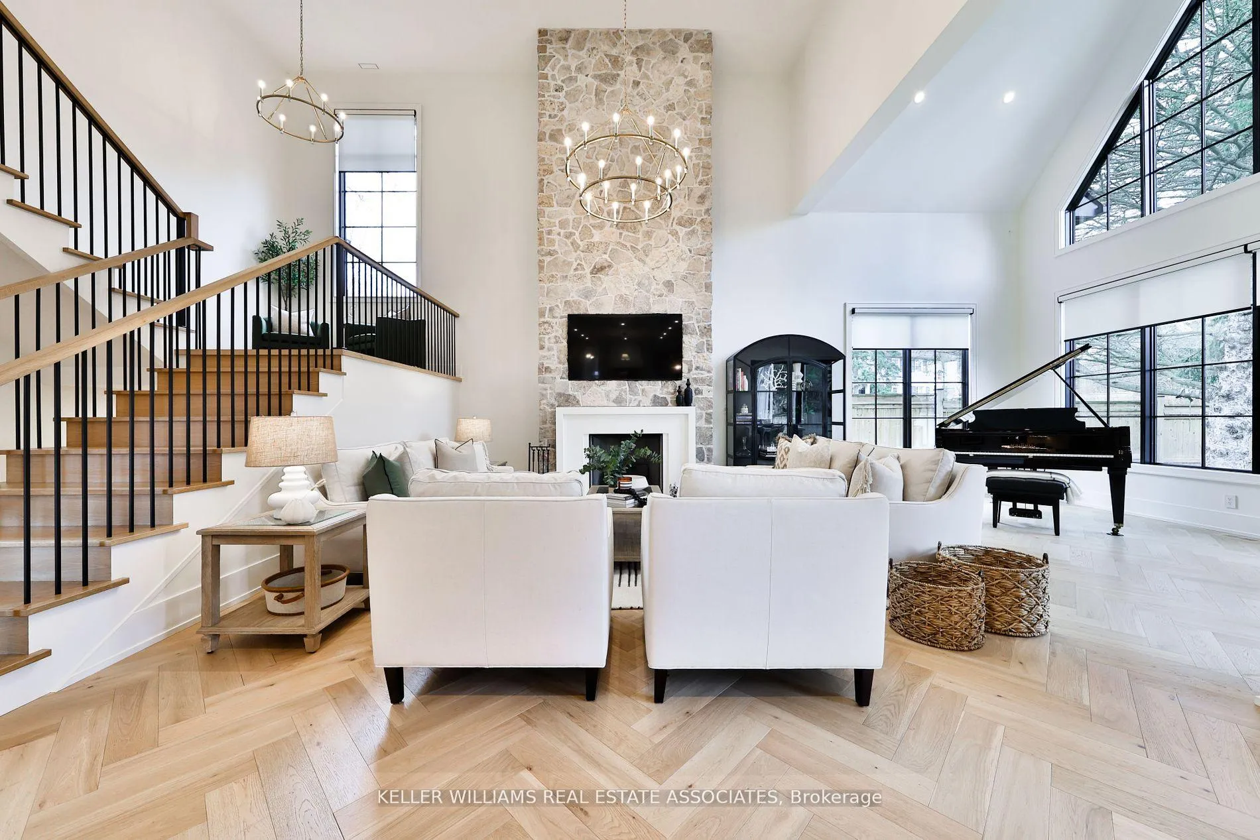
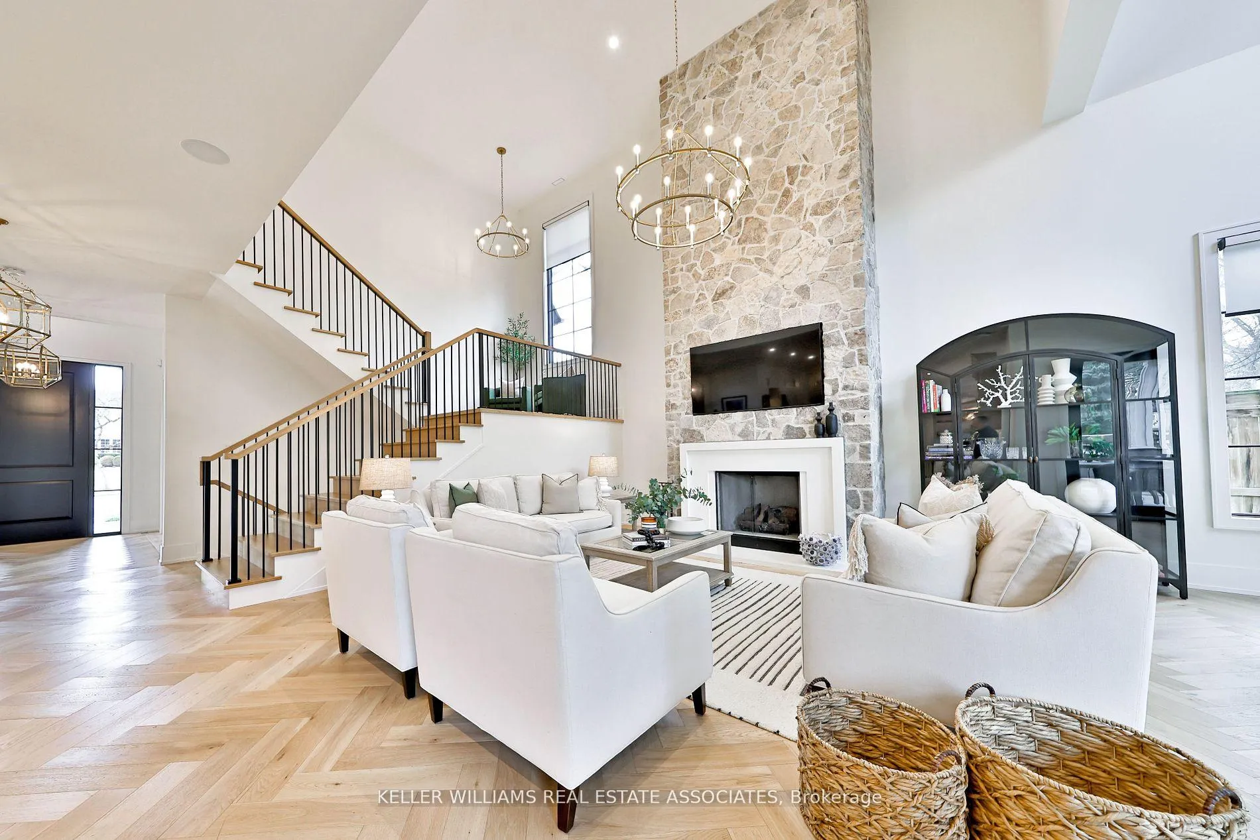 See all 40 photos
Property history
Facts and features
- BasementWalk-out
- Age of home0–5 years
- Water, sewerMunicipal
- HeatingForced air
- Hardwood floors
- Fireplace
- Central air
- Inground pool
The homeDetached, 2-storey, Age 0–5 years
- Type: Detached
- Style: 2-storey
- Age: 0–5 years
- Living space: 3,500–5,000 sq ft
- Basement: Finished with walk-out
InsideFireplace Yes, Hardwood, Floor/ceil fireplace, Heated, Main level
- Fireplace: Yes
- Flooring: Hardwood, Floor/ceil fireplace, Heated
- Laundry: Main level
- Features: Bar fridge
- Security: Other
- Rooms above ground: 9
- Rooms in the basement: 3
- Bedrooms: 4 + 1 in the basement
- Bathrooms: 7
- Kitchens: 1
- Family room: Yes
Outside and lotStone, wood, Shingles, Concrete
- Exterior: Stone, wood
- Roof: Shingles
- Foundation: Concrete
- Pool: Inground
- Size: 100 × 152.2 ft
Parking2 Garage, Attached, Circular drive
- Spaces: 2 Garage
- Garage: Attached
- Driveway: Circular drive
Heating, water and powerForced air, gas, Central air, Municipal water
- Heating: Forced air, gas
- Cooling: Central air
- Water: Municipal water
- Sewer: Municipal sewer
Costs and taxesTaxes $27,742 a year, HST included in the price
- Taxes, 2024: $27,742 a year
- HST: HST included in the price
NearbyPark, lake/pond, school, fenced yard, greenbelt/conservation
- Close to: Park, lake/pond, school, fenced yard, greenbelt/conservation
Listing detailsW9344226, Sold, Sep 11, 2024
- MLS® number: W9344226
- Status: Sold
- Listed on: Sep 11, 2024
- Days on market: 128
- Updated: Jan 17, 2025
- Possession: To Be Determined
- Occupied by: Owner
- Listing brokerage: KELLER WILLIAMS REAL ESTATE ASSOCIATES
About this home
501 Rattray Park Drive, Mississauga (Clarkson), ON L5J 2N2
A new era of luxury with its abundant light, lavish amenities, and designer touches, this home will captivate your heart. She's a Rattray Icon! Custom-built with a traditional mix of classic and modern style, on an expansive 100 x 152 foot lot, located on a private street, steps to serene views of Lake Ontario. With premium features, including herringbone white oak flooring, a breathtaking kitchen, and home automation, this residence represents the pinnacle of upscale living. Optional main floor bedroom, featuring a private ensuite for added convenience and privacy. Nestled in the heart of South Mississauga, living in South Clarkson is a harmonious blend of tranquility and convenience. Peace and privacy are guaranteed with a single entry point, easy access to Clarkson Village's vibrant shops and eateries, and seamless transit connections via Clarkson GO and QEW.
Ask about this home
A HOMEH agent will answer your questions about this home.
Around this home
Daily convenience, out of 100, from the distances below
Schools nearby
School rating, out of 10.
Helpful calculators
Your HOMEH agent

"I would see it this week."