

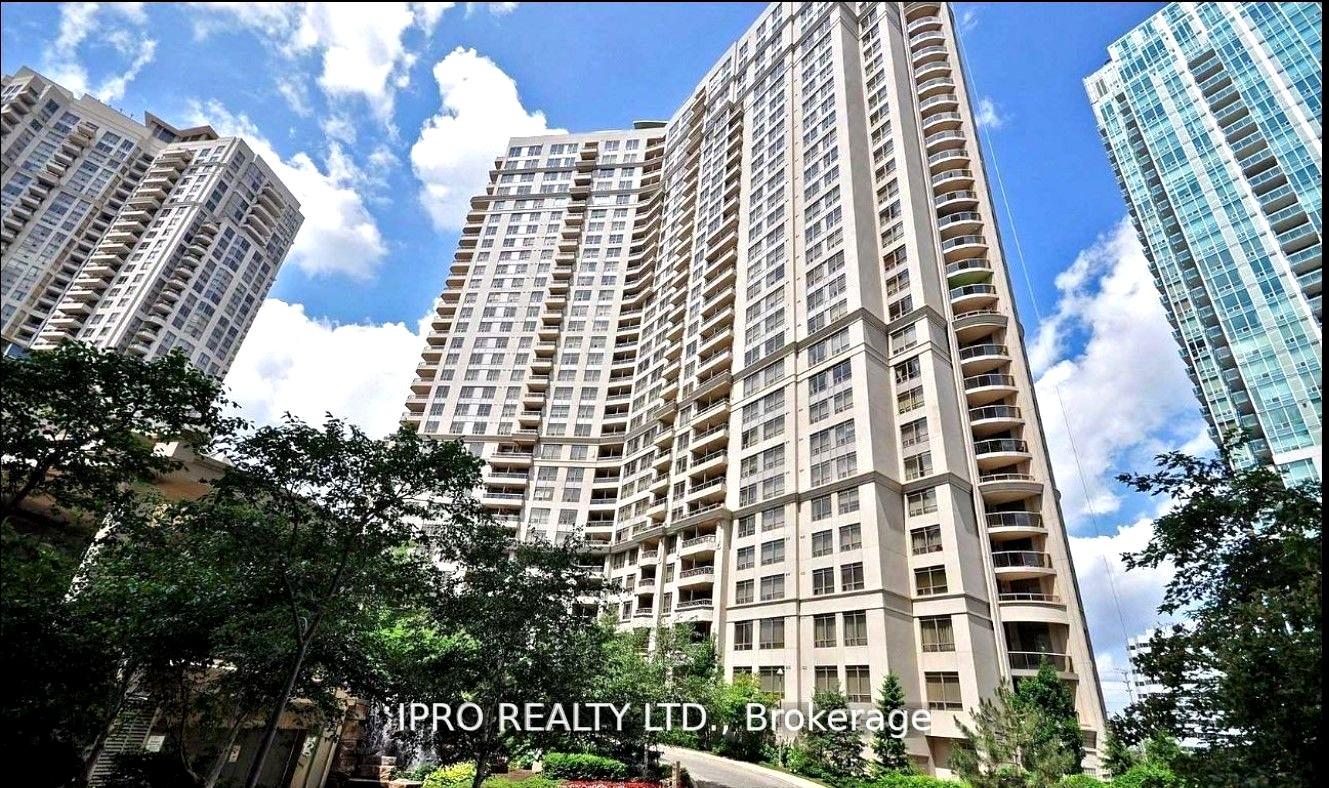
Unit 2128, 3888 Duke Of York Boulevard
Unit 2128, 3888 Duke Of York Boulevard
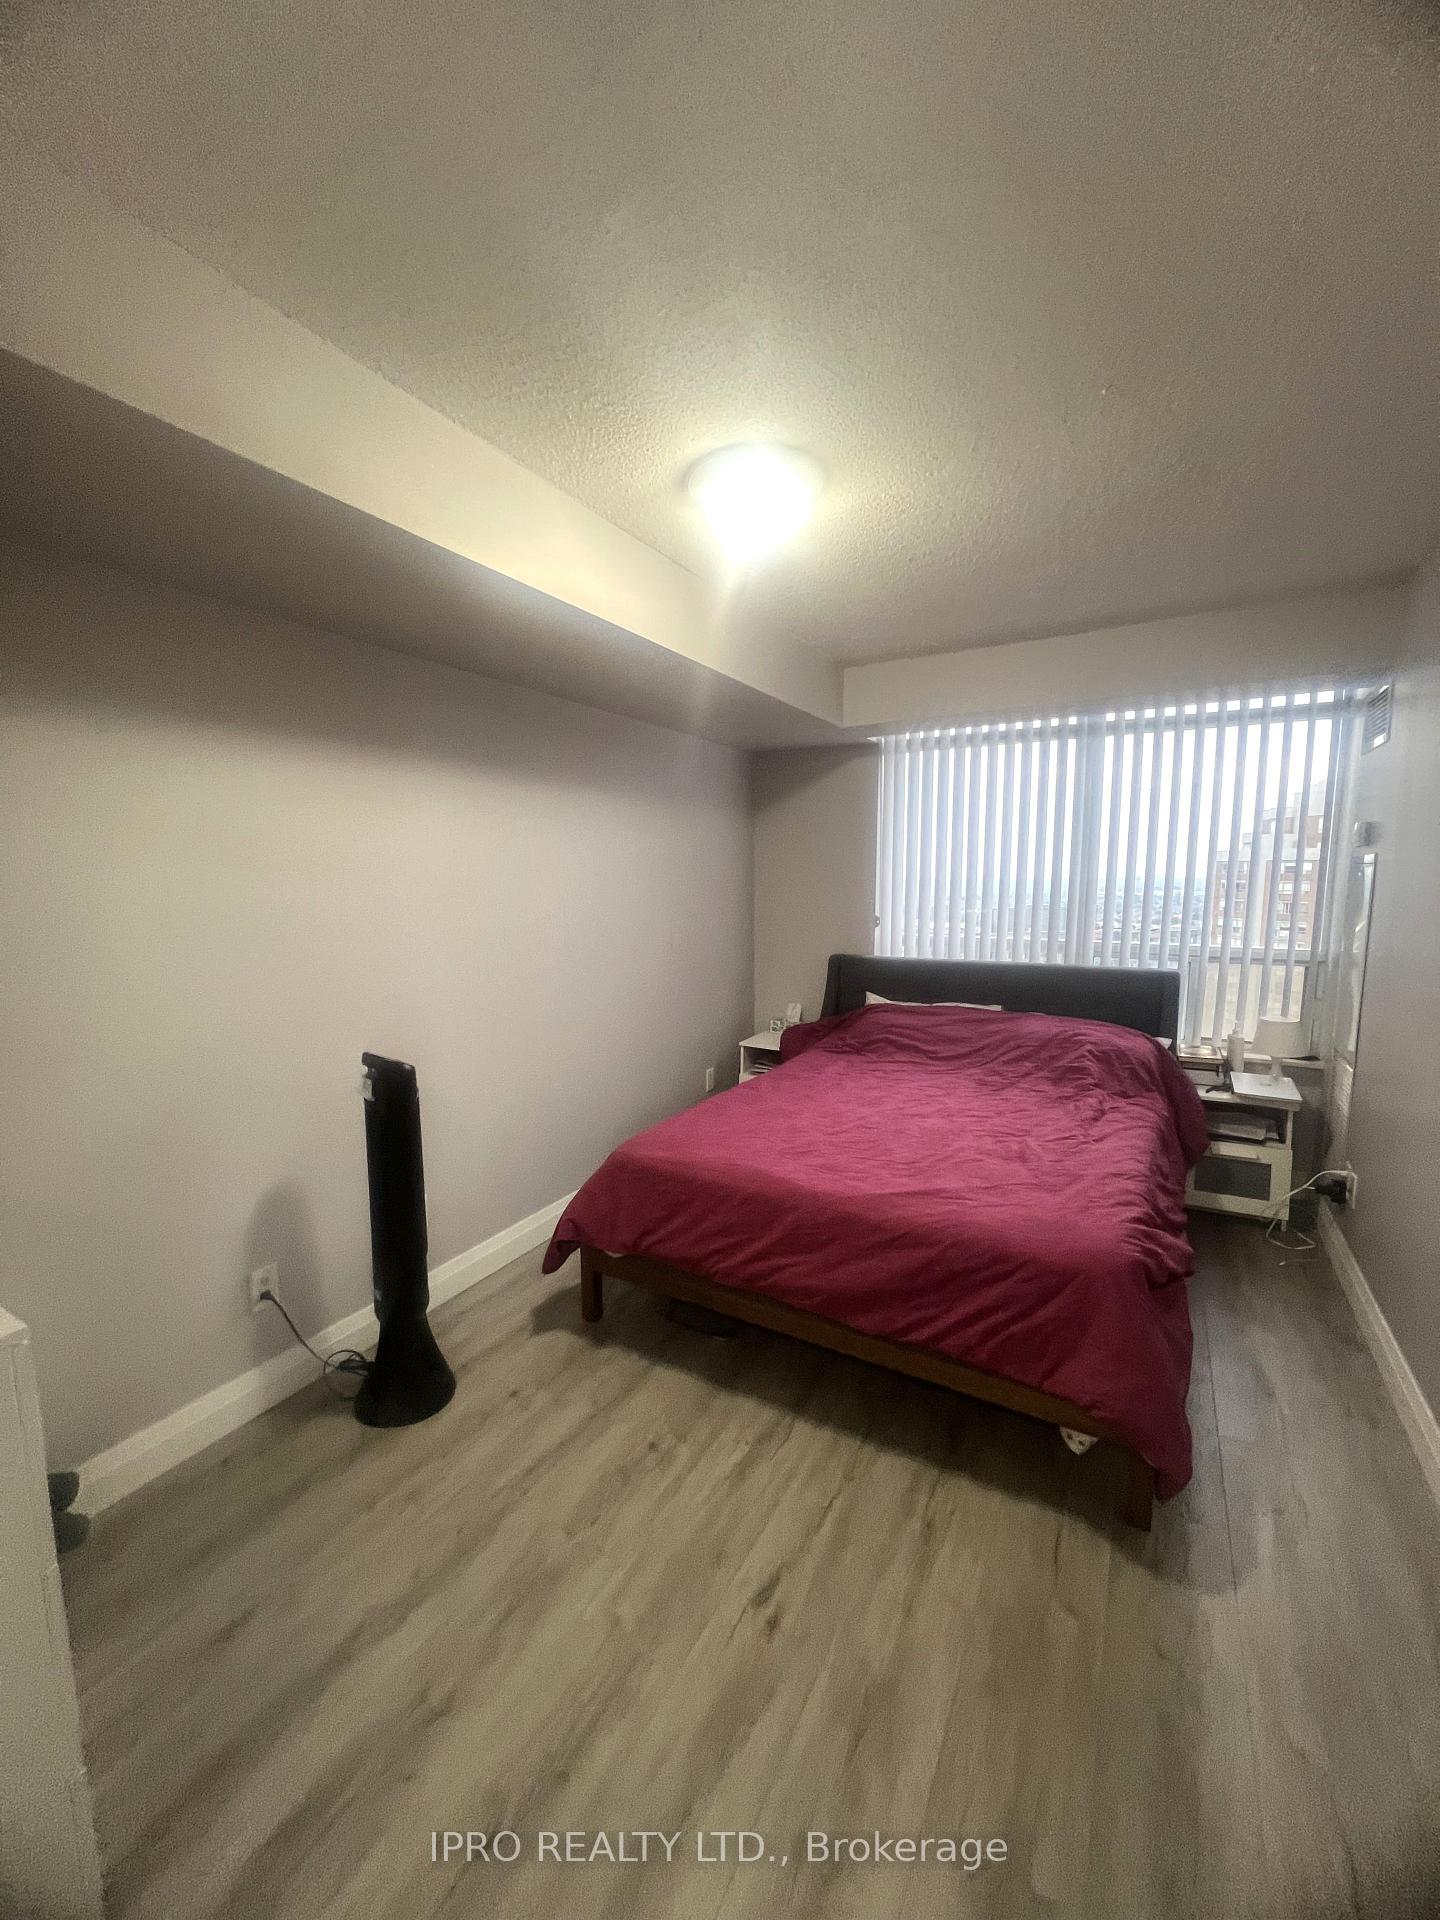 See all 18 photos
Property history
- $2,950TerminatedList: 2025-07-29|End: 2025-08-21|23 daysW12312300
Facts and features
- ExposureNorth
- LaundryEnsuite
- LockerNone
- BalconyOpen
- Central air
- Gym
The homeCondo Apartment, Apartment, Age 16–30 years
- Type: Condo Apartment
- Style: Apartment
- Age: 16–30 years
- Living space: 900–999 sq ft
- Basement: None
- Exposure: North
InsideEnsuite, main level, Carpet free, Concierge/security, security system, alarm system
- Laundry: Ensuite, main level
- Features: Carpet free
- Security: Concierge/security, security system, alarm system
- Elevator: Yes
- Rooms above ground: 6
- Bedrooms: 2 + 1 in the basement
- Bathrooms: 2
- Kitchens: 1
OutsideBrick, Open
- Exterior: Brick
- Balcony: Open
Parking and locker1 Parking, Underground, Parking type Owned
- Spaces: 1 Parking
- Garage: Underground
- Parking type: Owned
- Driveway: Underground
- Spot: 136
- Locker: None
BuildingOvation II Condos, Storeys 31, Units 471
- Name: Ovation II Condos
- Storeys: 31
- Units: 471
- Registered: 2005
- Condo corporation: 754
- Amenities: Bbqs allowed, bike storage, car wash, guest suites, gym, visitor parking
- Pets: Allowed
Heating, water and powerForced air, gas, Central air
- Heating: Forced air, gas
- Cooling: Central air
Rent and termsRent $2,950 a month, Entire property, Unfurnished
- Rent: $2,950 a month
- Space for rent: Entire property
- Furnished: Unfurnished
- Lease: 12 months
- Rent includes: Building insurance, common elements, heat, hydro, water, parking
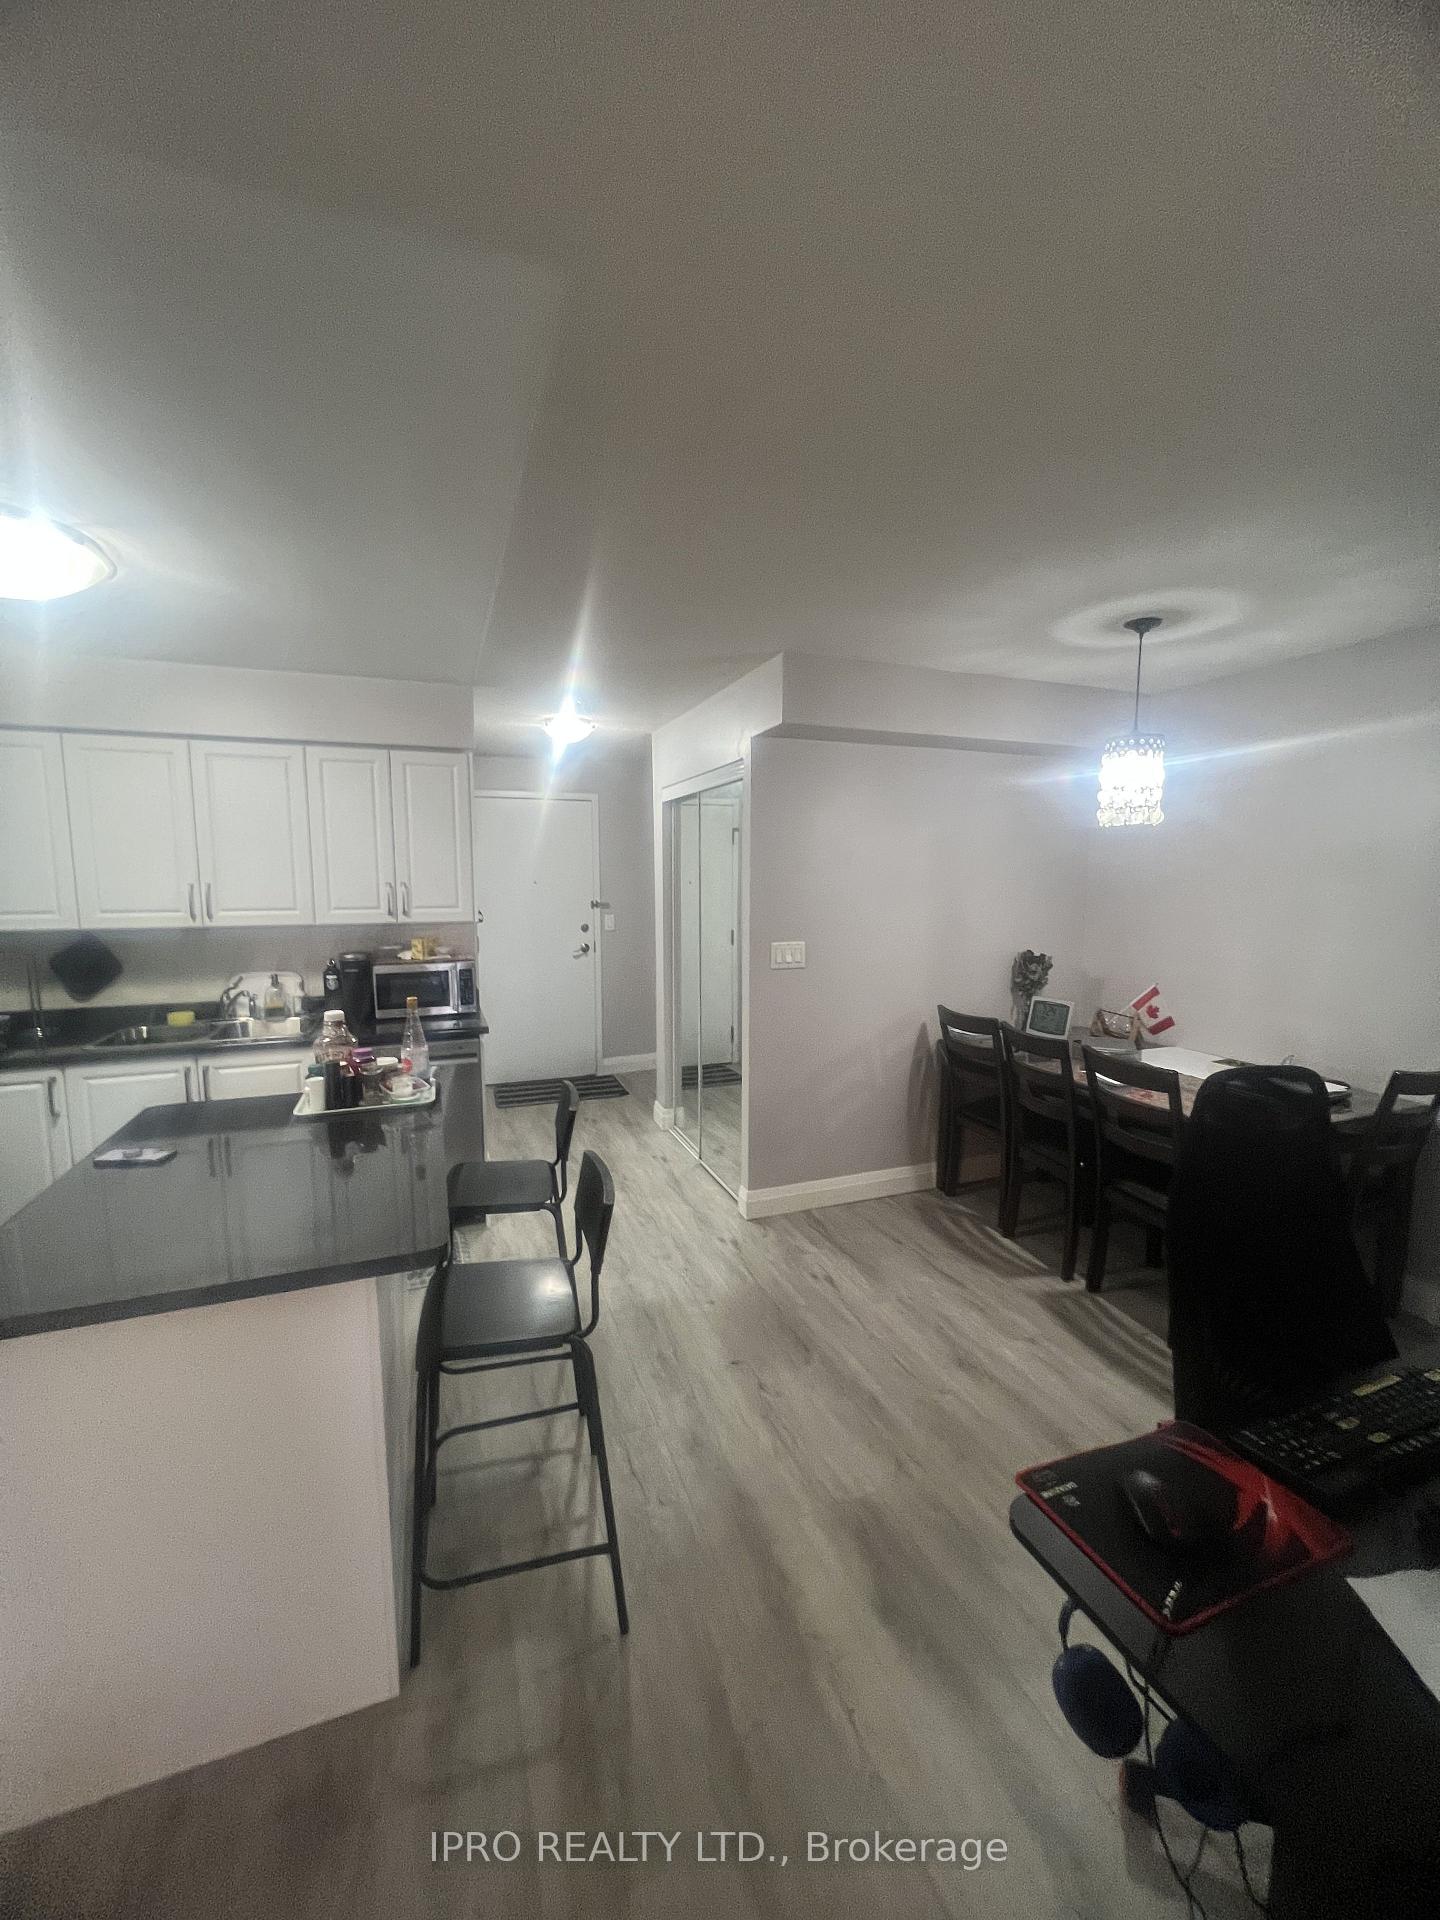
IncludedStainless steel fridge, stove, dishwasher, rangehood, washer/dryer, microwave, new kitchen counter top, new dishwasher, new laminate floors, all electric light fixtures, all window coverings, vip parking spot - *ready to move-in*
- Included: Stainless steel fridge, stove, dishwasher, rangehood, washer/dryer, microwave, new kitchen counter top, new dishwasher, new laminate floors, all electric light fixtures, all window coverings, vip parking spot - *ready to move-in*
NearbyPublic transit
- Close to: Public transit
Listing detailsW12312300, Terminated, Jul 29, 2025
- MLS® number: W12312300
- Status: Terminated
- Listed on: Jul 29, 2025
- Days on market: 23
- Updated: Aug 21, 2025
- Possession: 2025-09-01 / Other
- Occupied by: Tenant
- Listing brokerage: IPRO REALTY LTD.
About this home
Unit 2128, 3888 Duke Of York Boulevard, Mississauga (City Centre), ON L5B 4P5
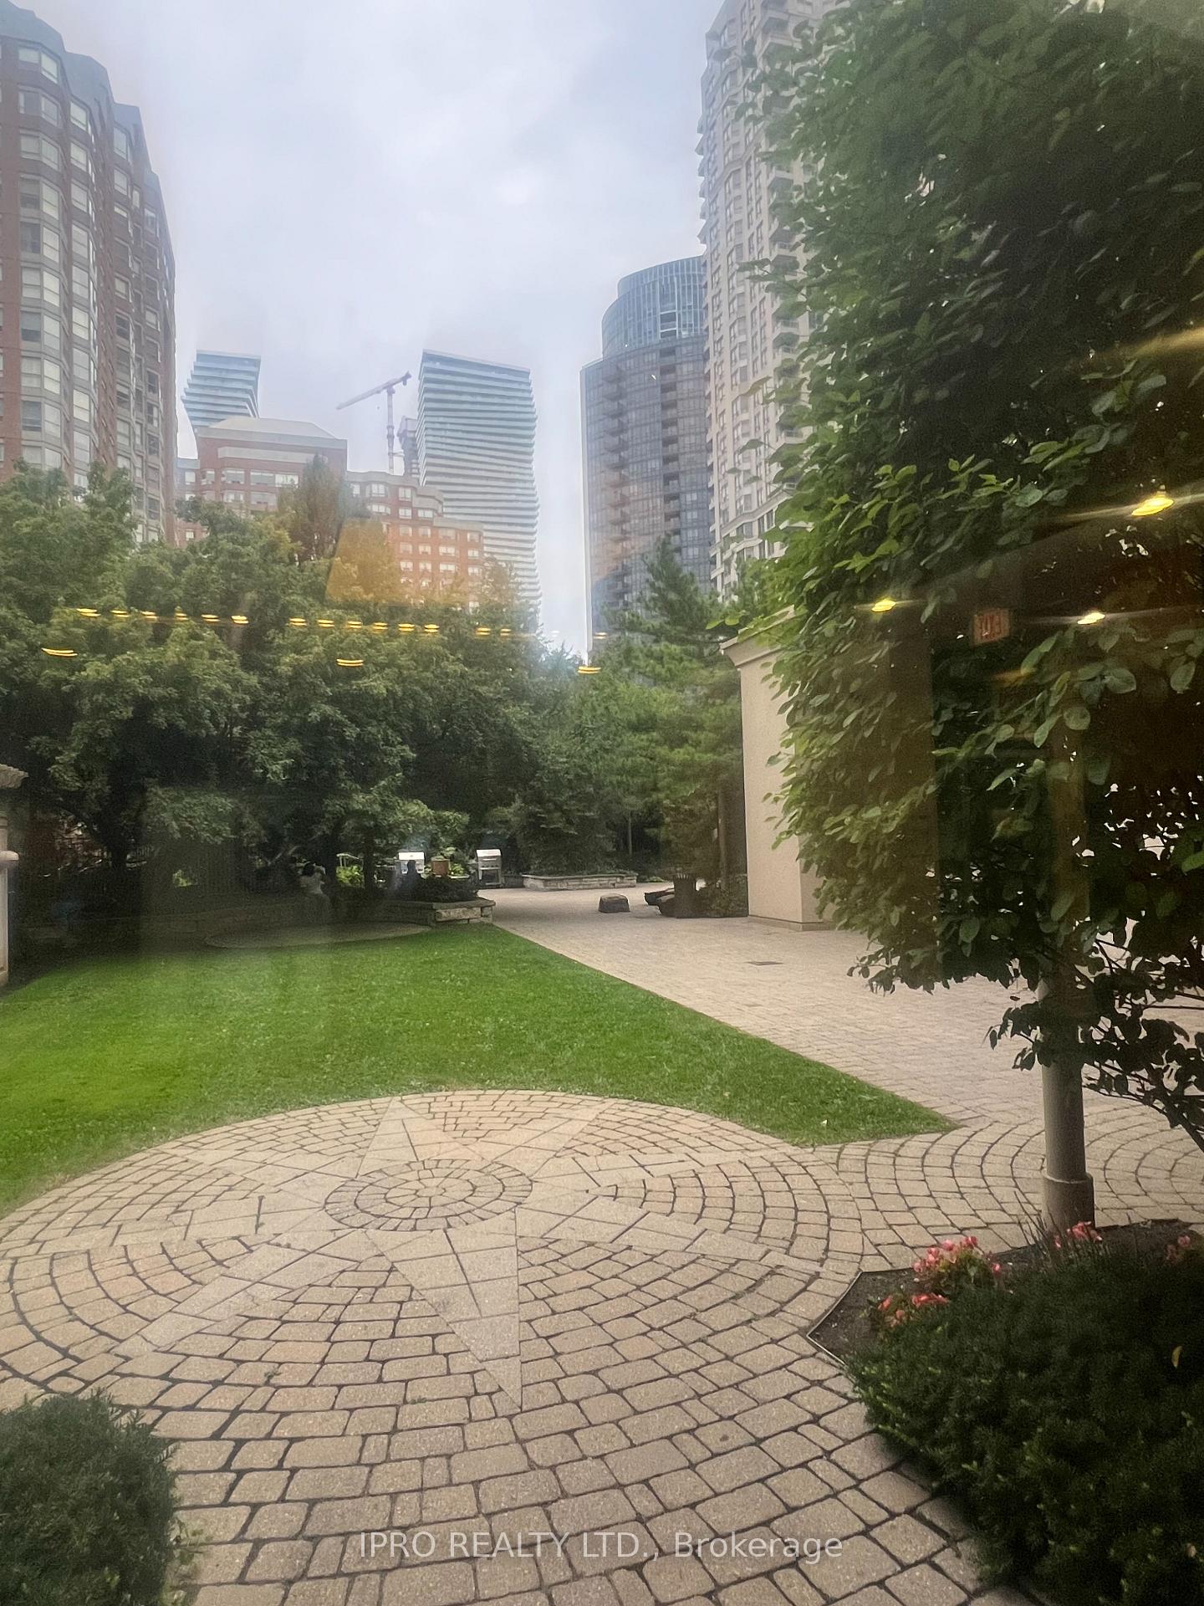
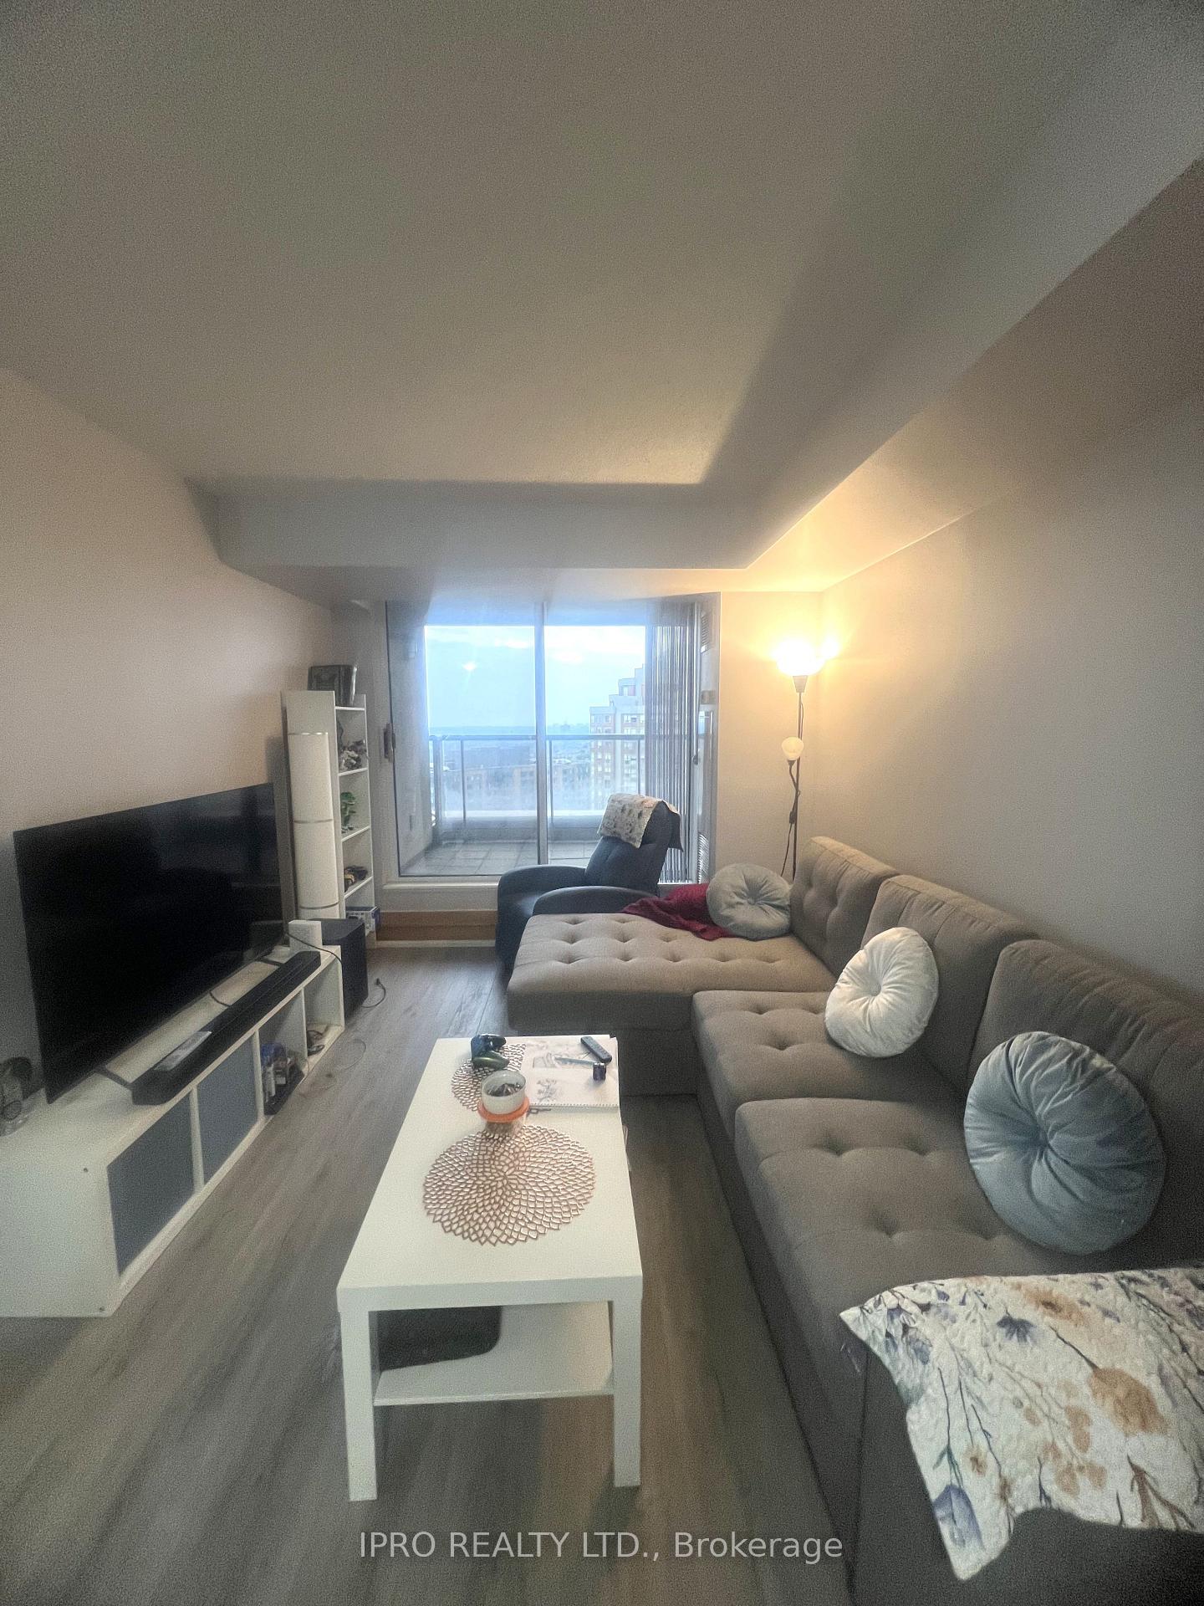
Discover luxury living at the Executive Tridel Ovation Condo in downtown Mississauga! This stunning 2 Bedroom + Huge Den (flexible as a 3rd bedroom without door), 2 Full Washrooms unit is designed for comfort and style. Enjoy a modern kitchen equipped with stainless steel appliances, Brand New kitchen Counter Top, New Laminate Flooring, Ensuite washer and dryer, and a breathtaking south lake view that floods the space with sunshine. Laminate wood floors add elegance, while all utilities are included for your convenience.Experience unmatched amenities with a 24-hour concierge, gym, theatre, virtual golf, billiards, indoor pool, sauna, bowling alley, Guest Suites,and a vibrant party room. Perfectly situated steps from Square One, the library, City Centre, Celebration Square and Sheridan College, with easy access to highways, GO Station Available from 1 September, this unit comes with a VIP parking spot on the ground floor, eliminating the hassle of P2/P3 parking. Ready to move in, this condo includes all electric light fixtures, window coverings, and premium appliances, making it an ideal home for those seeking luxury and convenience.
Ask about this home
A HOMEH agent will answer your questions about this home.
Know more about Ovation II Condos
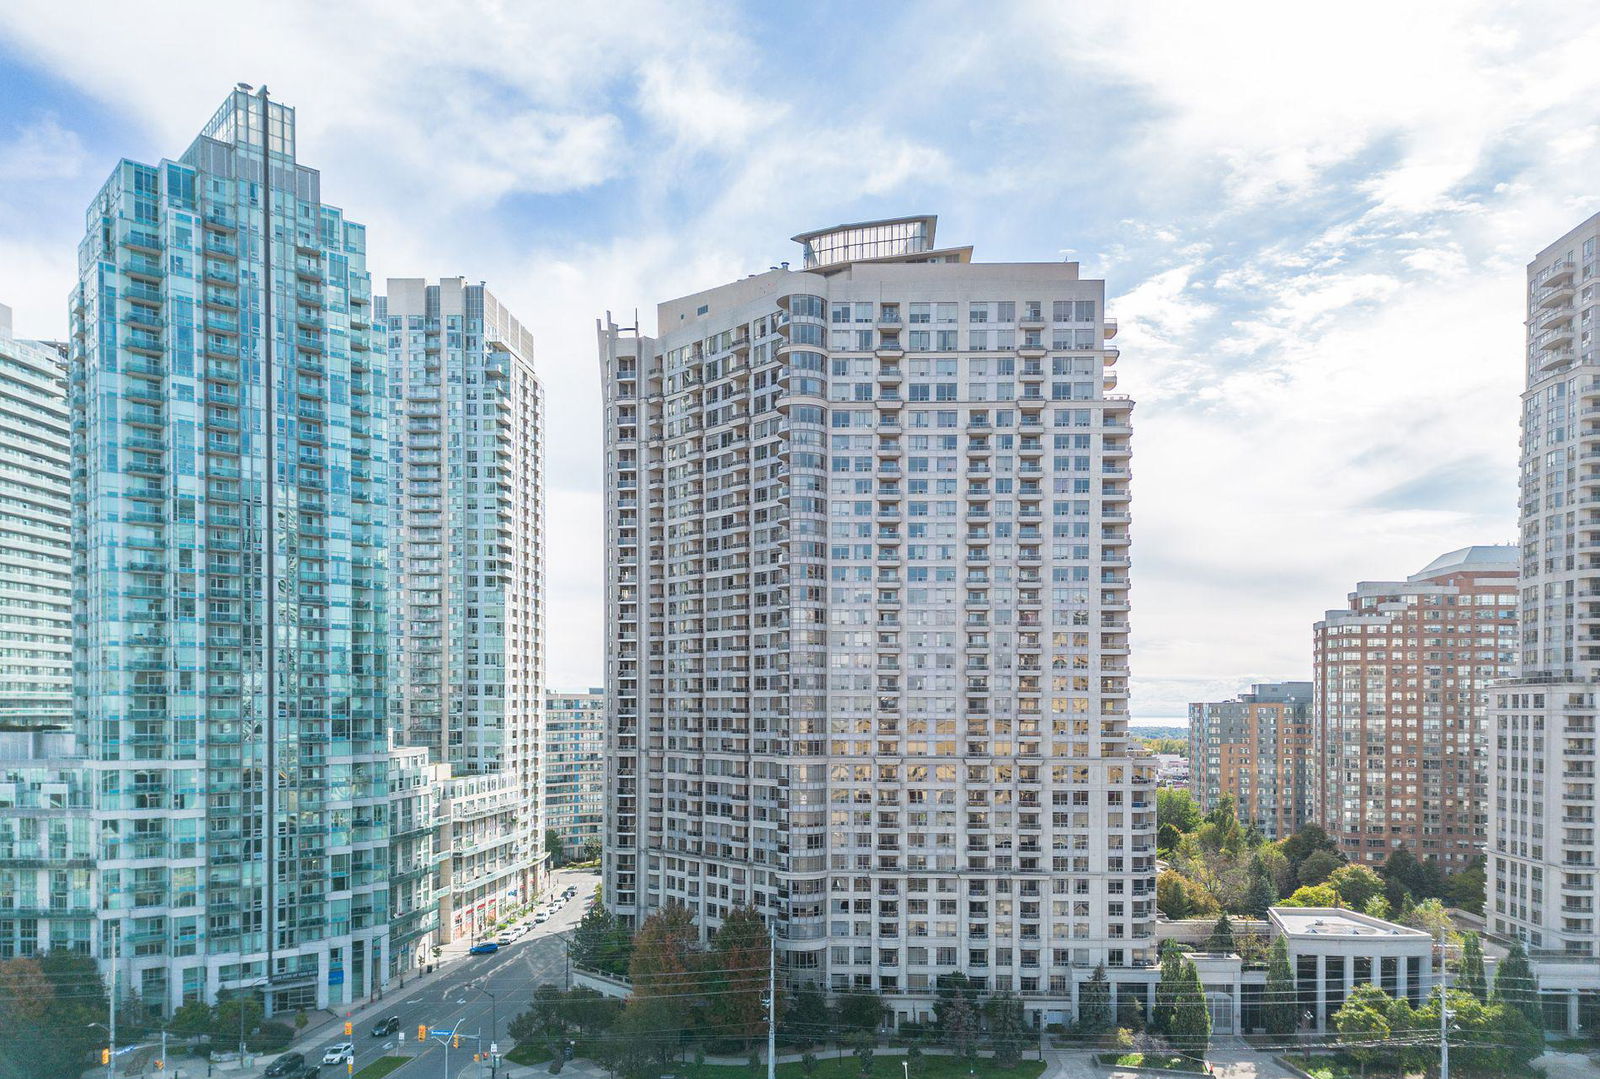
Condo building · 3888 Duke of York Boulevard
Ovation II Condos is a 31-storey condo with 471 suites, built in 2005 by Tridel. Right now 9 for sale and 3 for rent are on the market here.
- 31storeys
- 471suites
- $582/sq ft
- 2005built
No similar units for rent in Ovation II Condos right now.
Around this home
Daily convenience, out of 100, from the distances below
Schools nearby
School rating, out of 10.
Helpful calculators
Your HOMEH agent

"I would see it this week."