

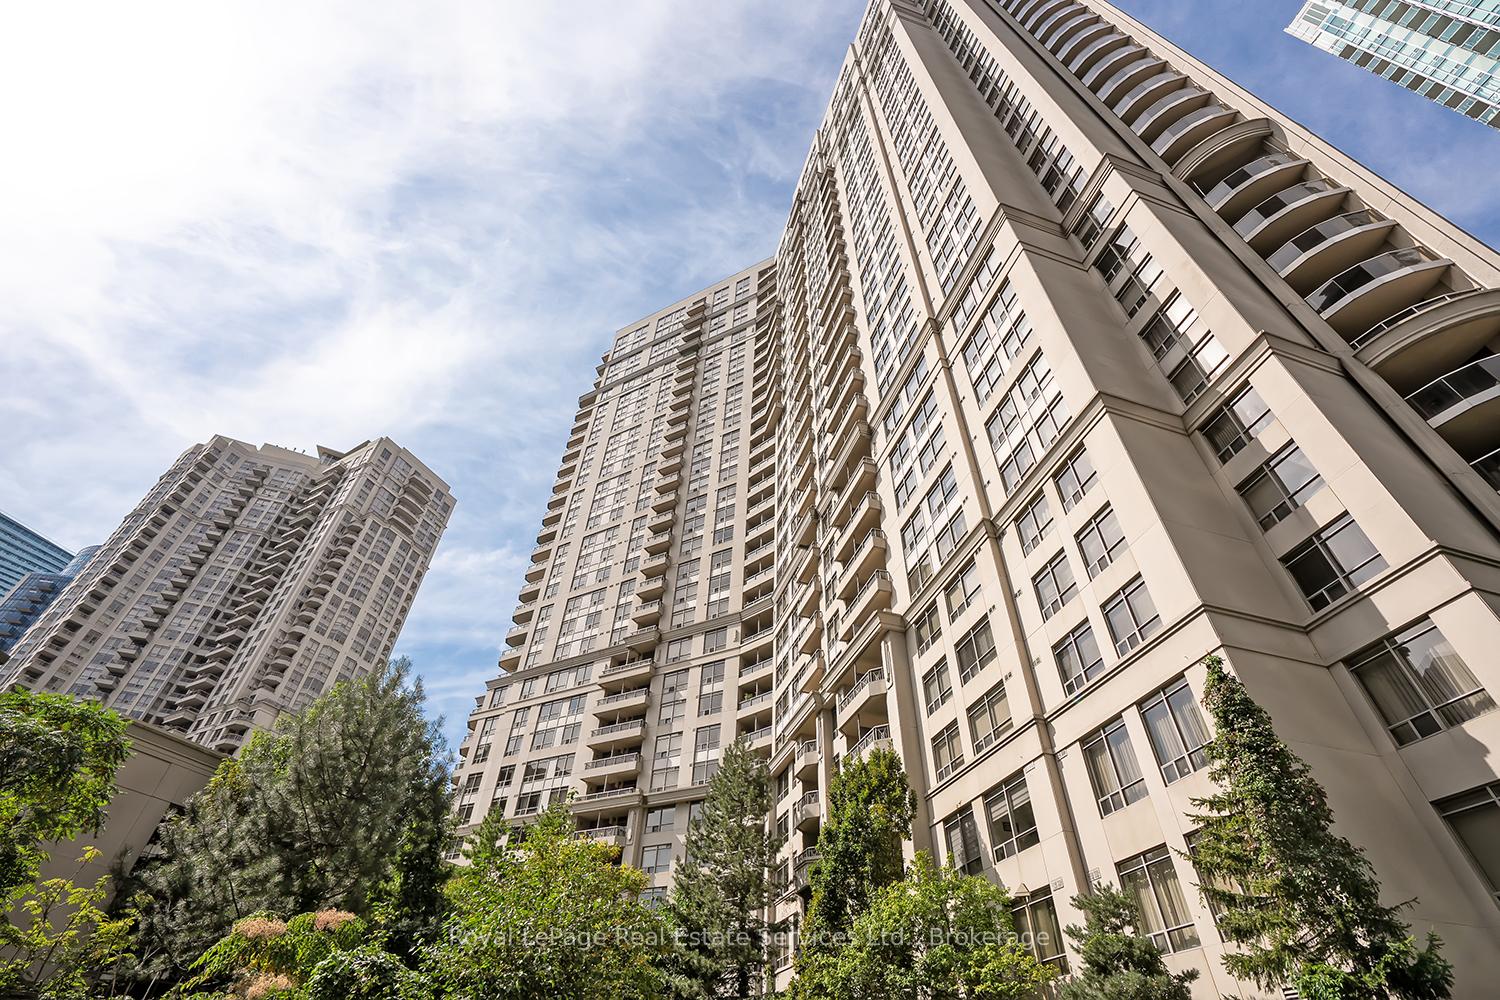
Unit 632, 3888 Duke Of York Boulevard
Unit 632, 3888 Duke Of York Boulevard
 See all 41 photos
Property history
Facts and features
- ExposureSouth
- LaundryIn-suite
- LockerNone
- BalconyOpen
- Central air
- Exercise room
- Gym
- Party room/meeting room
- Indoor pool
The homeCondo Apartment, 1 storey/apt, Age 16–30 years
- Type: Condo Apartment
- Style: 1 storey/apt
- Age: 16–30 years
- Living space: 800–899 sq ft
- Basement: None
- Exposure: South
InsideIn-suite laundry, main level, Carpet free, other, primary bedroom - main floor, Concierge/security
- Laundry: In-suite laundry, main level
- Features: Carpet free, other, primary bedroom - main floor
- Security: Concierge/security
- Rooms above ground: 5
- Bedrooms: 2
- Bathrooms: 2
- Kitchens: 1
OutsideConcrete, Open
- Exterior: Concrete
- Balcony: Open
Parking and locker1 Parking, Underground, Parking type Owned
- Spaces: 1 Parking
- Garage: Underground
- Parking type: Owned
- Locker: None
BuildingOvation II Condos, Storeys 31, Units 471
- Name: Ovation II Condos
- Storeys: 31
- Units: 471
- Registered: 2005
- Condo corporation: 754
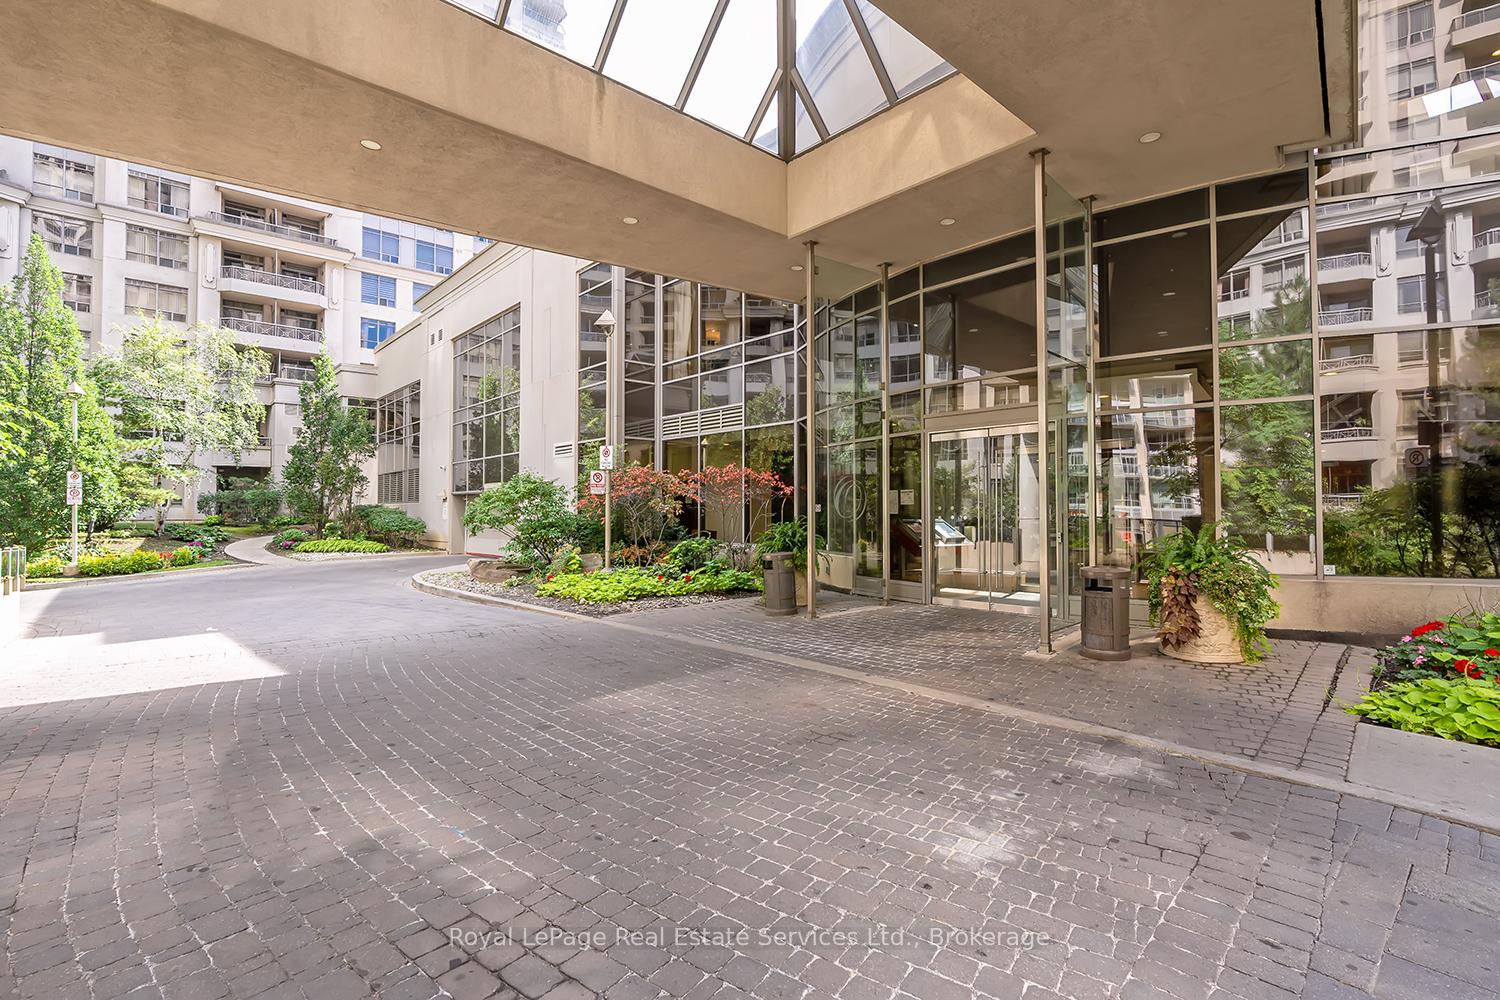
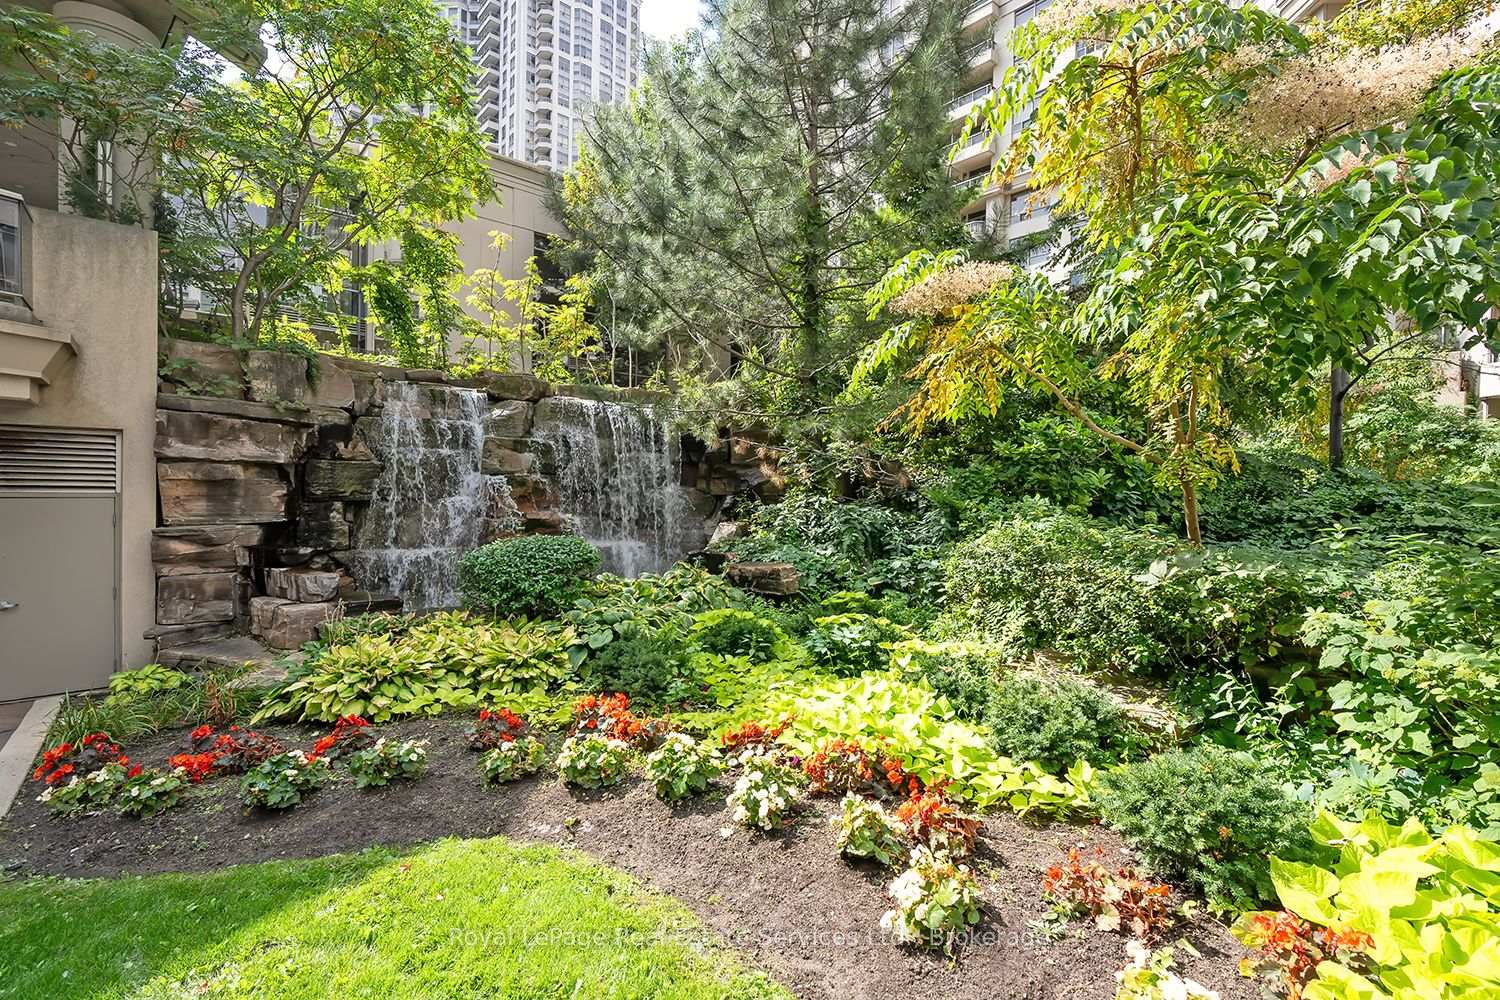
- Amenities: Community bbq, exercise room, game room, gym, party room/meeting room, indoor pool
- Pets: Allowed
Heating, water and powerForced air, gas, Central air
- Heating: Forced air, gas
- Cooling: Central air
Costs and taxesTaxes $3,091 a year, Condo fee $599 a month, Heat included, hydro included, water included, cac included, building insurance included, parking included
- Taxes, 2025: $3,091 a year
- Condo fee: $599 a month
- Fee includes: Heat included, hydro included, water included, cac included, building insurance included, parking included
- HST: HST included in the price
- Rental items: None
Included in the saleAll appliances (fridge, stove, dishwasher, microwave), washer + dryer, all elf's, all window coverings (except excluded), all bathroom mirrors, gdo + remote, Curtains in living room (rod + hardware to stay)
- Included: All appliances (fridge, stove, dishwasher, microwave), washer + dryer, all elf's, all window coverings (except excluded), all bathroom mirrors, gdo + remote
- Not included: Curtains in living room (rod + hardware to stay)
NearbyArts centre, hospital, park, public transit, rec./commun.centre, school
- Close to: Arts centre, hospital, park, public transit, rec./commun.centre, school
Listing detailsW12412459, Sold, Sep 18, 2025
- MLS® number: W12412459
- Status: Sold
- Listed on: Sep 18, 2025
- Days on market: 15
- Updated: Oct 3, 2025
- Possession: Flexible
- Occupied by: Vacant
- Listing brokerage: Royal LePage Real Estate Services Ltd., Brokerage
About this home
Unit 632, 3888 Duke Of York Boulevard, Mississauga (City Centre), ON L5B 4P5
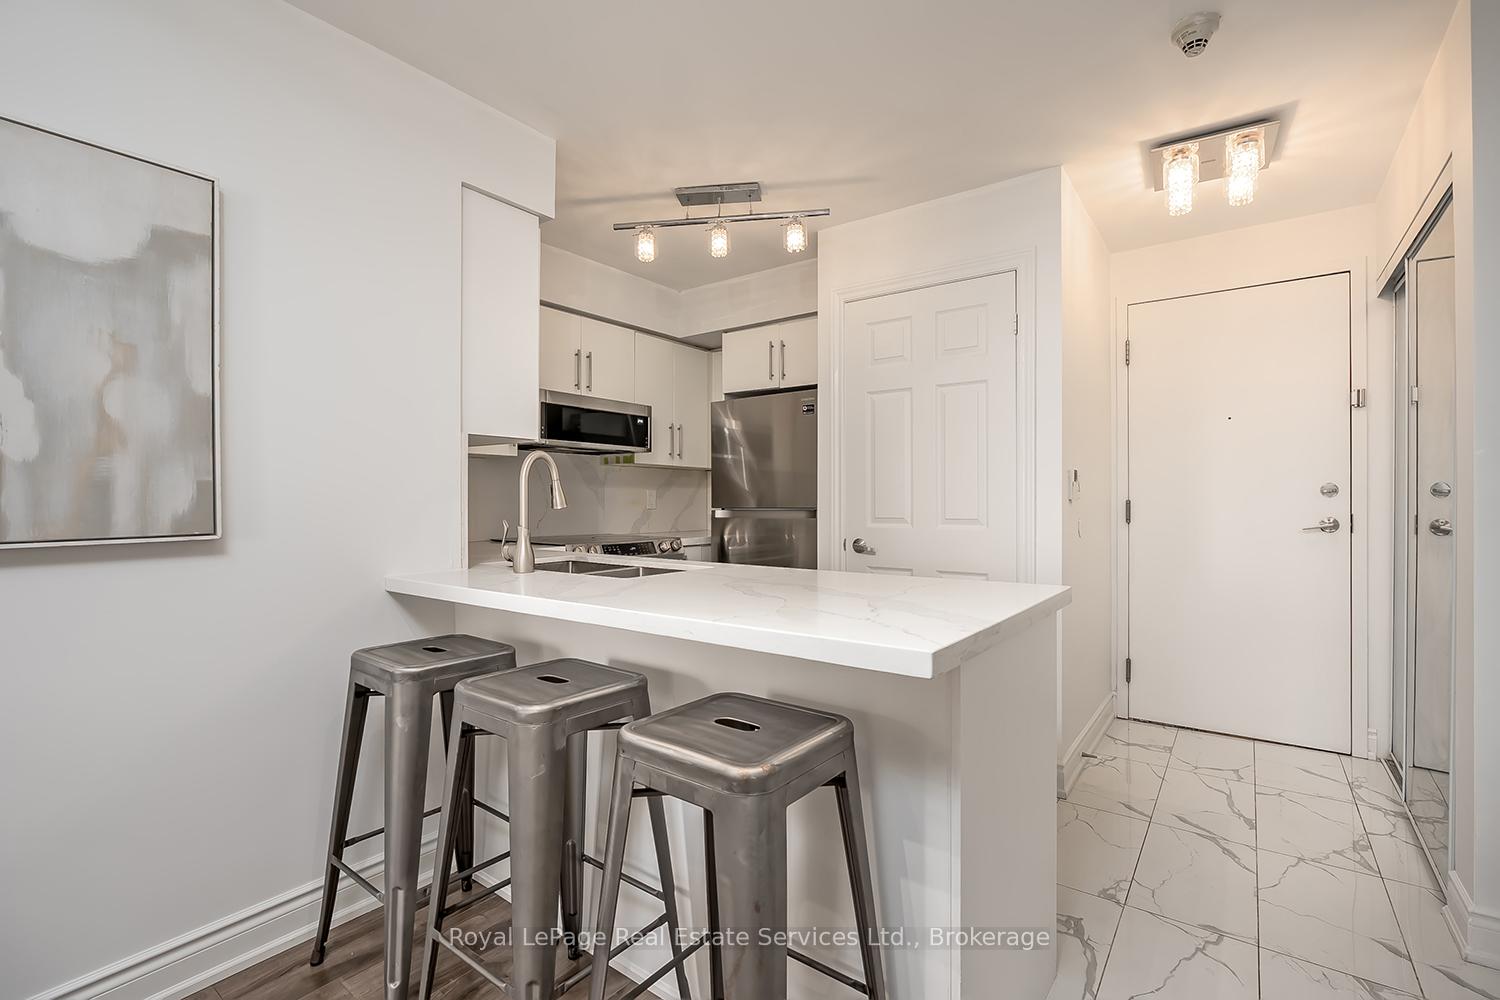
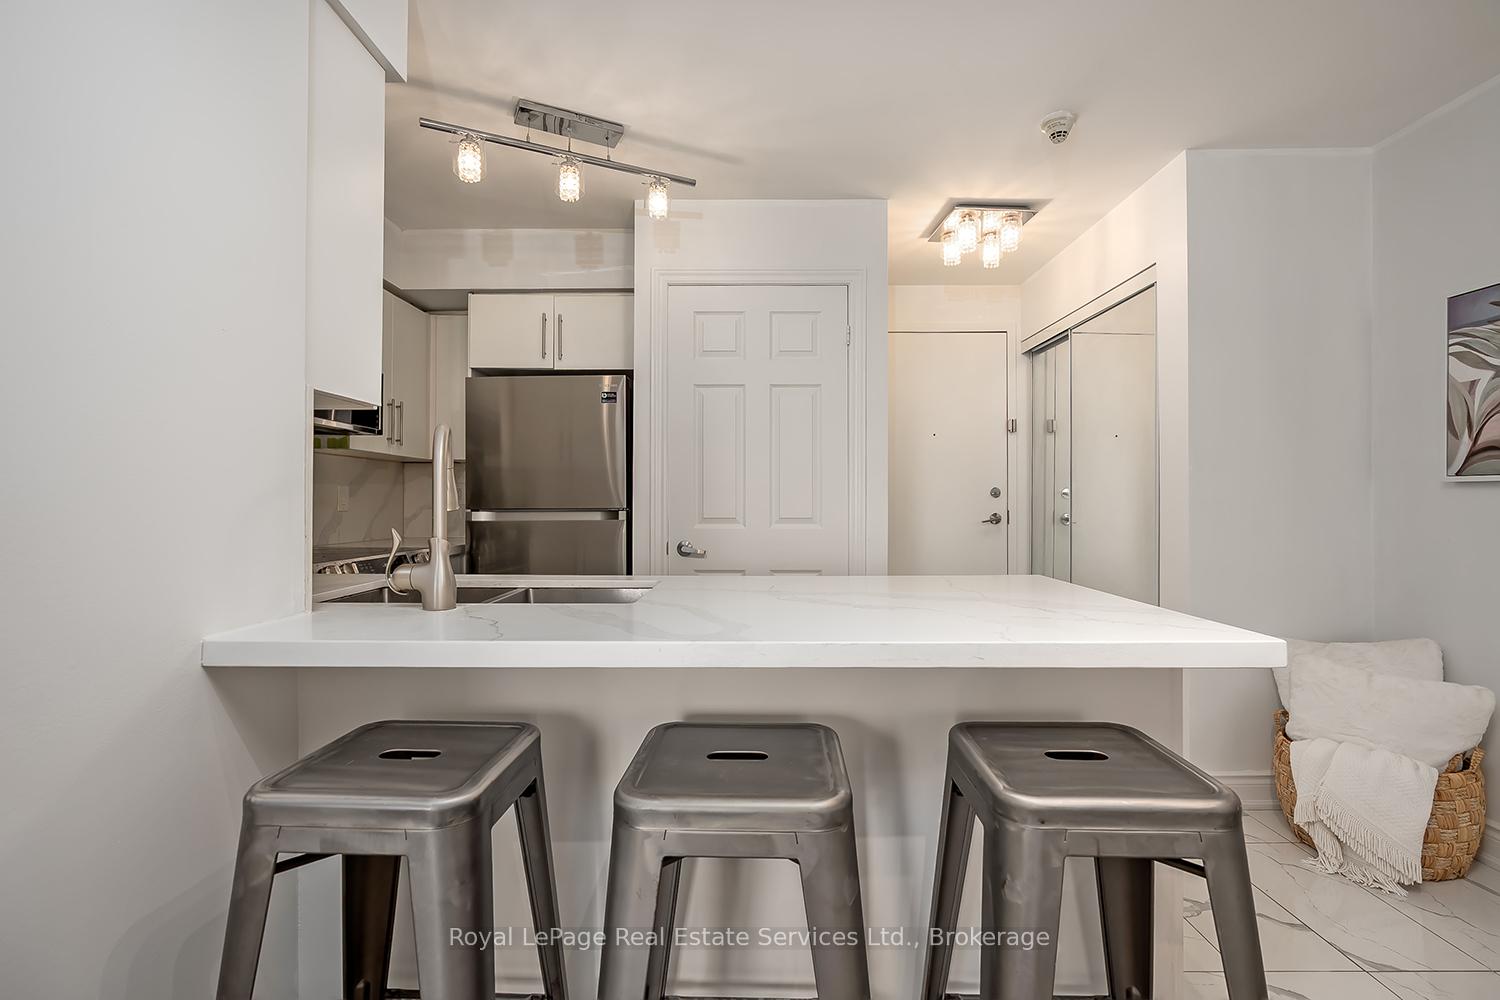
Experience Resort-Style Living in this Stunning 2 Bedroom, 2 Bathroom condo located in the vibrant heart of Mississauga! This exceptional residence includes 1 underground parking space and the rarity of all utilities covered in the maintenance fees! Offering over 800 sq ft, this freshly painted (including ceilings), move-in ready condo boasts an open-concept layout with a stylish white kitchen, quartz countertops, a convenient breakfast bar, and stainless steel appliances. The kitchen flows seamlessly into the dining area and spacious living room, which extends to a private balcony - perfect for relaxing or entertaining. Flooded with natural light, the primary bedroom includes a generous closet and a 4-piece ensuite. The spacious second bedroom offers versatility for guests or a home office, complemented by a 4-piece main bath and convenient in-suite laundry. Enjoy hotel-style amenities including: 24-hour concierge, gym, indoor pool, sauna & hot tub, bowling alley, billiards, game room & theatre, community garden & BBQs, guest suites and more! Ideally located near Square One, Sheridan College, shops, restaurants, transit, and major highways. A must-see for those seeking luxury, convenience, and an unparalleled lifestyle!
Ask about this home
A HOMEH agent will answer your questions about this home.
Know more about Ovation II Condos
Condo building · 3888 Duke of York Boulevard
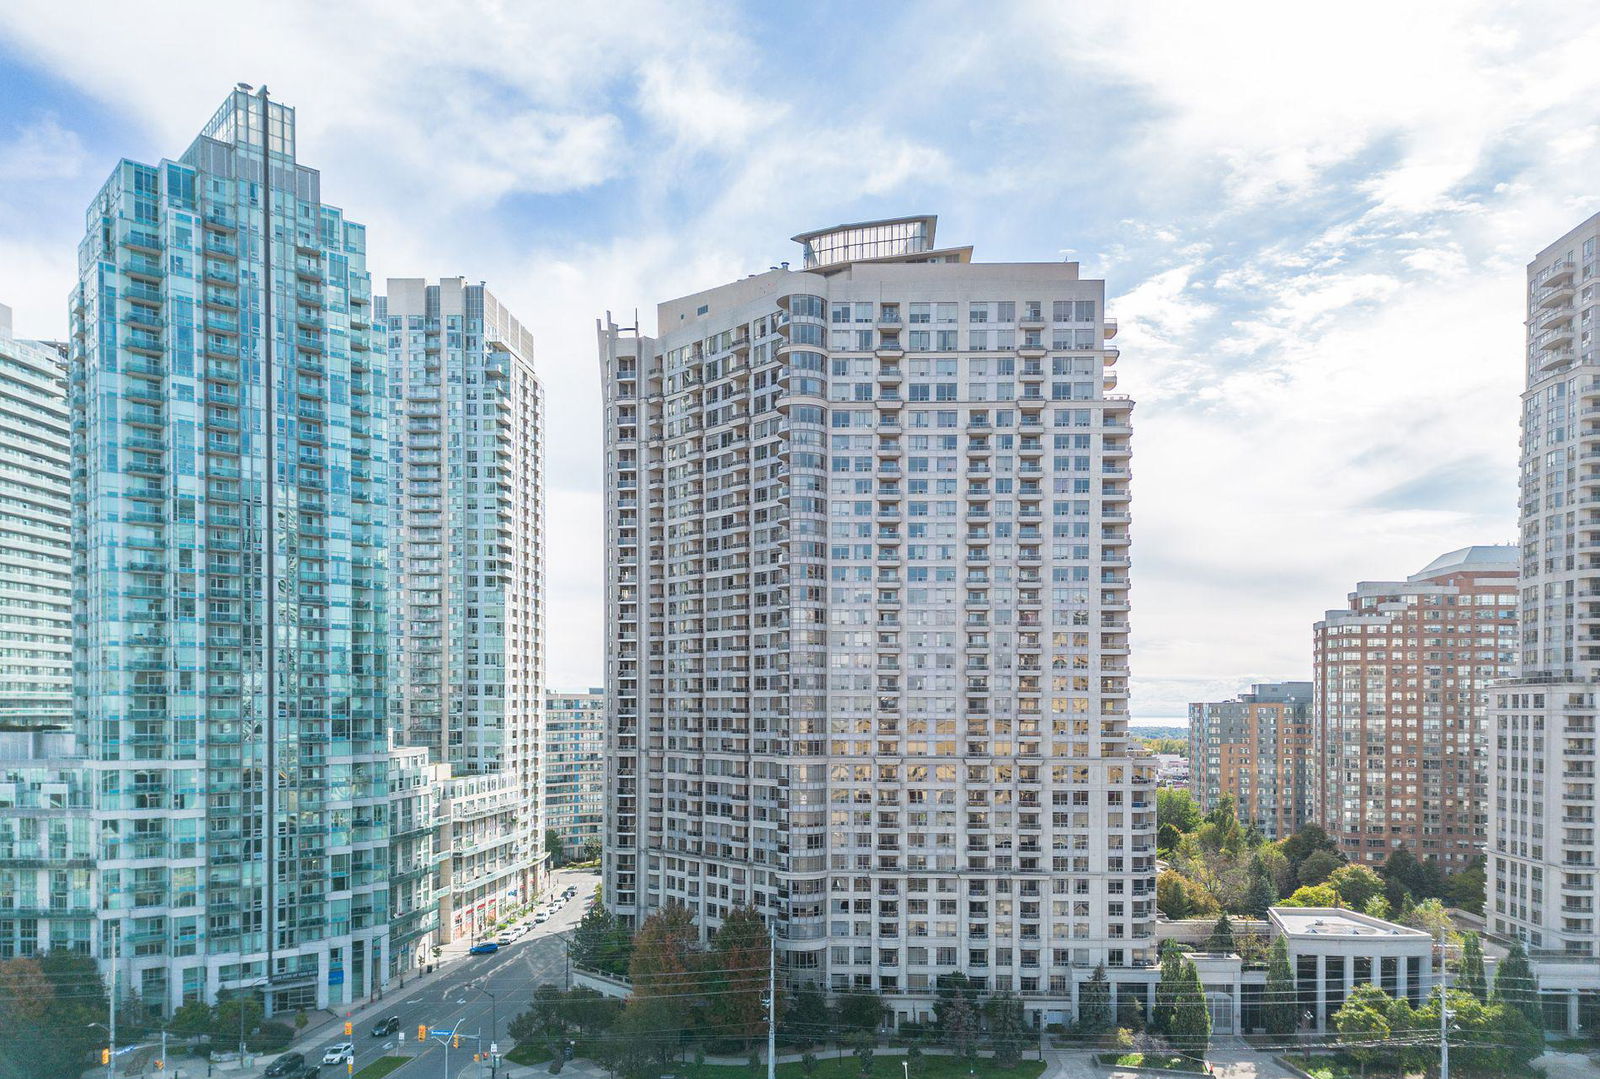
Ovation II Condos is a 31-storey condo with 471 suites, built in 2005 by Tridel. Right now 9 for sale and 2 for rent are on the market here.
- 31storeys
- 471suites
- $582/sq ft
- 2005built
No similar units for sale in Ovation II Condos right now.
Around this home
Daily convenience, out of 100, from the distances below
Schools nearby
School rating, out of 10.
Helpful calculators
Your HOMEH agent

"I would see it this week."