

4092 Plum Tree Court
4092 Plum Tree Court
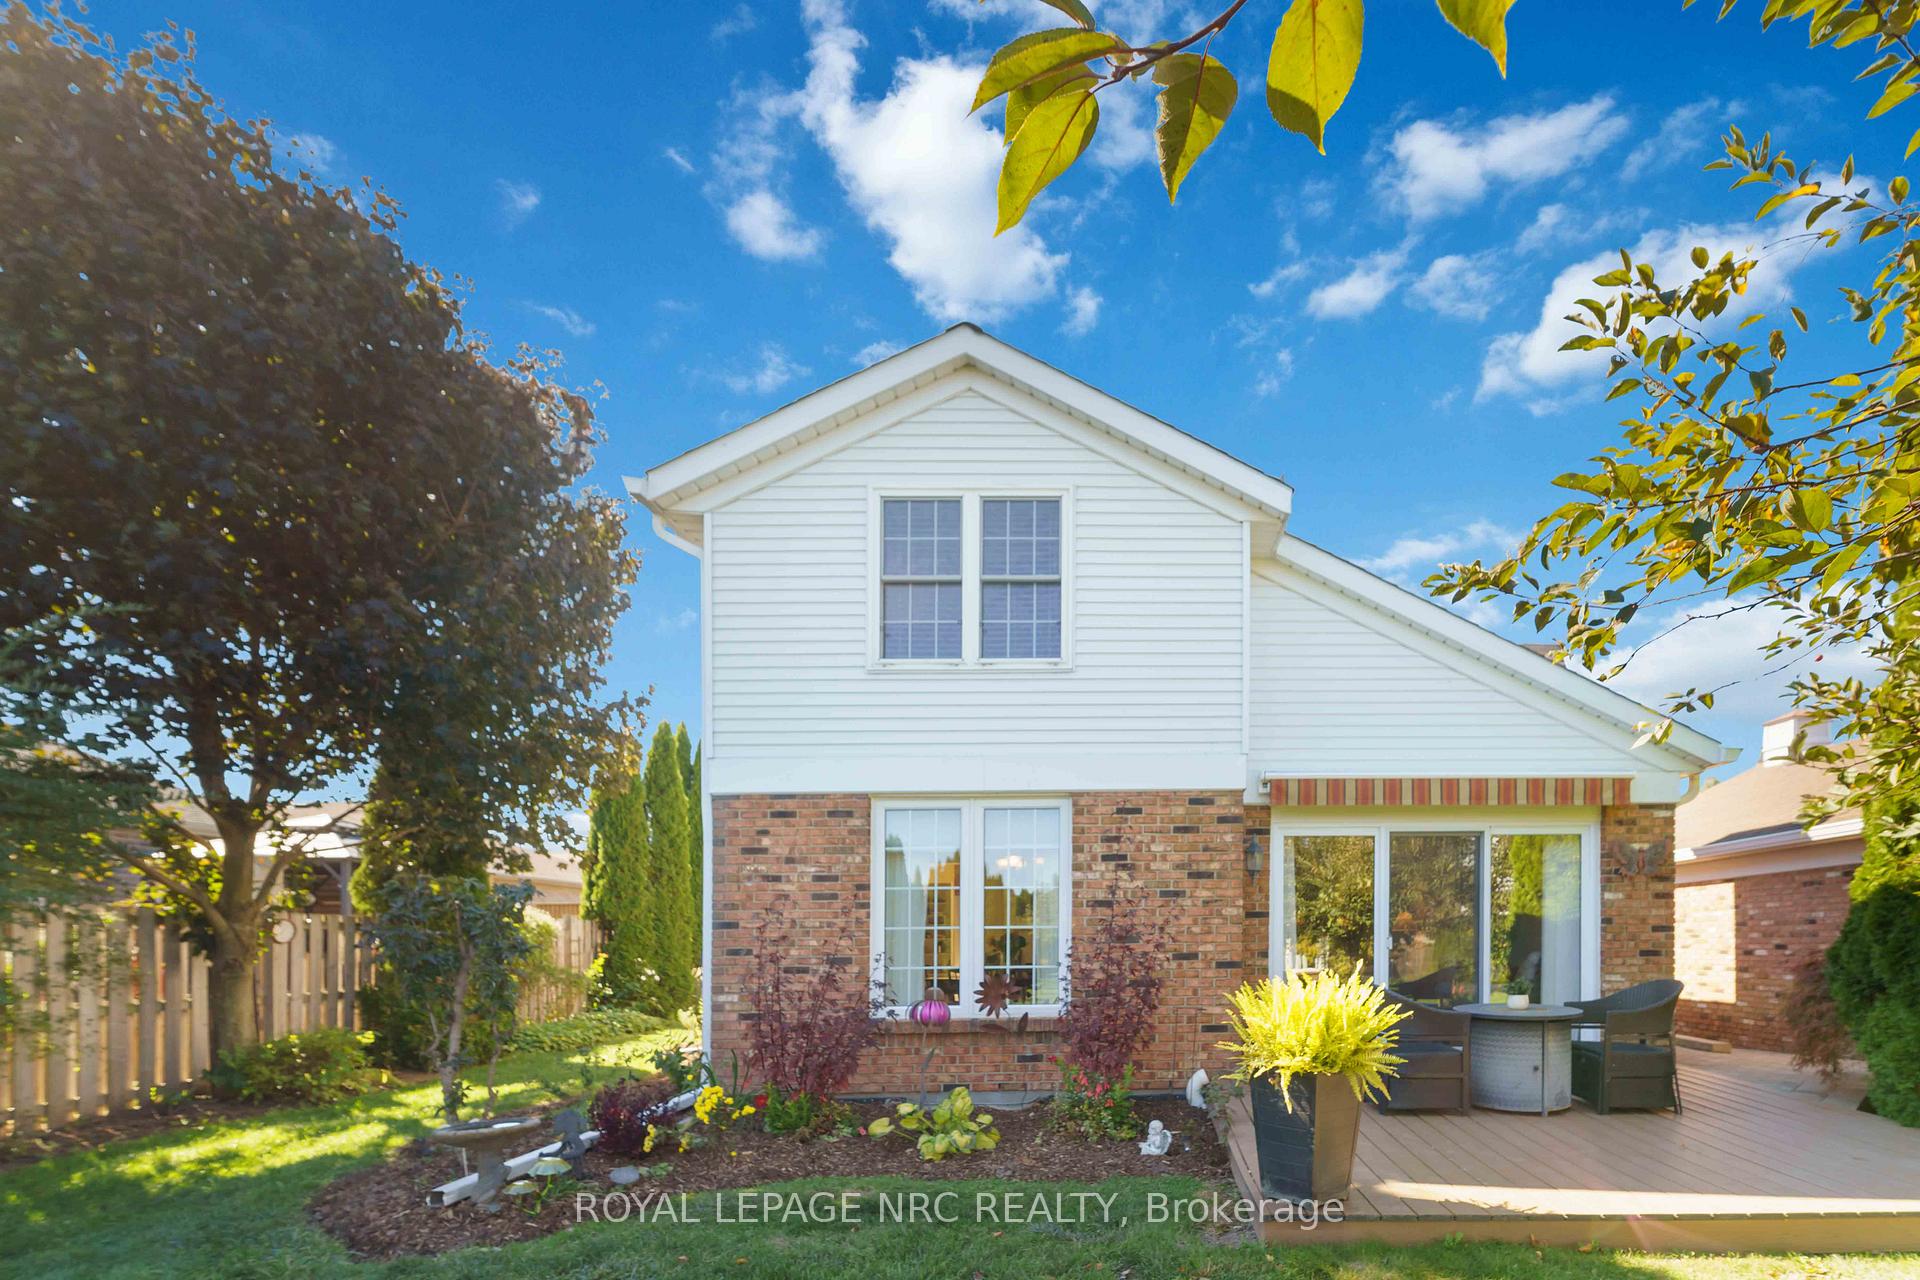 See all 49 photos
Property history
Facts and features
- BasementUnfinished
- Age of home31–50 years
- ExposureNorth
- LaundryIn-suite
- Fireplace
- Central air
The homeCondo Townhouse, Bungaloft, Age 31–50 years
- Type: Condo Townhouse
- Style: Bungaloft
- Age: 31–50 years
- Living space: 1,800–1,999 sq ft
- Basement: Full, unfinished
- Exposure: North
- View: Garden
- Waterfront: None
InsideFireplace Yes, family room, natural gas, fireplace insert, In-suite laundry, main level, Auto garage door remote, primary bedroom - main floor, sump pump, storage, separate hydro meter, central vacuum
- Fireplace: Yes, family room, natural gas, fireplace insert
- Laundry: In-suite laundry, main level
- Features: Auto garage door remote, primary bedroom - main floor, sump pump, storage, separate hydro meter, central vacuum
- Security: Carbon monoxide detectors, smoke detector, monitored
- Rooms above ground: 7
- Bedrooms: 2 + 1 in the basement
- Bathrooms: 2
- Kitchens: 1
- Family room: Yes
OutsideBrick, vinyl siding, Asphalt shingle, Poured concrete
- Exterior: Brick, vinyl siding
- Roof: Asphalt shingle
- Foundation: Poured concrete
- Balcony: Terrace
- Features: Awnings, porch, backs on green belt, landscaped, deck
- Accessibility: Level within dwelling
Parking and locker4 Parking (2 garage + 2 drive), Attached, Exclusive
- Spaces: 4 Parking (2 garage + 2 drive)
- Garage: Attached
- Parking type: Exclusive
- Driveway: Inside entry, surface
- Locker: None
Building4092 Plum Tree Court, Condo corporation 51, Bbqs allowed, club house
- Name: 4092 Plum Tree Court
- Condo corporation: 51
- Amenities: Bbqs allowed, club house
- Pets: Allowed
Heating, water and powerForced air, gas, Central air
- Heating: Forced air, gas
- Cooling: Central air
Costs and taxesTaxes $3,896 a year, Condo fee $727 a month, Water included, cable tv included, parking included, building insurance included, common elements included
- Taxes, 2025: $3,896 a year
- Condo fee: $727 a month
- Fee includes: Water included, cable tv included, parking included, building insurance included, common elements included
- HST: HST included in the price
- Rental items: Gas water tank
- Under contract: Hot water tank-gas
Included in the saleRefrigerator, stove, dishwasher, microwave, washer, dryer, ceiling fixtures, window coverings, central vacuum and attachments, garage door opener and remote, retractable awning
- Included: Refrigerator, stove, dishwasher, microwave, washer, dryer, ceiling fixtures, window coverings, central vacuum and attachments, garage door opener and remote, retractable awning
NearbyRec./commun.centre, library, place of worship, cul de sac/dead end, golf, greenbelt/conservation
- Close to: Rec./commun.centre, library, place of worship, cul de sac/dead end, golf, greenbelt/conservation
Listing detailsX12439963, Sold, Oct 2, 2025
- MLS® number: X12439963
- Status: Sold
- Listed on: Oct 2, 2025
- Days on market: 13
- Updated: Oct 15, 2025
- Possession: 2025-12-05 / 60-89 days
- Occupied by: Vacant
- Listing brokerage: ROYAL LEPAGE NRC REALTY
About this home
4092 Plum Tree Court, Mississauga (Meadowvale), ON L0R 2C0
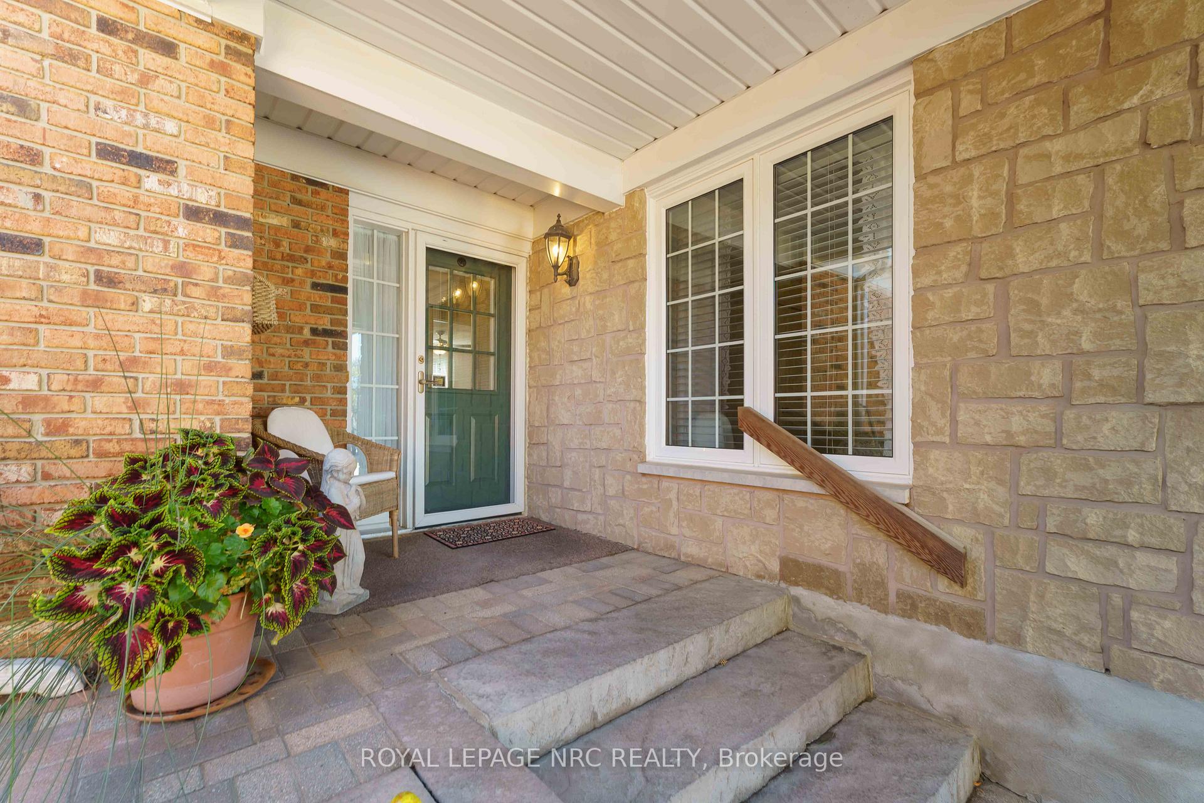
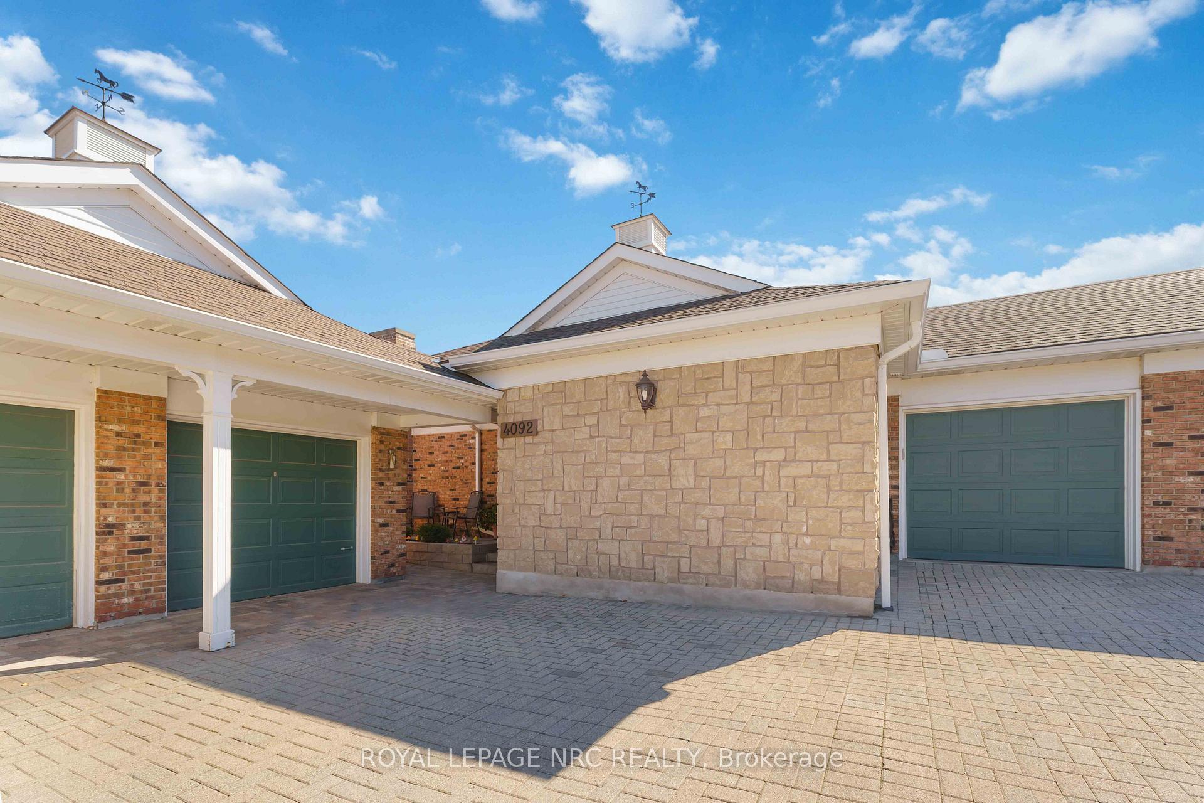
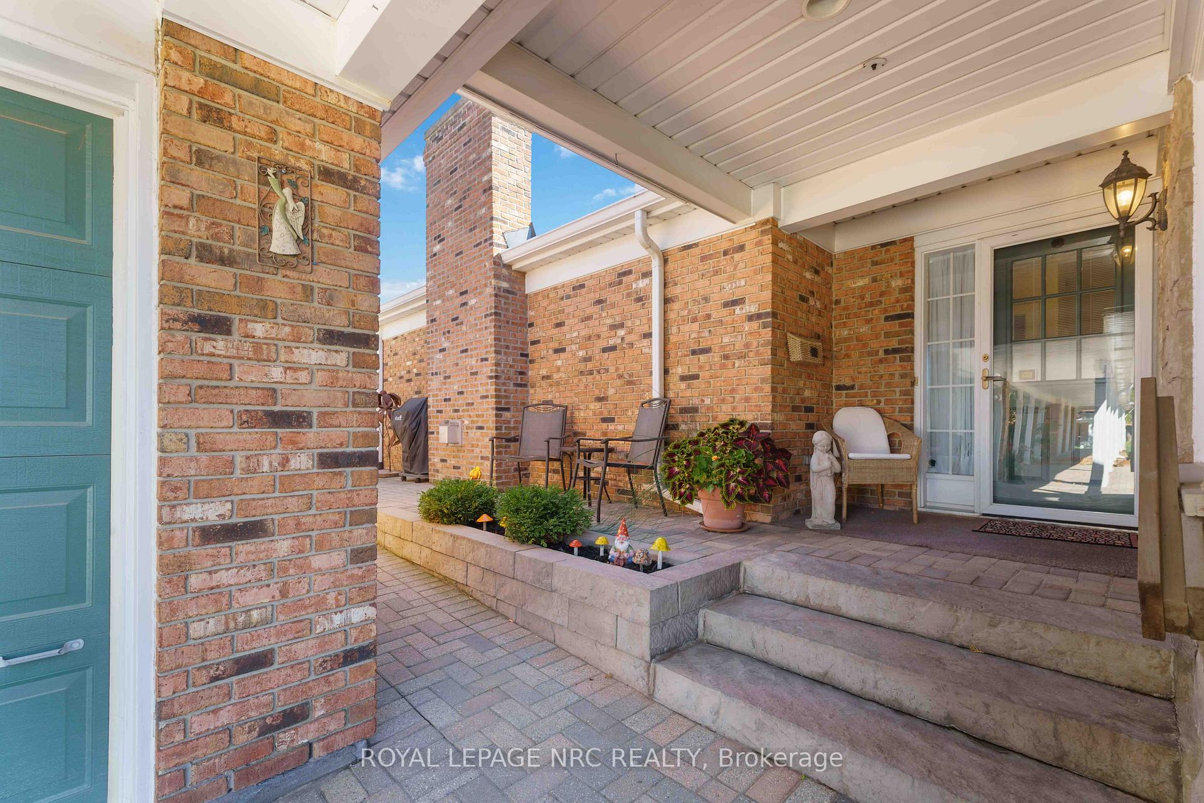
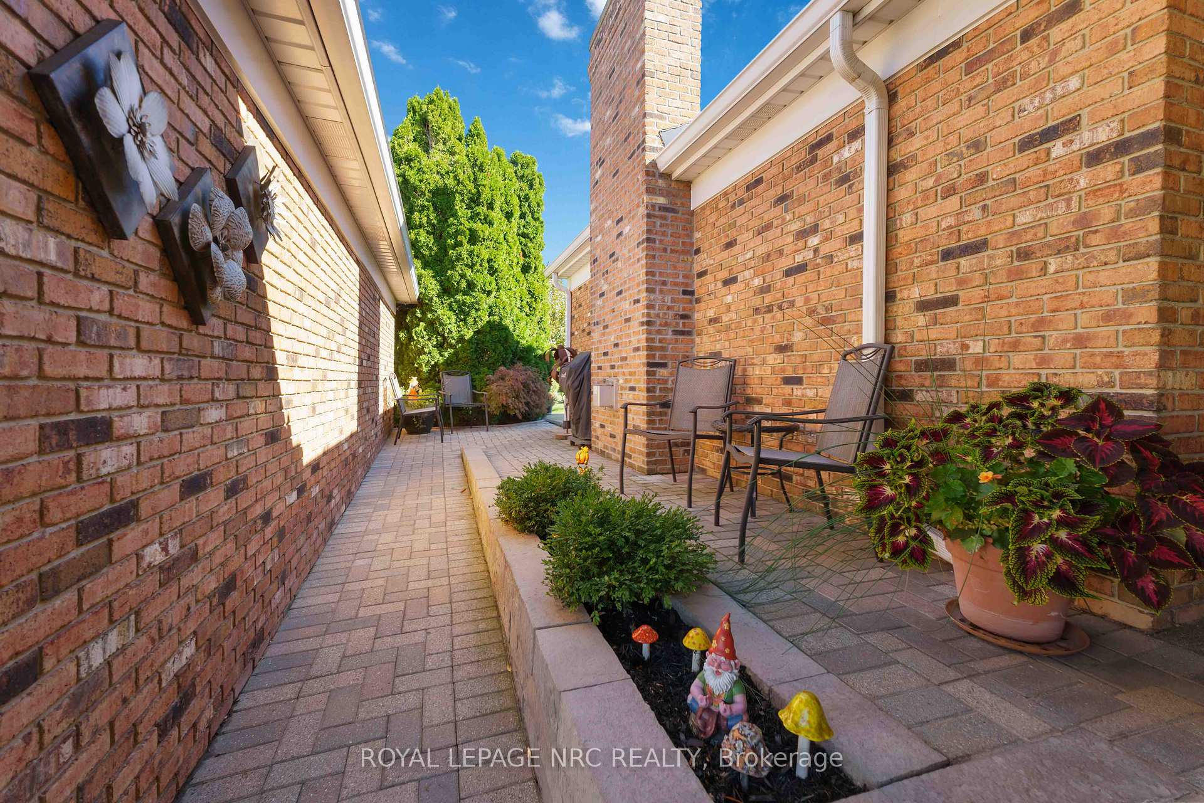
Welcome home to this beautifully maintained condo-bungaloft ideally located in a senior-friendly community in the heart of Niagara. Surrounded by vineyards, orchards and scenic walking trails, this townhome combines comfort, convenience and the relaxed charm of wine-country living. Set on a desirable end lot, this property enjoys a private backyard with lovely perennial gardens - a peaceful retreat to enjoy throughout the seasons. The bright and open layout features a main-floor primary bedroom with its own ensuite bath and in-suite laundry plus a second bedroom and updated bathroom. Upstairs is a spacious loft that makes an ideal space for guests, hobbies or as a quiet retreat. The modernized kitchen blends style and function, offering a cozy breakfast nook, updated cabinetry, a generous walk-in pantry and newer appliances to make everyday cooking effortless. Just off the kitchen is a formal dining room well-suited for family gatherings and entertaining. The entire main floor is finished in hardwood flooring which flows seamlessly into the living room complete with gas fireplace and sliding patio doors to the backyard composite deck with new awning, making indoor-outdoor living easy and inviting. Car enthusiasts and hobbyists will love the double garage; an attached garage with interior entry into the home for everyday convenience paired with an expanded detached garage, ideal for sports cars, year-round storage or workshop space. Altogether there is parking for up to 4 vehicles - a highly desirable feature in this community. Stroll down the street to the exclusive Clubhouse where you can be as busy as you want to be with in-door saltwater pool, saunas, fitness facilities, pickleball plus fun social activities - there's something for everyone here! Note that the Clubhouse fee of $70.00 is included in your monthly condo fee as well as high speed internet and cable television. Come see this neighbourhood today and discover Heritage Village in sunny Vineland!
Ask about this home
A HOMEH agent will answer your questions about this home.
Know more about 4092 Plum Tree Court
Condo building · 4092 Plum Tree Court
4092 Plum Tree Court is a condo. No units are on the market here right now.
No similar units for sale in 4092 Plum Tree Court right now.
Around this home
Daily convenience, out of 100, from the distances below
Schools nearby
School rating, out of 10.
Helpful calculators
Your HOMEH agent

"I would see it this week."