

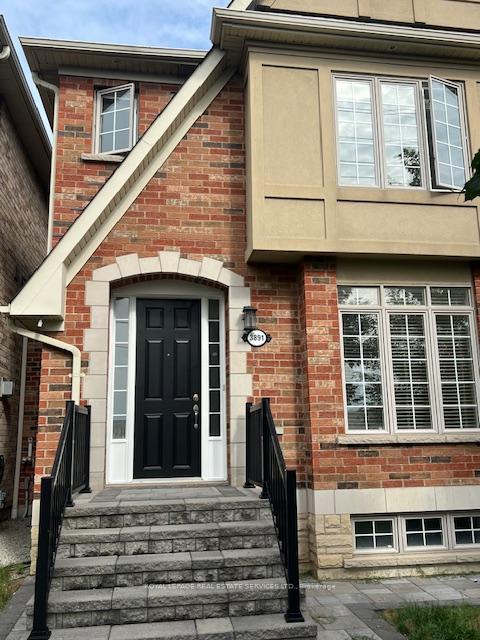
3891 Eglinton Avenue W
3891 Eglinton Avenue W
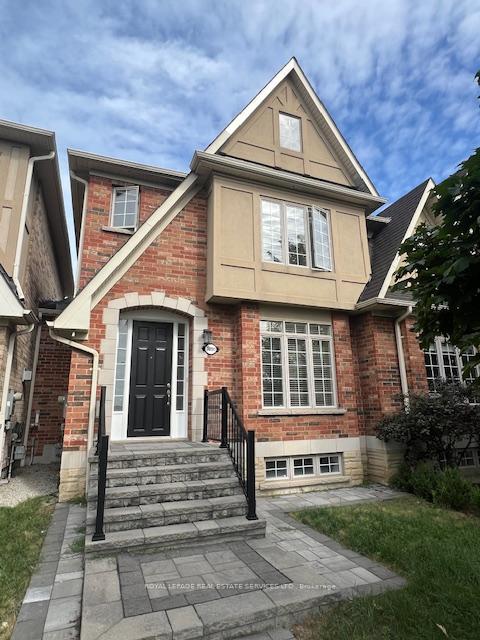
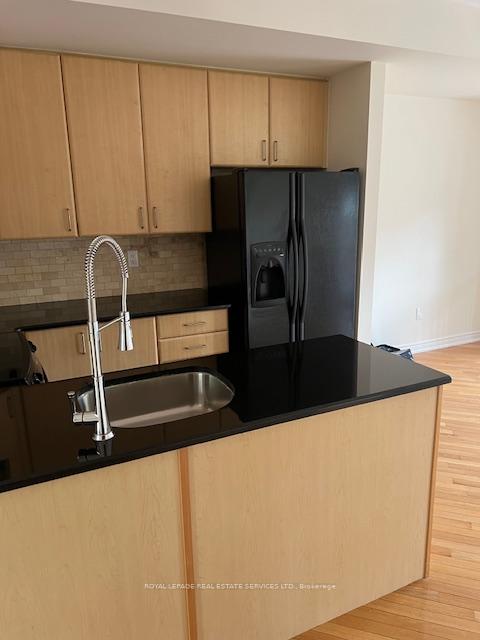
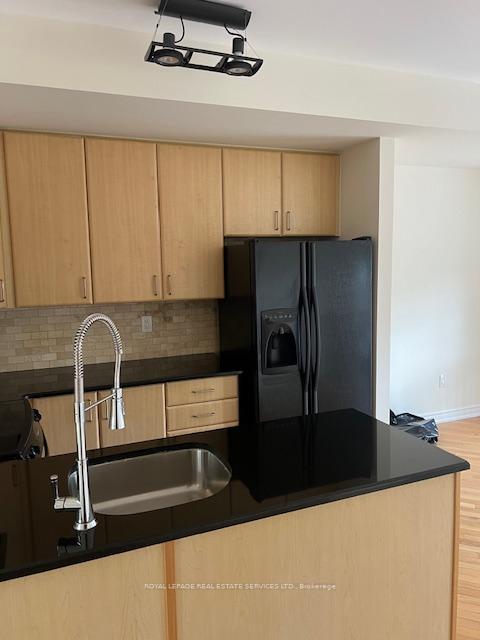
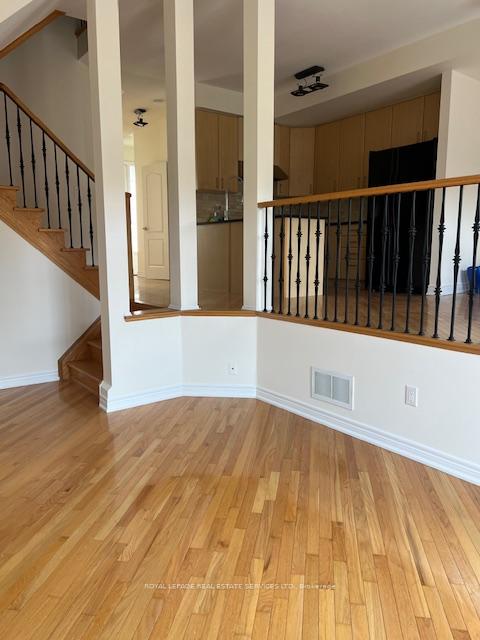 See all 14 photos
Property history
Facts and features
- BasementFinished
- Lot size23 × 109 ft
- Lease term12 months
- FurnishedUnfurnished
- Hardwood floors
- Central air
The homeFreehold Townhouse, 2-storey, Age 16–30 years
- Type: Freehold Townhouse
- Style: 2-storey
- Age: 16–30 years
- Living space: 1,500–2,000 sq ft
- Basement: Finished
InsideHardwood, Ceramic, Broadloom, Ensuite, Other
- Flooring: Hardwood, Ceramic, Broadloom
- Laundry: Ensuite
- Features: Other
- Rooms above ground: 7
- Rooms in the basement: 1
- Bedrooms: 3
- Bathrooms: 3
- Kitchens: 1
- Family room: Yes
Outside and lotBrick, Asphalt shingle, Concrete
- Exterior: Brick
- Roof: Asphalt shingle
- Foundation: Concrete
- Size: 22.51 × 109 ft
Parking2 Garage, Detached
- Spaces: 2 Garage
- Garage: Detached
Heating, water and powerForced air, gas, Central air, Municipal water
- Heating: Forced air, gas
- Cooling: Central air
- Water: Municipal water
- Sewer: Municipal sewer
Rent and termsRent $3,650 a month, Entire property, Unfurnished
- Rent: $3,650 a month
- Space for rent: Entire property
- Furnished: Unfurnished
- Lease: 12 months
- Paid: Monthly
- Rent includes: Central air conditioning, common elements
- Deposit: Required
- Credit check: Required
- Employment letter: Required
- Rental application: Required
- References: Required
IncludedFridge, stove, washer, dryer, humidifier, cac, 2 garage door openers with remote, elf's and all window coverings.
- Included: Fridge, stove, washer, dryer, humidifier, cac, 2 garage door openers with remote, elf's and all window coverings.
NearbyPark, place of worship, public transit, rec./commun.centre, school
- Close to: Park, place of worship, public transit, rec./commun.centre, school
Listing detailsW10404952, Rented, Nov 3, 2024
- MLS® number: W10404952
- Status: Rented
- Listed on: Nov 3, 2024
- Days on market: 54
- Updated: Dec 27, 2024
- Possession: To Be Determined
- Occupied by: Vacant
- Listing brokerage: ROYAL LEPAGE REAL ESTATE SERVICES LTD.
About this home
3891 Eglinton Avenue W, Mississauga (Churchill Meadows), ON L5M 7Z7
Welcome to 3891 Eglinton Ave W, Mississauga. This freshly painted exquisite home features hardwood floors in the living and dining rooms as well as the family room, with ceramic tiles in the hallway and kitchen. The kitchen, which overlooks the family room, offers a seamless transition to the backyard and the detached double car garage. The spacious master suite boasts an elegant ensuite bathroom, complete with an oval soaker tub and a separate shower. The expansive basement area has been professionally finished by the builder, providing additional living space. This home is beautifully maintained and truly a must-see!
Ask about this home
A HOMEH agent will answer your questions about this home.
Around this home
Daily convenience, out of 100, from the distances below
Schools nearby
School rating, out of 10.
Helpful calculators
Your HOMEH agent

"I would see it this week."