

2469 Glamworth Crescent
2469 Glamworth Crescent
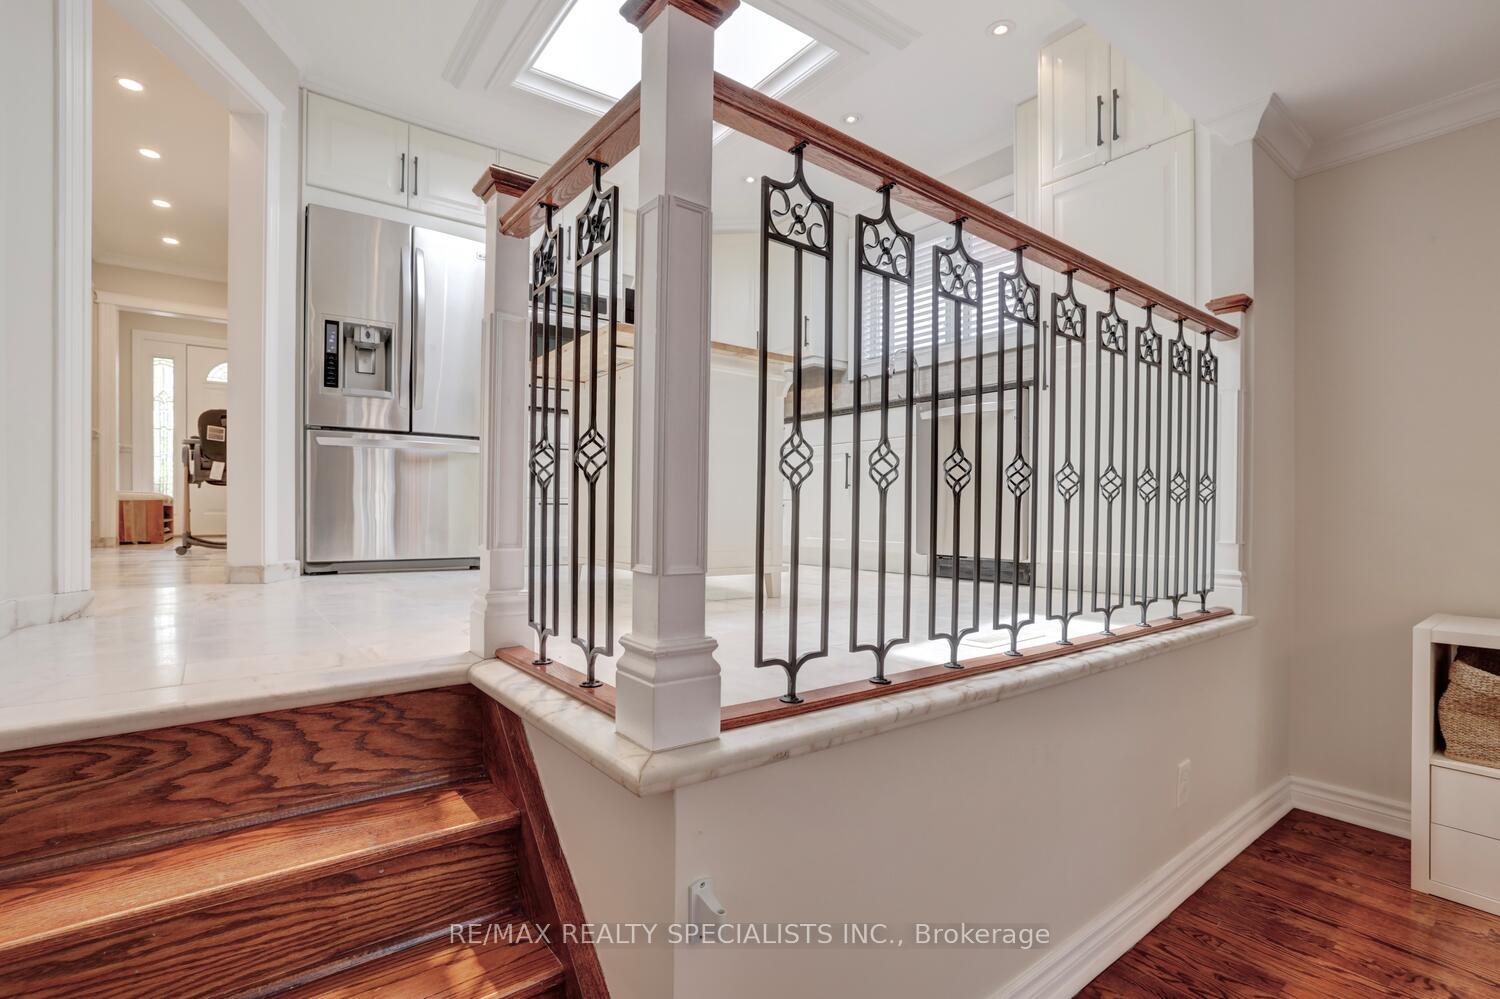 See all 38 photos
Property history
Facts and features
- BasementFinished
- Water, sewerMunicipal
- HeatingForced air
- CoolingCentral air
- Hardwood floors
- Fireplace
- Central air
The homeSemi-Detached, Backsplit 4, 1,500–2,000 sq ft
- Type: Semi-Detached
- Style: Backsplit 4
- Living space: 1,500–2,000 sq ft
- Basement: Finished
InsideFireplace Yes, Hardwood, Marble, Ceramic, Rooms above ground 8
- Fireplace: Yes
- Flooring: Hardwood, Marble, Ceramic
- Rooms above ground: 8
- Rooms in the basement: 3
- Bedrooms: 4
- Bathrooms: 2
- Kitchens: 1
- Family room: Yes
Outside and lotBrick, Asphalt shingle, Poured concrete
- Exterior: Brick
- Roof: Asphalt shingle
- Foundation: Poured concrete
- Size: 34 × 115.77 ft
- Zoning: Res
Parking1 Garage, Attached, Private
- Spaces: 1 Garage
- Garage: Attached
- Driveway: Private
Heating, water and powerForced air, gas, Central air, Municipal water
- Heating: Forced air, gas
- Cooling: Central air
- Water: Municipal water
- Sewer: Municipal sewer
Costs and taxesTaxes $5,594 a year, HST included in the price, Hot water tank (2023)
- Taxes, 2024: $5,594 a year
- HST: HST included in the price
- Rental items: Hot water tank (2023)
Included in the sale(lg fridge, stove, dishwasher 2022, and microwave), electrolux front load tumble washer (2021), electrolux front load tumble dryer (2024), all window coverings/blinds, garden shed (2022), screen door (2021), water softener, garage door opener, furnace (2019), in-ground sprinklers, and water purifier., (husky workbench, work drawers, and wall cabinet), pull up bar, bike rack, fixed patio umbrella, (google nest thermostat to be replaced, nest doorbell, and nest side camera), kitchen island, and dining room light fixture to be replaced.
- Included: (lg fridge, stove, dishwasher 2022, and microwave), electrolux front load tumble washer (2021), electrolux front load tumble dryer (2024), all window coverings/blinds, garden shed (2022), screen door (2021), water softener, garage door opener, furnace (2019), in-ground sprinklers, and water purifier.
- Not included: (husky workbench, work drawers, and wall cabinet), pull up bar, bike rack, fixed patio umbrella, (google nest thermostat to be replaced, nest doorbell, and nest side camera), kitchen island, and dining room light fixture to be replaced.
Listing detailsW12179291, Sold, May 28, 2025
- MLS® number: W12179291
- Status: Sold
- Listed on: May 28, 2025
- Days on market: 25
- Updated: Jun 22, 2025
- Possession: 90+ days
- Occupied by: Owner
- Listing brokerage: RE/MAX REALTY SPECIALISTS INC.
About this home
2469 Glamworth Crescent, Mississauga (Sheridan), ON L5K 1G4
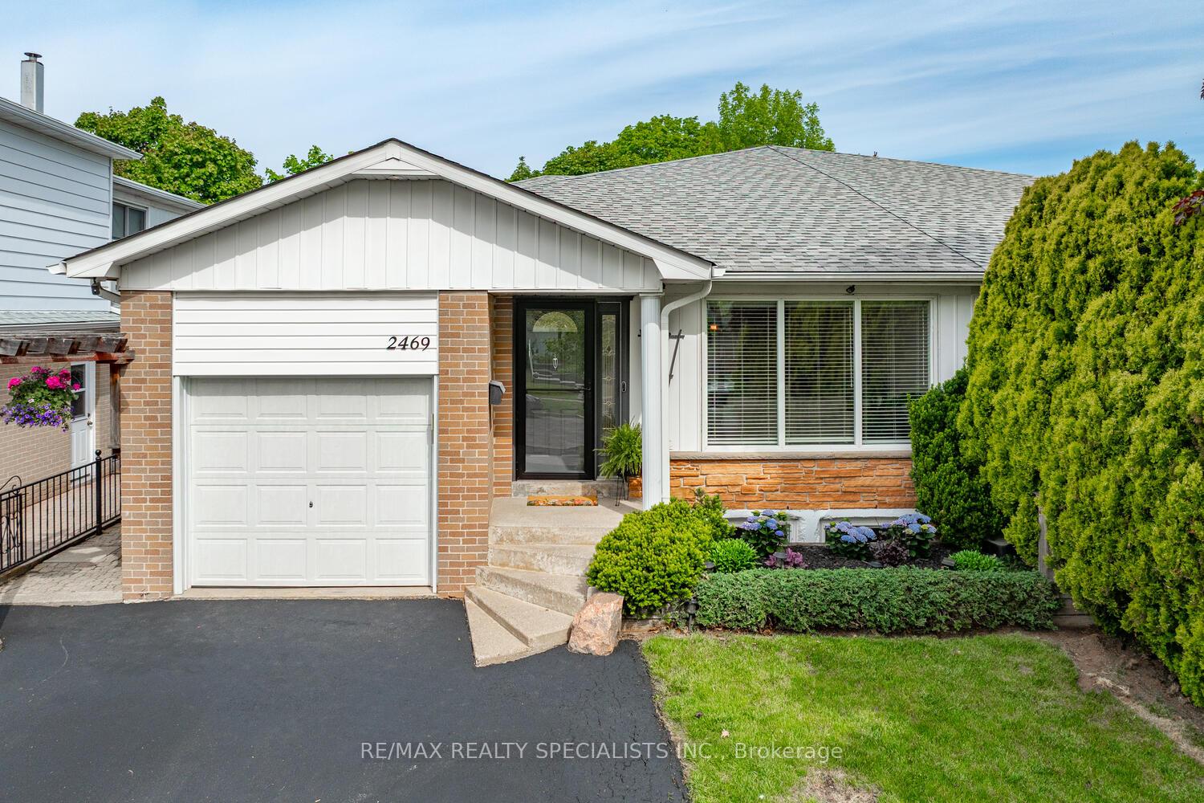
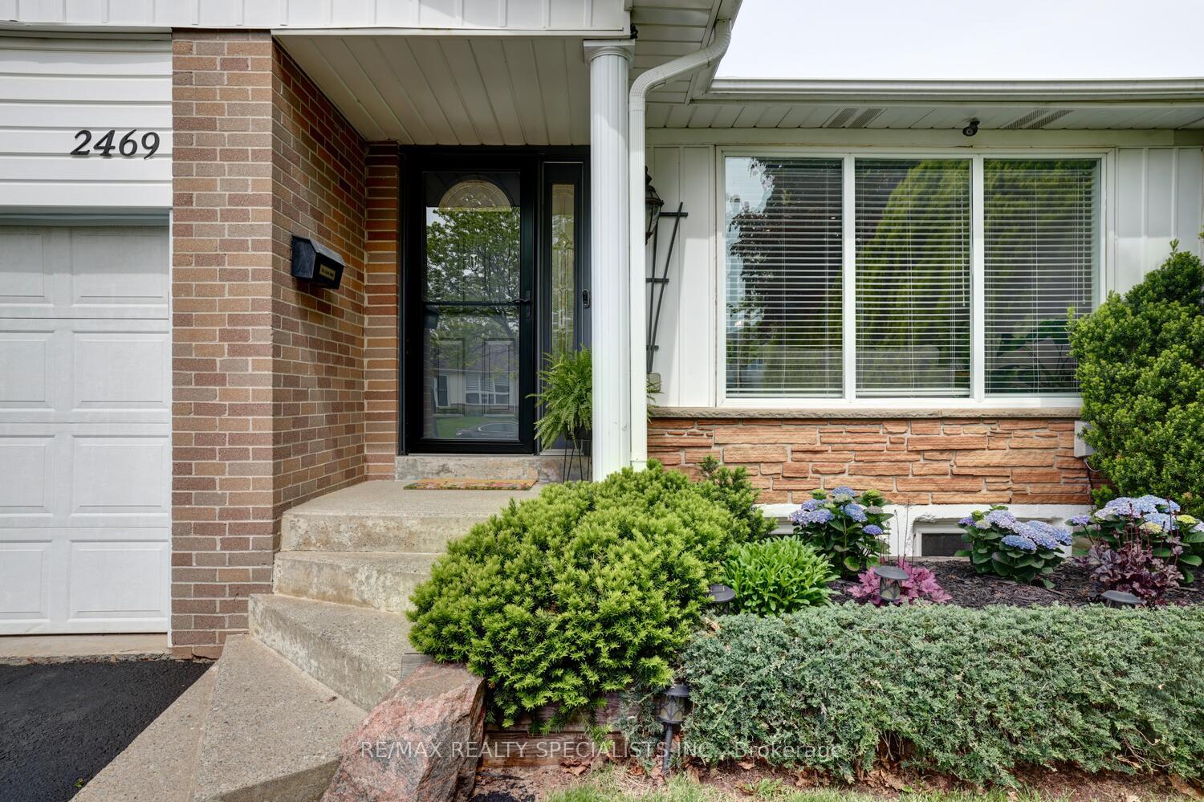
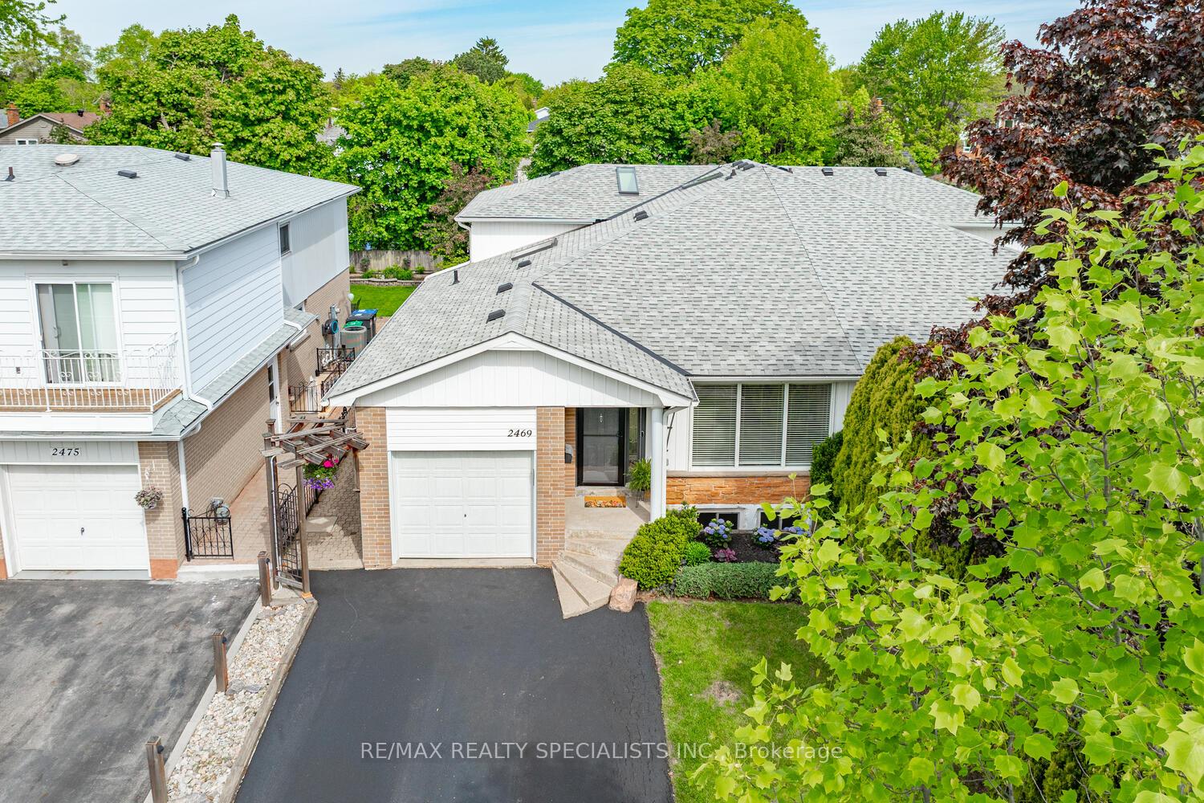
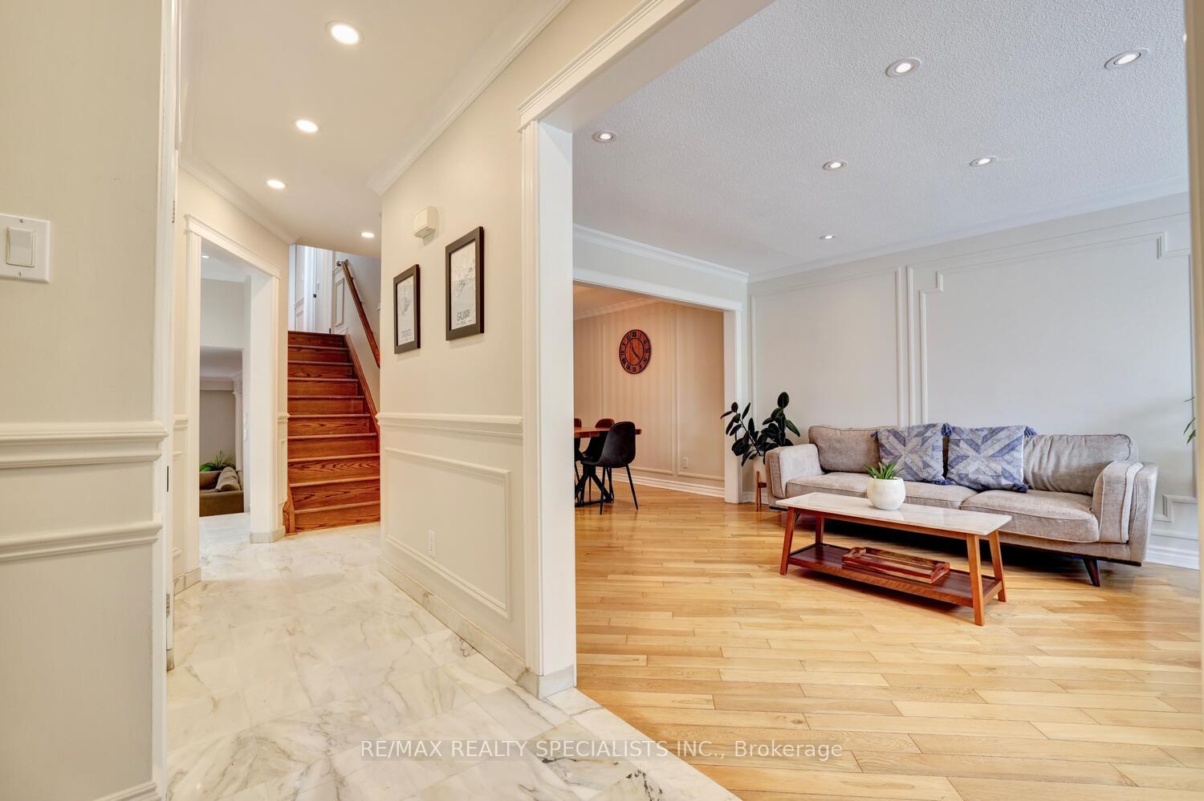
Absolutely gorgeous 4 level backsplit with thousands spent on recent upgrades and located in the sought after area of Sheridan Homelands. Stunning curb appeal with double driveway, single car garage, and fantastic layout approximately 1900 square feet. Spacious open concept living/dining room area with hardwood floors, crown moulding, and pot lighting. Updated modern kitchen with marble floors, stainless steel LG appliances, skylight, soft closing drawers, and crown moulding. Large family room with hardwood floors, pot lighting, electric fireplace (2021) with mantle and "Shipla" surround. Lower level open office area/potential 4th bedroom with hardwood floors, pot lighting, built-in bookcase, and adjacent updated 4 piece bathroom (2023). Three upper level bedrooms with hardwood floors and crown moulding throughout. Lots of natural lighting with upper hallway skylight, renovated 5 piece bathroom (2021) with his/her sinks, Roman tub, skylight, black accent hardware, upgraded baseboards, and walk-in shower. Primary bedroom retreat with his/her closets with organizers and pull-out drawers. Finished basement with ceramic floor, crown moulding, open office area, enlarged windows, laundry area, and huge crawl space ideal for storage. Freshly painted throughout, upgraded window covering/blinds (2020), garage with ceramic flooring, upgrades staircase, doors, trim, and hardware. Fully fenced backyard oasis with sunny northwest exposure, walk-out to deck, interlocking walkway, and lush treed gardens. Conveniently located close to schools, daycare, parks, trails, transit, highways, University of Toronto (UTM) and Clarkson Go Station.
Ask about this home
A HOMEH agent will answer your questions about this home.
Around this home
Daily convenience, out of 100, from the distances below
Schools nearby
School rating, out of 10.
Helpful calculators
Your HOMEH agent

"I would see it this week."