

3443 Clayton Road
3443 Clayton Road
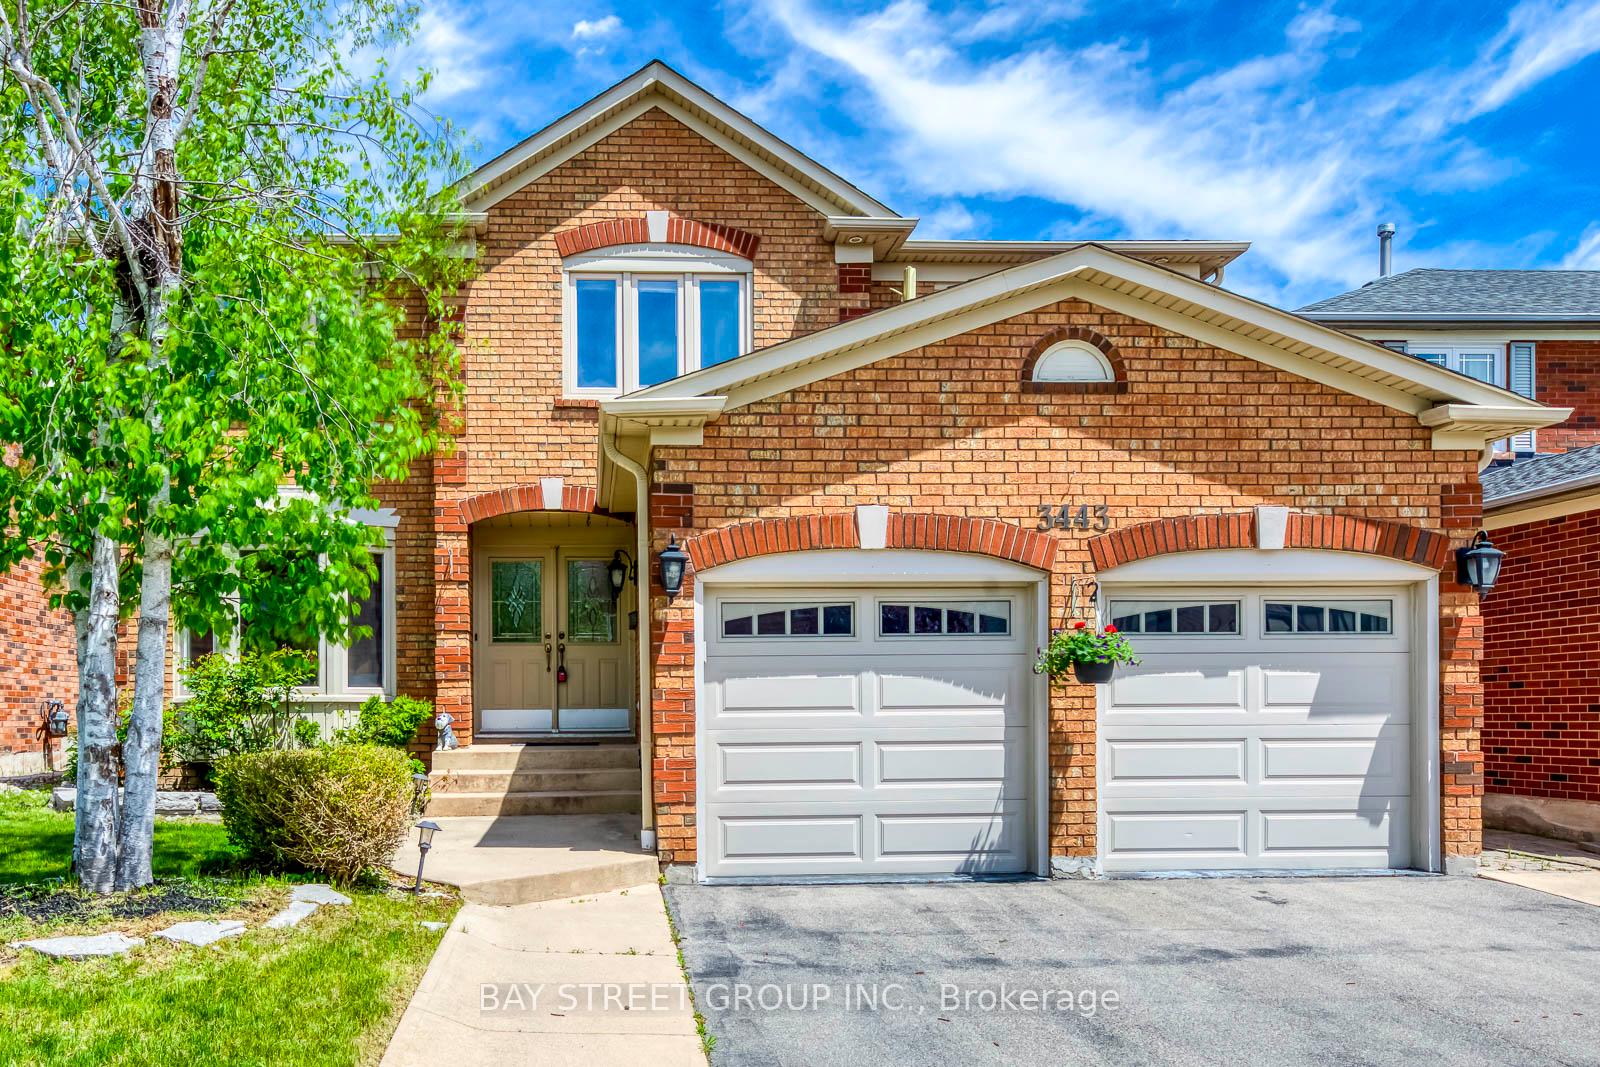 See all 46 photos
Property history
Facts and features
- BasementApartment
- Age of home31–50 years
- Water, sewerMunicipal
- HeatingForced air
- Hardwood floors
- Fireplace
- Central air
The homeDetached, 2-storey, Age 31–50 years
- Type: Detached
- Style: 2-storey
- Age: 31–50 years
- Living space: 3,000–3,500 sq ft
- Basement: Apartment, full
InsideFireplace Yes, family room, natural gas, rec room, Hardwood, Main level
- Fireplace: Yes, family room, natural gas, rec room
- Flooring: Hardwood
- Laundry: Main level
- Features: Auto garage door remote, carpet free, countertop range, in-law suite, water heater
- Rooms above ground: 9
- Rooms in the basement: 3
- Bedrooms: 4 + 1 in the basement
- Bathrooms: 4
- Kitchens: 1
- Family room: Yes
Outside and lotBrick, Asphalt shingle, Concrete block
- Exterior: Brick
- Roof: Asphalt shingle
- Foundation: Concrete block
- Size: 45.9 × 110.7 ft
- Zoning: R3
Parking2 Garage, Built-in, Private double
- Spaces: 2 Garage
- Garage: Built-in
- Driveway: Private double
Heating, water and powerForced air, gas, Central air, Municipal water
- Heating: Forced air, gas
- Cooling: Central air
- Water: Municipal water
- Sewer: Municipal sewer
Costs and taxesTaxes $9,438 a year, HST No HST, Hot water tank ($61.9+hst)
- Taxes, 2024: $9,438 a year
- HST: No HST
- Rental items: Hot water tank ($61.9+hst)
- Under contract: Hot water tank-gas
Included in the saleAll appliance (refridge, dishwasher, stove, range hood, washer&dryer), existing lighting fixtures.
- Included: All appliance (refridge, dishwasher, stove, range hood, washer&dryer), existing lighting fixtures.
Listing detailsW12161733, Sold, May 21, 2025
- MLS® number: W12161733
- Status: Sold
- Listed on: May 21, 2025
- Days on market: 32
- Updated: Jun 22, 2025
- Possession: 2025-05-22 / Flexible
- Occupied by: Vacant
- Listing brokerage: BAY STREET GROUP INC.
About this home
3443 Clayton Road, Mississauga (Erin Mills), ON L5L 4Z4
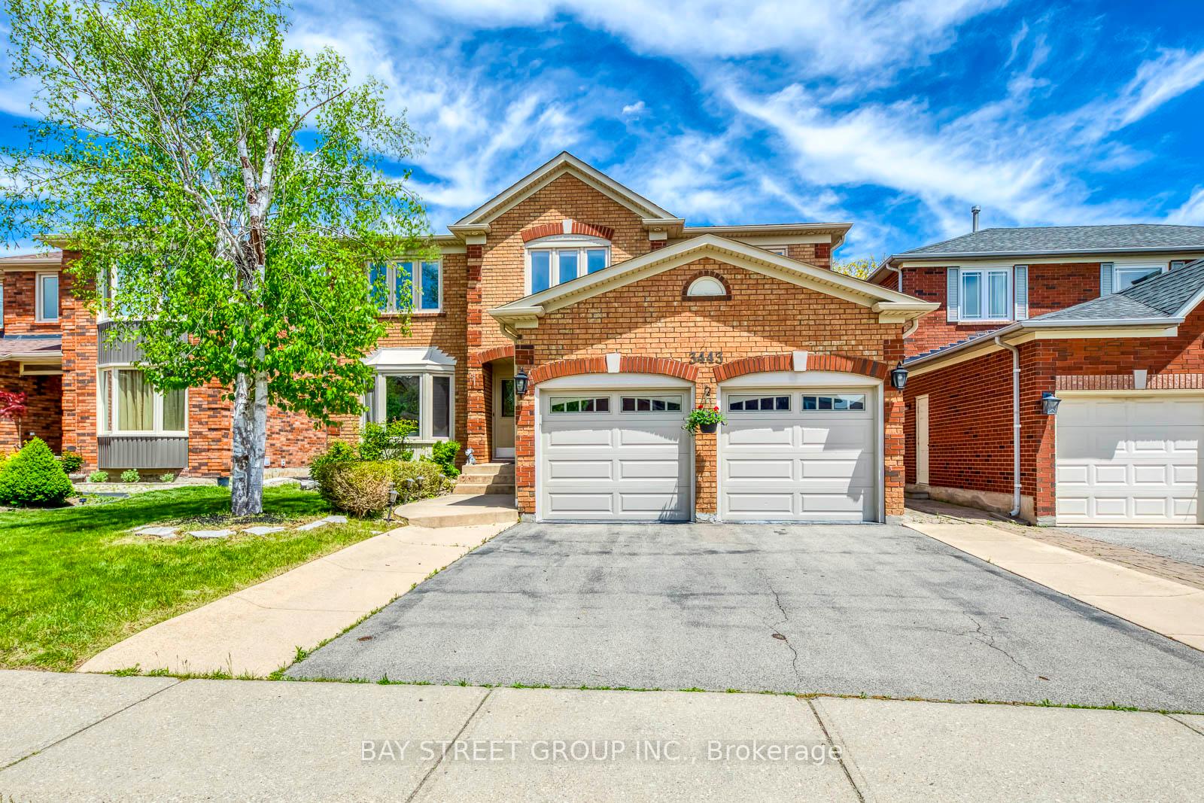
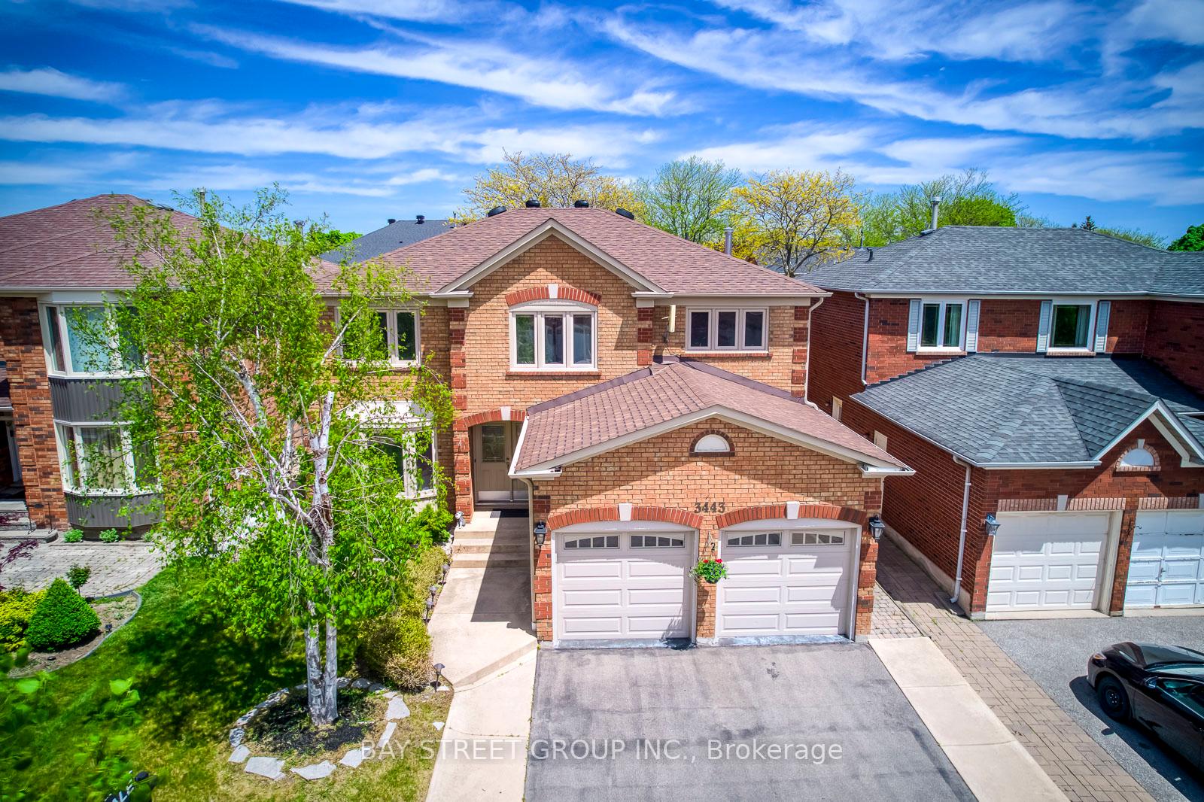
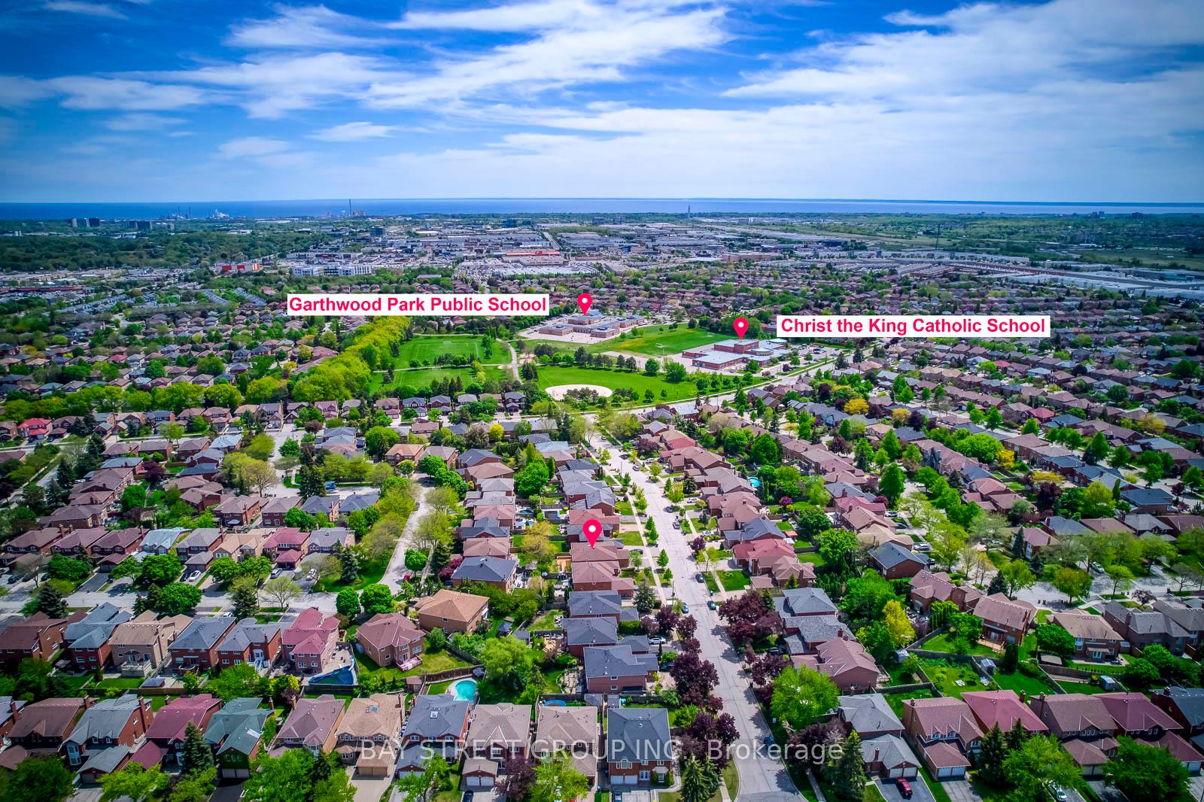
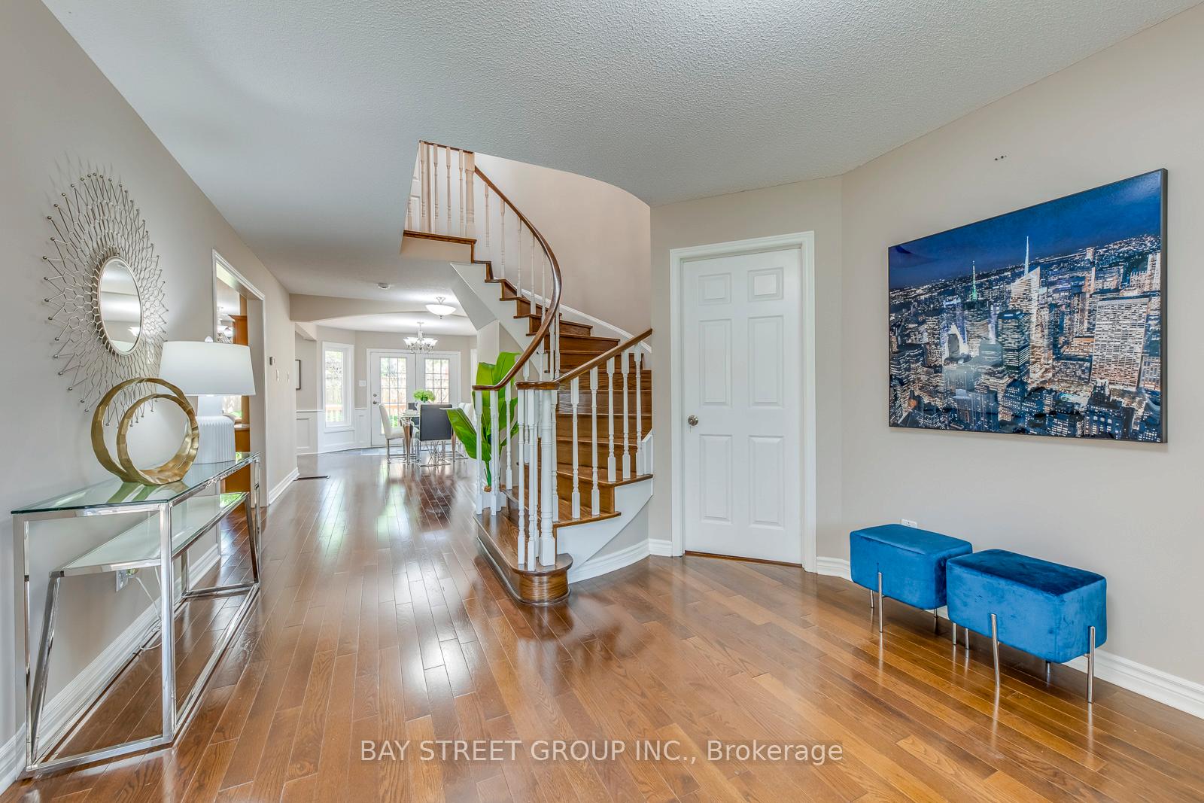
Welcome to this stylish and meticulously finished 2-storey detached home in prime Mississauga, offering 4+1 bedrooms and 4 full bathrooms across 3,144 sq.ft. of main living spaceand nearly 4,700sq.ft. of total finished area. Designed for seamless entertaining and everyday comfort, this residence blends high-end craftsmanship with thoughtful functionality.Main Floor>>> 1.Inviting foyer leading to a formal living room and dedicated office | 2.Expansive open-concept custom kitchen and family room flooded with natural light | 3. Large breakfast bar, granite countertops and premium stainless-steel appliances | 4. Elegant hardwood floors, pot lighting and designer fixtures throughout Upper Level >>>1. Four generous bedrooms, each with ample closet space | 2.Opulent master retreat featuring a spa-inspired ensuite, skylight and bespoke finishes | 3.Full family bathroom appointed with contemporary fittings. Lower Level>>>1. Fully finished recreation area ideal for media, gym or playroom |2. Fifth bedroom and full bathroom - perfect for guests or an in-law suite. Nestled on a quiet, tree-lined street close to top-rated schools, shopping, parks and transit, this home strikes the perfect balance between upscale design and everyday livability. Experience refined style in every detail.
Ask about this home
A HOMEH agent will answer your questions about this home.
Around this home
Daily convenience, out of 100, from the distances below
Schools nearby
School rating, out of 10.
Helpful calculators
Your HOMEH agent

"I would see it this week."