

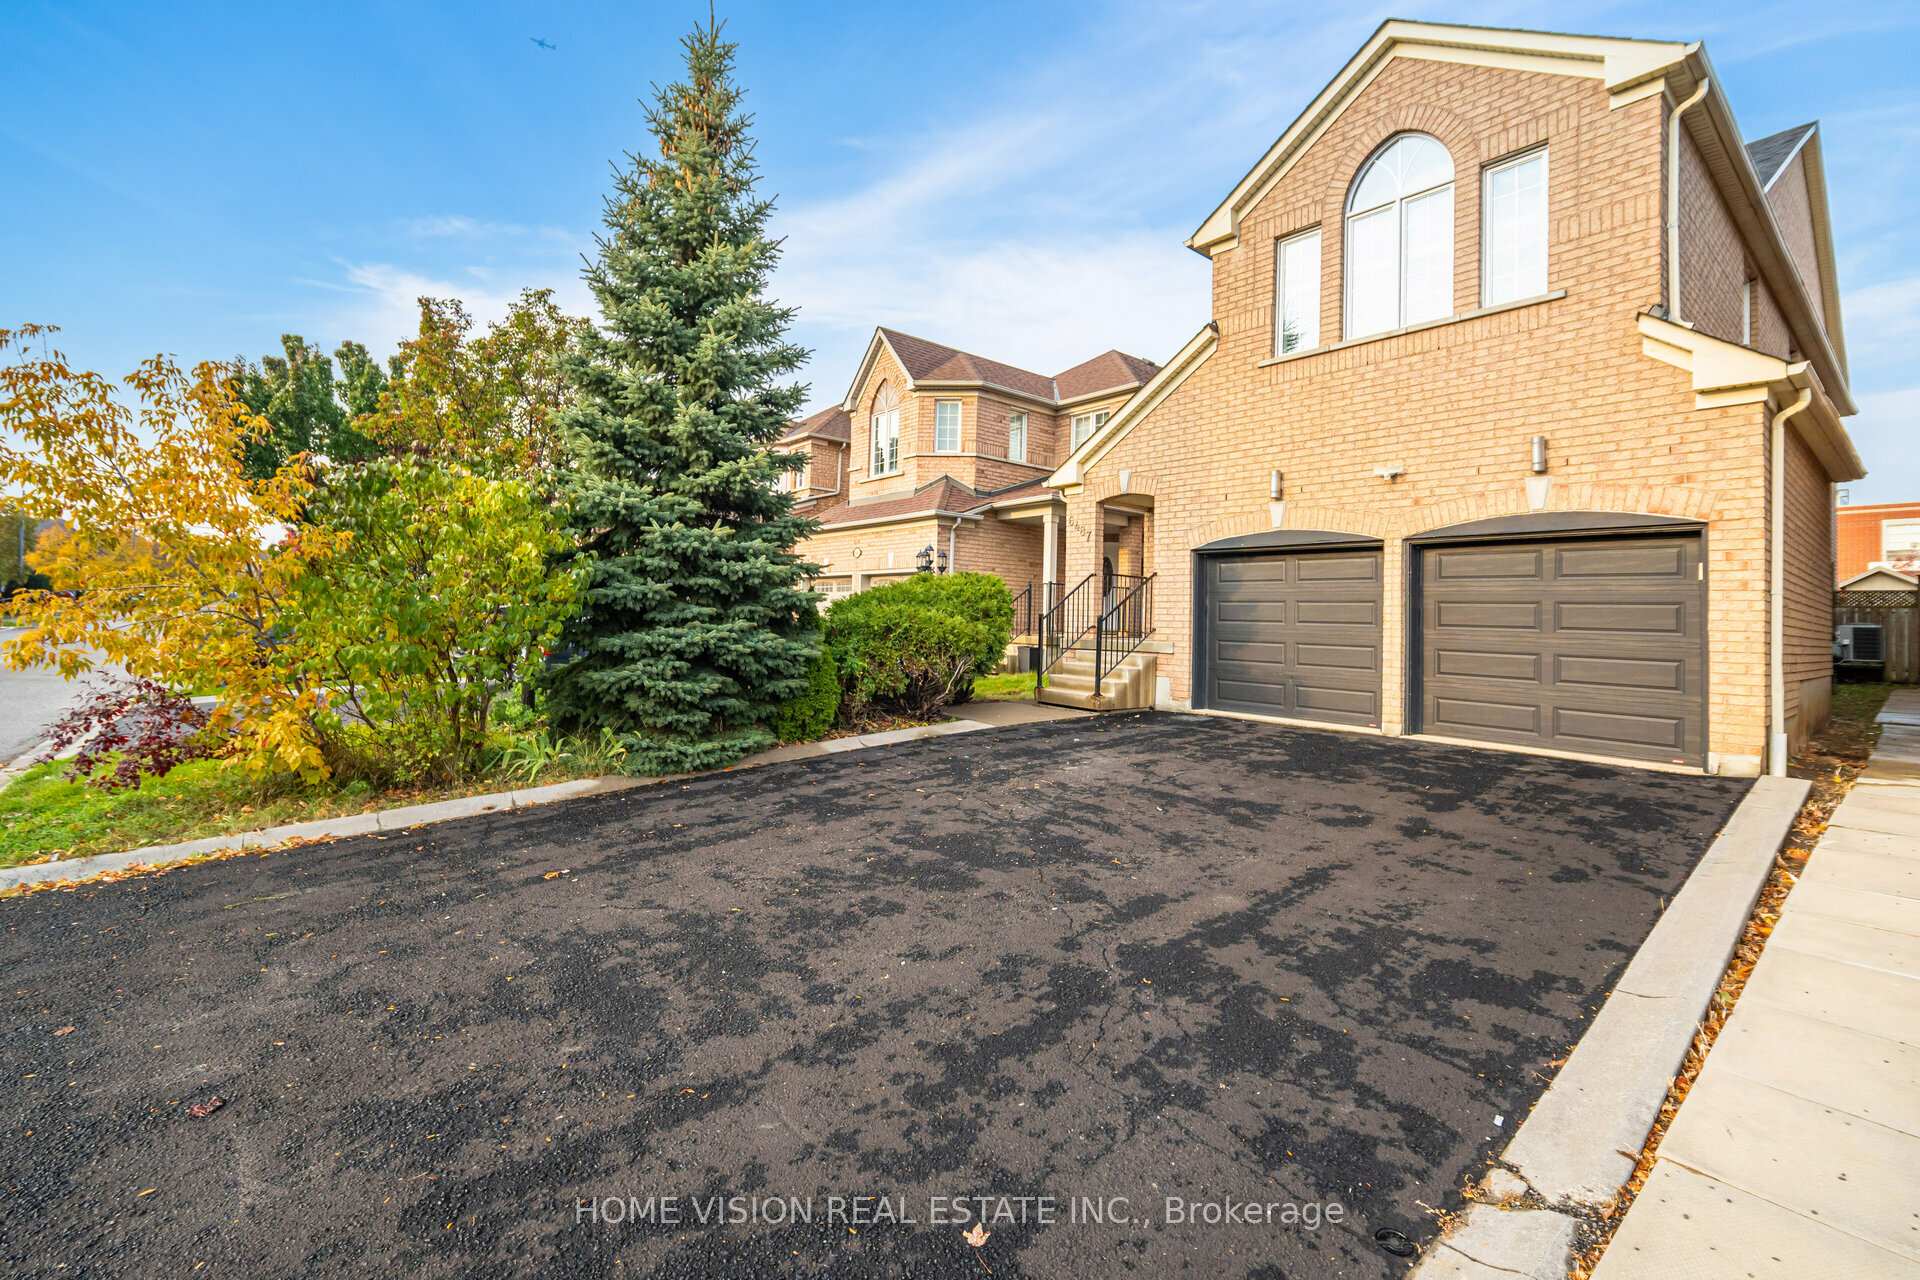
6487 Valiant Heights
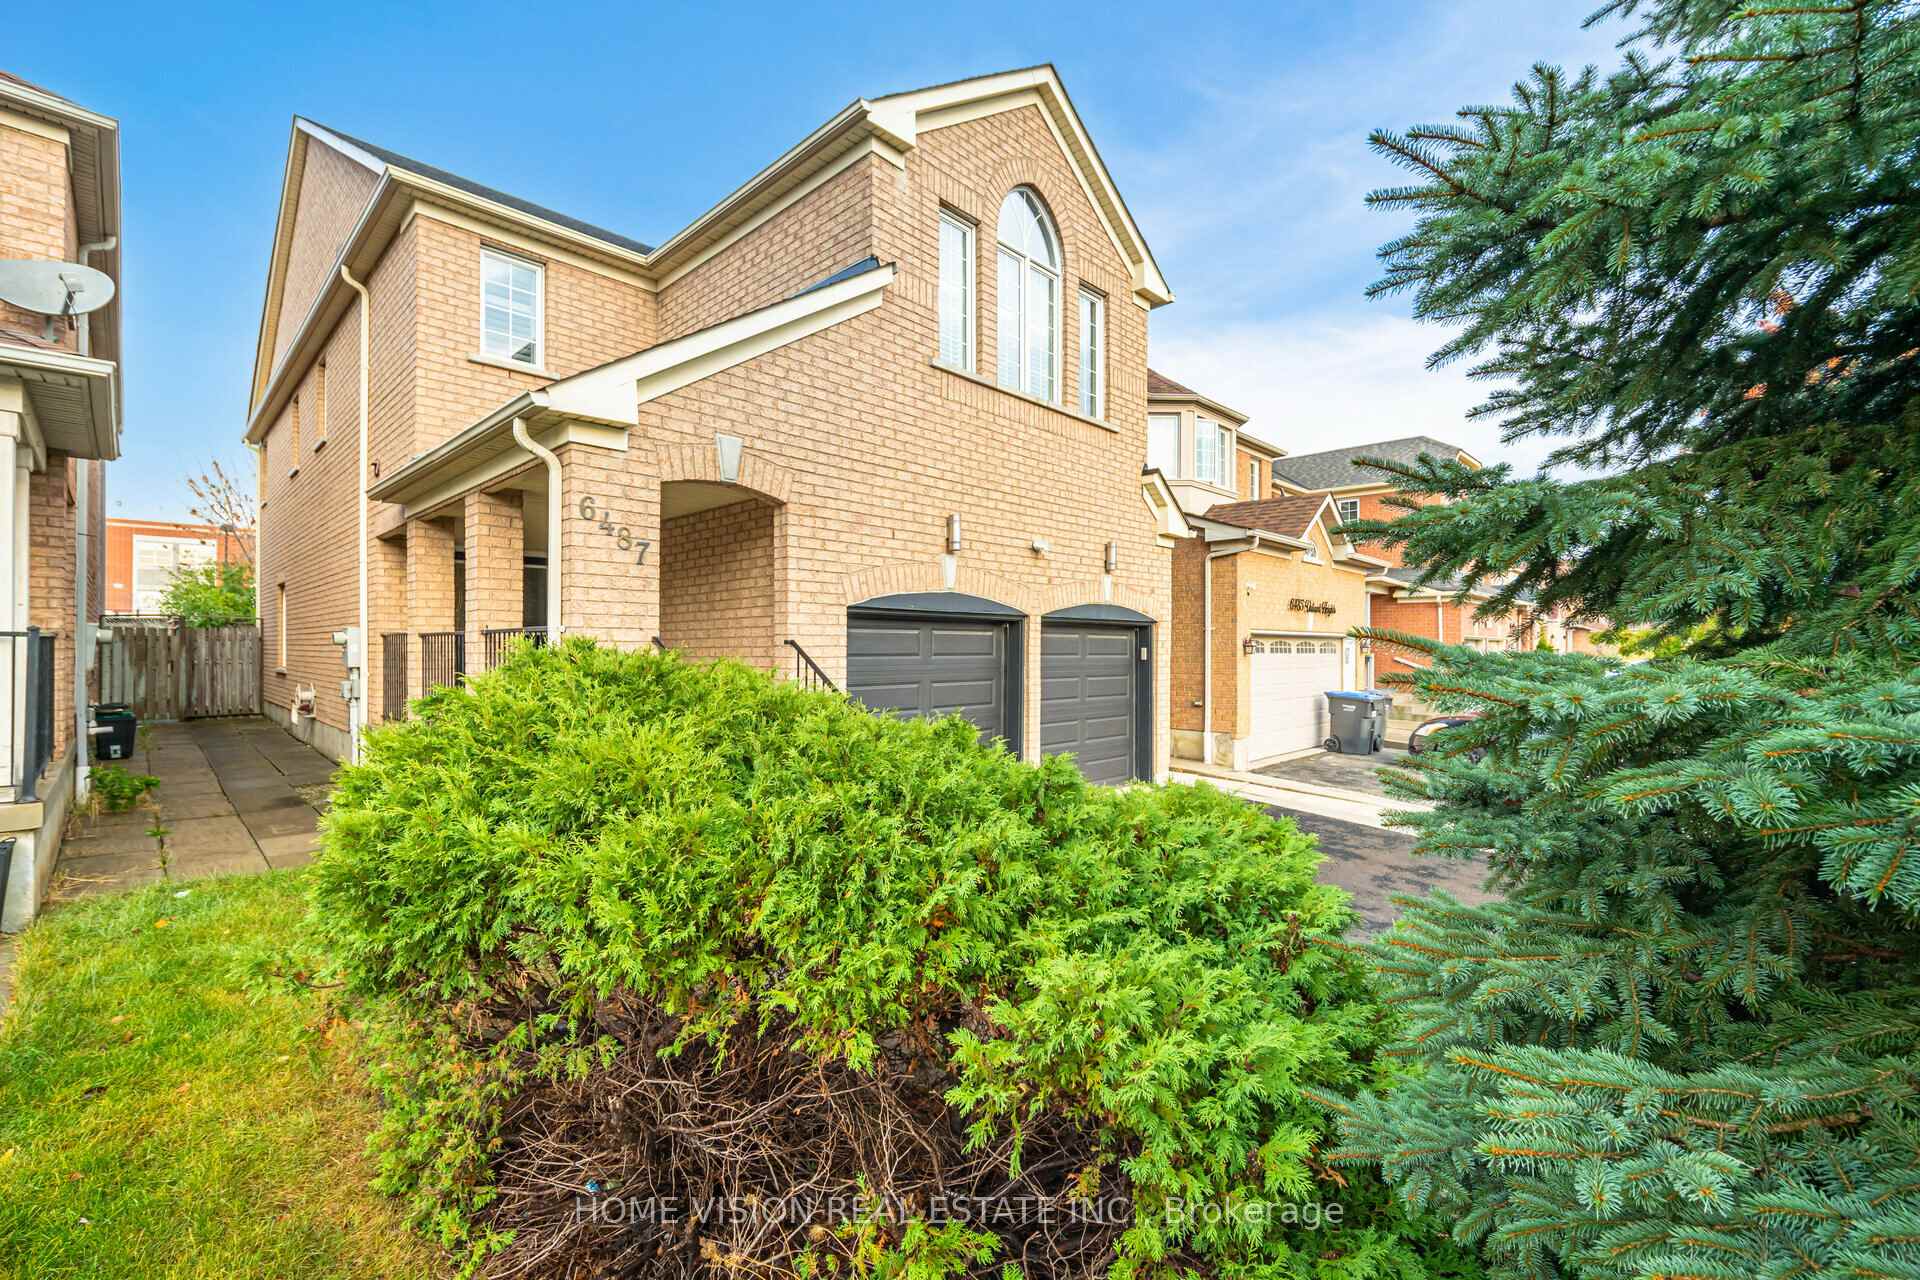
6487 Valiant Heights
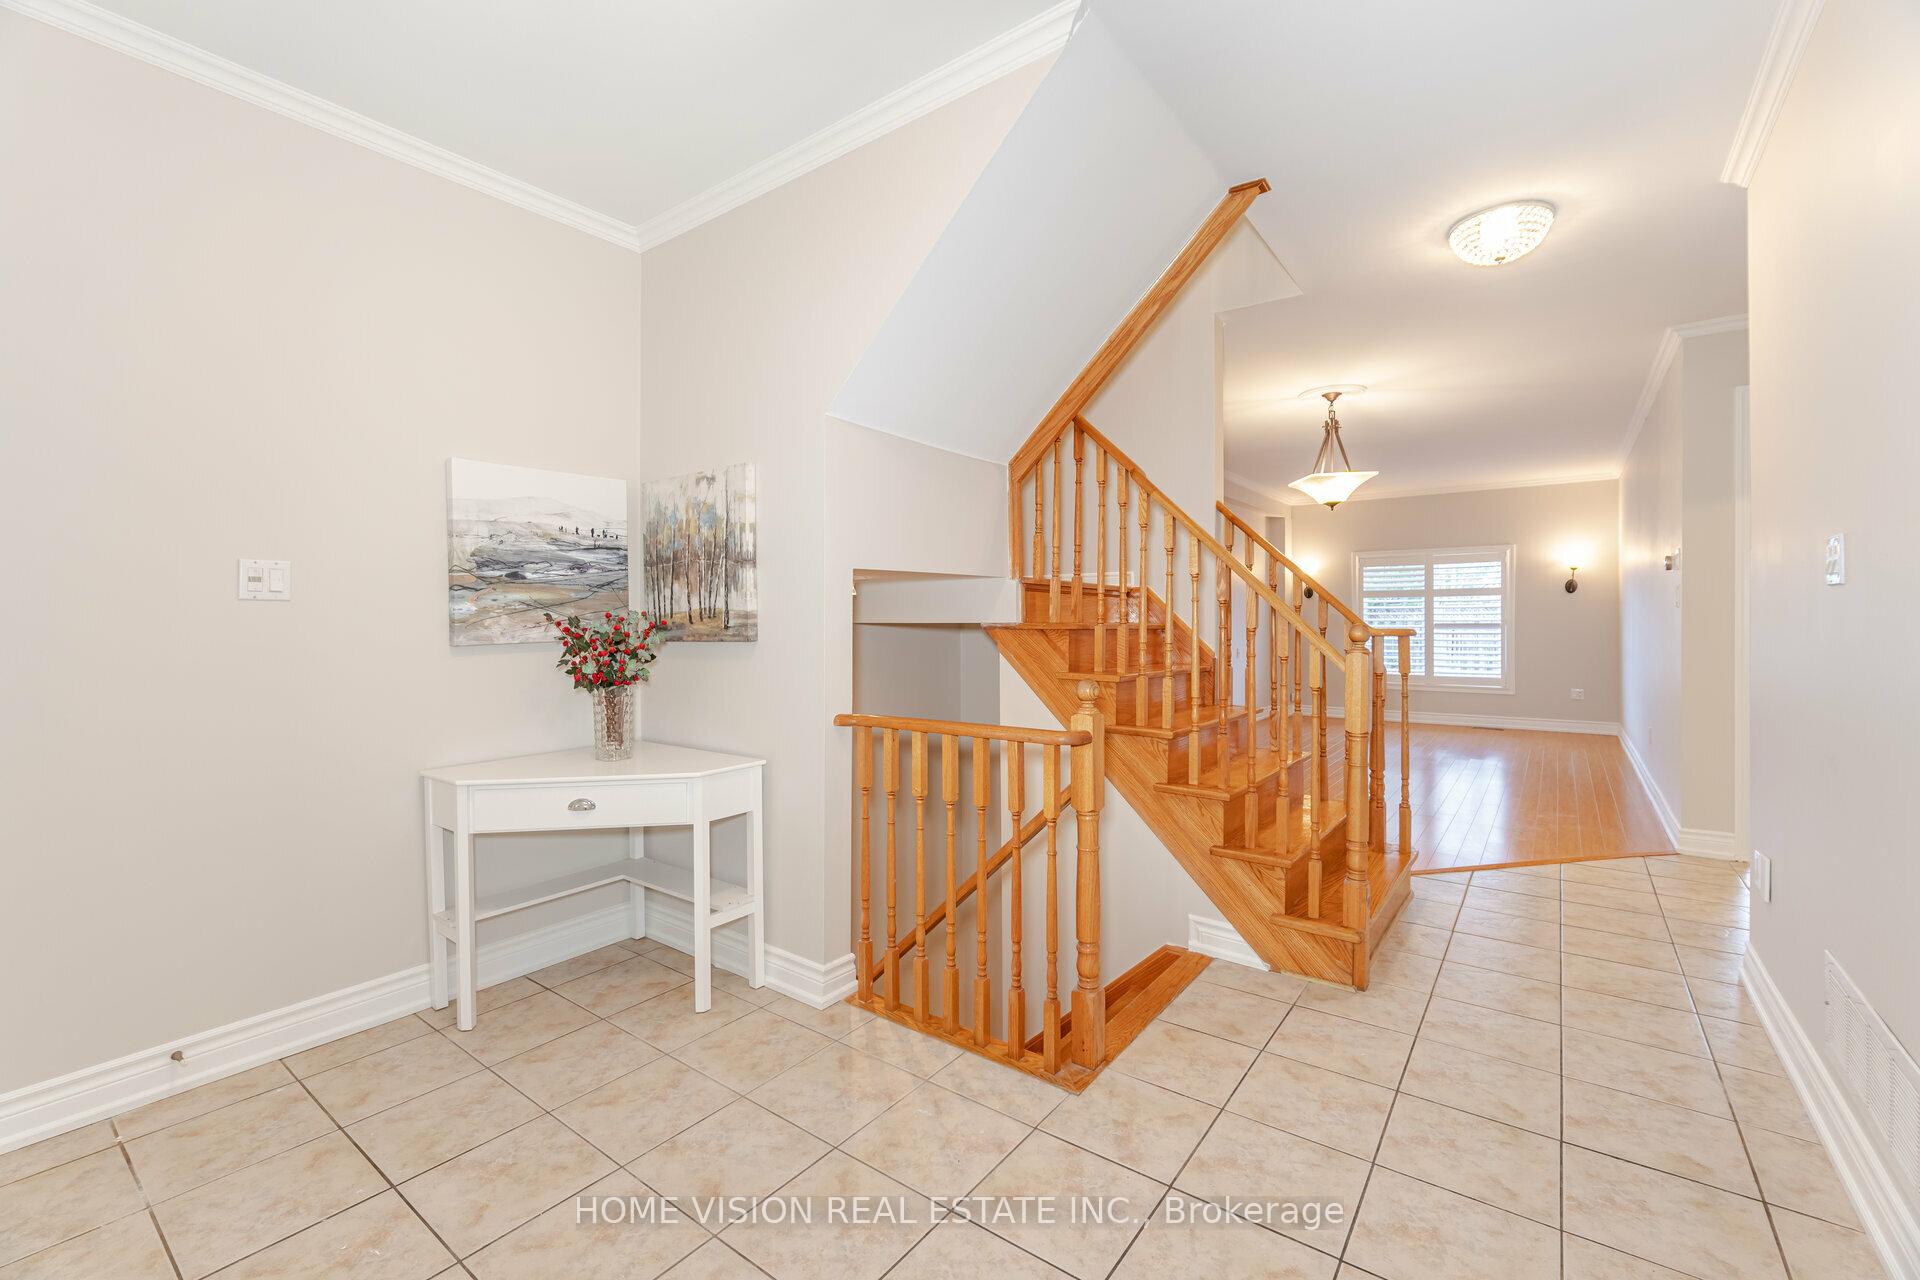 See all 30 photos
Property history
Facts and features
- BasementFinished
- Lease term12 months
- FurnishedUnfurnished
- LaundryEnsuite
- Hardwood floors
- Central air
The homeDetached, 2-storey, Finished
- Type: Detached
- Style: 2-storey
- Basement: Finished
InsideHardwood, Tile, Ensuite, Water heater, in-law suite, carpet free
- Flooring: Hardwood, Tile
- Laundry: Ensuite
- Features: Water heater, in-law suite, carpet free
- Rooms above ground: 9
- Rooms in the basement: 2
- Bedrooms: 4 + 1 in the basement
- Bathrooms: 4
- Kitchens: 1
- Family room: Yes
Outside and lotBrick, Shingles, Concrete, concrete block
- Exterior: Brick
- Roof: Shingles
- Foundation: Concrete, concrete block
Parking2 Garage, Attached, Private
- Spaces: 2 Garage
- Garage: Attached
- Driveway: Private
Heating, water and powerForced air, gas, Central air, Municipal water
- Heating: Forced air, gas
- Cooling: Central air
- Water: Municipal water
- Sewer: Municipal sewer
Rent and termsRent $4,500 a month, Entire property, Unfurnished
- Rent: $4,500 a month
- Space for rent: Entire property
- Furnished: Unfurnished
- Lease: 12 months
- Paid: Monthly
- Rent includes: Common elements, parking
- Deposit: Required
- Credit check: Required
- Employment letter: Required
- Rental application: Required
- References: Required
IncludedSs fridge, ss stove, dishwasher, washer, dryer, cac, all elf's, all window coverings
- Included: Ss fridge, ss stove, dishwasher, washer, dryer, cac, all elf's, all window coverings
Listing detailsW11886666, Rented, Dec 9, 2024
- MLS® number: W11886666
- Status: Rented
- Listed on: Dec 9, 2024
- Days on market: 15
- Updated: Dec 24, 2024
- Possession: Immediately/TBA
- Occupied by: Vacant
- Listing brokerage: HOME VISION REAL ESTATE INC.
About this home
6487 Valiant Heights, Mississauga (Meadowvale Village), ON L5W 1C9
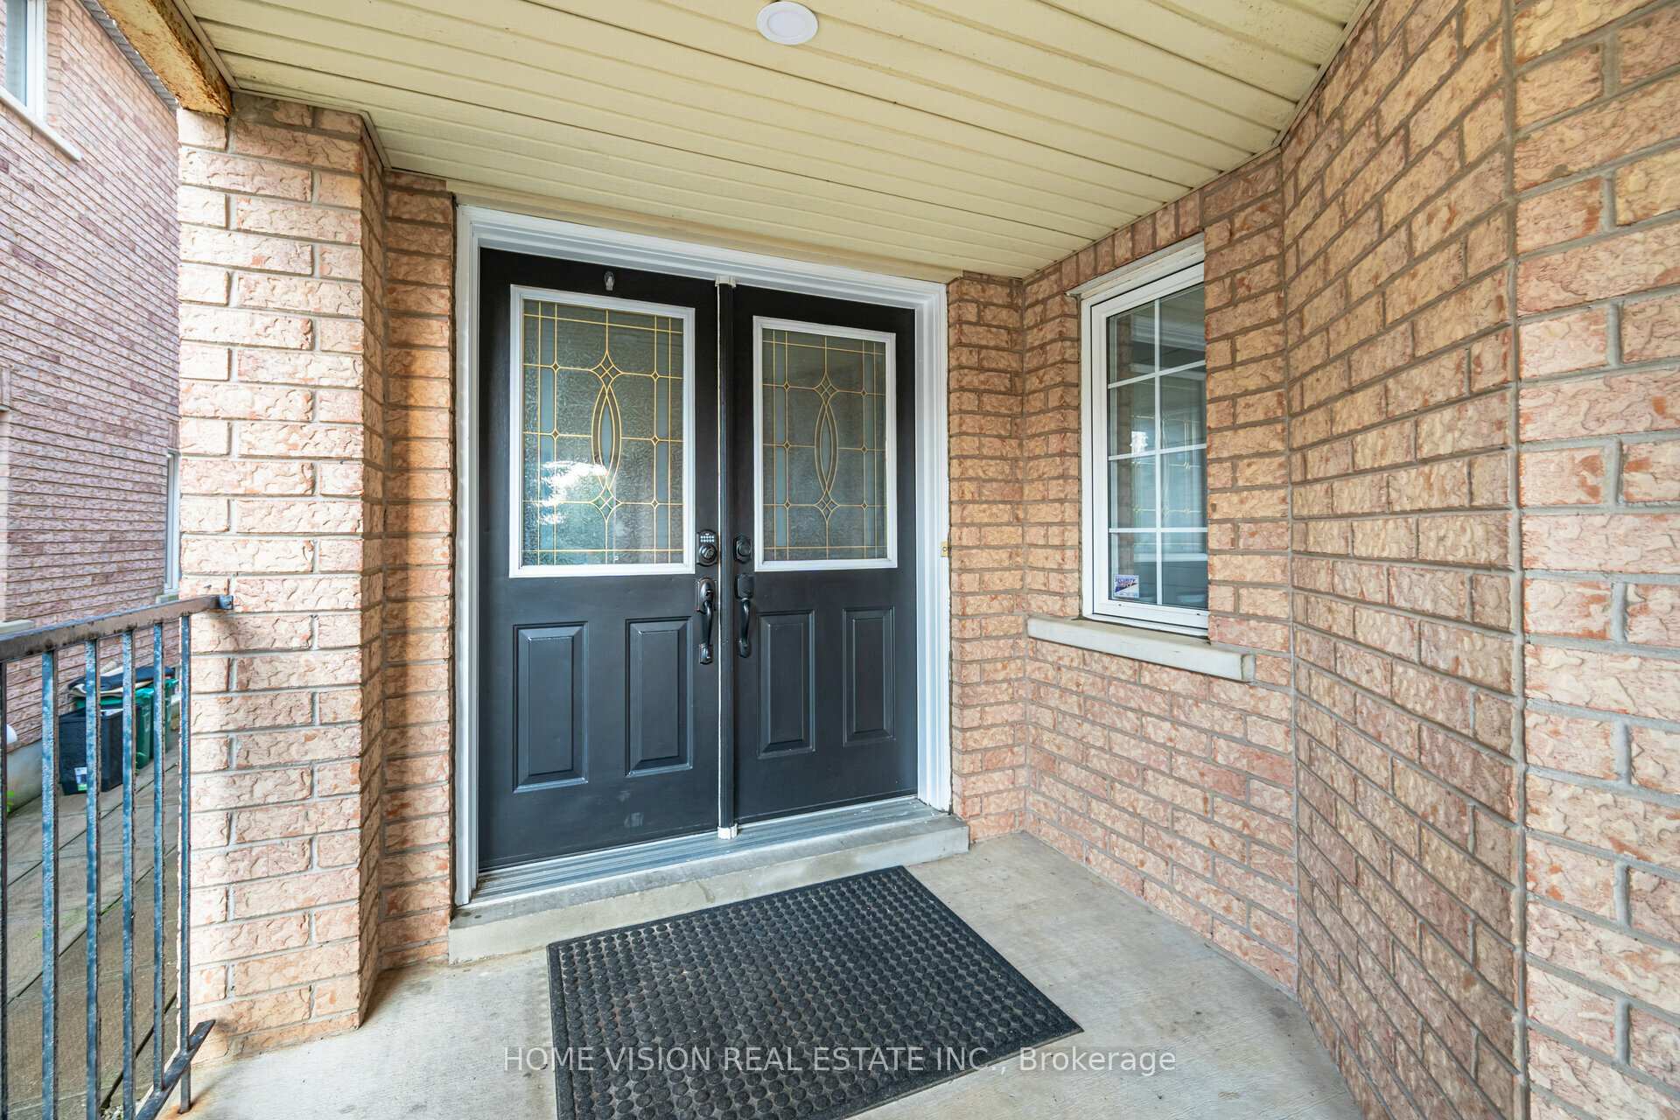
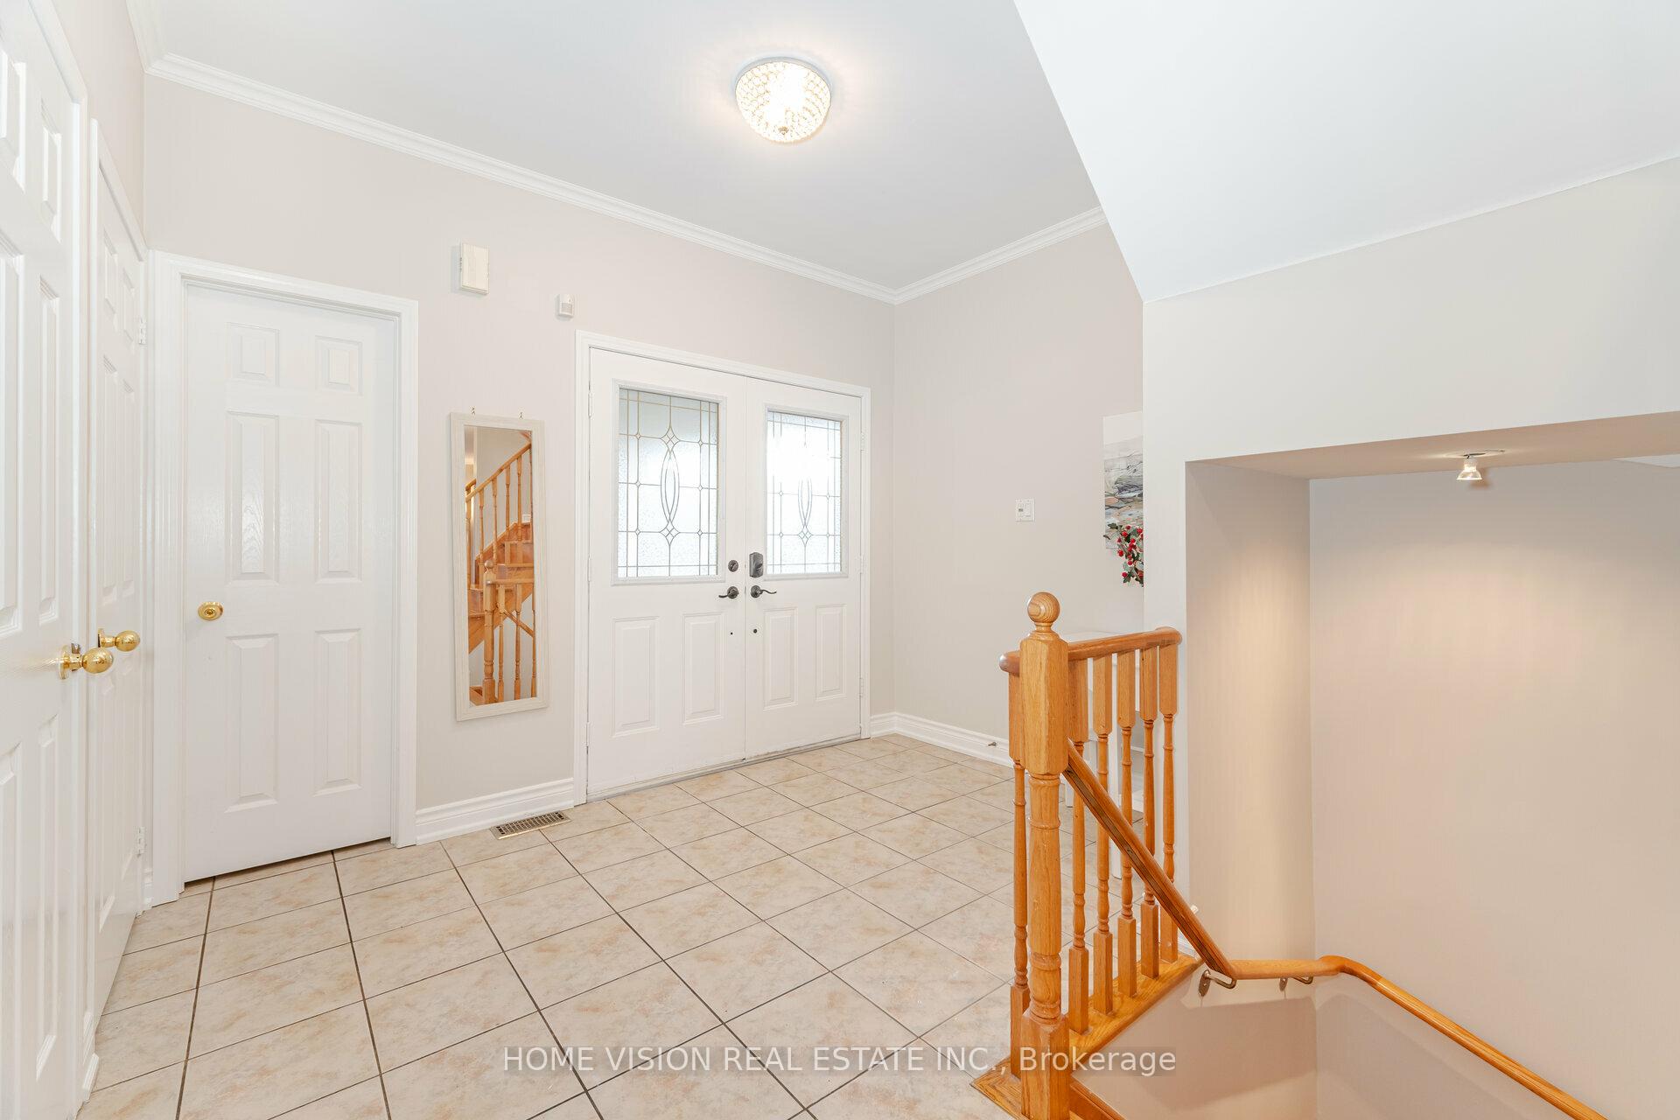
Absolute spacious and well-maintained detached home offers everything you need. Ideal home for a family. Double door entry to spacious foyer. No carpet throughout. Combined living and dining room. Office on main floor. Kitchen with SS appliances, extended pantry in breakfast area. Walkout to deck and backyard with no house on the back. Walking distance to all great schools, Catholic and Public both. 4 spacious bedrooms on 2nd floor with 2 full baths. Basement is finished with an extra bedroom and an extra full bath. No sharing with another tenants. Laundry on main floor. Freshly painted home
Ask about this home
A HOMEH agent will answer your questions about this home.
Around this home
Daily convenience, out of 100, from the distances below
Schools nearby
School rating, out of 10.
Helpful calculators
Your HOMEH agent

"I would see it this week."