

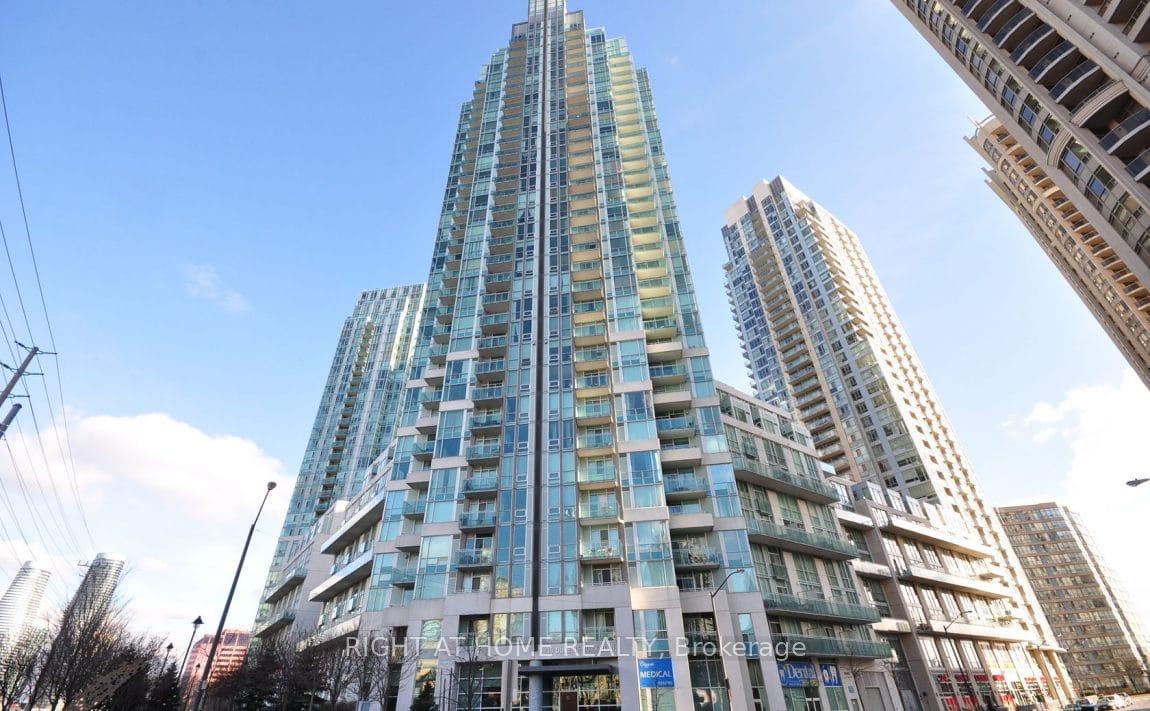
Unit 2801, 3939 Duke Of York Boulevard
Unit 2801, 3939 Duke Of York Boulevard

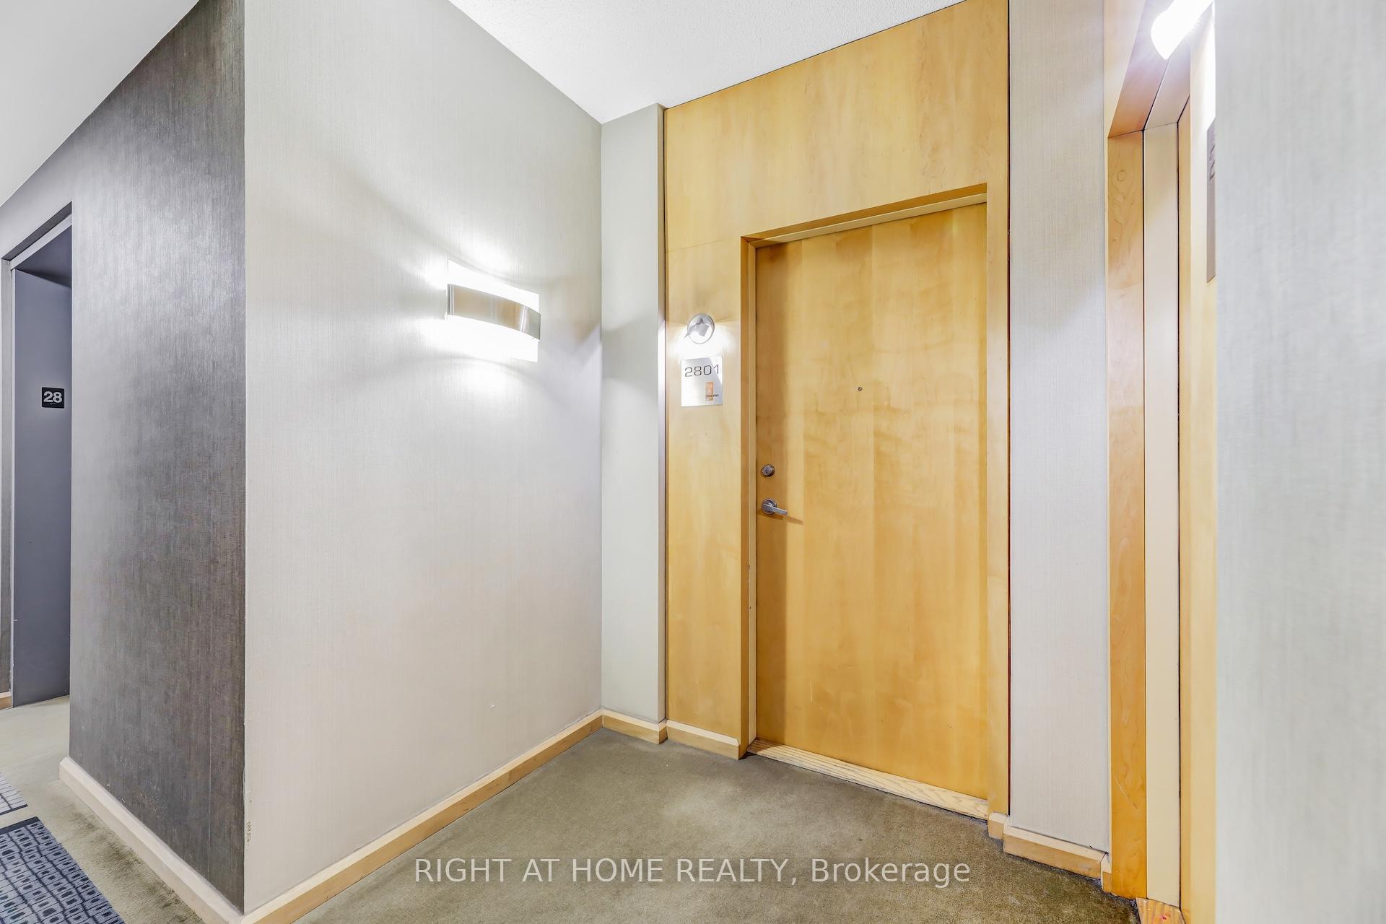
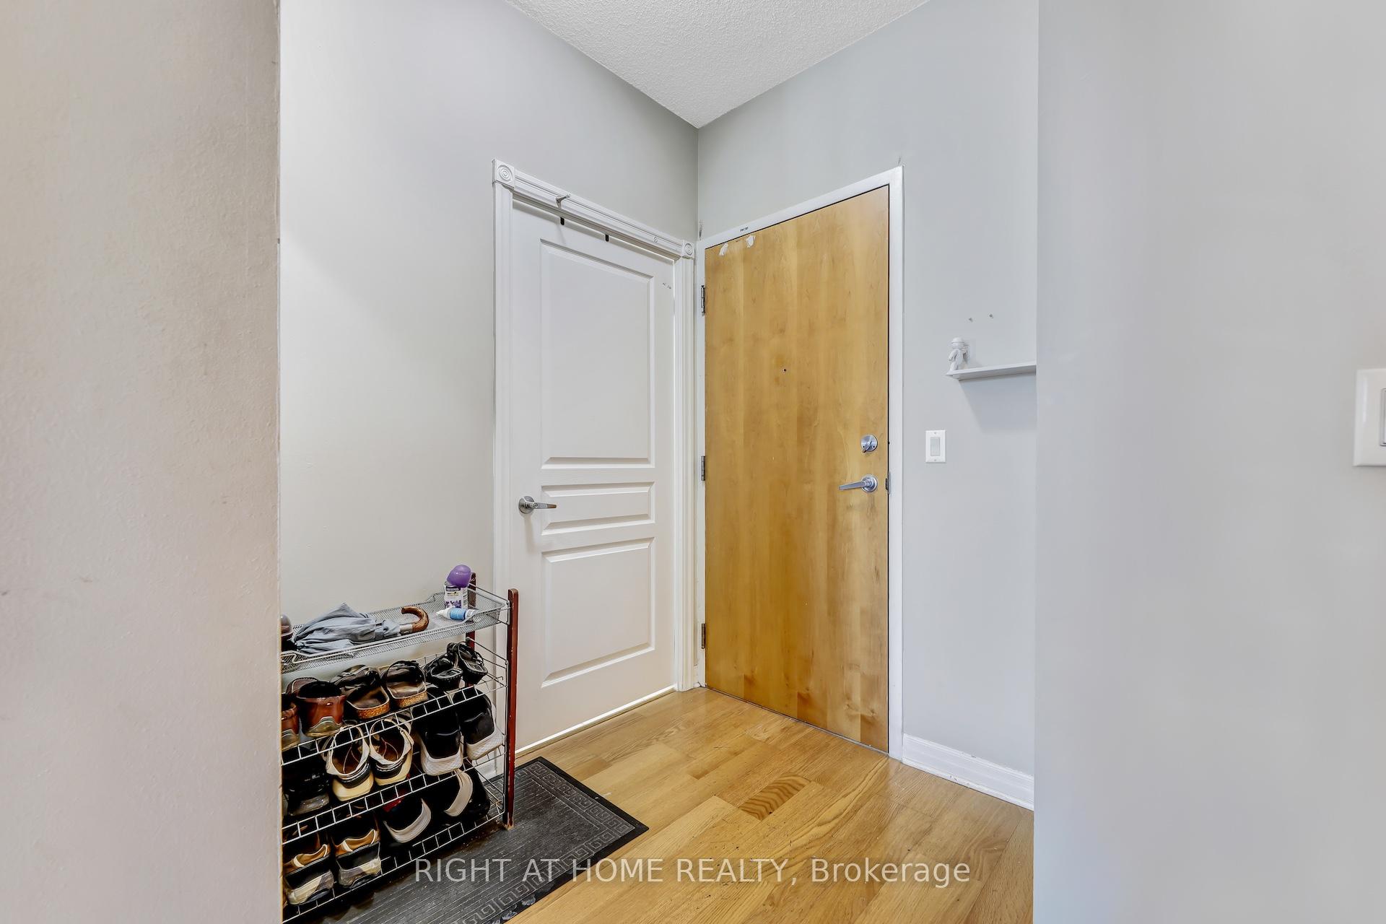
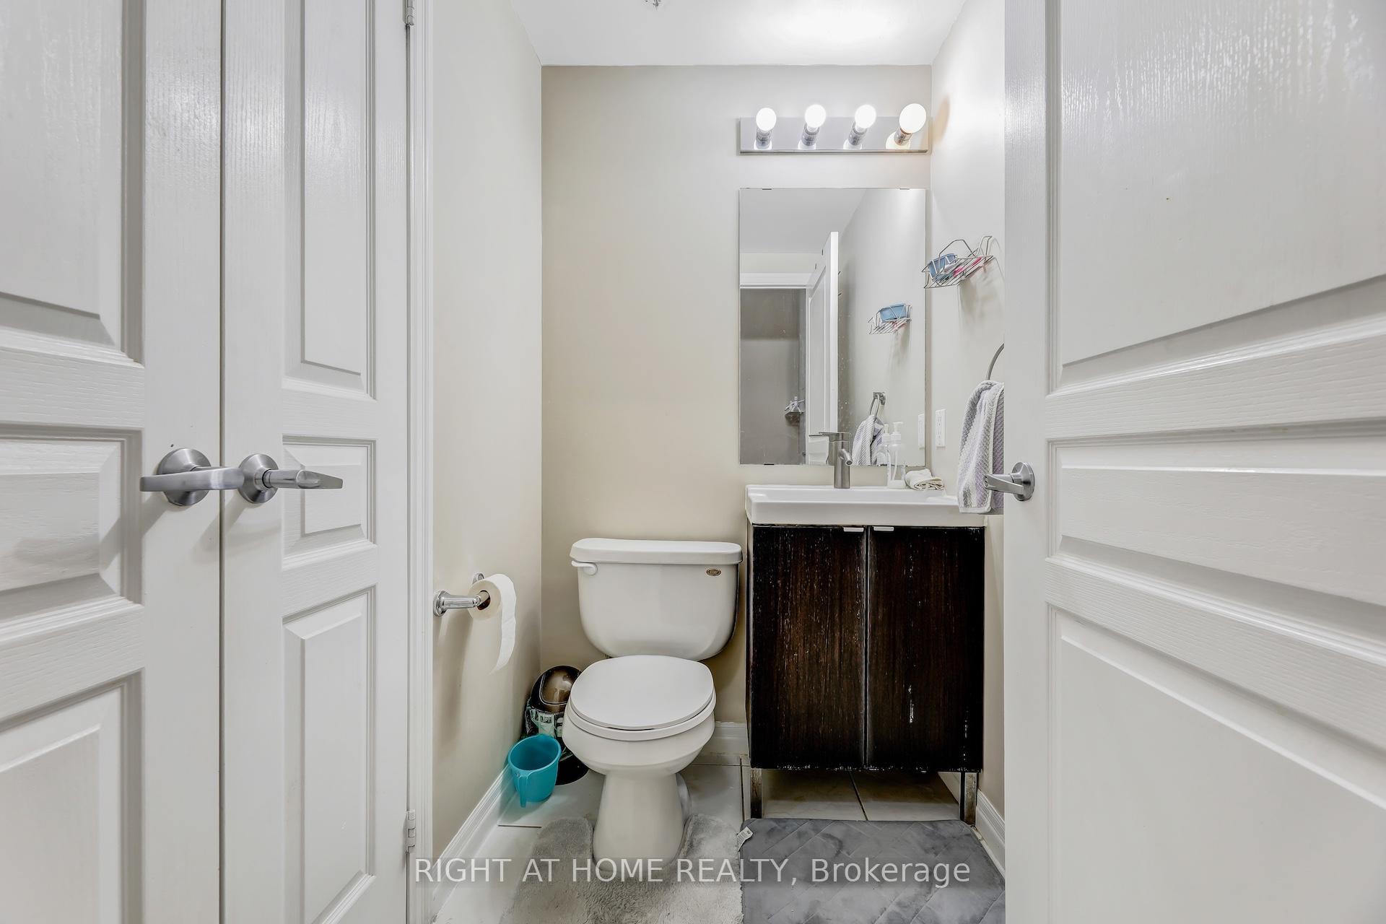 See all 27 photos
Property history
- $545,000TerminatedList: 2025-06-02|End: 2025-09-02|92 daysW12190366
- $499,900TerminatedList: 2025-05-14|End: 2025-05-29|15 daysW12148346
- $589,900TerminatedList: 2025-03-31|End: 2025-05-12|42 daysW12051697
Facts and features
- ExposureNorth west
- LaundryIn-suite
- LockerNone
- BalconyOpen
- Hardwood floors
- Central air
- Party room/meeting room
- Concierge
- Exercise room
The homeCondo Apartment, Apartment, Age 16–30 years
- Type: Condo Apartment
- Style: Apartment
- Age: 16–30 years
- Living space: 700–799 sq ft
- Basement: None
- Exposure: North West
- View: Downtown, city, clear
- Special designation: Other
InsideHardwood, Broadloom, In-suite laundry, main level, Other
- Flooring: Hardwood, Broadloom
- Laundry: In-suite laundry, main level
- Features: Other
- Security: Carbon monoxide detectors, smoke detector
- Elevator: Yes
- Rooms above ground: 4
- Rooms in the basement: 1
- Bedrooms: 1 + 1 in the basement
- Bathrooms: 2
- Kitchens: 1
- Family room: Yes
OutsideConcrete, concrete block, Open
- Exterior: Concrete, concrete block
- Balcony: Open
Parking and locker1 Parking, Underground, Exclusive
- Spaces: 1 Parking
- Garage: Underground
- Parking type: Exclusive
- Driveway: Other
- Spot: 7
- Locker: None
BuildingCity gate one, Storeys 35, Units 326
- Name: City gate one
- Storeys: 35
- Units: 326
- Registered: 2005
- Condo corporation: 731
- Amenities: Party room/meeting room, sauna, visitor parking, concierge, exercise room, guest suites
- Pets: Allowed
Heating, water and powerForced air, gas, Central air
- Heating: Forced air, gas
- Cooling: Central air
Costs and taxesTaxes $2,764 a year, Condo fee $519 a month, Heat included, water included, cac included, building insurance included, parking included, hydro included, common elements included
- Taxes, 2024: $2,764 a year
- Condo fee: $519 a month
- Fee includes: Heat included, water included, cac included, building insurance included, parking included, hydro included, common elements included
- HST: HST included in the price
Included in the saleFridge, stove, dish washer, microwave, washer and dryer, all window covering, all light fixtures, one under ground parking p2-7.
- Included: Fridge, stove, dish washer, microwave, washer and dryer, all window covering, all light fixtures, one under ground parking p2-7.
NearbyPublic transit, school bus route, library, hospital, skiing, arts centre
- Close to: Public transit, school bus route, library, hospital, skiing, arts centre
Listing detailsW12051697, Terminated, Mar 31, 2025
- MLS® number: W12051697
- Status: Terminated
- Listed on: Mar 31, 2025
- Days on market: 42
- Updated: May 12, 2025
- Possession: 60-89 days
- Occupied by: Tenant
- Listing brokerage: RIGHT AT HOME REALTY
About this home
Unit 2801, 3939 Duke Of York Boulevard, Mississauga (City Centre), ON L5B 4N2
Welcome To One Of The Most Desirable Buildings In City Centre Square One Area, Beautiful 9 Foot Ceiling 'Citygate' Luxurious Kitec Free Condo With Fantastic Unobstructed Northwest View; Great Layout!, 1 Bedroom + A Large Den (Can Be Converted To 2nd Bedroom With Queen Size Bed), Spacious Open Concept sun filled living room has a walk out to a huge balcony with stunning city views, Kitchen W/Breakfast Bar To Family Room; Bedroom features large floor to ceiling windows w/separate his/hers closets & a 4 piece Ensuite Washroom And Separate guests Washroom, Ensuite Laundry, Parking. Enjoy The View Of Celebration Square From Your Spacious Balcony, Fireworks At Eye Level, Walk To Square One, Celebration Square, Ice Rink, YMCA, Movie Theaters, Library, Living Arts Centre, Sheridan College & Public Transportation, HWYs 403/401/410,Extremely low maintenance fee includes all utilities (Heat, Hydro & Water Included).. Don't Miss Out On This Exceptional Lifestyle.
Ask about this home
A HOMEH agent will answer your questions about this home.
Know more about Citygate Condos
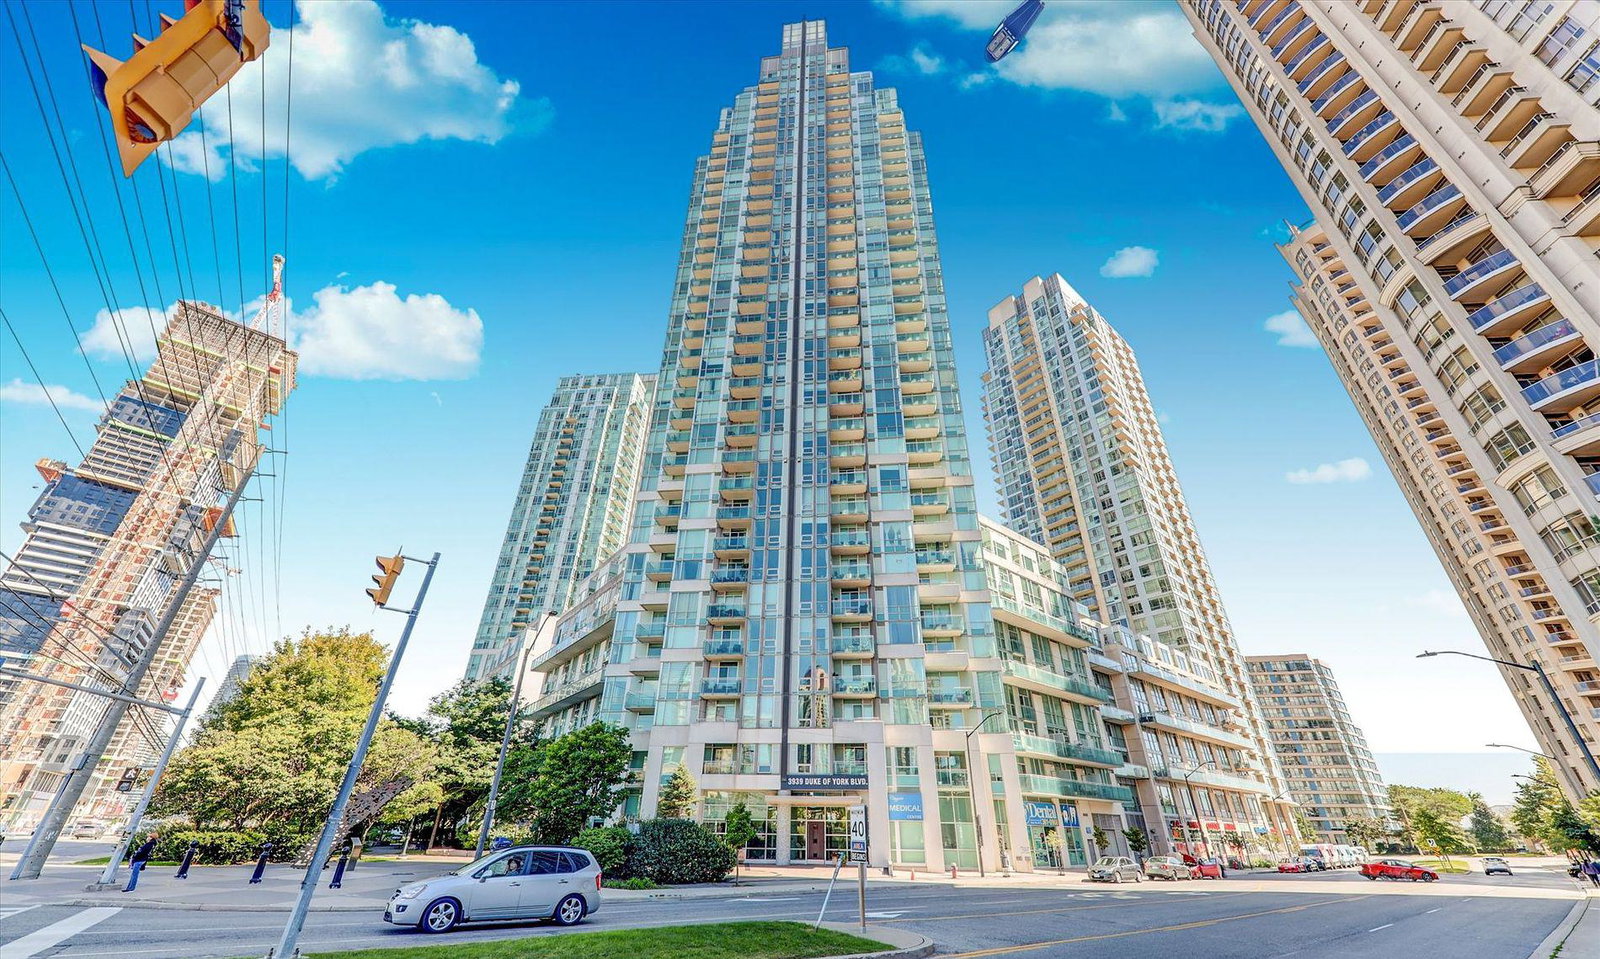
Condo building · 3939 Duke of York Boulevard
Citygate Condos is a 35-storey condo with 326 suites, built in 2005 by Davies Smith Developments. Right now 6 for sale and 2 for rent are on the market here.
- 35storeys
- 326suites
- $597/sq ft
- 2005built
No similar units for sale in Citygate Condos right now.
Around this home
Daily convenience, out of 100, from the distances below
Schools nearby
School rating, out of 10.
Helpful calculators
Your HOMEH agent

"I would see it this week."