

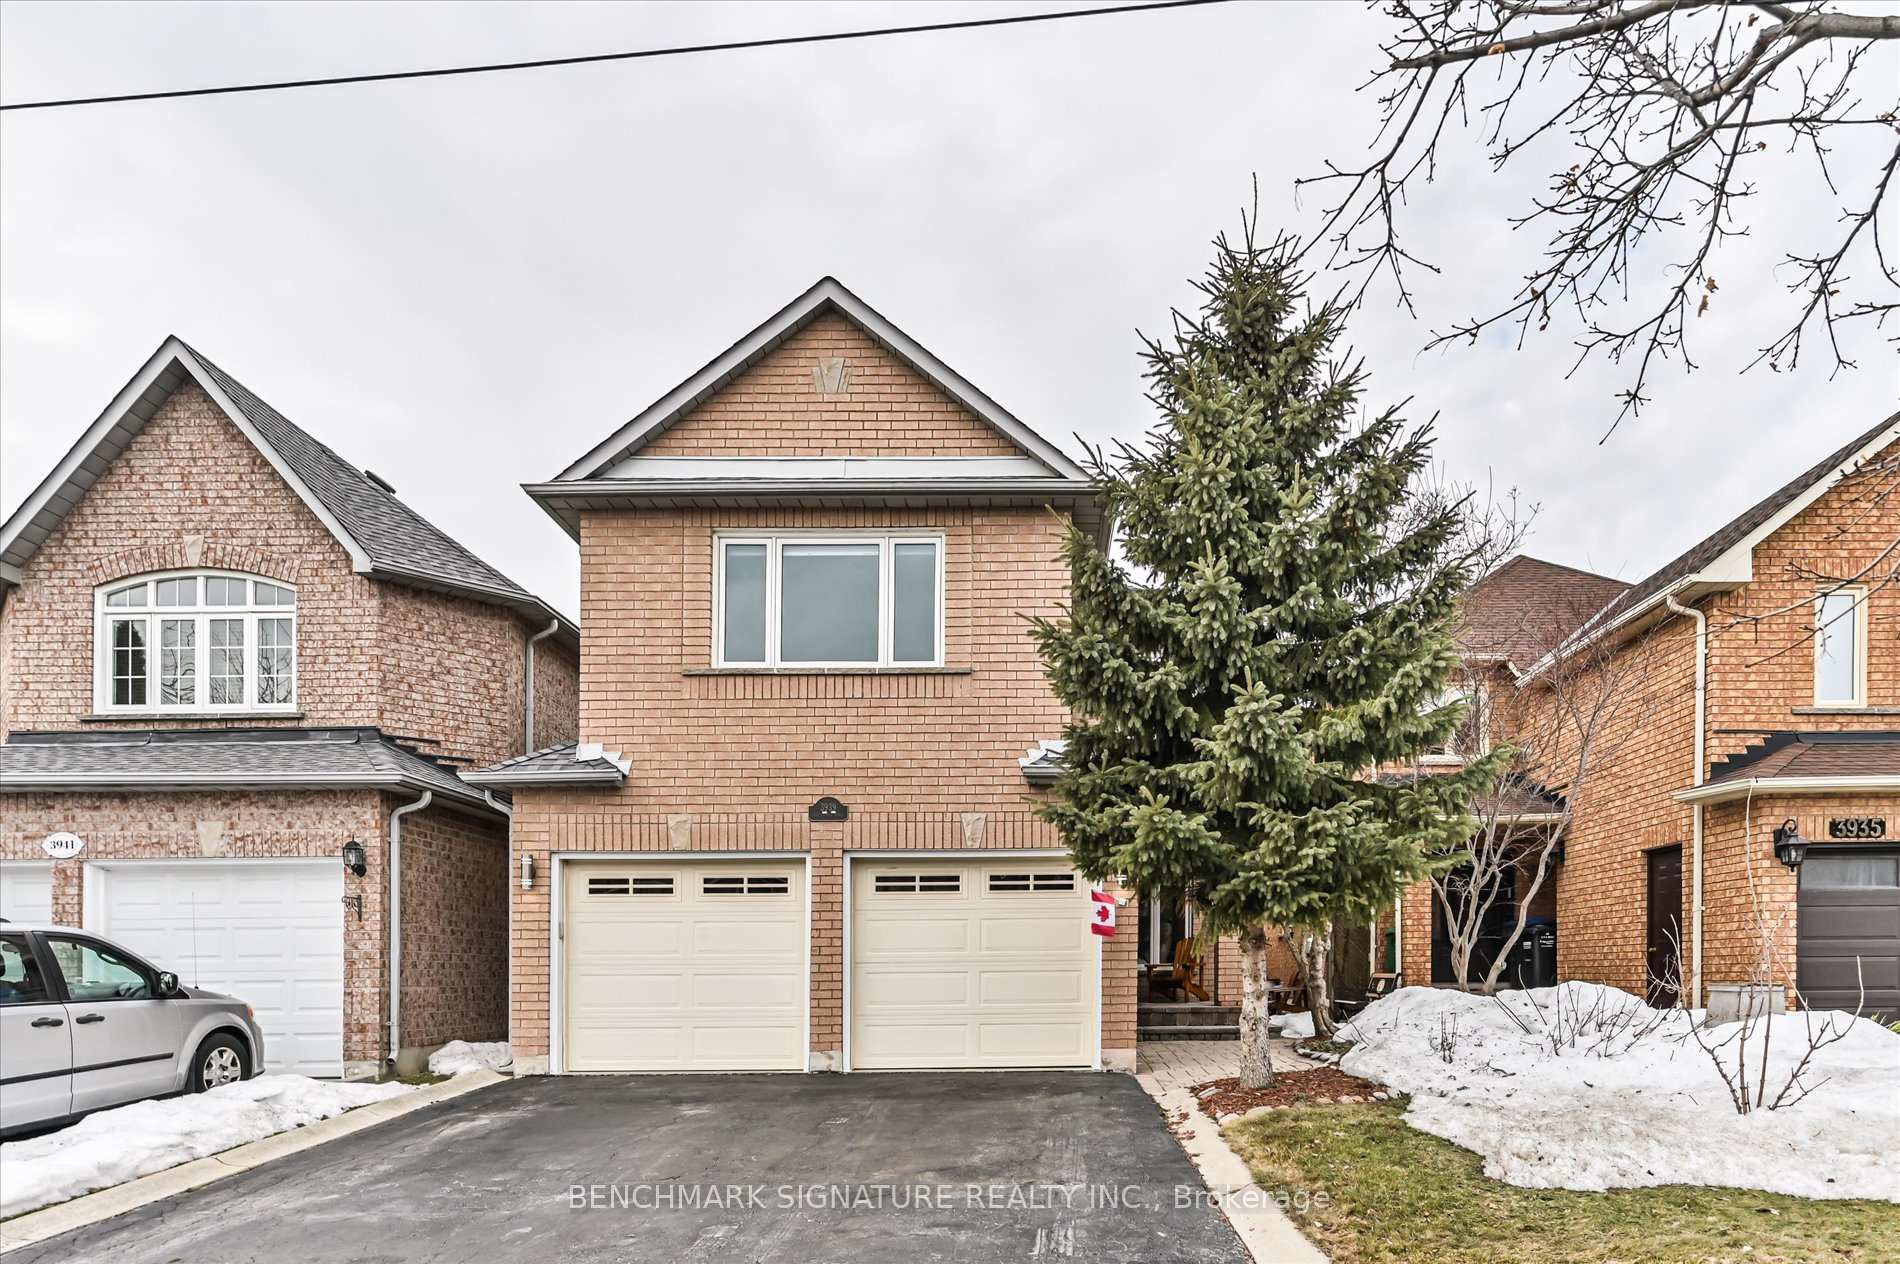
3939 Hazelridge Road
3939 Hazelridge Road
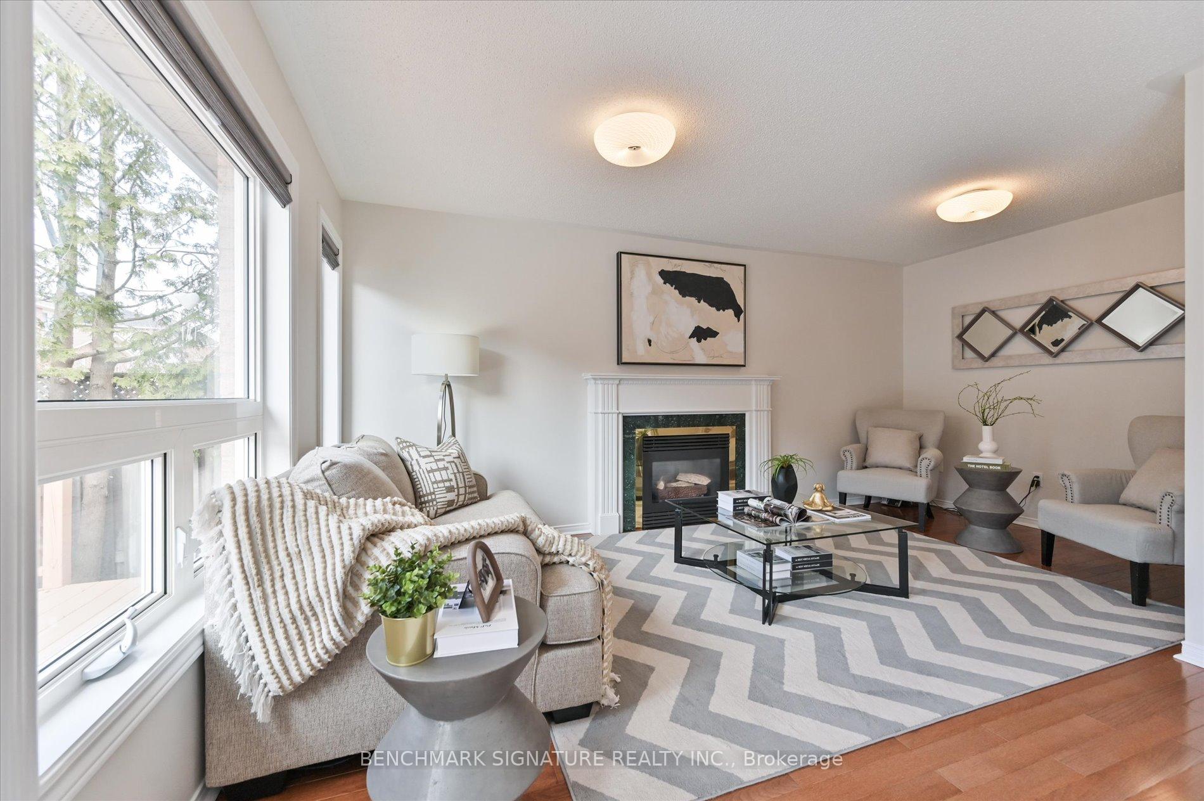
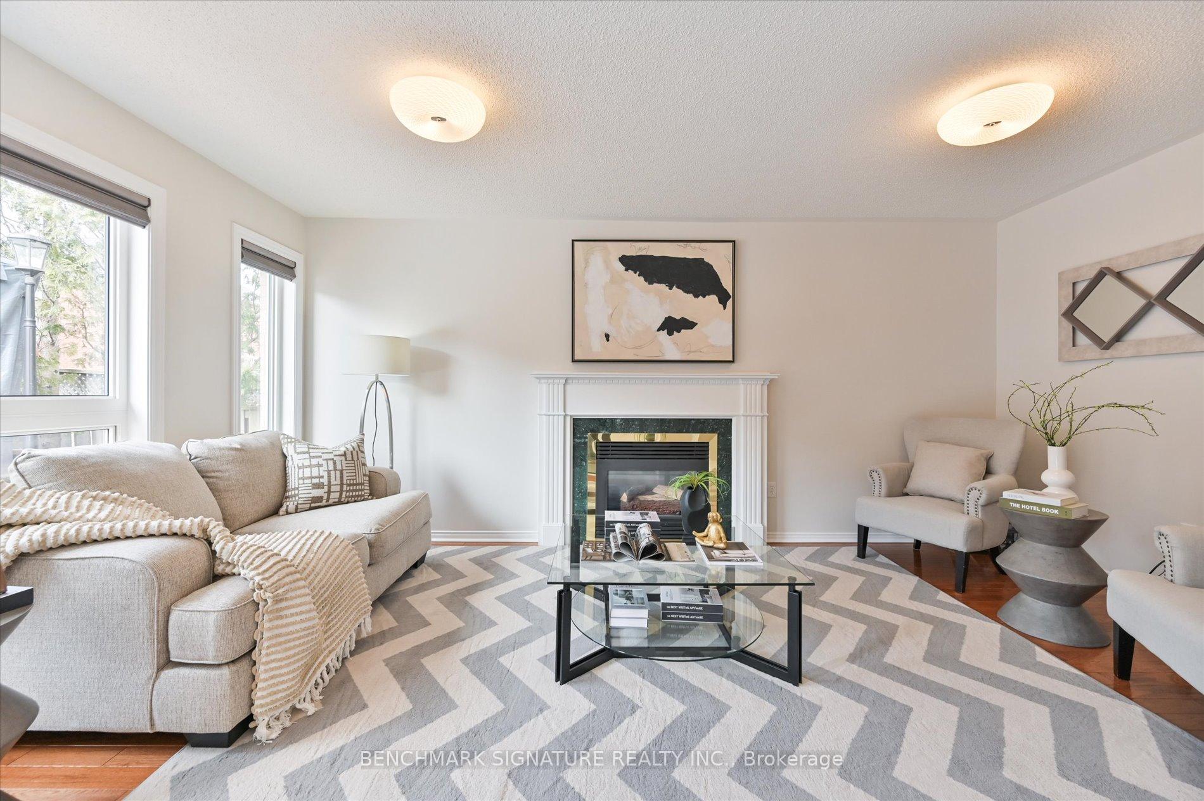
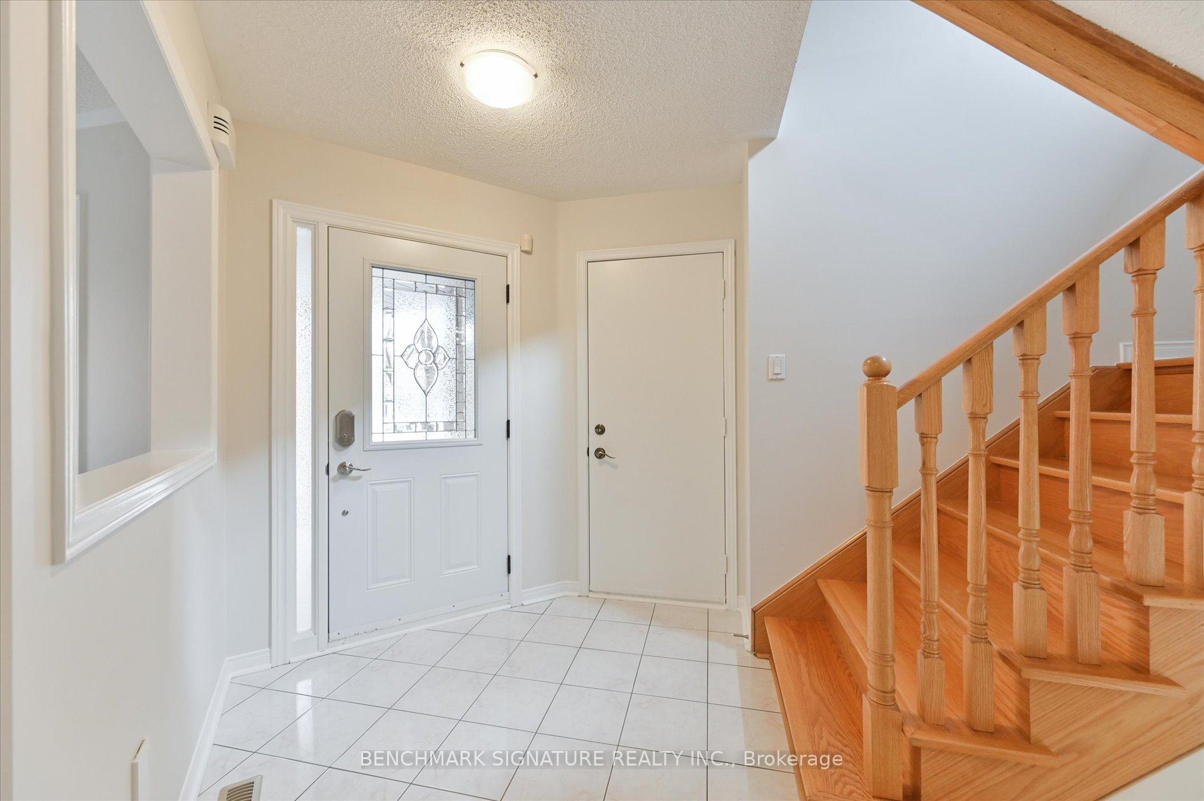
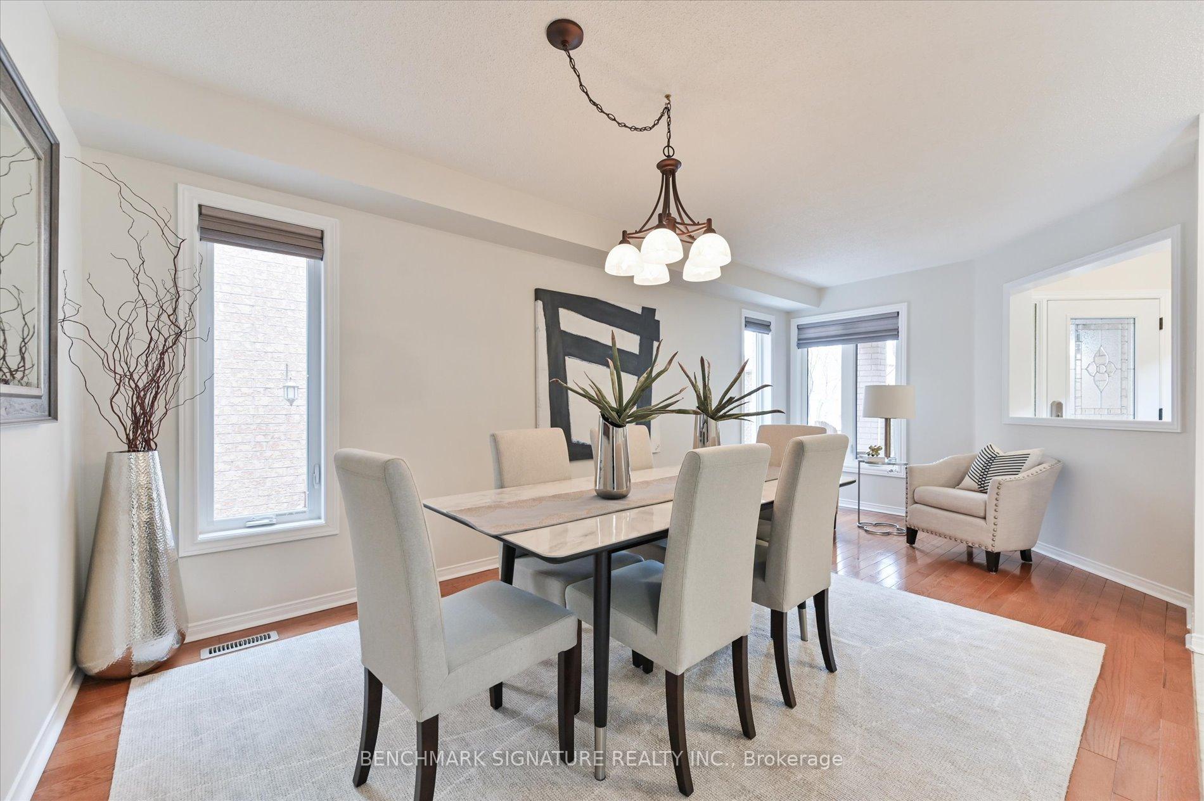 See all 29 photos
Property history
Facts and features
- BasementFinished
- Water, sewerMunicipal
- HeatingForced air
- CoolingCentral air
- Hardwood floors
- Fireplace
- Central air
The homeDetached, 2-storey, 2,000–2,500 sq ft
- Type: Detached
- Style: 2-storey
- Living space: 2,000–2,500 sq ft
- Basement: Finished
InsideFireplace Yes, Hardwood, Ceramic, Central vacuum
- Fireplace: Yes
- Flooring: Hardwood, Ceramic
- Features: Central vacuum
- Rooms above ground: 8
- Bedrooms: 3
- Bathrooms: 3
- Kitchens: 1
Outside and lotBrick, Asphalt shingle, Concrete
- Exterior: Brick
- Roof: Asphalt shingle
- Foundation: Concrete
- Size: 31.99 × 108.27 ft
Parking2 Garage, Attached
- Spaces: 2 Garage
- Garage: Attached
Heating, water and powerForced air, gas, Central air, Municipal water
- Heating: Forced air, gas
- Cooling: Central air
- Water: Municipal water
- Sewer: Municipal sewer
Costs and taxesTaxes $5,992 a year, HST included in the price, Hot water heater
- Taxes, 2024: $5,992 a year
- HST: HST included in the price
- Rental items: Hot water heater
Included in the saleStainless steel fridge, stove, dishwasher, hoodfan, whirlpool washer and dryer, all elfs, window coverings, Cold climate fridge in the garage
- Included: Stainless steel fridge, stove, dishwasher, hoodfan, whirlpool washer and dryer, all elfs, window coverings
- Not included: Cold climate fridge in the garage
Listing detailsW12017980, Sold, Mar 13, 2025
- MLS® number: W12017980
- Status: Sold
- Listed on: Mar 13, 2025
- Days on market: 2
- Updated: Mar 15, 2025
- Possession: 2025-06-18 / 90+ days
- Occupied by: Owner
- Listing brokerage: BENCHMARK SIGNATURE REALTY INC.
About this home
3939 Hazelridge Road, Mississauga (Lisgar), ON L5N 6Z5
Welcome to 3939 Hazelridge Road, a meticulously maintained, owner-occupied gem in the prestigious Lisgar neighbourhood of Mississauga. This bright and airy 3-bedroom home has been lovingly cared for since it was built, featuring large windows that flood the space with natural light. The expansive wooden deck in the backyard is perfect for BBQs and entertaining guests, while cozy fireplaces on both the main floor and basement create a warm and inviting atmosphere.Inside, the spacious second bedroom stands out with its impressive cathedral ceiling and walk-in closet, making it the perfect retreat for an older child who needs ample space for studying, relaxing, and personalizing their own area.The home is ideally located near the Lisgar SmartCentre, which offers convenient access to major retailers, including Walmart, Real Canadian Superstore, Staples, Toys "R" Us, and a variety of restaurants and services. Commuters will love the close proximity to Lisgar GO Station, making travel to downtown Toronto a breeze. Highways 401, 407, and 403 are also easily accessible, providing seamless connectivity throughout the GTA. For recreation, the Churchill Meadows Community Centre is just minutes away, featuring a swimming pool, sports facilities, and a wide range of programs for both adults and youth.Families will appreciate the highly regarded schools in the area, including Lisgar Middle School, Meadowvale Secondary School, St. Simon Stock Catholic Elementary School, and Our Lady of Mount Carmel Secondary School. This well-established community offers the perfect blend of convenience, amenities, and a welcoming atmosphere, making it an ideal place to call home for years to come. Roof (2018), Furance and air conditioner (2017), washer and dryer (2021)
Ask about this home
A HOMEH agent will answer your questions about this home.
Around this home
Daily convenience, out of 100, from the distances below
Schools nearby
School rating, out of 10.
Helpful calculators
Your HOMEH agent

"I would see it this week."