

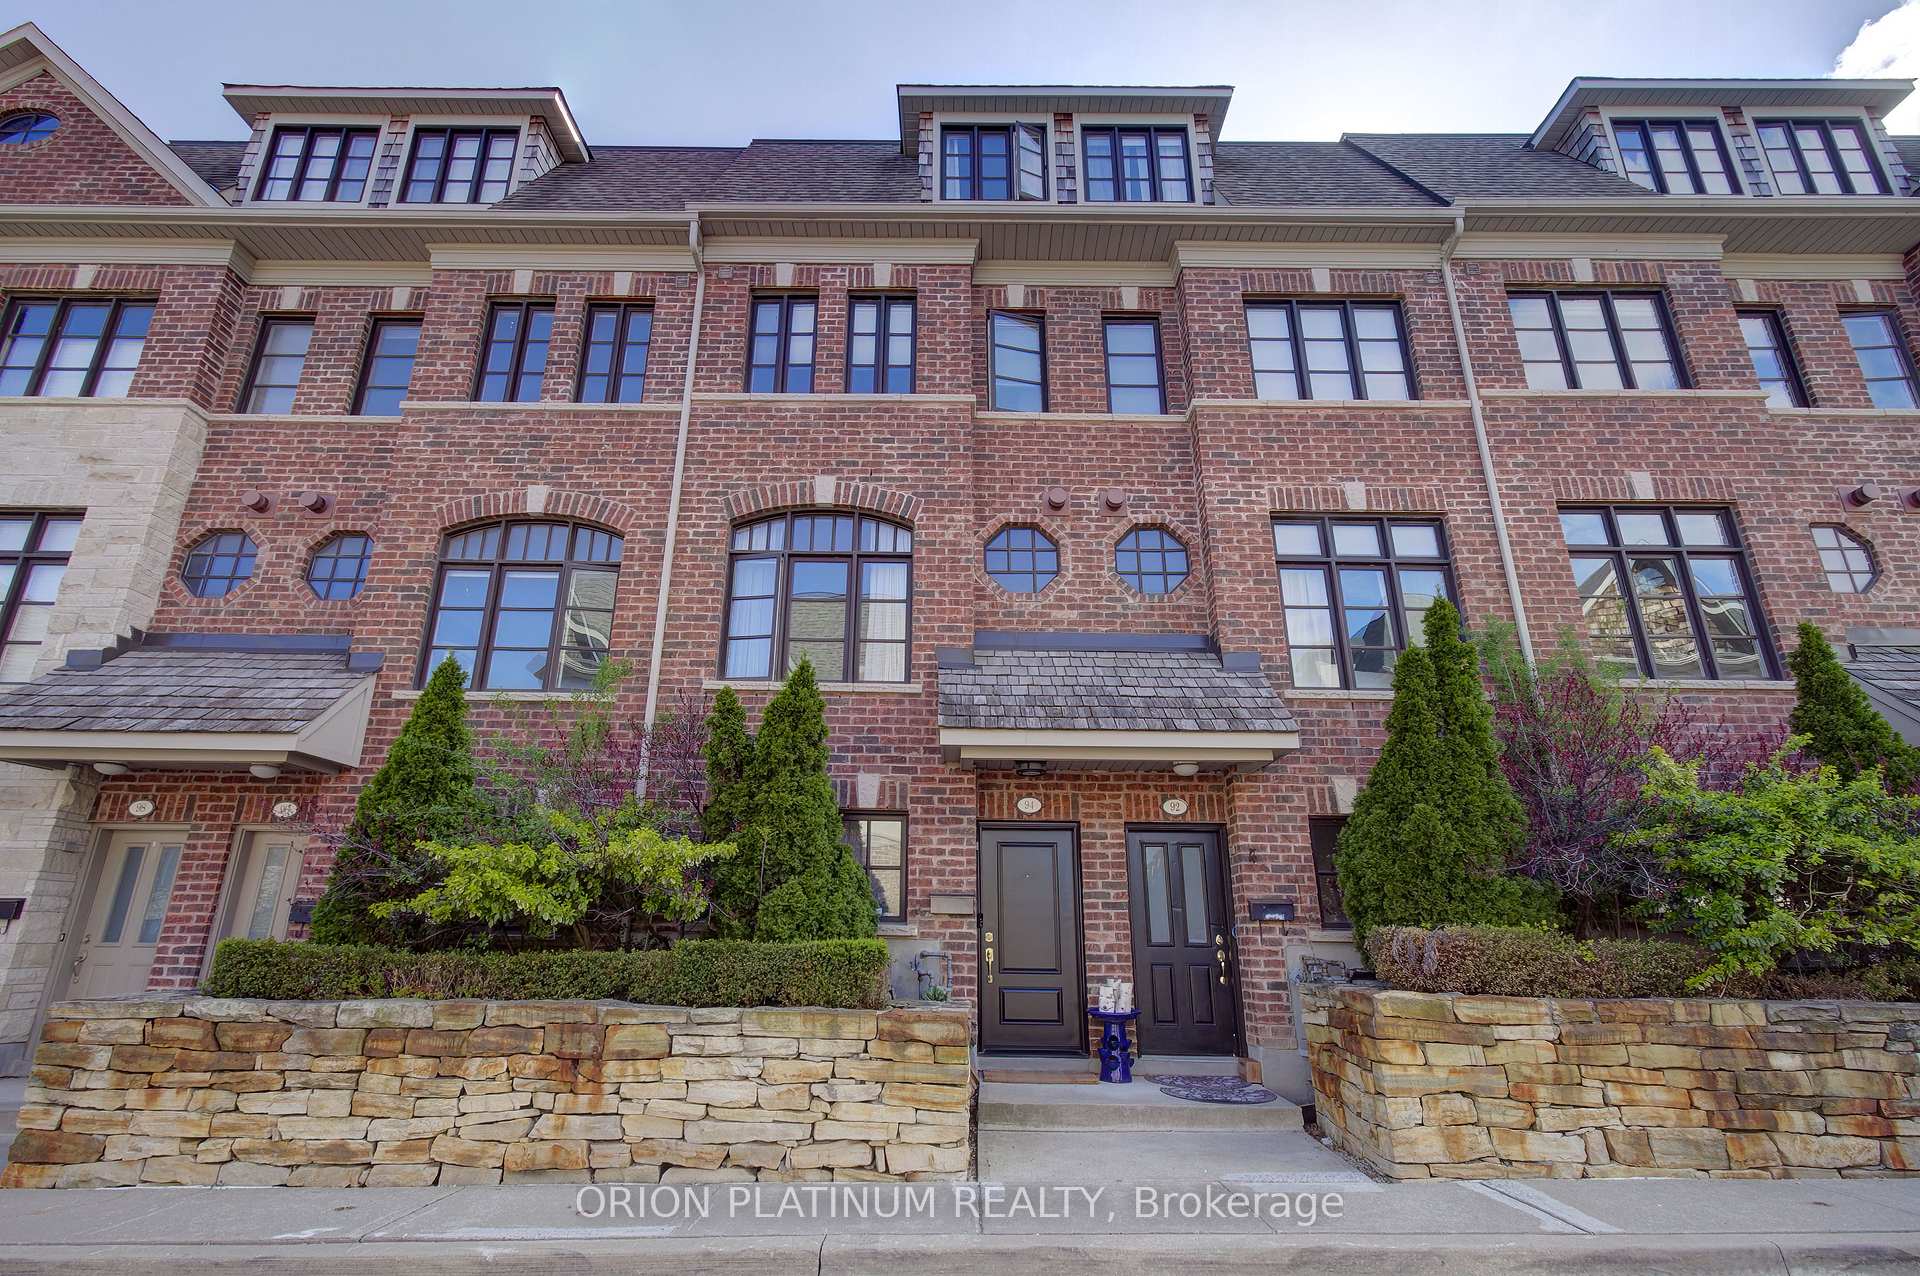
Unit 94, 1812 Burnhamthorpe Road
Unit 94, 1812 Burnhamthorpe Road
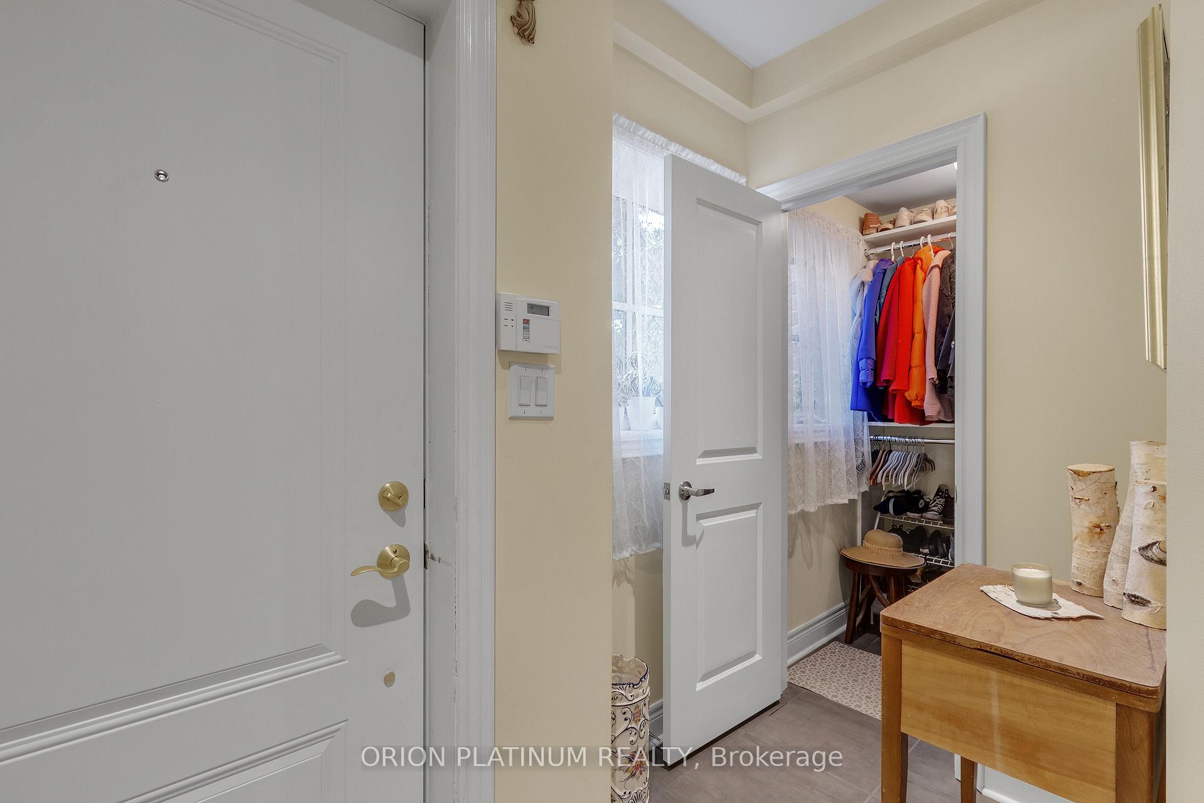
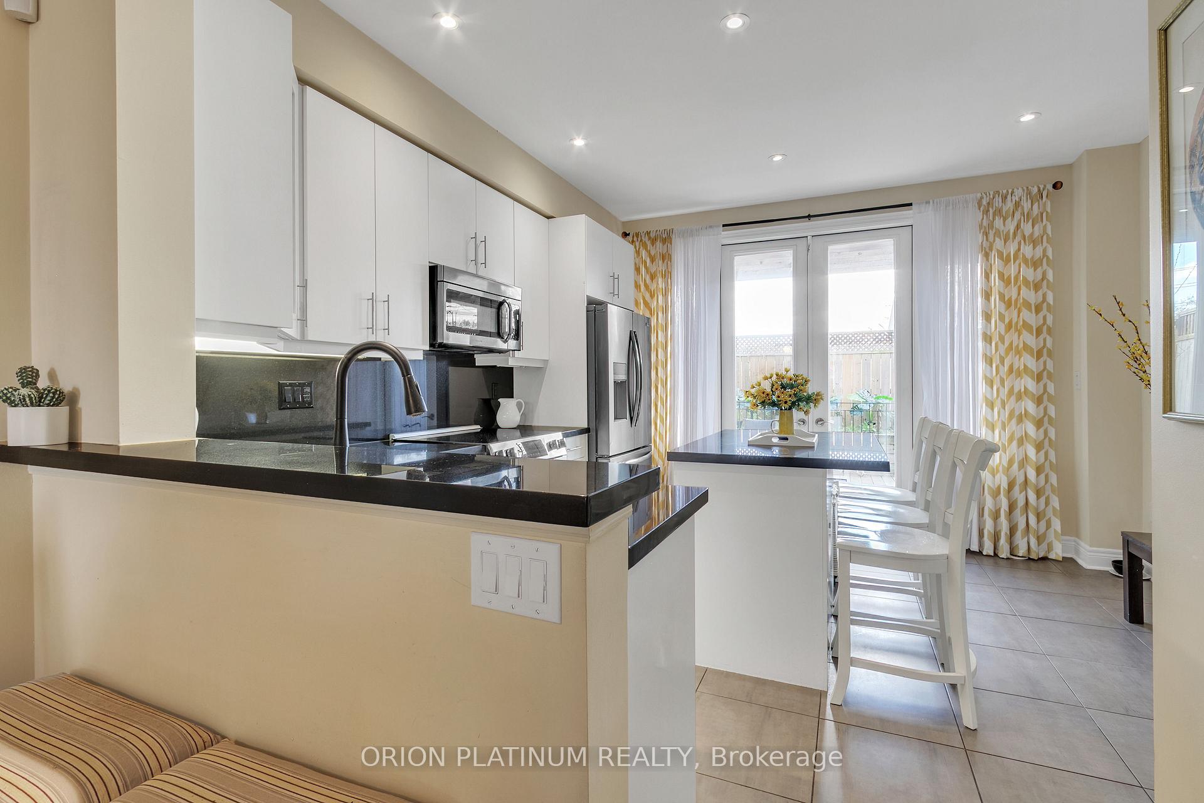
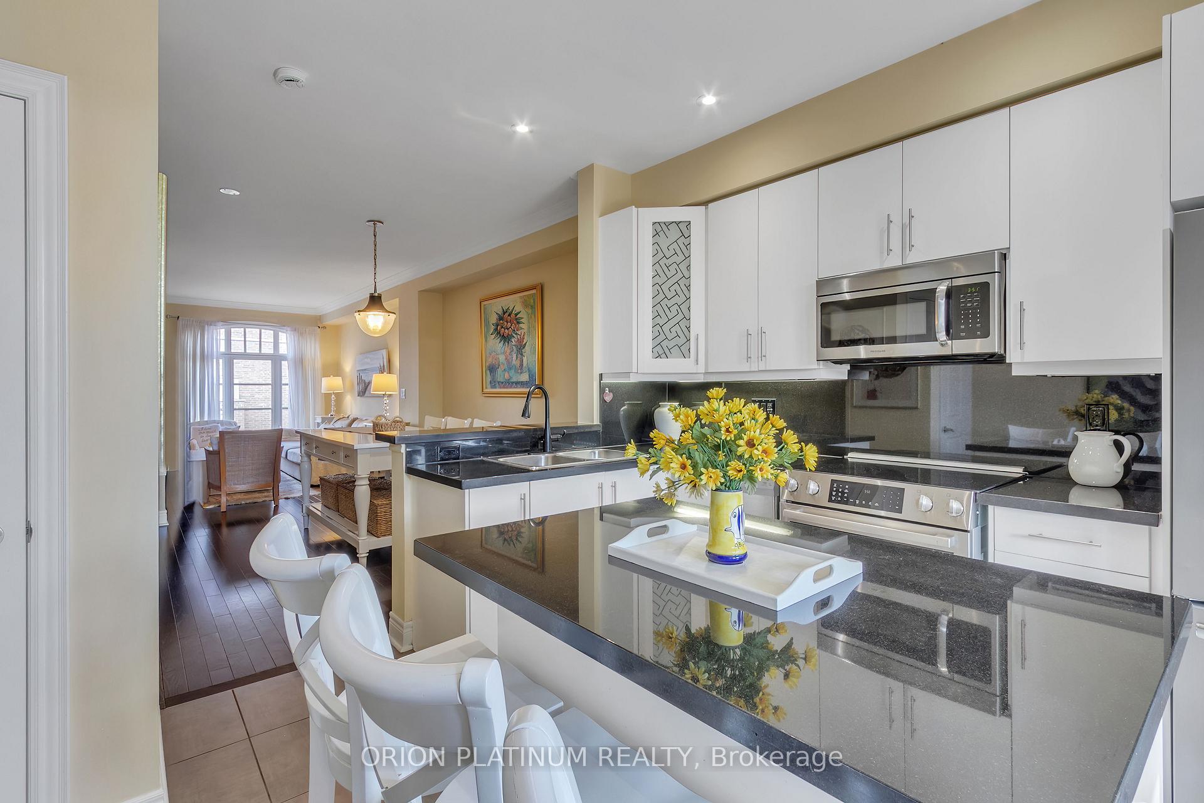
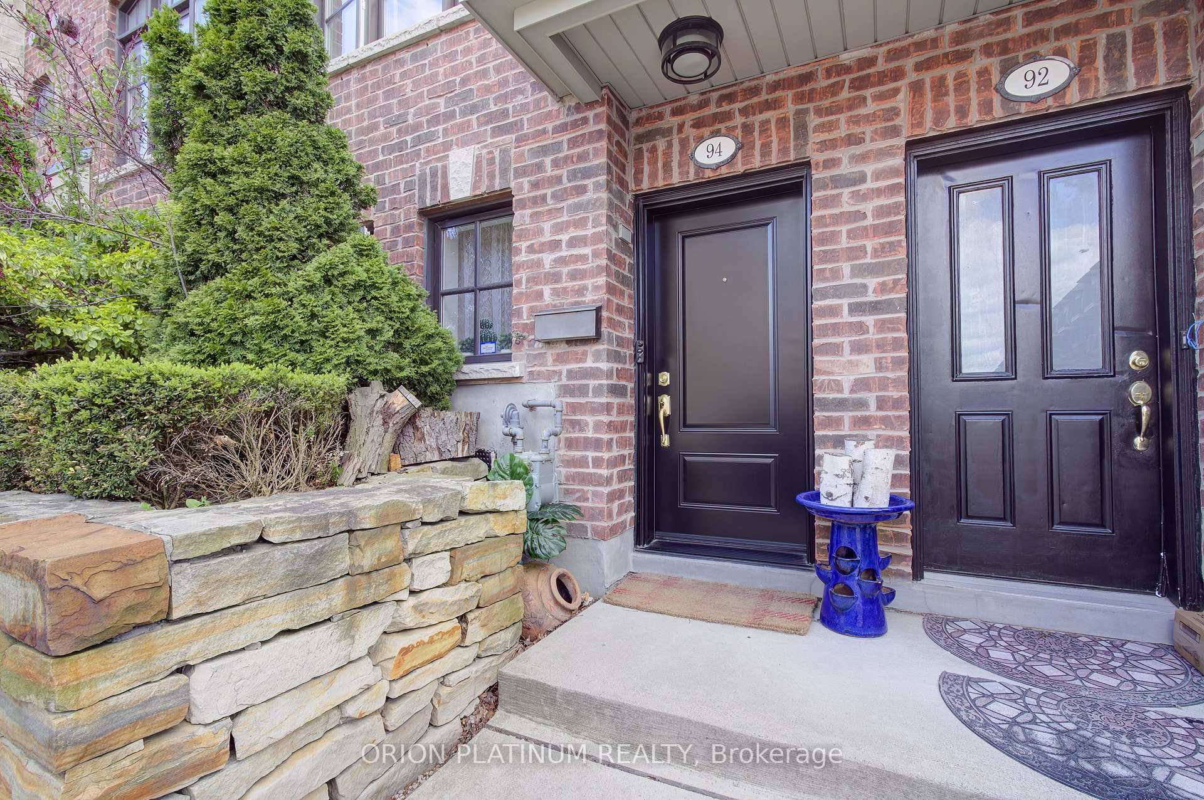 See all 50 photos
Property history
Facts and features
- BasementNone
- Age of home6–15 years
- Water, sewerMunicipal
- HeatingForced air
- Hardwood floors
- Fireplace
- Central air
The homeFreehold Townhouse, 3-storey, Age 6–15 years
- Type: Freehold Townhouse
- Style: 3-storey
- Age: 6–15 years
- Living space: 1,500–2,000 sq ft
- Basement: None
- View: Park/greenbelt, trees/woods
InsideFireplace Yes, natural gas, Hardwood, Upper level
- Fireplace: Yes, natural gas
- Flooring: Hardwood
- Laundry: Upper level
- Features: Auto garage door remote, carpet free, central vacuum, floor drain, storage
- Security: Alarm system, carbon monoxide detectors, smoke detector
- Rooms above ground: 6
- Bedrooms: 3
- Bathrooms: 2
- Kitchens: 1
Outside and lotBrick, Asphalt shingle, Poured concrete
- Exterior: Brick
- Roof: Asphalt shingle
- Foundation: Poured concrete
- Features: Backs on green belt, deck, landscaped, lighting, patio, privacy, recreational area
- Other structures: Fence - full, playground
- Size: 13.98 × 49.11 ft
- Zoning: Residential
Parking2 Garage, Built-in
- Spaces: 2 Garage
- Garage: Built-in
Heating, water and powerForced air, gas, Central air, Municipal water
- Heating: Forced air, gas
- Cooling: Central air
- Water: Municipal water
- Sewer: Municipal sewer
- Natural gas: Yes
- Hydro: Yes
- Cable: Yes
- Telephone: Yes
Costs and taxesTaxes $5,869 a year, HST included in the price, Hwt tank rental through enercare $66.27 per month
- Taxes, 2024: $5,869 a year
- HST: HST included in the price
- Rental items: Hwt tank rental through enercare $66.27 per month
- Under contract: Hot water tank-gas
Included in the saleAll stainless steel appliances (stove, fridge, dishwasher, microwave) , washer & dryer. allwindow coverings. all elfs. two garage door remotes., All metal racks in the garage and patio furniture
- Included: All stainless steel appliances (stove, fridge, dishwasher, microwave) , washer & dryer. allwindow coverings. all elfs. two garage door remotes.
- Not included: All metal racks in the garage and patio furniture
NearbyGolf, library, park, public transit, rec./commun.centre, school
- Close to: Golf, library, park, public transit, rec./commun.centre, school
Listing detailsW12141399, Sold, May 11, 2025
- MLS® number: W12141399
- Status: Sold
- Listed on: May 11, 2025
- Days on market: 18
- Updated: May 29, 2025
- Possession: 60-89 days
- Occupied by: Owner
- Listing brokerage: ORION PLATINUM REALTY
About this home
Unit 94, 1812 Burnhamthorpe Road, Mississauga (Applewood), ON L4X 2J8
LOCATION, LOCATION, LOCATION! This gorgeous 3 storey townhouse located in central Mississauga has an open concept kitchen w/ an island, quartz countertop & backsplash, S/S appliances, large pantry & plenty of storage. Kitchen opens up to very private deck (14ft X 15ft) covered by a pergola. A perfect place to enjoy your a.m coffee/p.m wine. The natural light from the patio doors drenches the kitchen w/sunshine. The light flows to the dining room (seats 8 easily), which continues into a large living room w/ custom built bookcases & a large window &a gas fireplace (imagine snuggling up w/ a good book/watch tv/have games night w/ all resting on beautiful hardwood floors. All the staircases updated with hardwood (May 2025). They lead to the 2nd level which has 2 large bedrooms that have closets with double doors & custom made organizers. Large windows that allow for a flood of daylight. They are complemented w/ a modern 4 pce bathroom. Gorgeous laminate flooring (May 2025) completes all the bedrooms. Thelarge primary bedroom (13ft x 28 ft) has a spa like setting that will calm both body & mind. W/a private balcony/a large walk-in closet/a luxurious bathroom ensuite w/ a separate shower enclosed by glass w/ a rainforest & a handheld shower heads w/ a separate tub, perfect for soaking. A large double sink w/ plenty of counterspace & storage. Both bathrooms have updated faucets (6 mths) & toilets (1 yr). Imagine a peaceful/relaxing space to unwind/listen to music or simply close your eyes. A place to call your own!!! The double car garage has 2 remotes &plenty of storage. Close to public transit/parks/soccer field/baseball diamond/tennis courts/Etobicoke creek/walking distance to the coveted Glen Forest high school w/ it's renownedIB program/elementary schools Forest Glen & St. Sofia/library/community ctre/hwy427/403/Longo's/Shoppers Drug/Food Basics/Rockwood Mall. This move in ready home is located in a great neighbourhood. A definite must see!! Welcome home!!
Ask about this home
A HOMEH agent will answer your questions about this home.
Around this home
Daily convenience, out of 100, from the distances below
Schools nearby
School rating, out of 10.
Helpful calculators
Your HOMEH agent

"I would see it this week."