

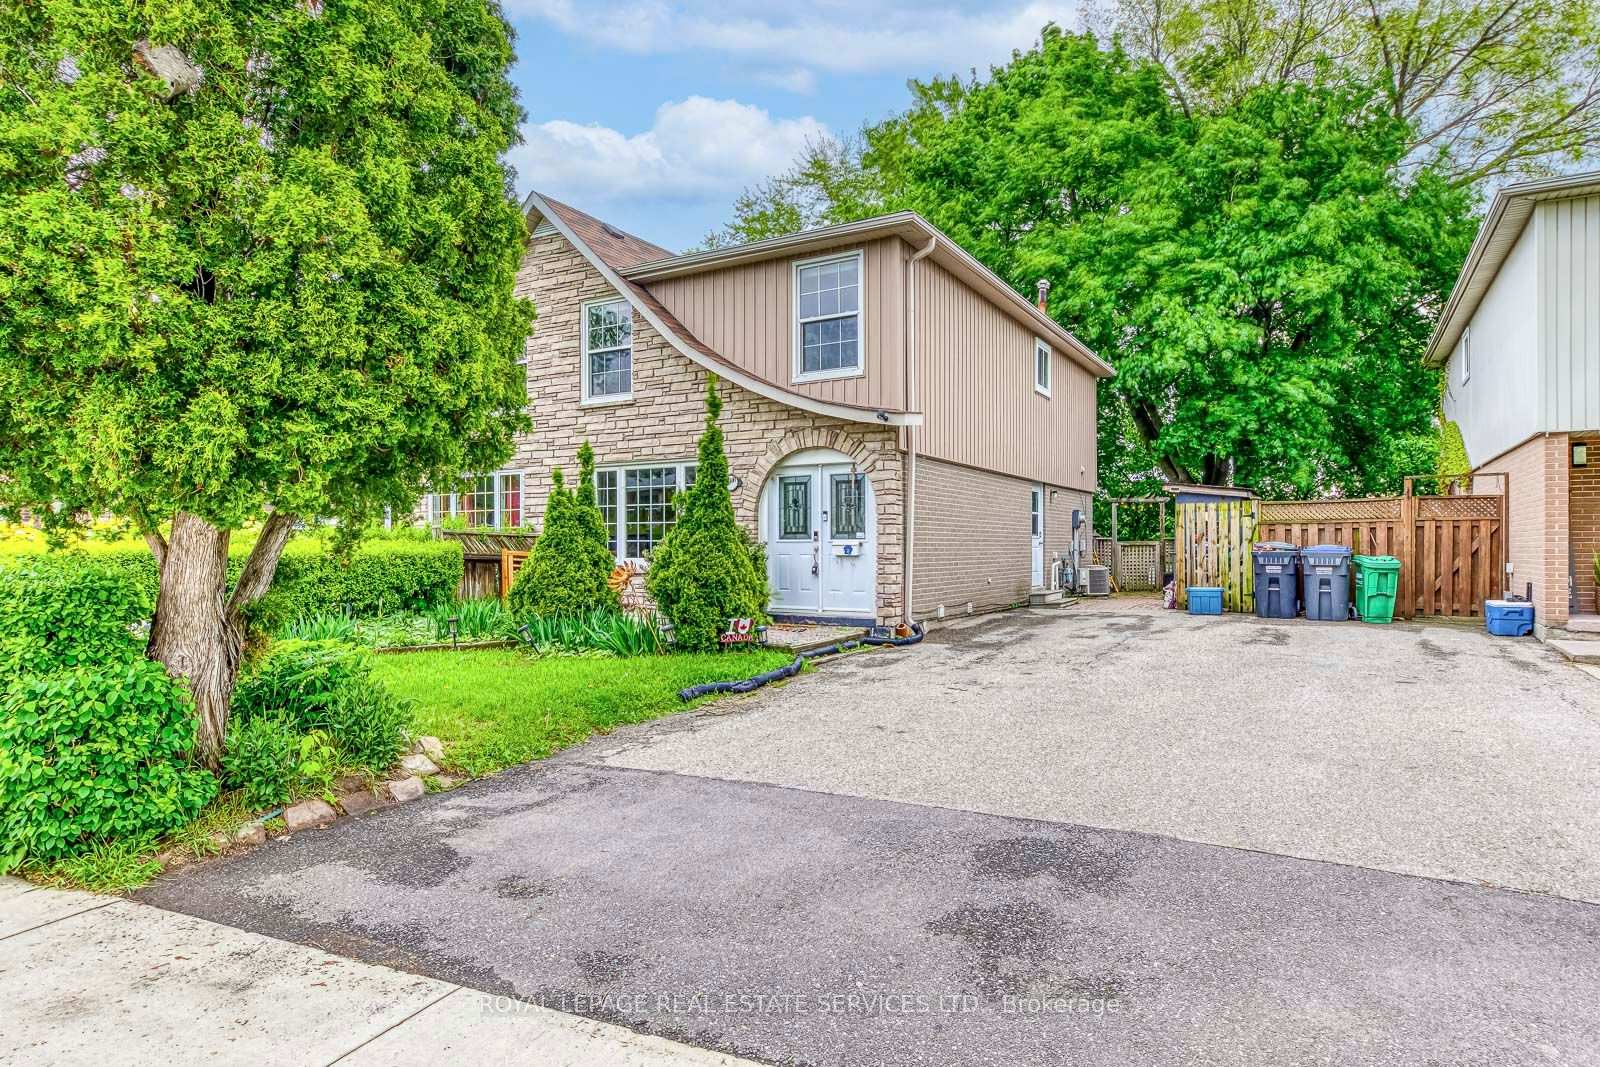
1321 Playford Road
1321 Playford Road
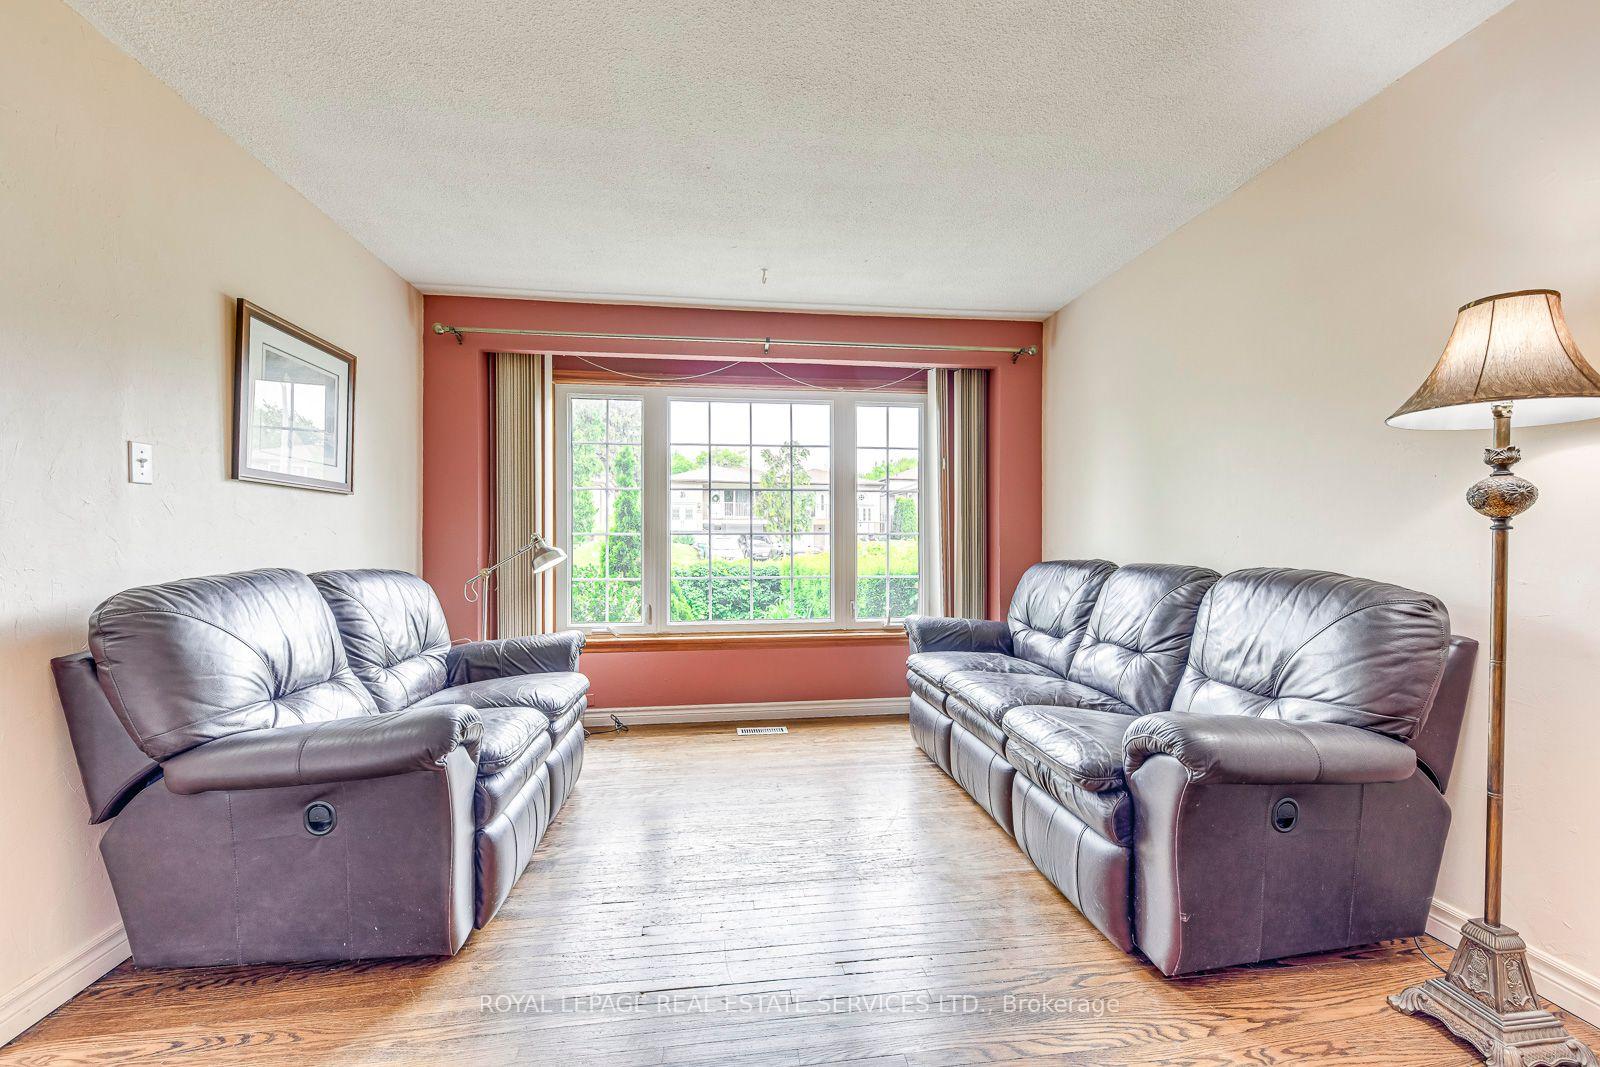 See all 33 photos
Property history
Facts and features
- BasementFinished
- Water, sewerMunicipal
- HeatingForced air
- CoolingCentral air
- Central air
The homeSemi-Detached, 2-storey, 1,100–1,500 sq ft
- Type: Semi-Detached
- Style: 2-storey
- Living space: 1,100–1,500 sq ft
- Basement: Finished
InsideLower level, In-law capability, Rooms above ground 7
- Laundry: Lower level
- Features: In-law capability
- Rooms above ground: 7
- Bedrooms: 4
- Bathrooms: 3
- Kitchens: 1
Outside and lotBrick, vinyl siding, Unknown, Unknown
- Exterior: Brick, vinyl siding
- Roof: Unknown
- Foundation: Unknown
- Size: 32.52 × 115.57 ft
Parking3 Parking
- Spaces: 3 Parking
Heating, water and powerForced air, gas, Central air, Municipal water
- Heating: Forced air, gas
- Cooling: Central air
- Water: Municipal water
- Sewer: Municipal sewer
Costs and taxesTaxes $4,580 a year, HST included in the price
- Taxes, 2025: $4,580 a year
- HST: HST included in the price
Included in the saleFridge, gas stove, dishwasher, washer and dryer. basement fridge (all noted appliances in "as is"condition).
- Included: Fridge, gas stove, dishwasher, washer and dryer. basement fridge (all noted appliances in "as is"condition).
Listing detailsW12170305, Sold, May 23, 2025
- MLS® number: W12170305
- Status: Sold
- Listed on: May 23, 2025
- Days on market: 7
- Updated: May 30, 2025
- Possession: 60-89 days
- Occupied by: Owner
- Listing brokerage: ROYAL LEPAGE REAL ESTATE SERVICES LTD.
About this home
1321 Playford Road, Mississauga (Clarkson), ON L5J 3V9
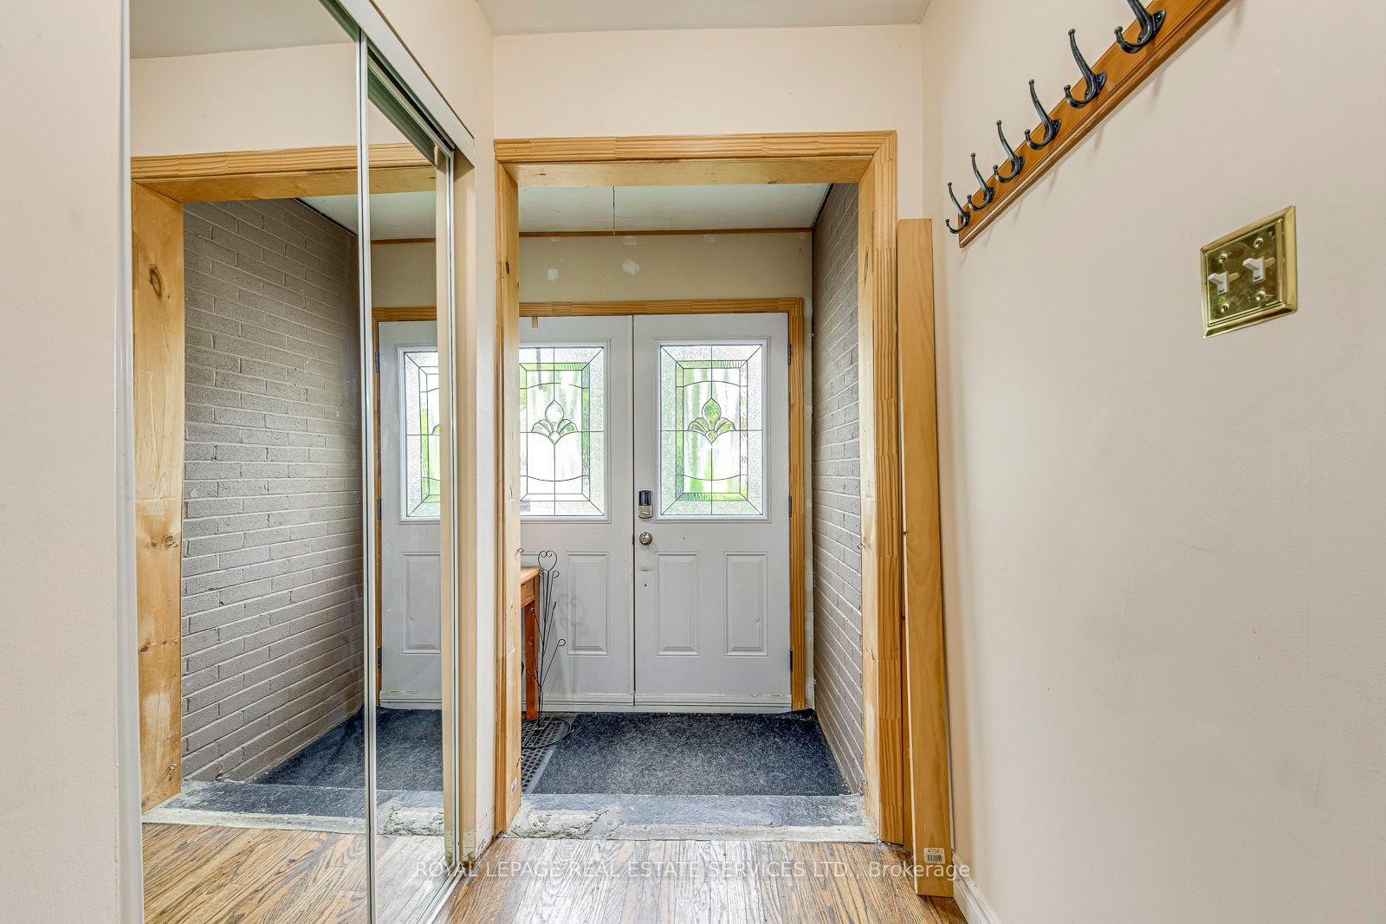
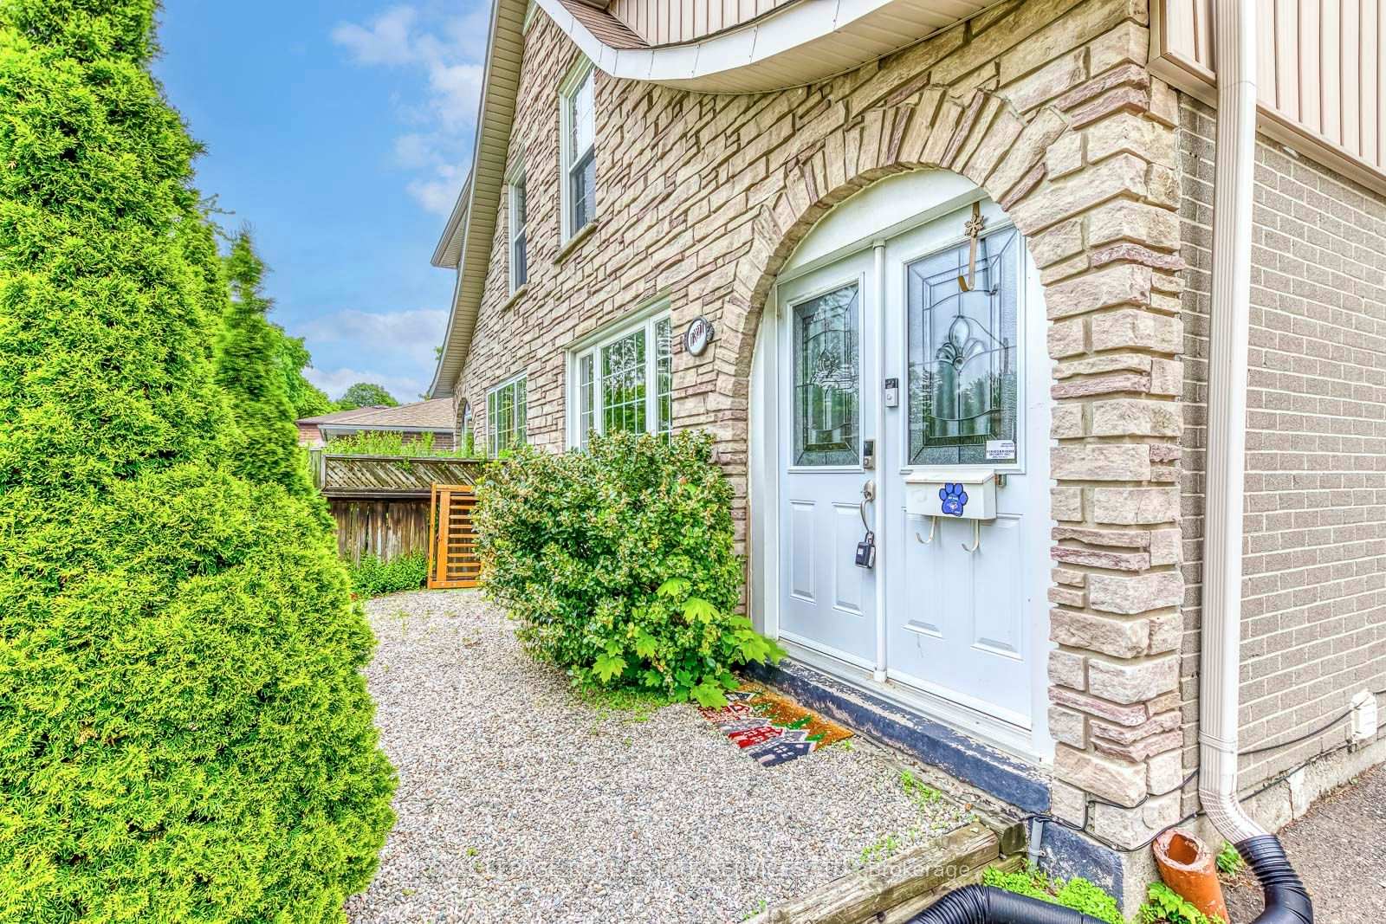
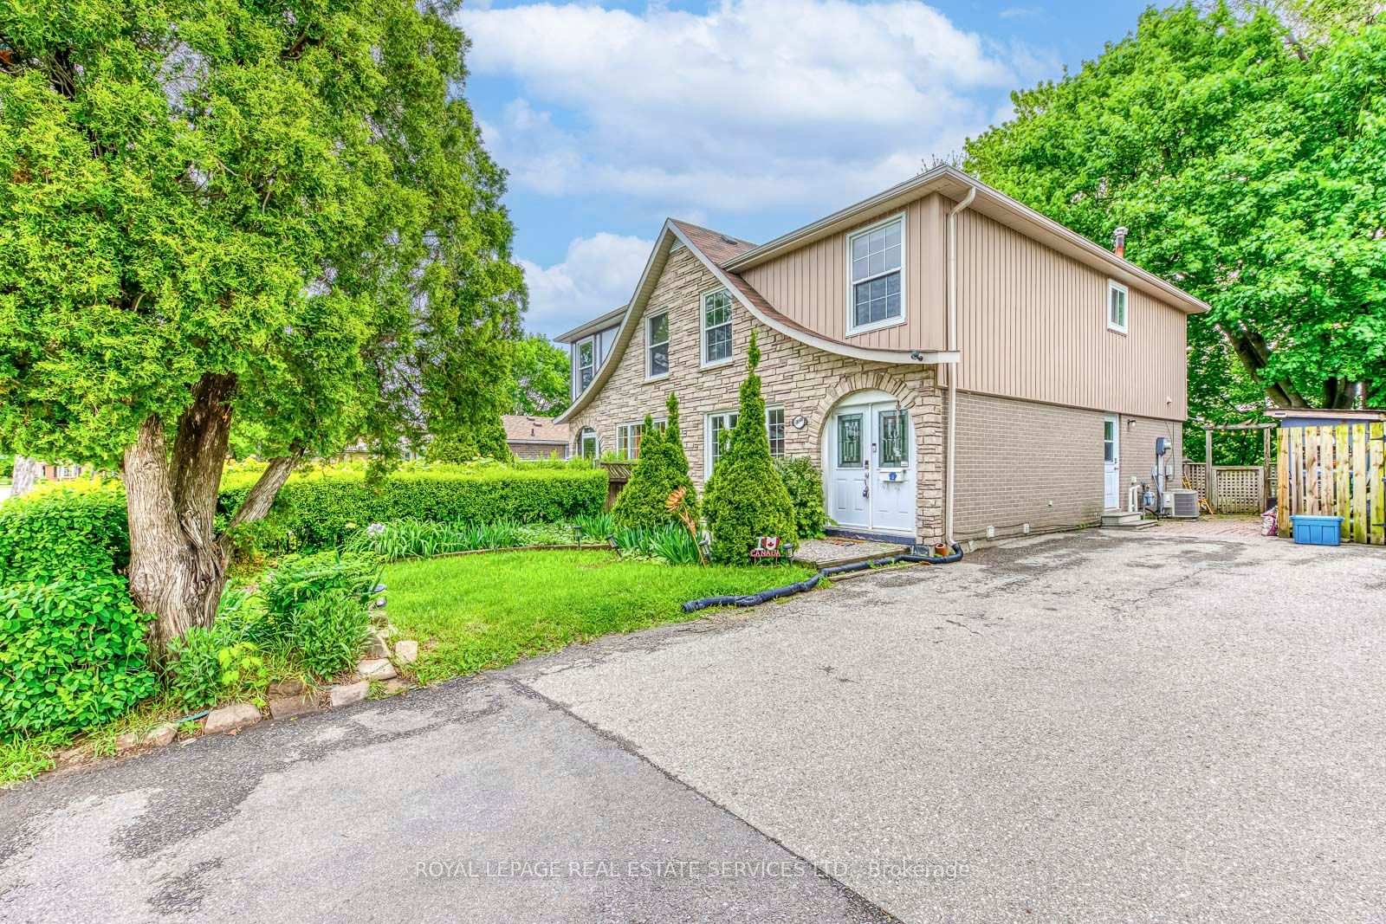
Spacious 1,446 sq.ft semi-detached with 4 bedrooms on the second floor. Generous size living room with a large picture window. Custom sliding doors in dining room, W/O to spacious sundeck. Towering Maple tree for shade in the sunny South facing garden. Side door leads to the basement. Finished basement with potential for in-law suite. Consist of: shared laundry room, 3 pc bath, sitting area, bedroom, bar/kitchenette (needs appliances). Note: Seller does not provide or warrant documentation, nor represent status of the basement as a separate unit. Easy access to GO train station, Mississauga Transit and QEW. Long drive way for 3 car parking. This home has good bones, opportunity to update and renovate. The front porch has been enclosed making the vestibule spacious and welcoming. Carpet free flooring, mostly all strip hardwood.
Ask about this home
A HOMEH agent will answer your questions about this home.
Around this home
Daily convenience, out of 100, from the distances below
Schools nearby
School rating, out of 10.
Helpful calculators
Your HOMEH agent

"I would see it this week."