

4313 Wilcox Road
4313 Wilcox Road
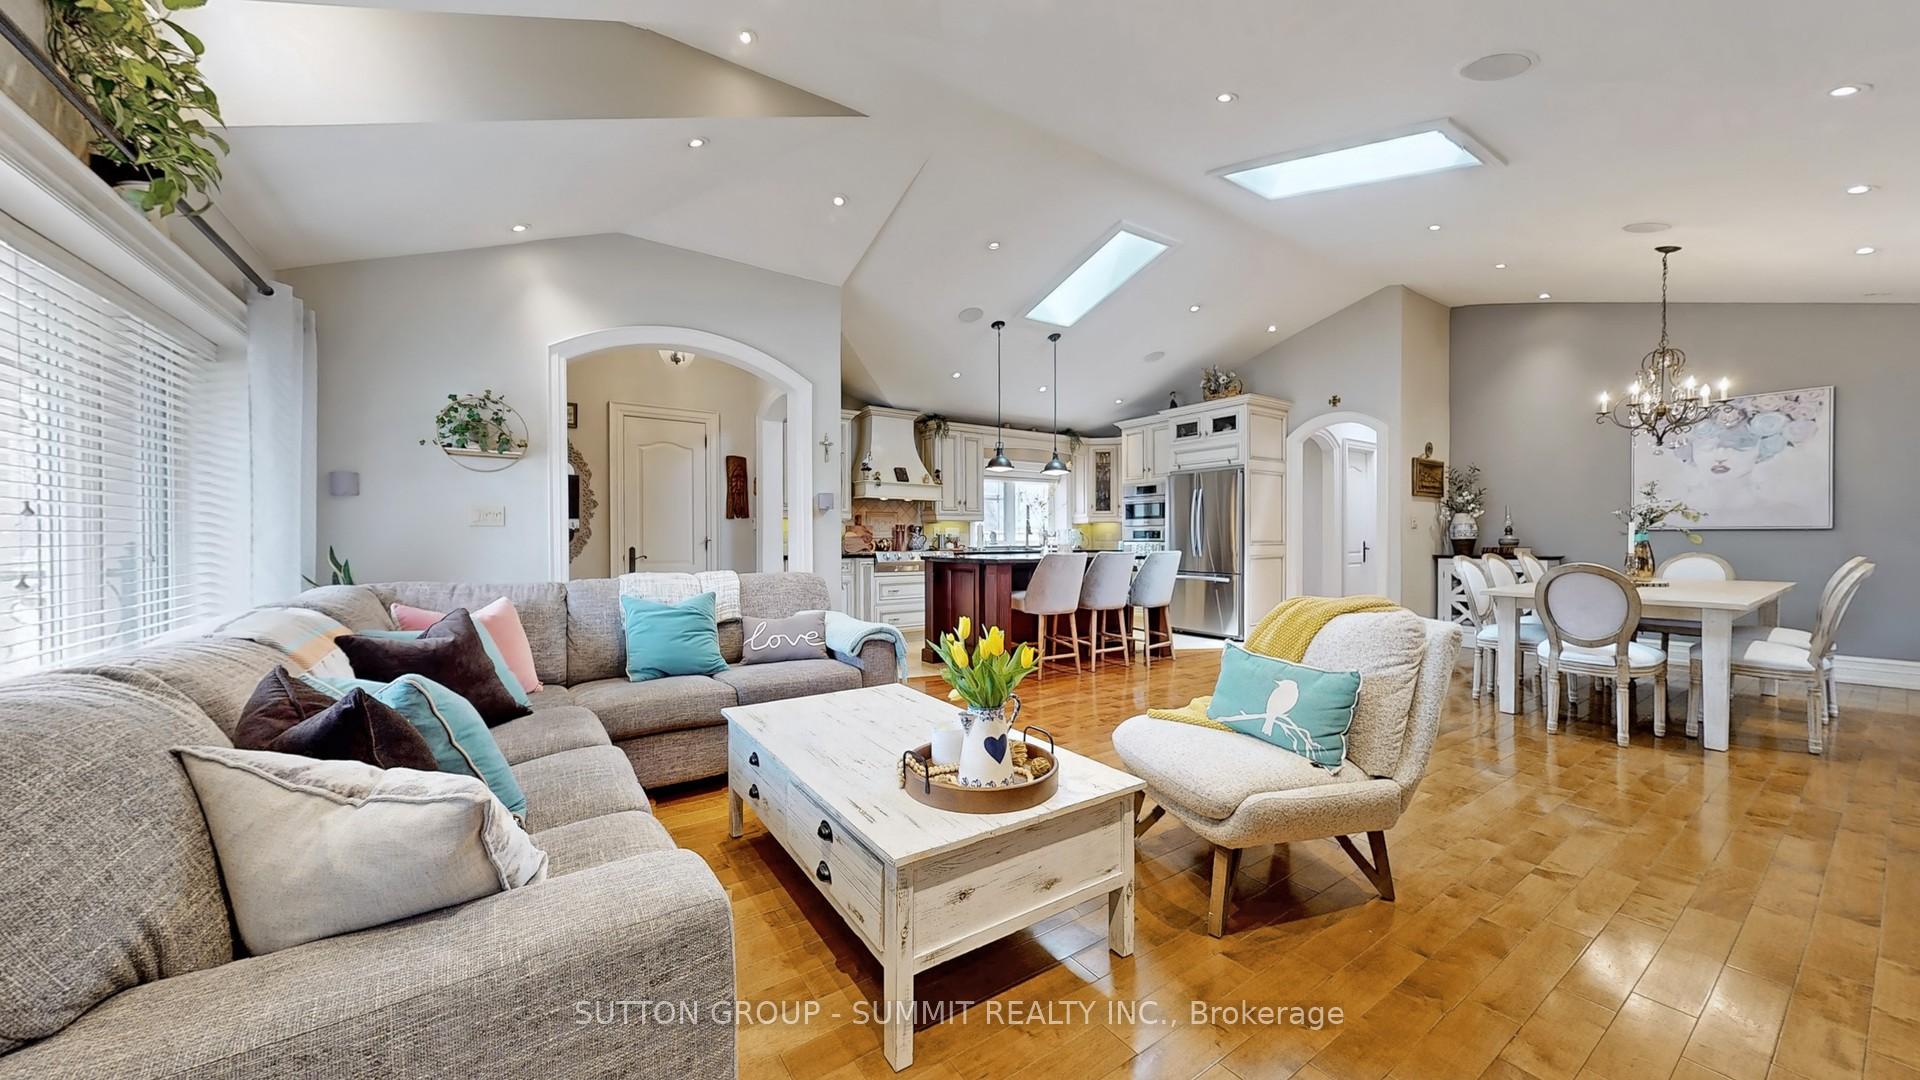 See all 50 photos
Property history
Facts and features
- BasementFinished
- Water, sewerMunicipal
- HeatingForced air
- CoolingCentral air
- Second kitchen
- Separate entrance
- Hardwood floors
- Fireplace
- Central air
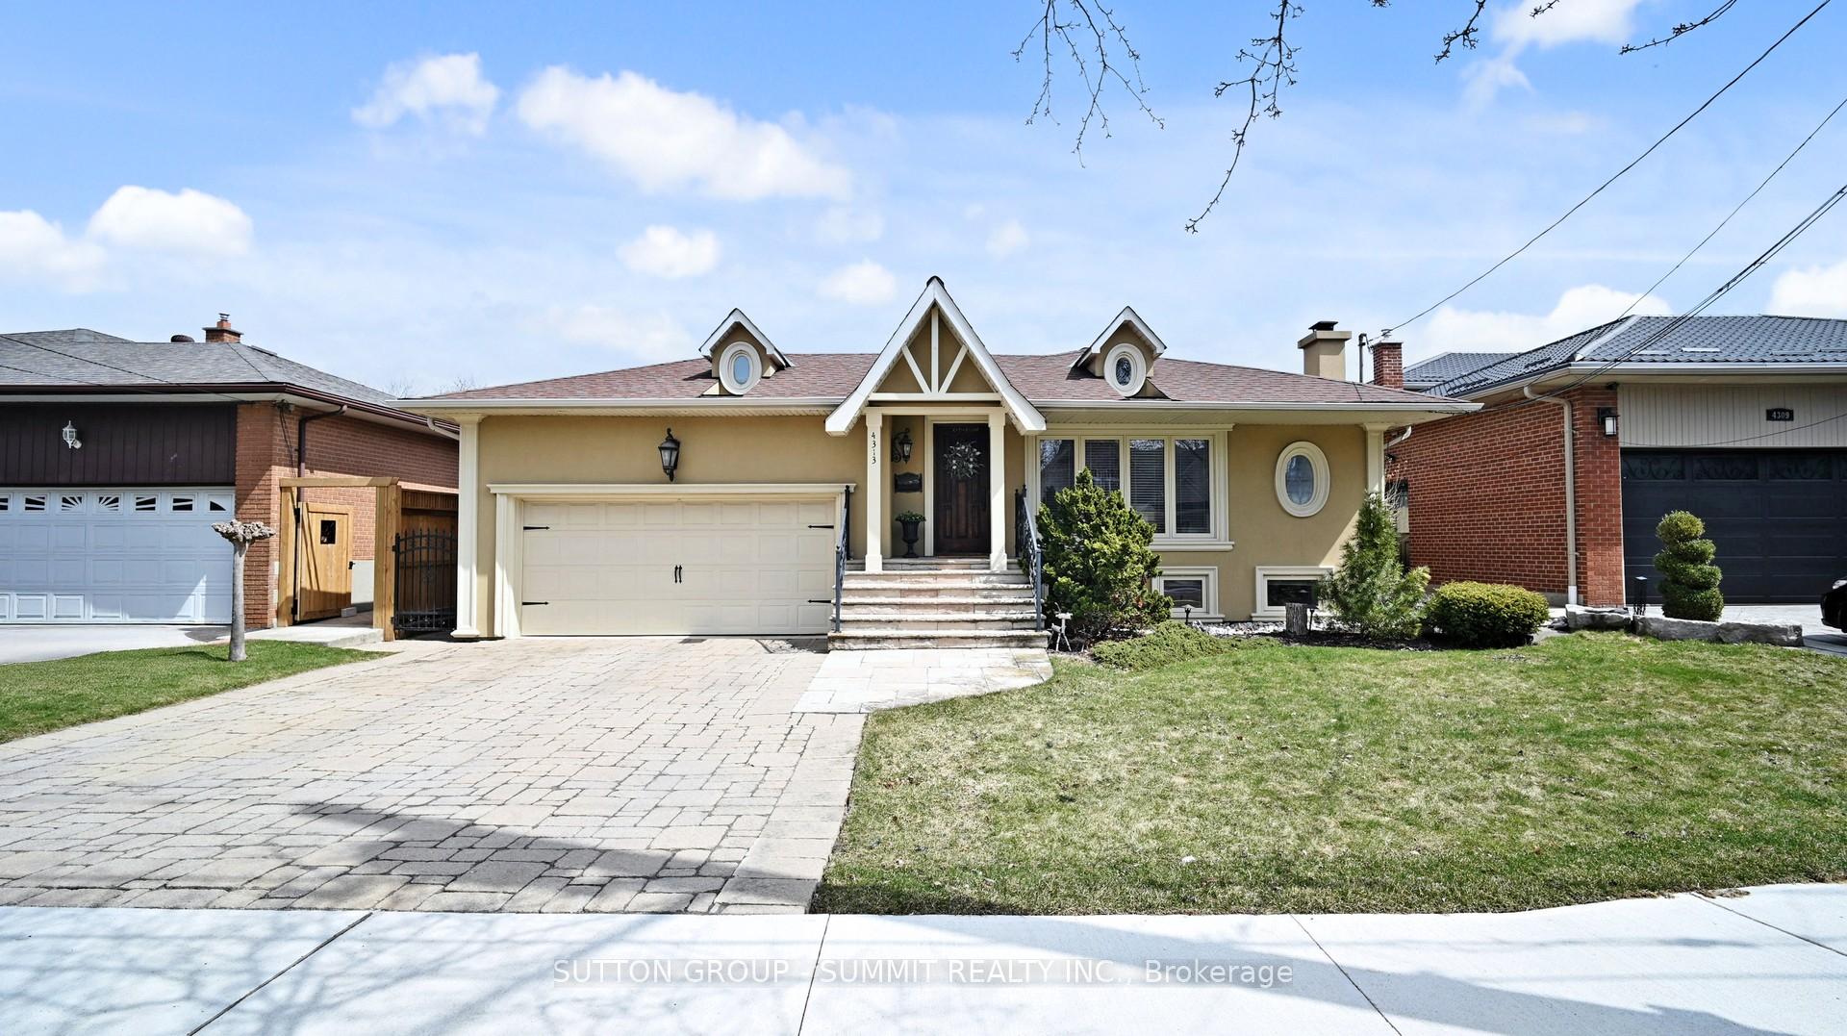
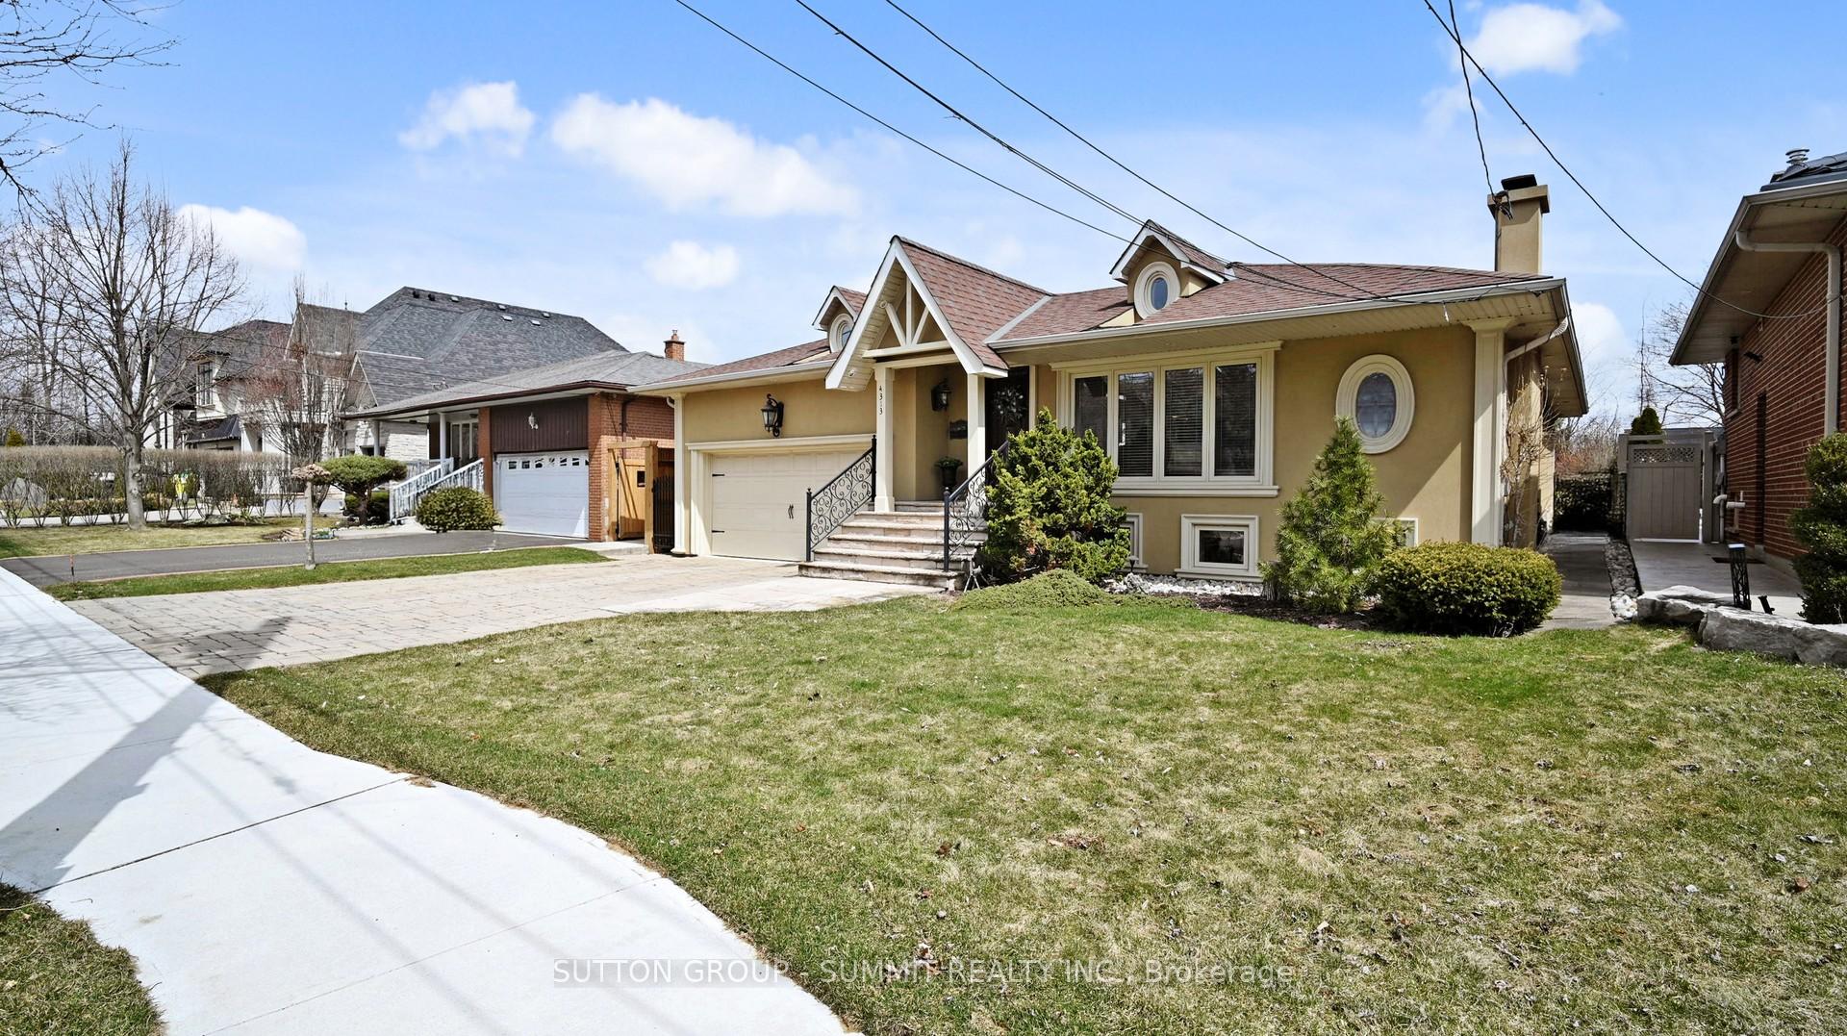
The homeDetached, Bungalow-raised, 1,100–1,500 sq ft
- Type: Detached
- Style: Bungalow-raised
- Living space: 1,100–1,500 sq ft
- Basement: Finished, separate entrance
InsideFireplace Yes, Hardwood, Limestone flooring, Main level
- Fireplace: Yes
- Flooring: Hardwood, Limestone flooring
- Laundry: Main level
- Features: Other, primary bedroom - main floor
- Rooms above ground: 5
- Rooms in the basement: 3
- Bedrooms: 2 + 2 in the basement
- Bathrooms: 3
- Kitchens: 2
Outside and lotStucco (plaster), Asphalt shingle, Poured concrete
- Exterior: Stucco (plaster)
- Roof: Asphalt shingle
- Foundation: Poured concrete
- Other structures: Fence - full, garden shed
- Size: 55 × 150 ft
Parking2 Garage, Attached, Private double
- Spaces: 2 Garage
- Garage: Attached
- Driveway: Private double
Heating, water and powerForced air, gas, Central air, Municipal water
- Heating: Forced air, gas
- Cooling: Central air
- Water: Municipal water
- Sewer: Municipal sewer
Costs and taxesTaxes $6,721 a year, HST included in the price
- Taxes, 2024: $6,721 a year
- HST: HST included in the price
Included in the saleUpstairs :ss b/i stove, ss b/i oven, ss fridge, all in washer/dryer combo. downstairs: stove, fridge, microwave range hood, all in washer/dryer combo. all curtains, blinds and rods. hot water tank -owned, Powder room electrical light fixture on main floor (to be replaced)
- Included: Upstairs :ss b/i stove, ss b/i oven, ss fridge, all in washer/dryer combo. downstairs: stove, fridge, microwave range hood, all in washer/dryer combo. all curtains, blinds and rods. hot water tank -owned
- Not included: Powder room electrical light fixture on main floor (to be replaced)
NearbyArts centre, park, place of worship, public transit, rec./commun.centre, school
- Close to: Arts centre, park, place of worship, public transit, rec./commun.centre, school
Listing detailsW12074618, Sold, Apr 10, 2025
- MLS® number: W12074618
- Status: Sold
- Listed on: Apr 10, 2025
- Days on market: 7
- Updated: Apr 17, 2025
- Possession: 1-29 days
- Occupied by: Owner
- Listing brokerage: SUTTON GROUP - SUMMIT REALTY INC.
About this home
4313 Wilcox Road, Mississauga (Rathwood), ON L4Z 1C3
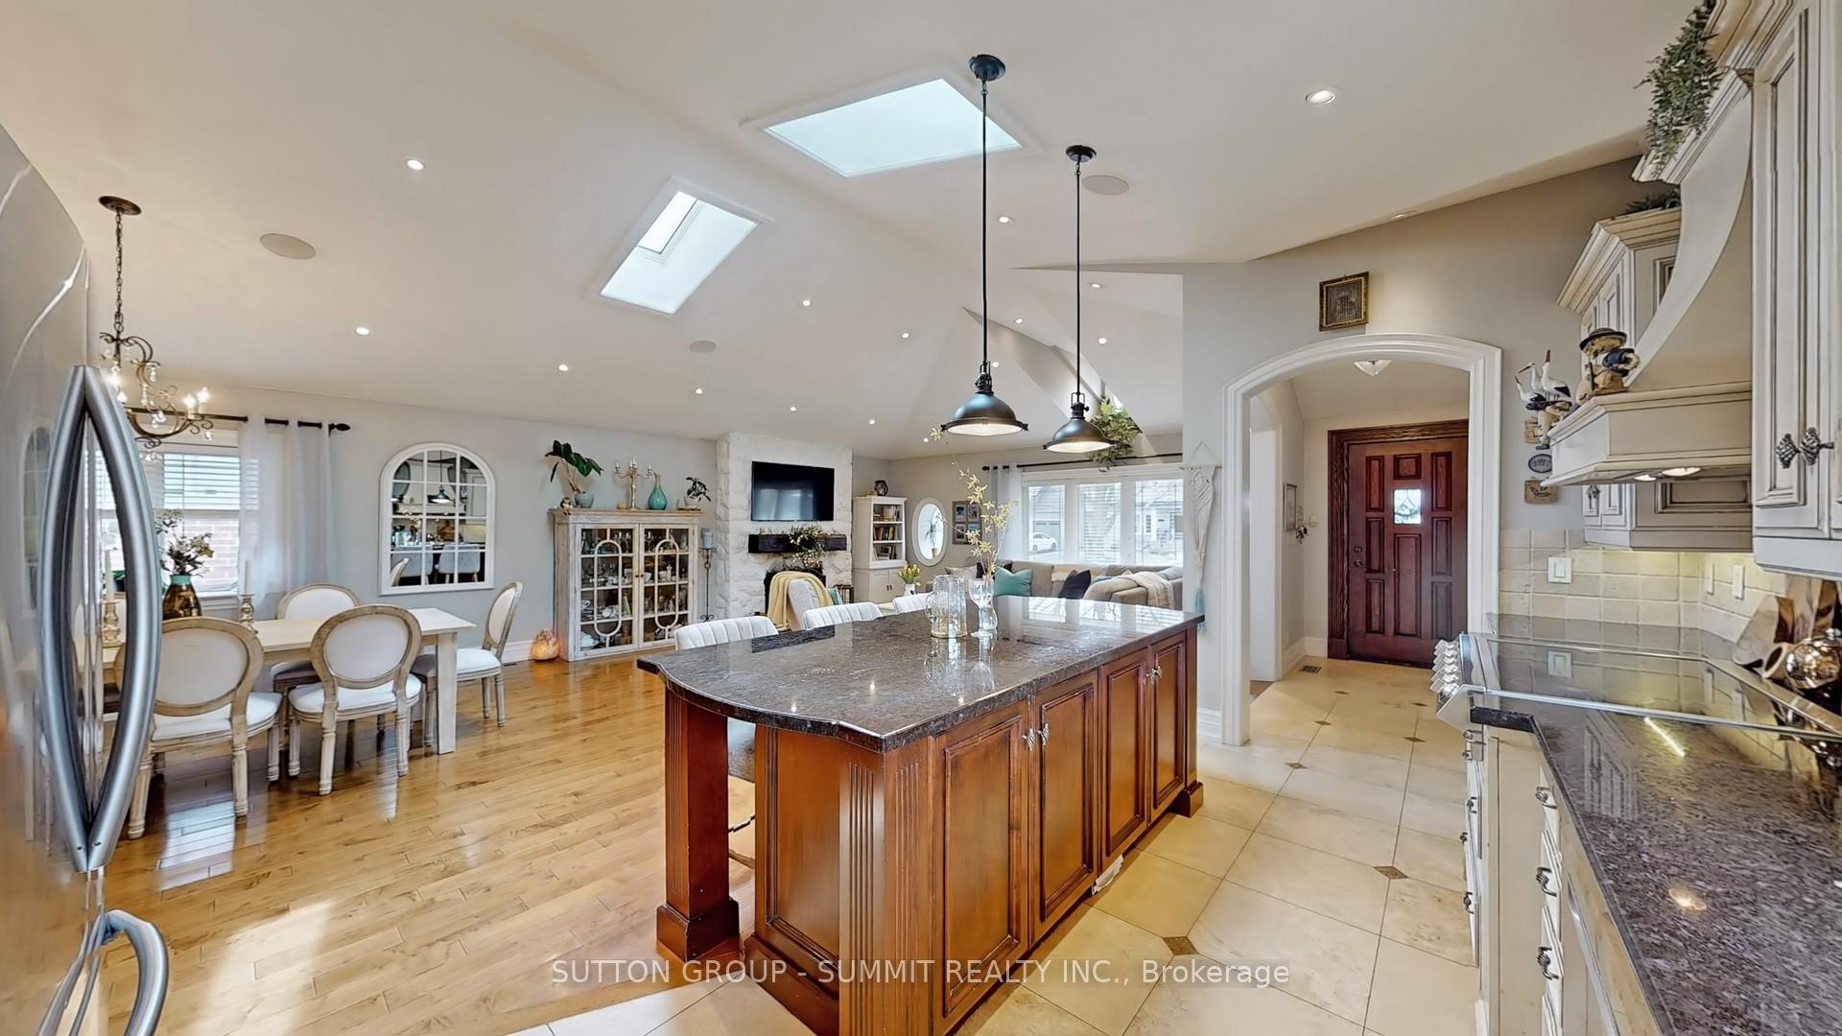
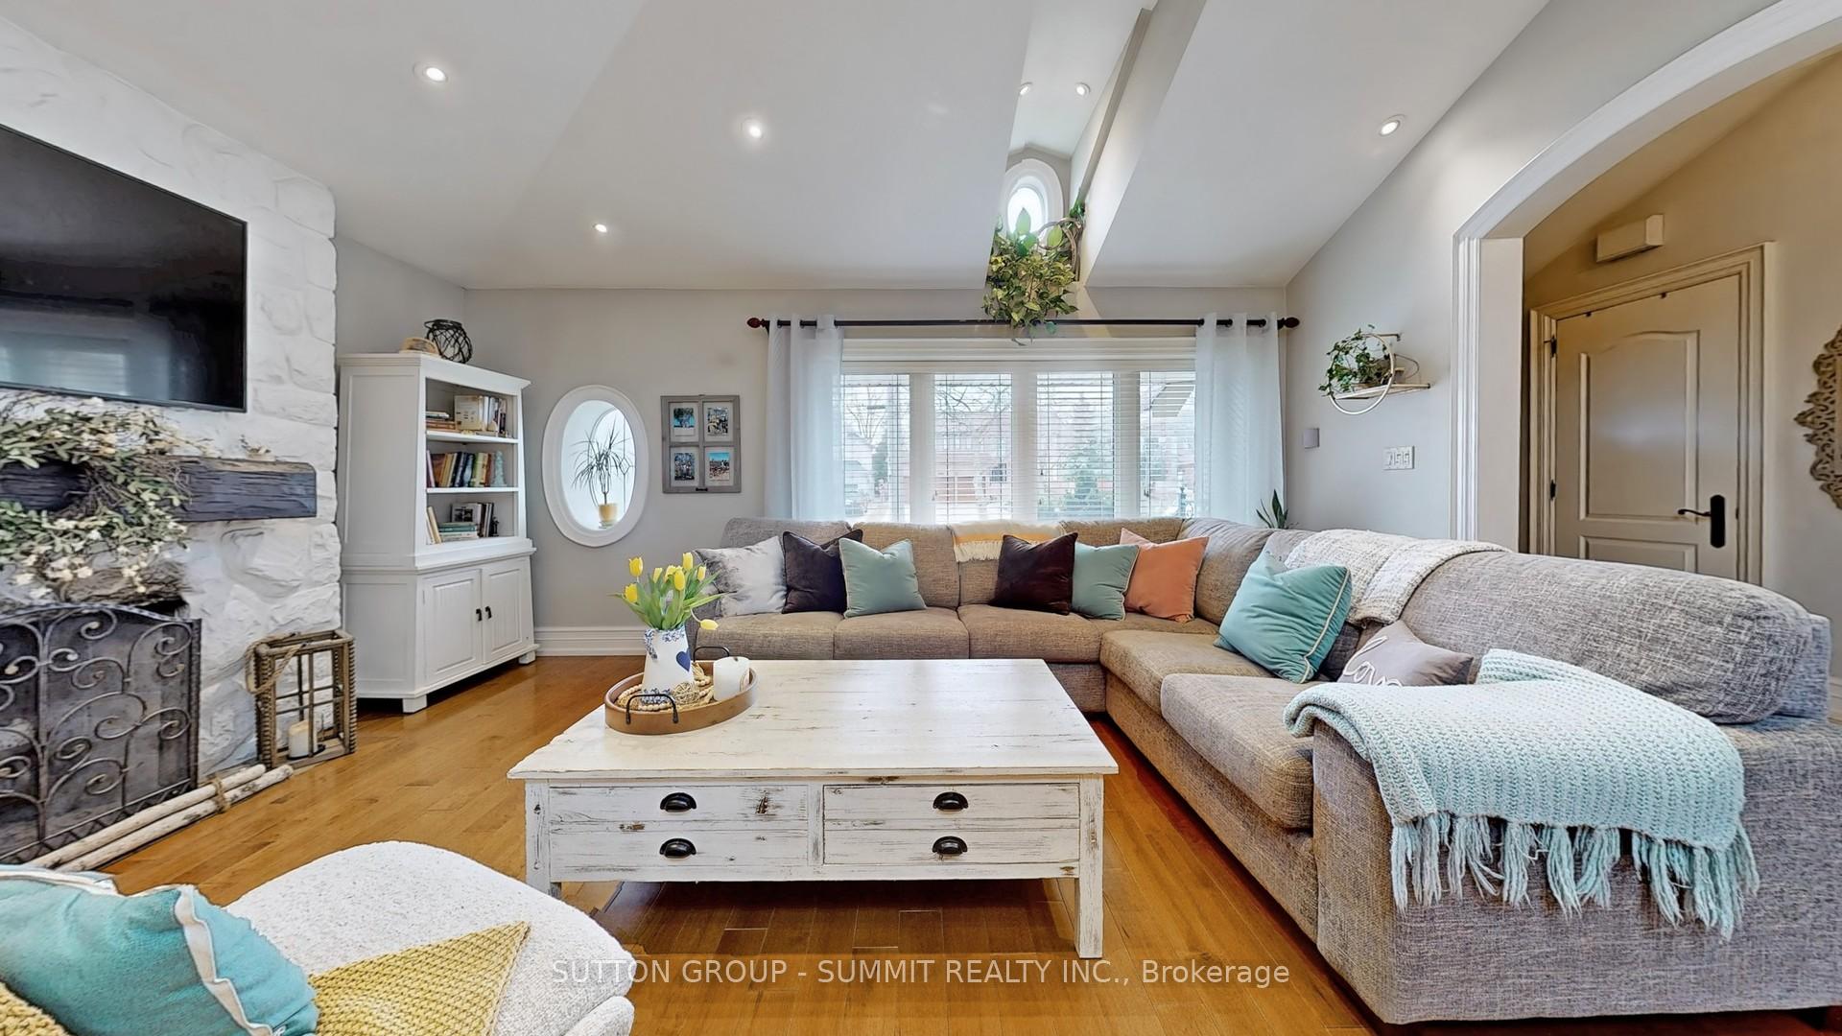
Location! location! Location! One of a kind bungalow nestled amongst prestigious, custom built luxury homes! Contemporary style combined with elegance and comfort! Many renovations and upgrades over the years ** Rich hardwood floors, open concept living and dining with soaring ceilings, stunning kitchen with center island,generous granite counter space, large cabinets and built in stainless steel appliances! Two renovated bathrooms on main floor(3 piece and powder room) as well as a laundry( second one in the basement in case you have in laws living with you). Smooth ceilings and pot lights throughout the house. Separate entrance to a two bedroom apartment with full kitchen and huge, renovated full bathroom. The backyard is your private oasis with mature trees/bushes and no neighbors behind! House is also located oncul-de-sac! It is an incredible opportunity to live in a sought after one of the best streets in Mississauga! Close to HWY's, shopping, public transit, parks and reknown schools!
Ask about this home
A HOMEH agent will answer your questions about this home.
Around this home
Daily convenience, out of 100, from the distances below
Schools nearby
School rating, out of 10.
Helpful calculators
Your HOMEH agent

"I would see it this week."