

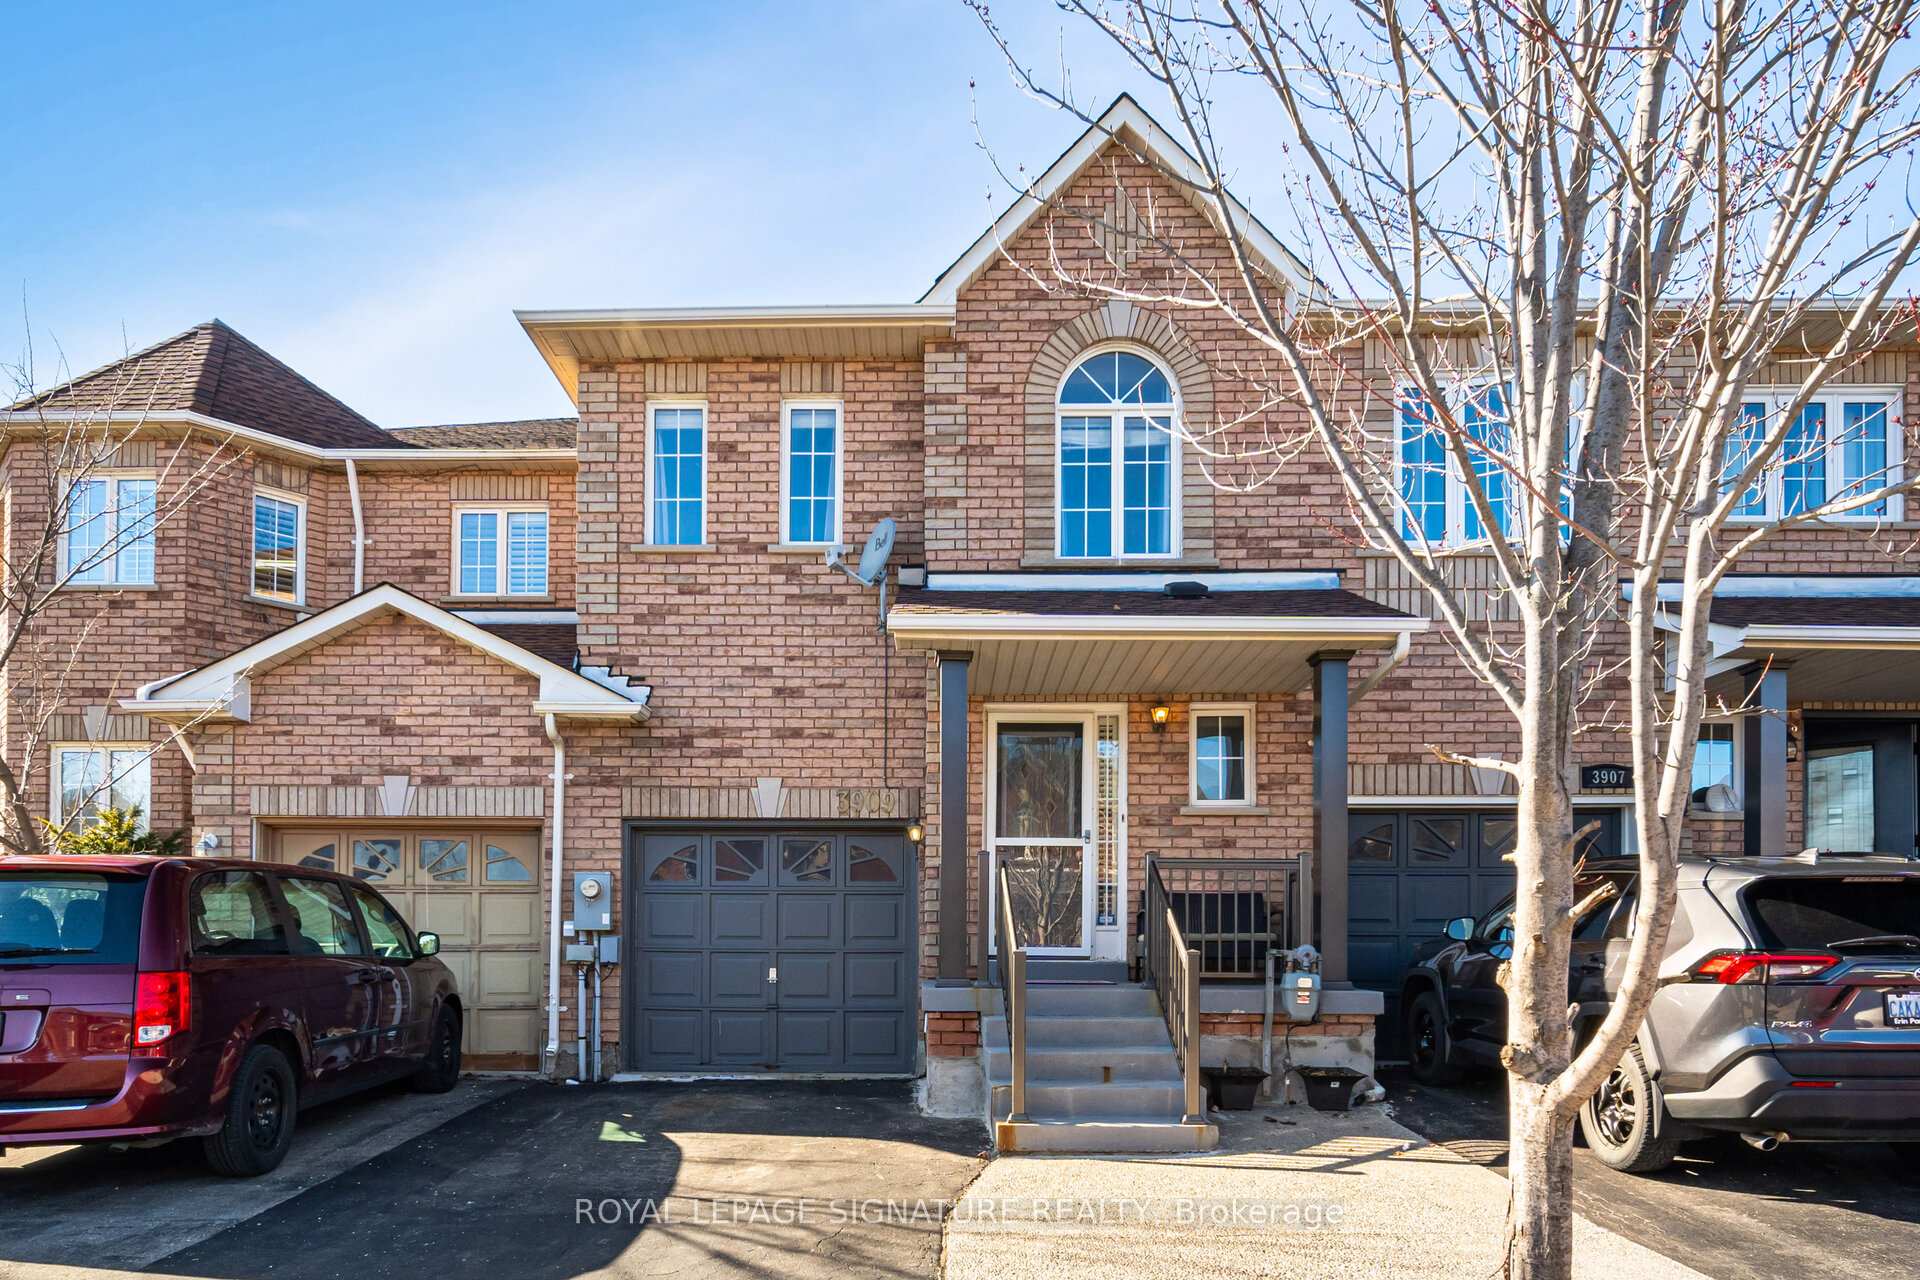
3909 Freeman Terrace
3909 Freeman Terrace
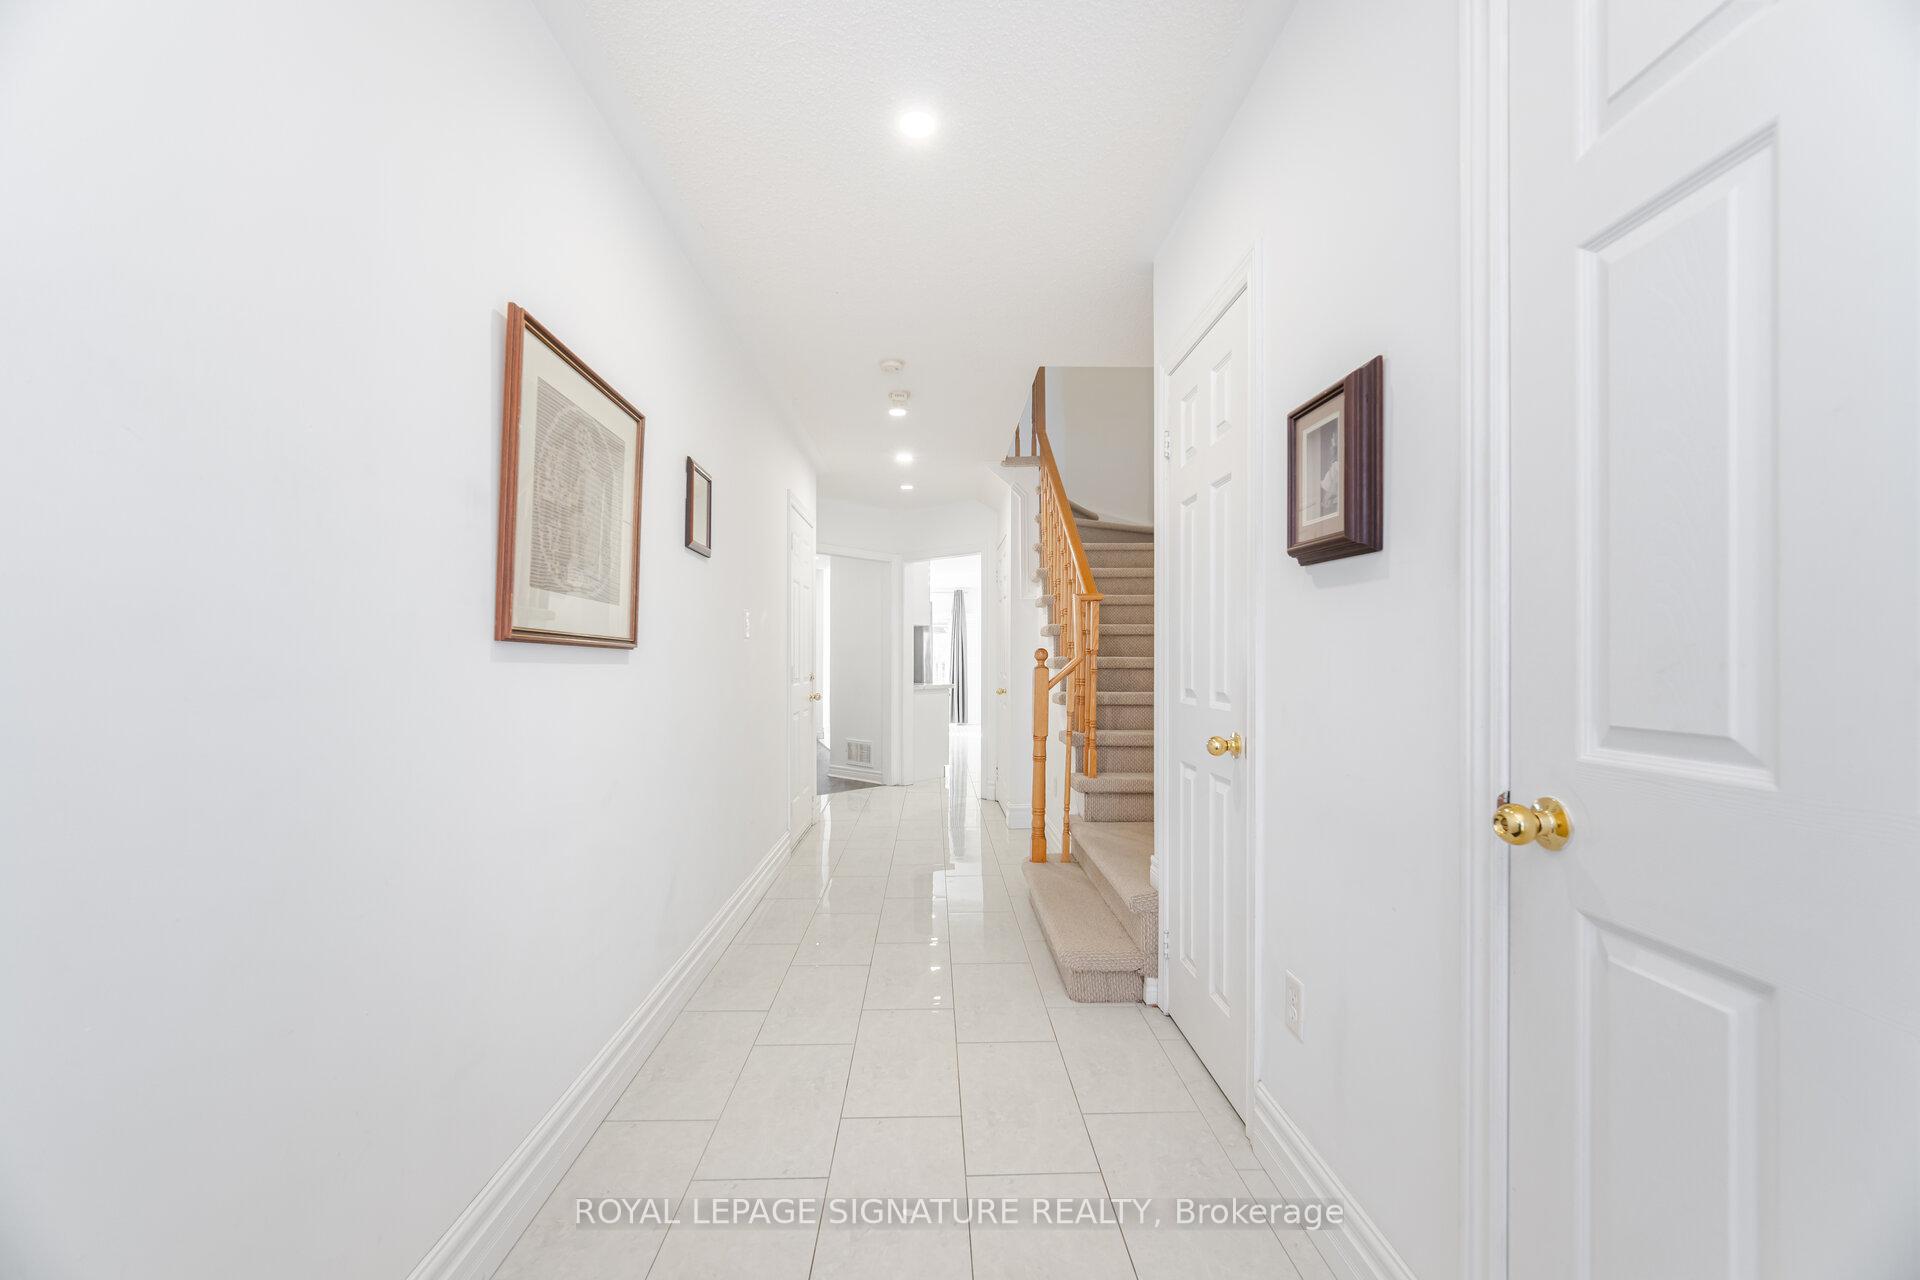 See all 50 photos
Property history
Facts and features
- BasementFinished
- Water, sewerMunicipal
- HeatingForced air
- CoolingCentral air
- Central air
The homeFreehold Townhouse, 2-storey, 1,500–2,000 sq ft
- Type: Freehold Townhouse
- Style: 2-storey
- Living space: 1,500–2,000 sq ft
- Basement: Finished
InsideTile, Auto garage door remote, erv/hrv, Rooms above ground 7
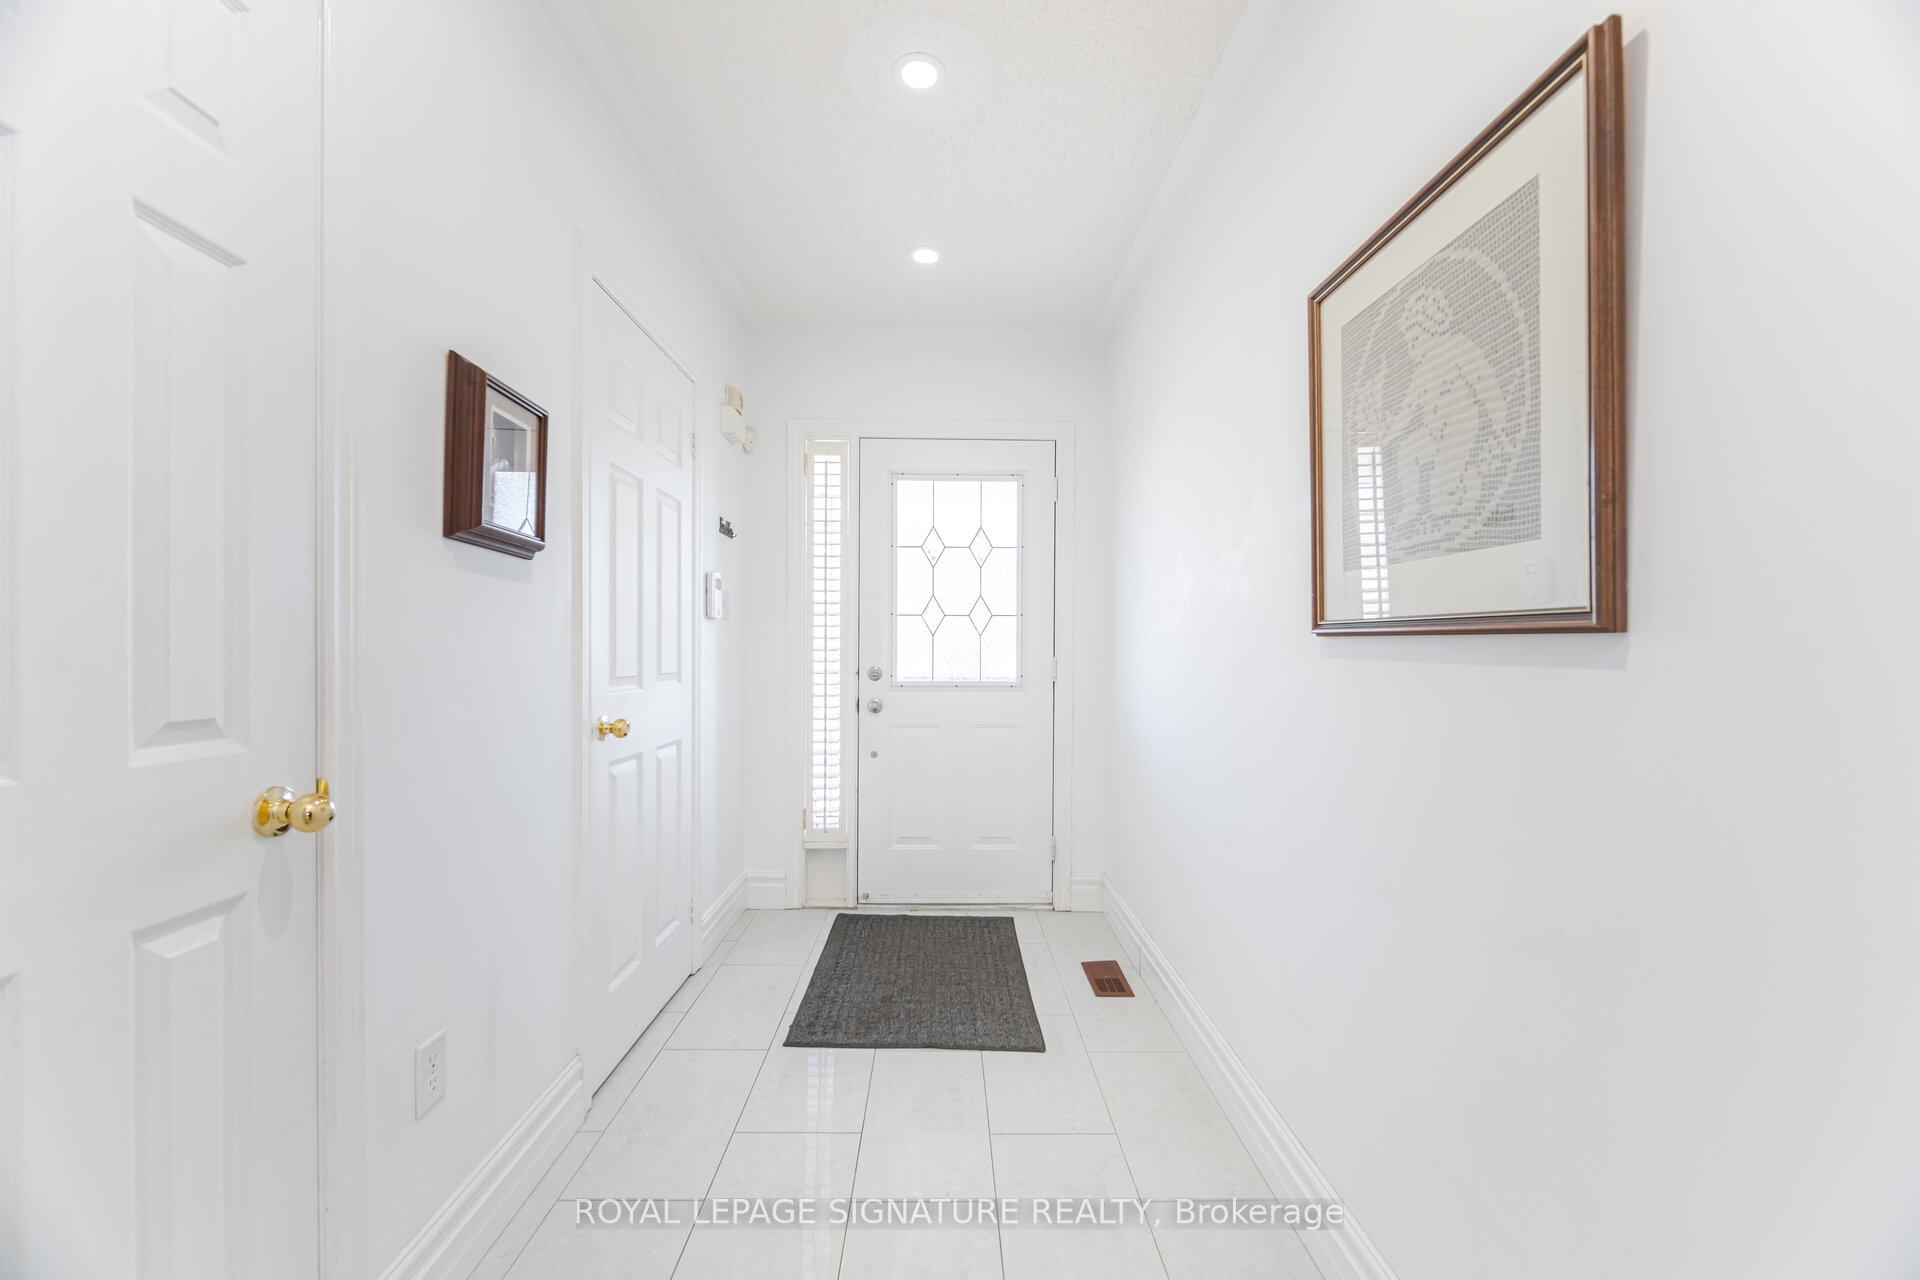
- Flooring: Tile
- Features: Auto garage door remote, erv/hrv
- Rooms above ground: 7
- Bedrooms: 3 + 1 in the basement
- Bathrooms: 4
- Kitchens: 1
Outside and lotBrick, Asphalt shingle, Concrete
- Exterior: Brick
- Roof: Asphalt shingle
- Foundation: Concrete
- Size: 19.19 × 105.97 ft
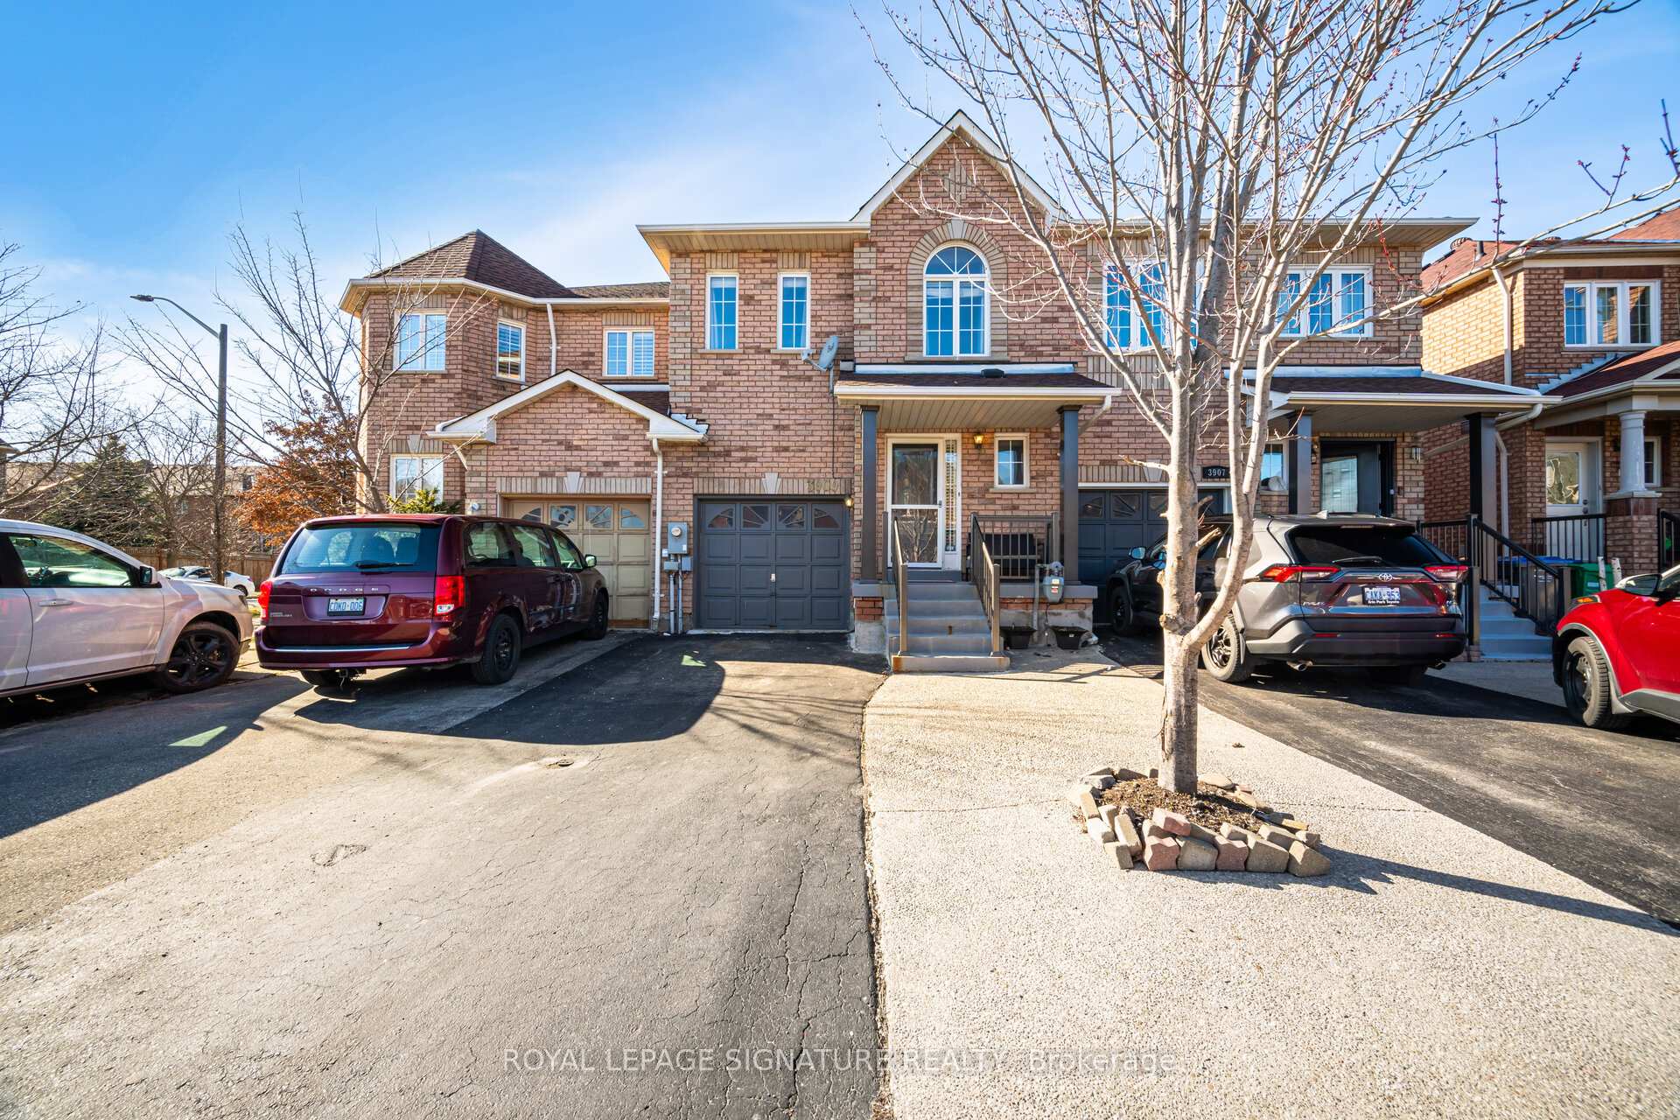
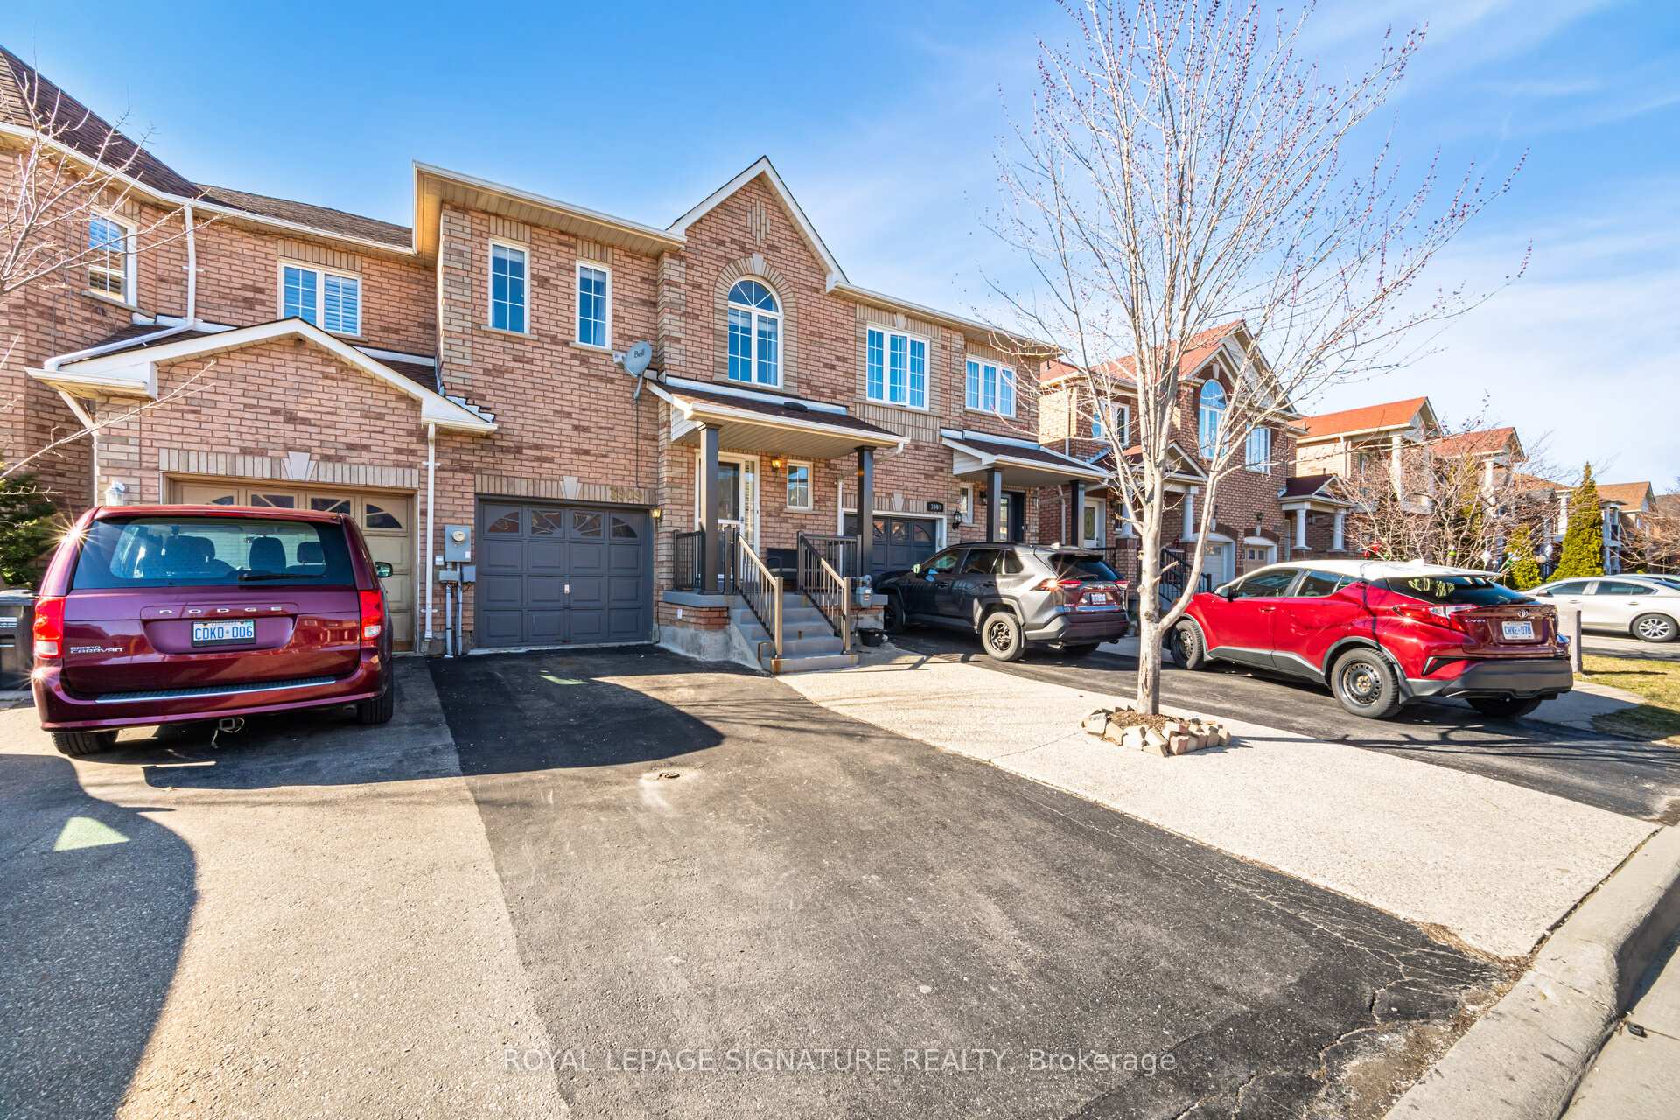
Parking1 Garage, Attached, Private
- Spaces: 1 Garage
- Garage: Attached
- Driveway: Private
Heating, water and powerForced air, gas, Central air, Municipal water
- Heating: Forced air, gas
- Cooling: Central air
- Water: Municipal water
- Sewer: Municipal sewer
Costs and taxesTaxes $4,979 a year, HST included in the price, Hot water tank and furnace
- Taxes, 2025: $4,979 a year
- HST: HST included in the price
- Rental items: Hot water tank and furnace
Included in the saleStainless steel appliances: fridge, stove, dishwasher, b/i microwave/hood fan. washer & dryer, window coverings, electric light fixtures. backyard pergola included. hrv system.
- Included: Stainless steel appliances: fridge, stove, dishwasher, b/i microwave/hood fan. washer & dryer, window coverings, electric light fixtures. backyard pergola included. hrv system.
Listing detailsW12065621, Sold, Apr 7, 2025
- MLS® number: W12065621
- Status: Sold
- Listed on: Apr 7, 2025
- Days on market: 11
- Updated: Apr 18, 2025
- Possession: Flexible
- Occupied by: Owner
- Listing brokerage: ROYAL LEPAGE SIGNATURE REALTY
About this home
3909 Freeman Terrace, Mississauga (Churchill Meadows), ON L5M 6R1
Welcome Home To This Elegant 3+1-Bedroom, 4-Bathroom Freehold Townhome in the sought after Churchill Meadows. Experience Sun-Filled Living in a Thoughtfully Designed Space with a Functional Open-Concept Layout. This Stunning Home Features Spacious Rooms, Large Windows, and Updated Finishes Throughout. The Living and Dining Area Lead to a Elegant and Private Backyard Oasis, Perfect for Relaxing or Entertaining. The Kitchen Boasts Stainless Steel Appliances, Ample Cabinetry, and Stylish Kitchen. The Primary Bedroom is a Private Retreat with a Walk-In Closet and an Ensuite Bathroom with Soaker Tub. The Versatile Basement Offers an Additional Bedroom and Full Bath, Ideal for Guests or Extended Family. Conveniently Located Minutes From Highways, Great Schools, Shopping, and Transit, This Home Offers the Perfect Blend of Comfort and Convenience. It's More Than Just a House, It's a Lifestyle!
Ask about this home
A HOMEH agent will answer your questions about this home.
Around this home
Daily convenience, out of 100, from the distances below
Schools nearby
School rating, out of 10.
Helpful calculators
Your HOMEH agent

"I would see it this week."