

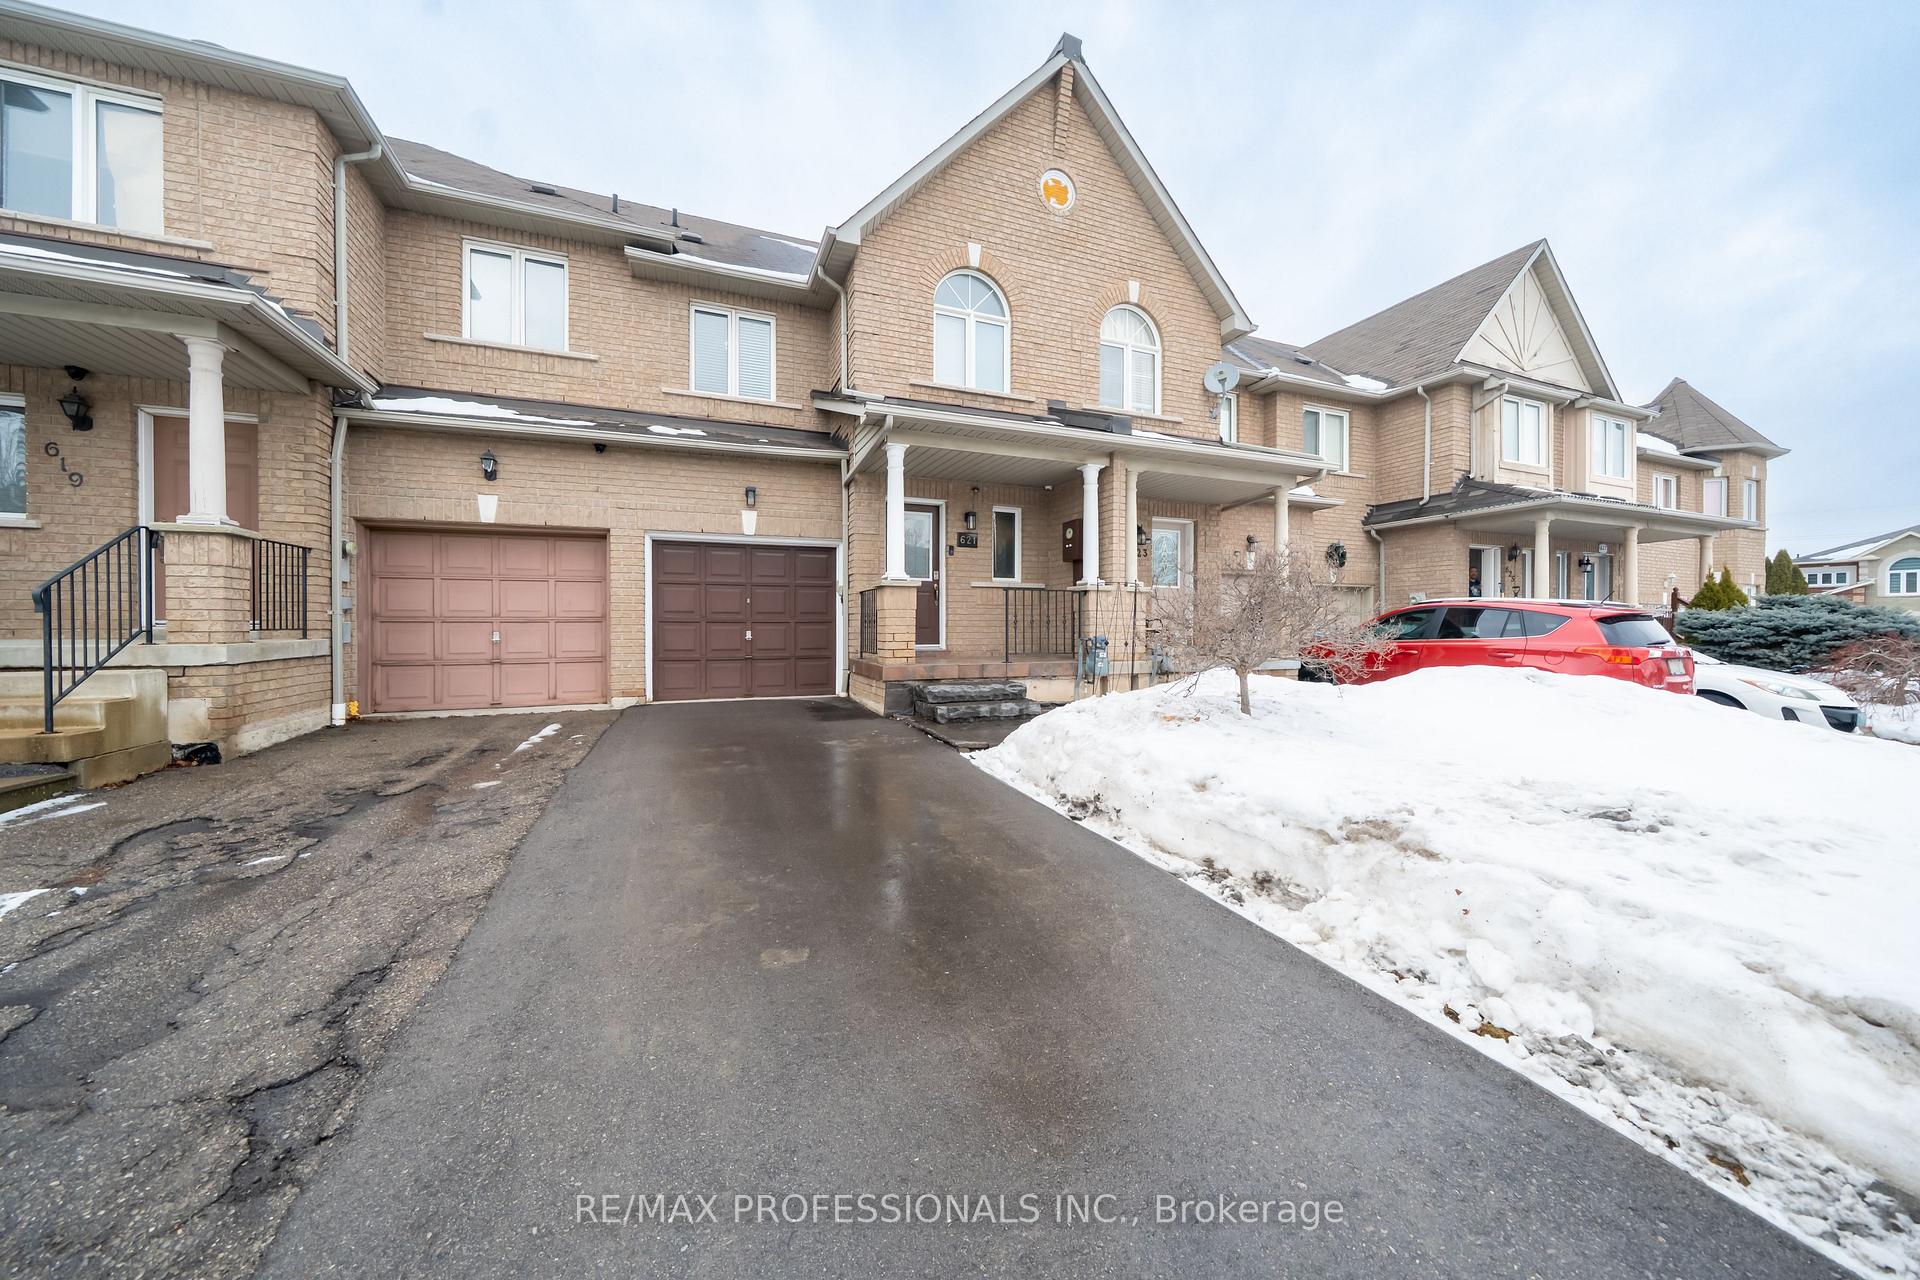
621 Lumberton Crescent
621 Lumberton Crescent
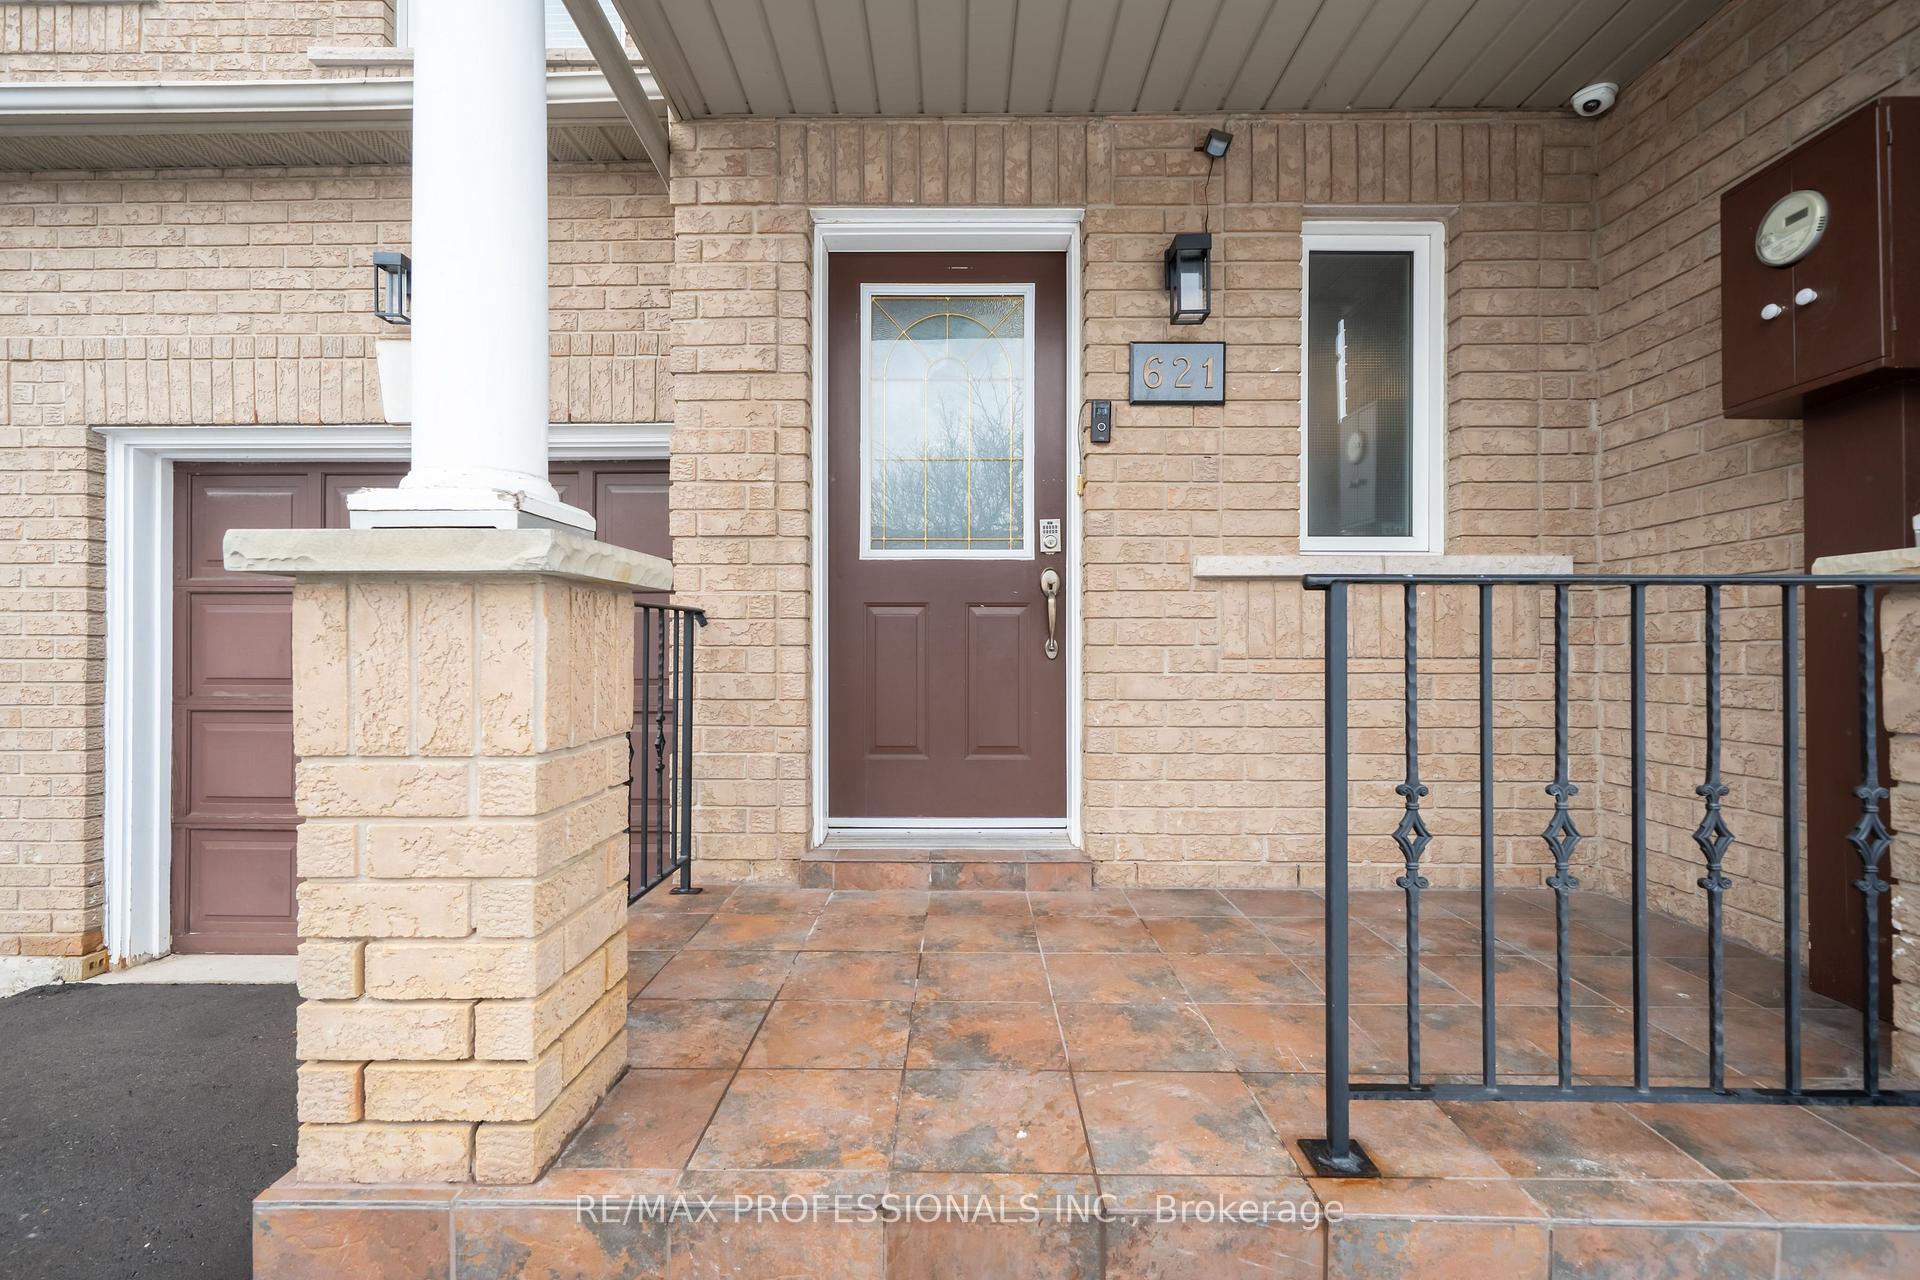 See all 30 photos
Property history
Facts and features
- BasementFinished
- Age of home16–30 years
- Water, sewerMunicipal
- Lot shapeRectangular
- Hardwood floors
- Central air
The homeFreehold Townhouse, 2-storey, Age 16–30 years
- Type: Freehold Townhouse
- Style: 2-storey
- Age: 16–30 years
- Living space: 1,500–2,000 sq ft
- Basement: Finished
InsideHardwood, Carpet free, Rooms above ground 8
- Flooring: Hardwood
- Features: Carpet free
- Rooms above ground: 8
- Bedrooms: 3
- Bathrooms: 4
- Kitchens: 1
Outside and lotBrick, Asphalt shingle, Unknown
- Exterior: Brick
- Roof: Asphalt shingle
- Foundation: Unknown
- Size: 19.19 × 124.54 ft
- Shape: Rectangular
Parking1 Garage, Built-in, Available
- Spaces: 1 Garage
- Garage: Built-in
- Driveway: Available
Heating, water and powerForced air, gas, Central air, Municipal water
- Heating: Forced air, gas
- Cooling: Central air
- Water: Municipal water
- Sewer: Municipal sewer
Costs and taxesTaxes $5,131 a year, HST included in the price, Rental items None
- Taxes, 2025: $5,131 a year
- HST: HST included in the price
- Rental items: None
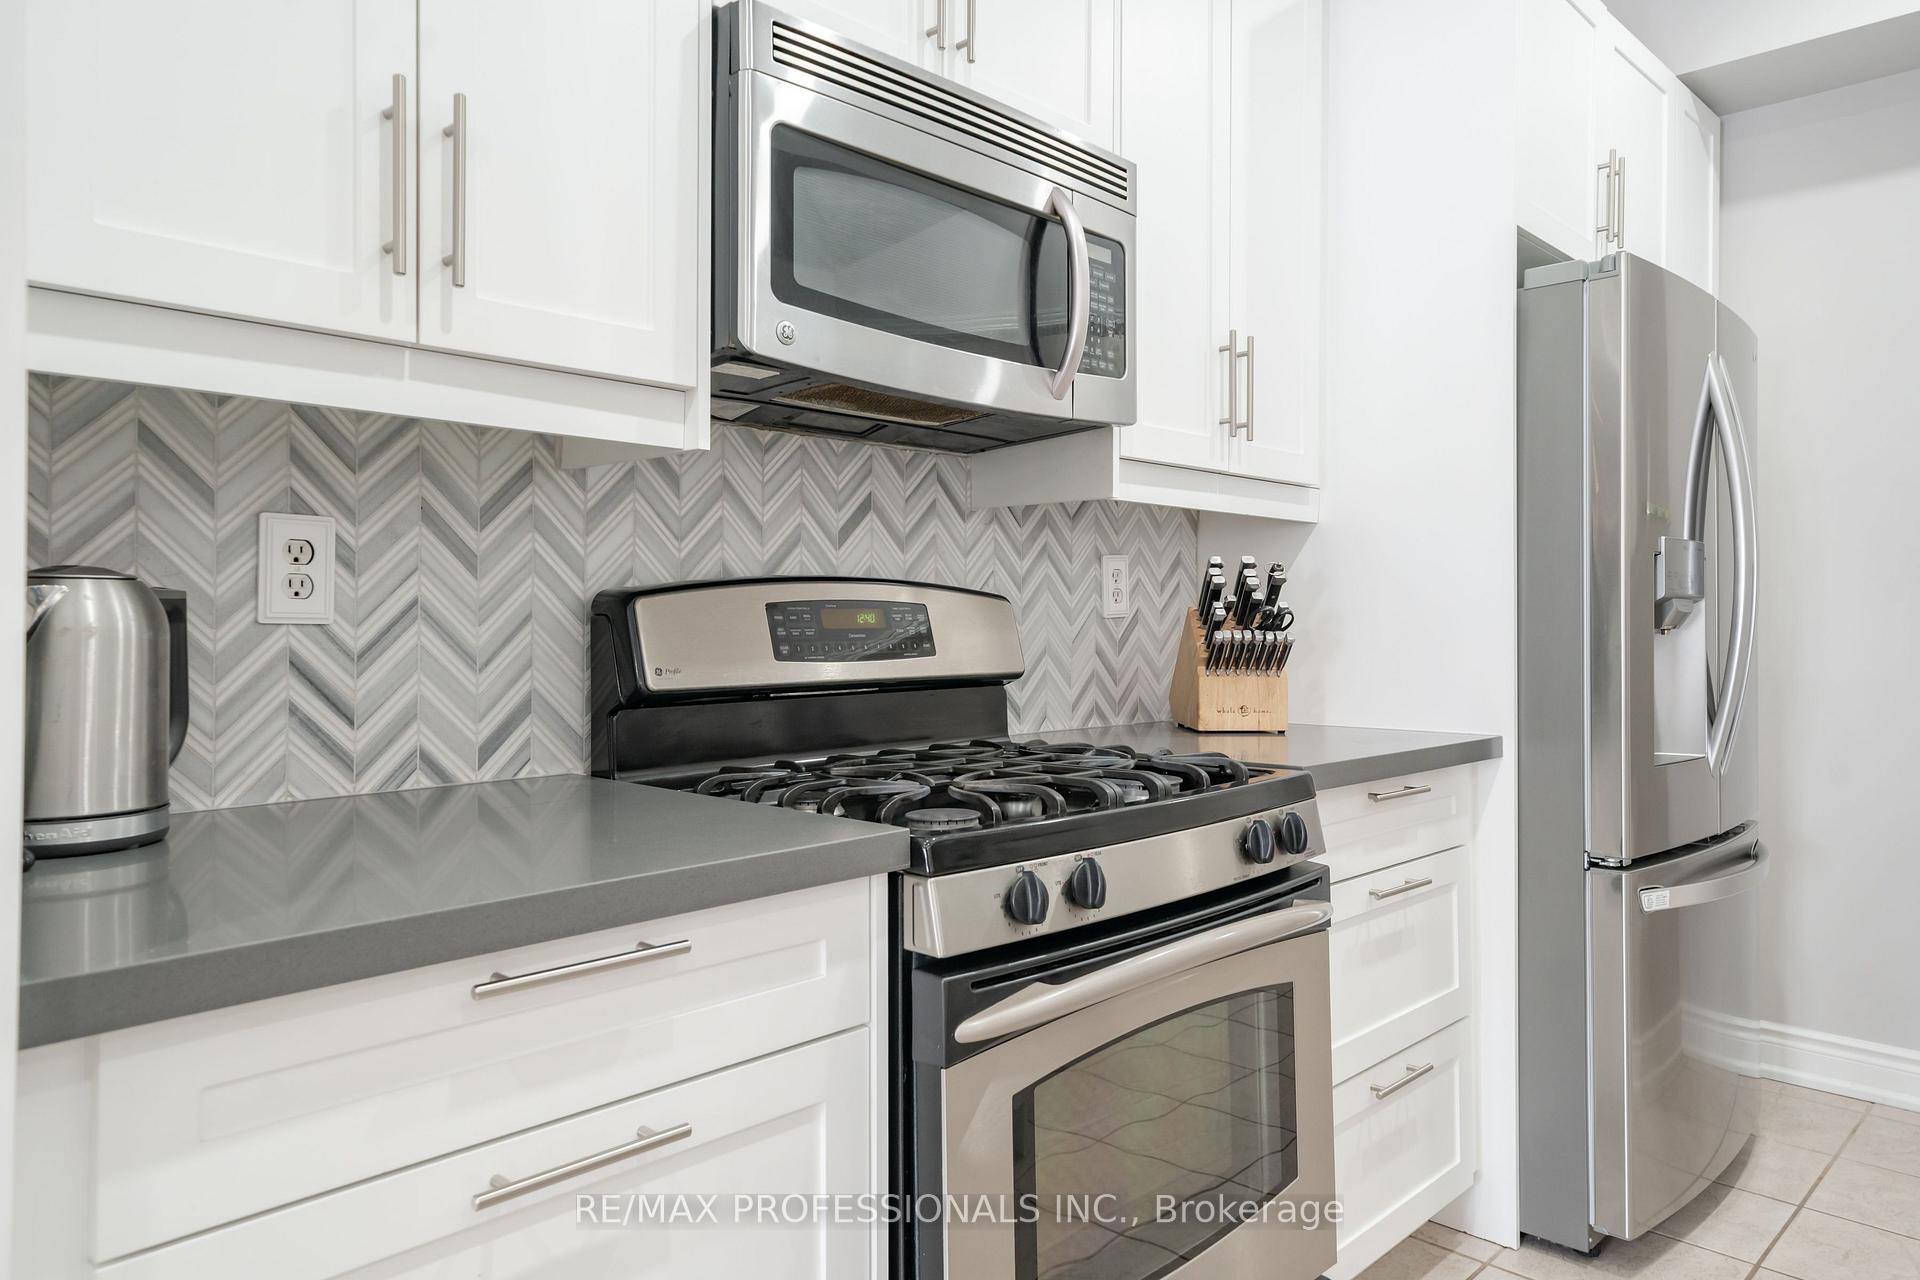
Included in the saleS/s fridge, s/s dishwasher, hoodvent, all elfs, window coverings, washer & dryer, S\s gas stove, chandelier in dining room has been changed after photos are taken
- Included: S/s fridge, s/s dishwasher, hoodvent, all elfs, window coverings, washer & dryer
- Not included: S\s gas stove, chandelier in dining room has been changed after photos are taken
Listing detailsW11996496, Sold, Mar 3, 2025
- MLS® number: W11996496
- Status: Sold
- Listed on: Mar 3, 2025
- Days on market: 16
- Updated: Mar 19, 2025
- Possession: Flexible
- Occupied by: Owner
- Listing brokerage: RE/MAX PROFESSIONALS INC.
About this home
621 Lumberton Crescent, Mississauga (Hurontario), ON L4Z 3Z5
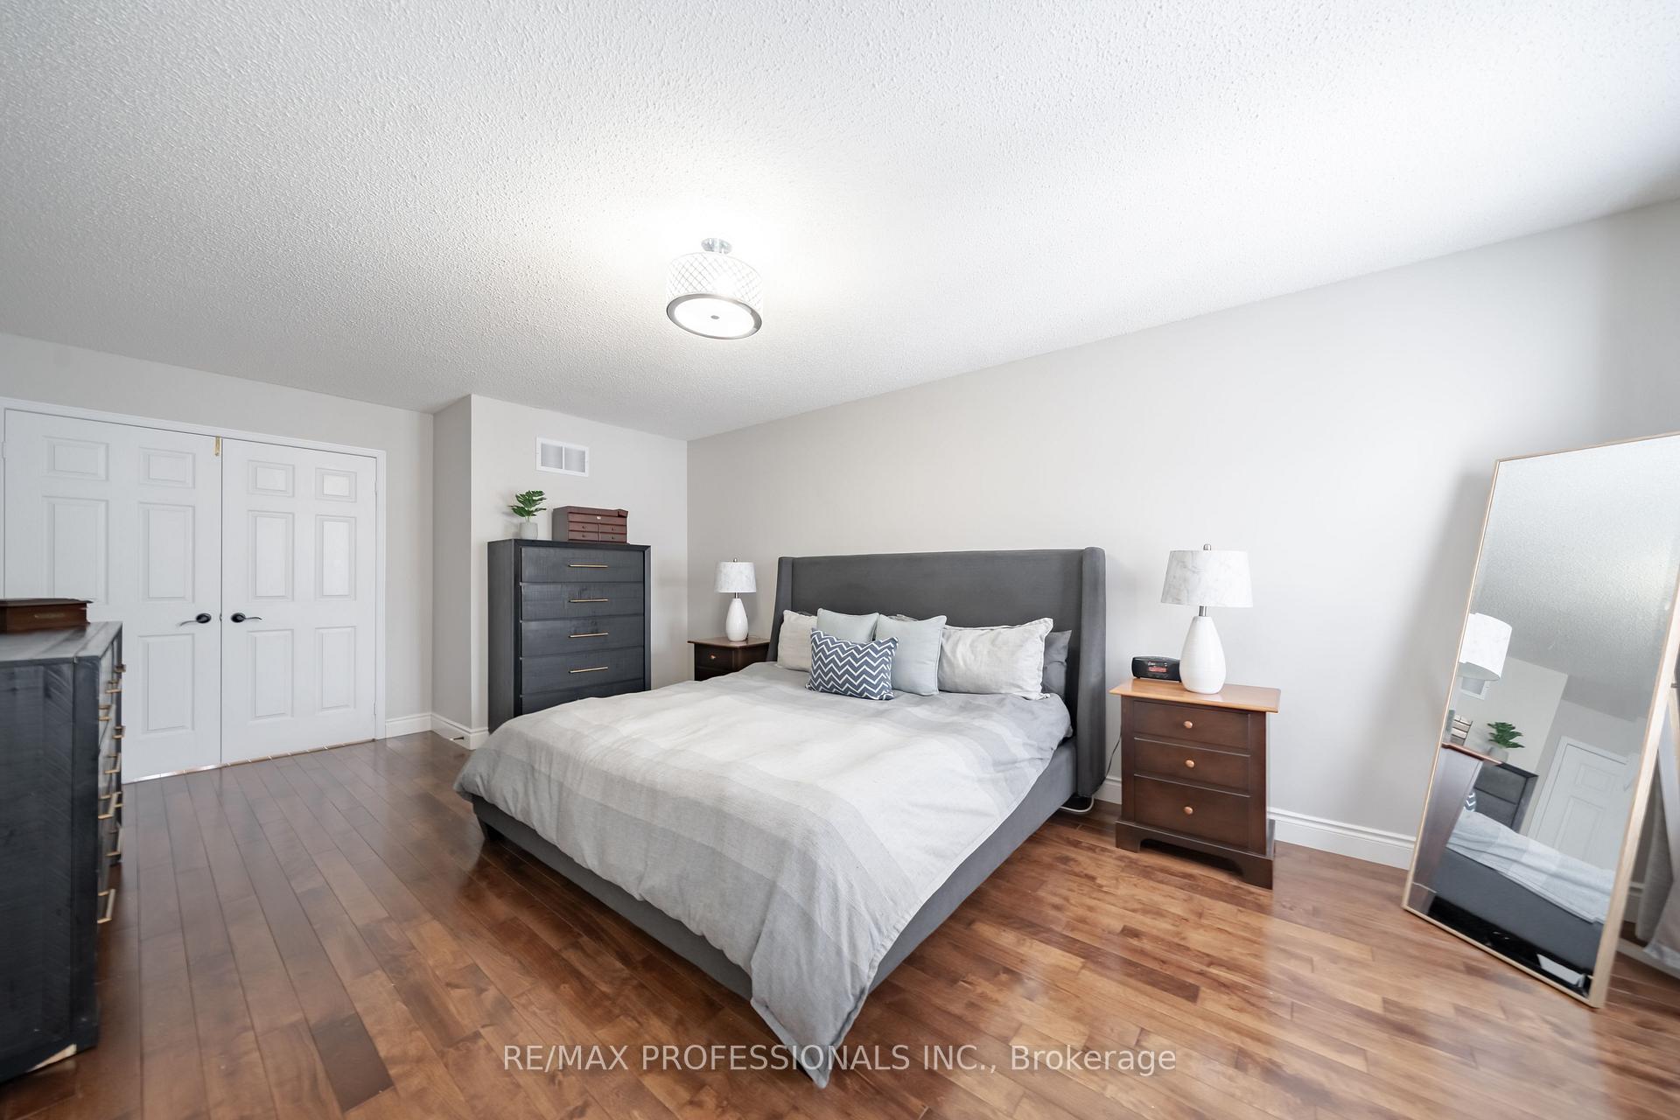
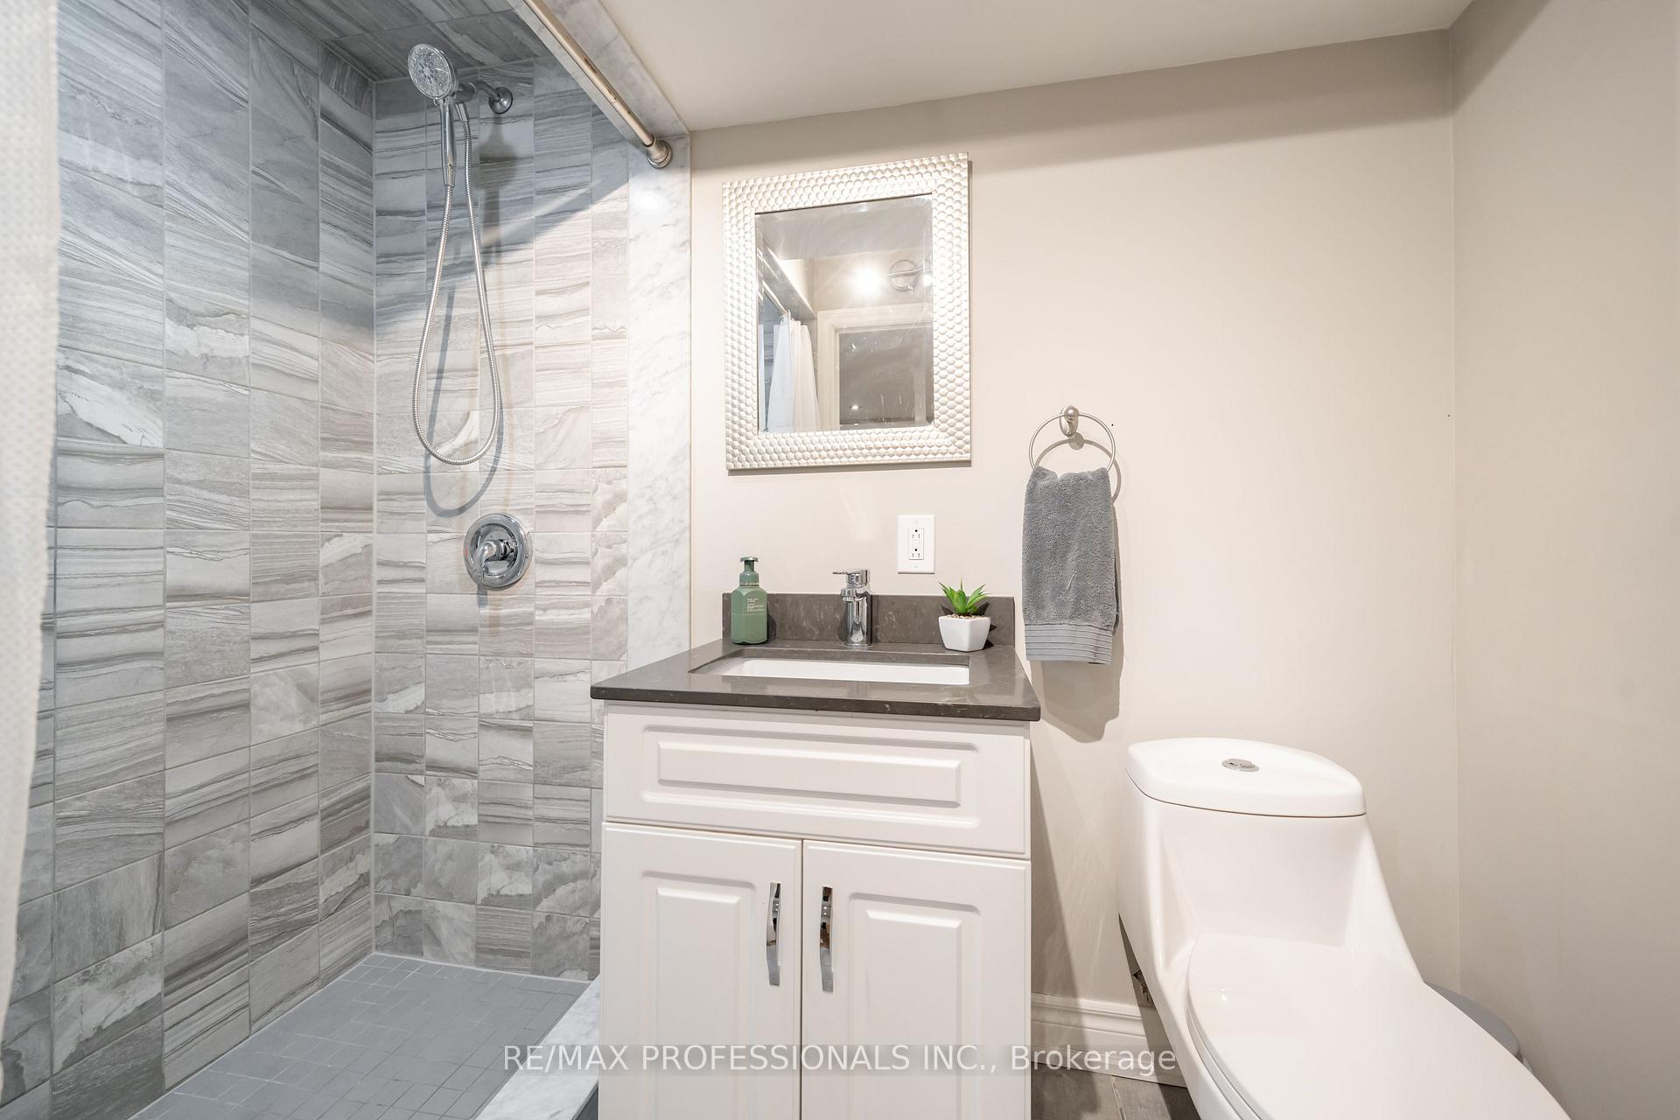
Walk into this beautiful Townhome that is fully renovated. Located at the Mississauga / Etobicoke Border it is close to all major highways and amenities. Walk in and fall in love with the the Bright open concept main floor which includes Hardwood flooring and modern wood stair cases(16), Modern Open Concept Kitchen (21), Stainless Steel Appliances (excluding Gas Stove), Large Family room and Dining Room that include high ceilings, hardwood flooring and walkout to backyard. The Home Boasts a Gigantic Primary Bedroom that features a 5 Pc Ensuite (14) Hardwood Flooring, Walk/in Closet, large windows for natural sunlight and a room large enough to fit a king size bed and still have a ton of added space. The 2nd and 3rd Bedrooms are spacious and feature hardwood flooring, good size closets and large windows. 2nd floor bathroom modern and renovated (23) so nothing to do but pack and move. The functional Basement is perfect for a growing family and boasts a home office, newer flooring, Stunning 3 Piece Washroom, Gigantic Laundry room that is fresh and updated. Located close to Hwy, 401, 403, 410, & 427, Cooksville and Dixie Go Transit, Paramount Fine foods arena and Iceland which is perfect for families whose children love to play hockey, soccer, gymnastics, basketball and so many extra activities. Finally a home to just pack call the movers and move right in. Driveway (24), HWT owned (20), Ac (18), Furnace (22).
Ask about this home
A HOMEH agent will answer your questions about this home.
Around this home
Daily convenience, out of 100, from the distances below
Schools nearby
School rating, out of 10.
Helpful calculators
Your HOMEH agent

"I would see it this week."