

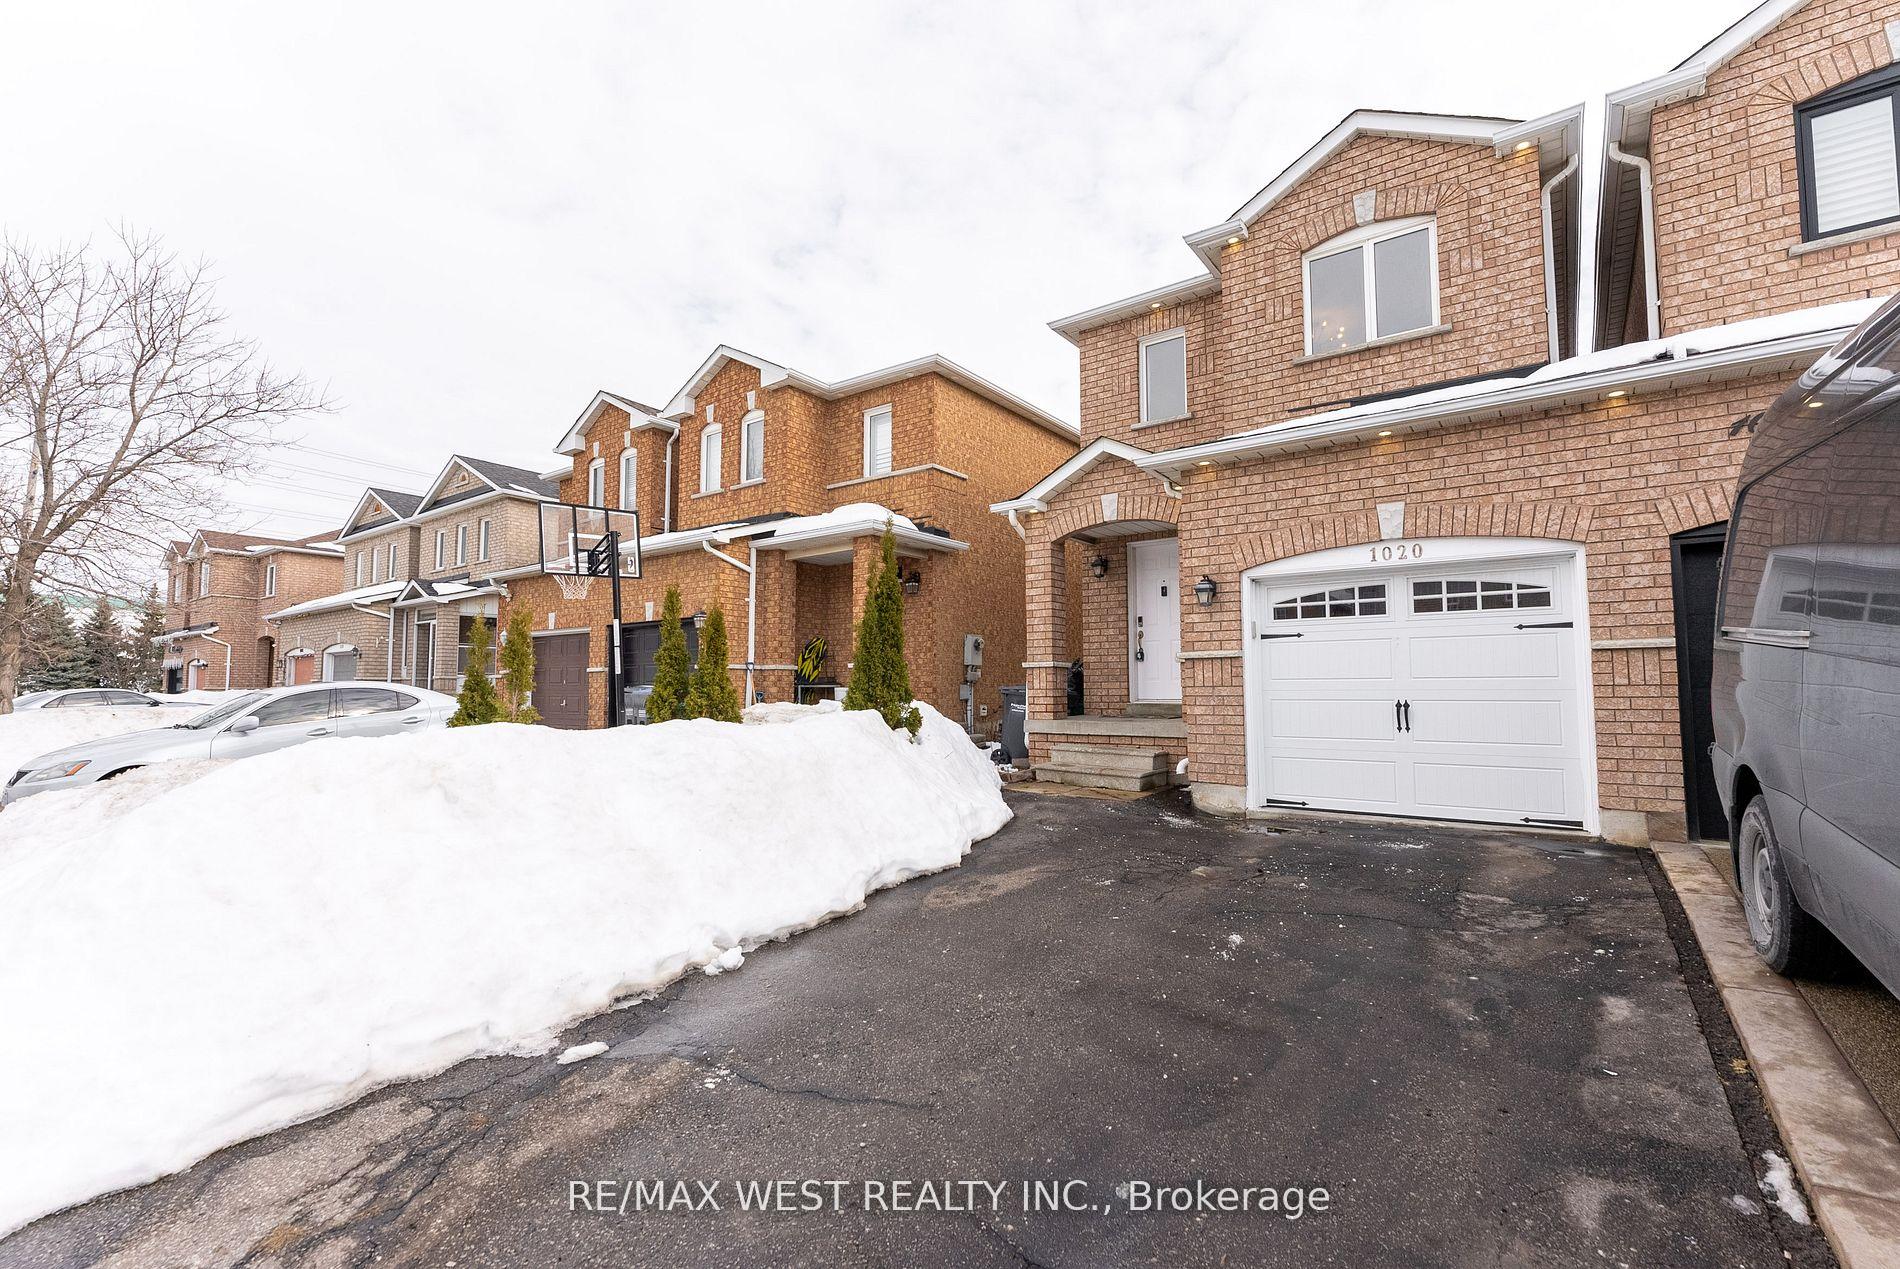
1020 Windbrook Grove
1020 Windbrook Grove
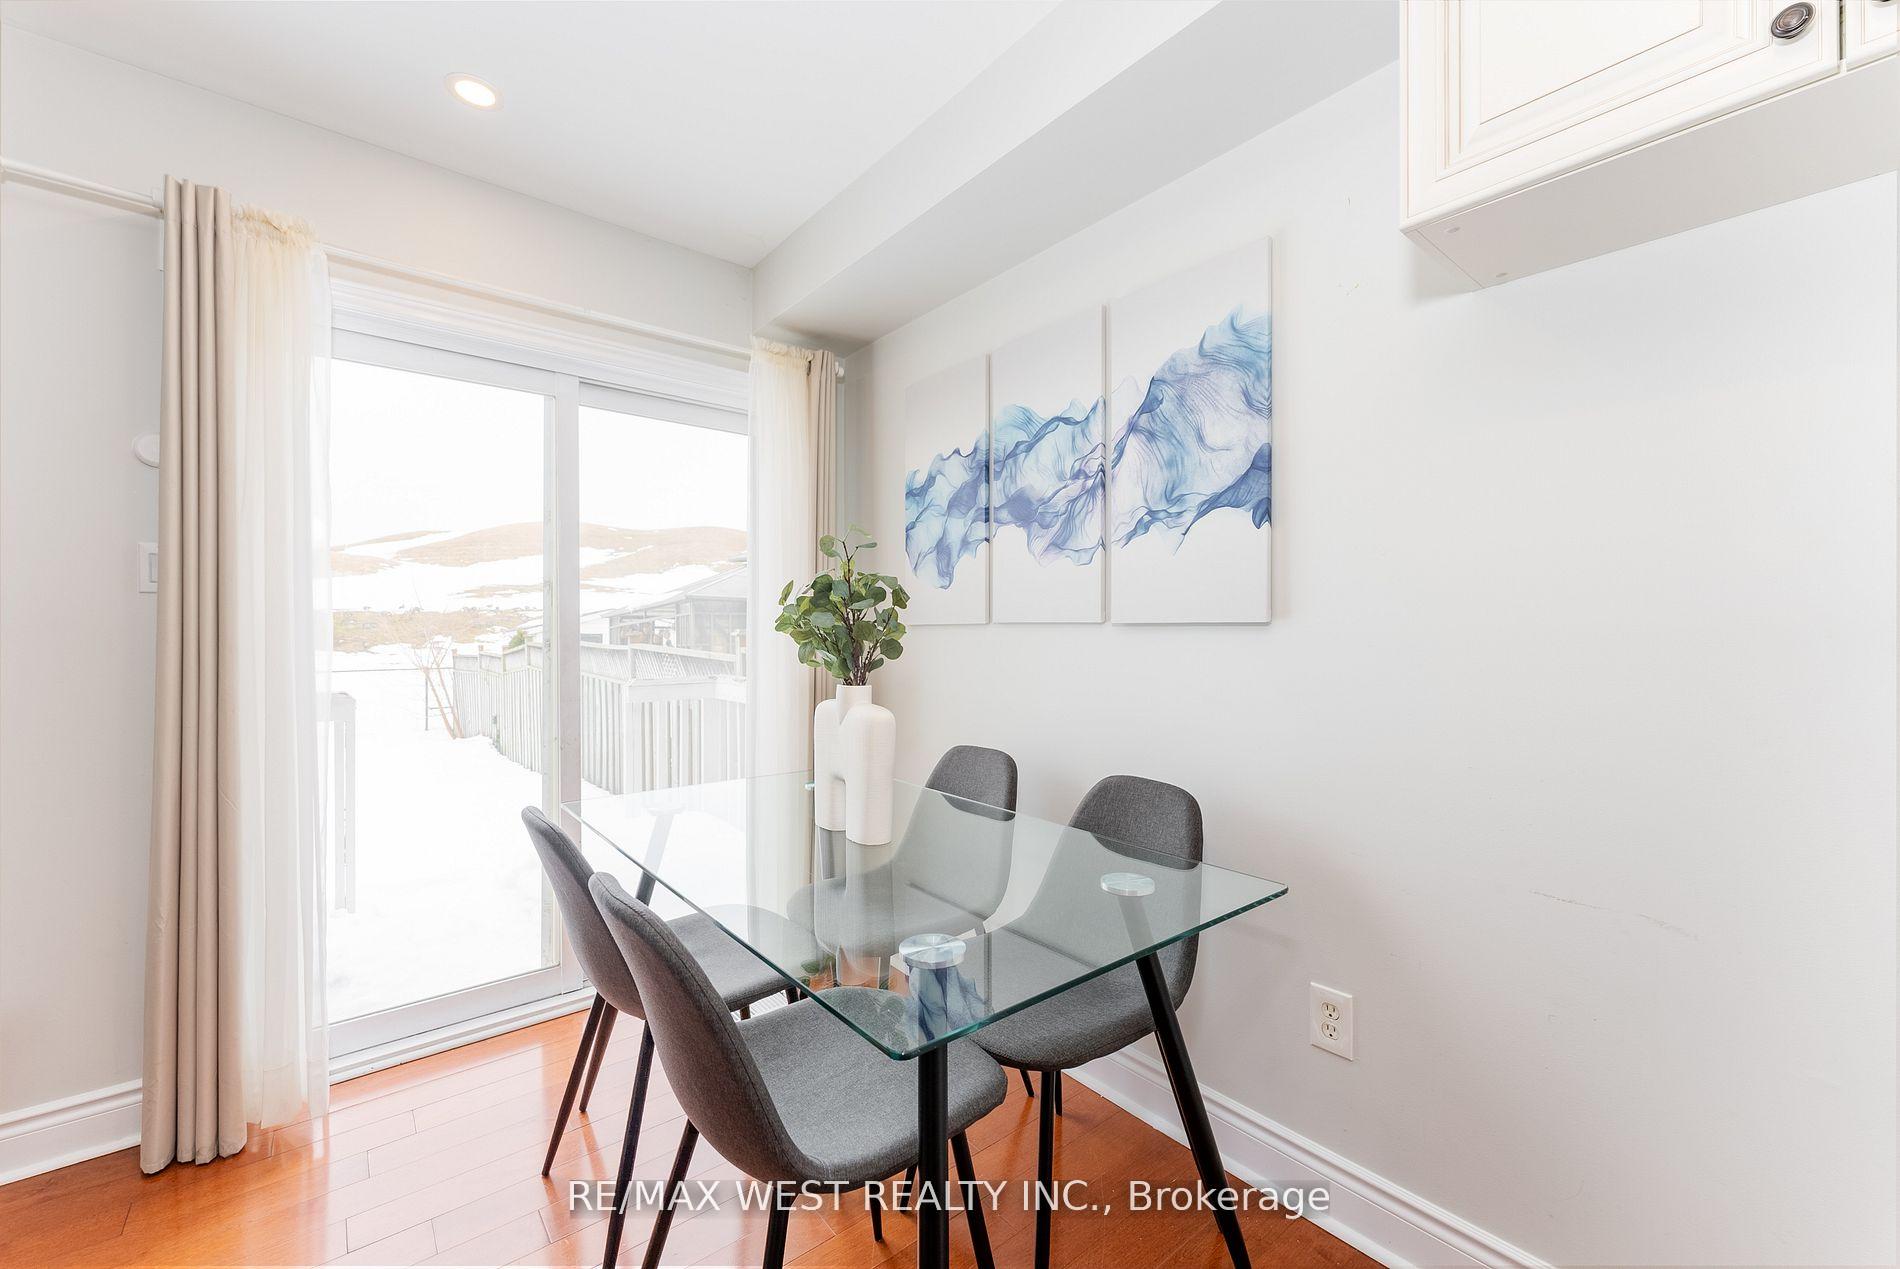 See all 24 photos
Property history
Facts and features
- BasementFinished
- Water, sewerMunicipal
- HeatingForced air
- CoolingCentral air
- Second kitchen
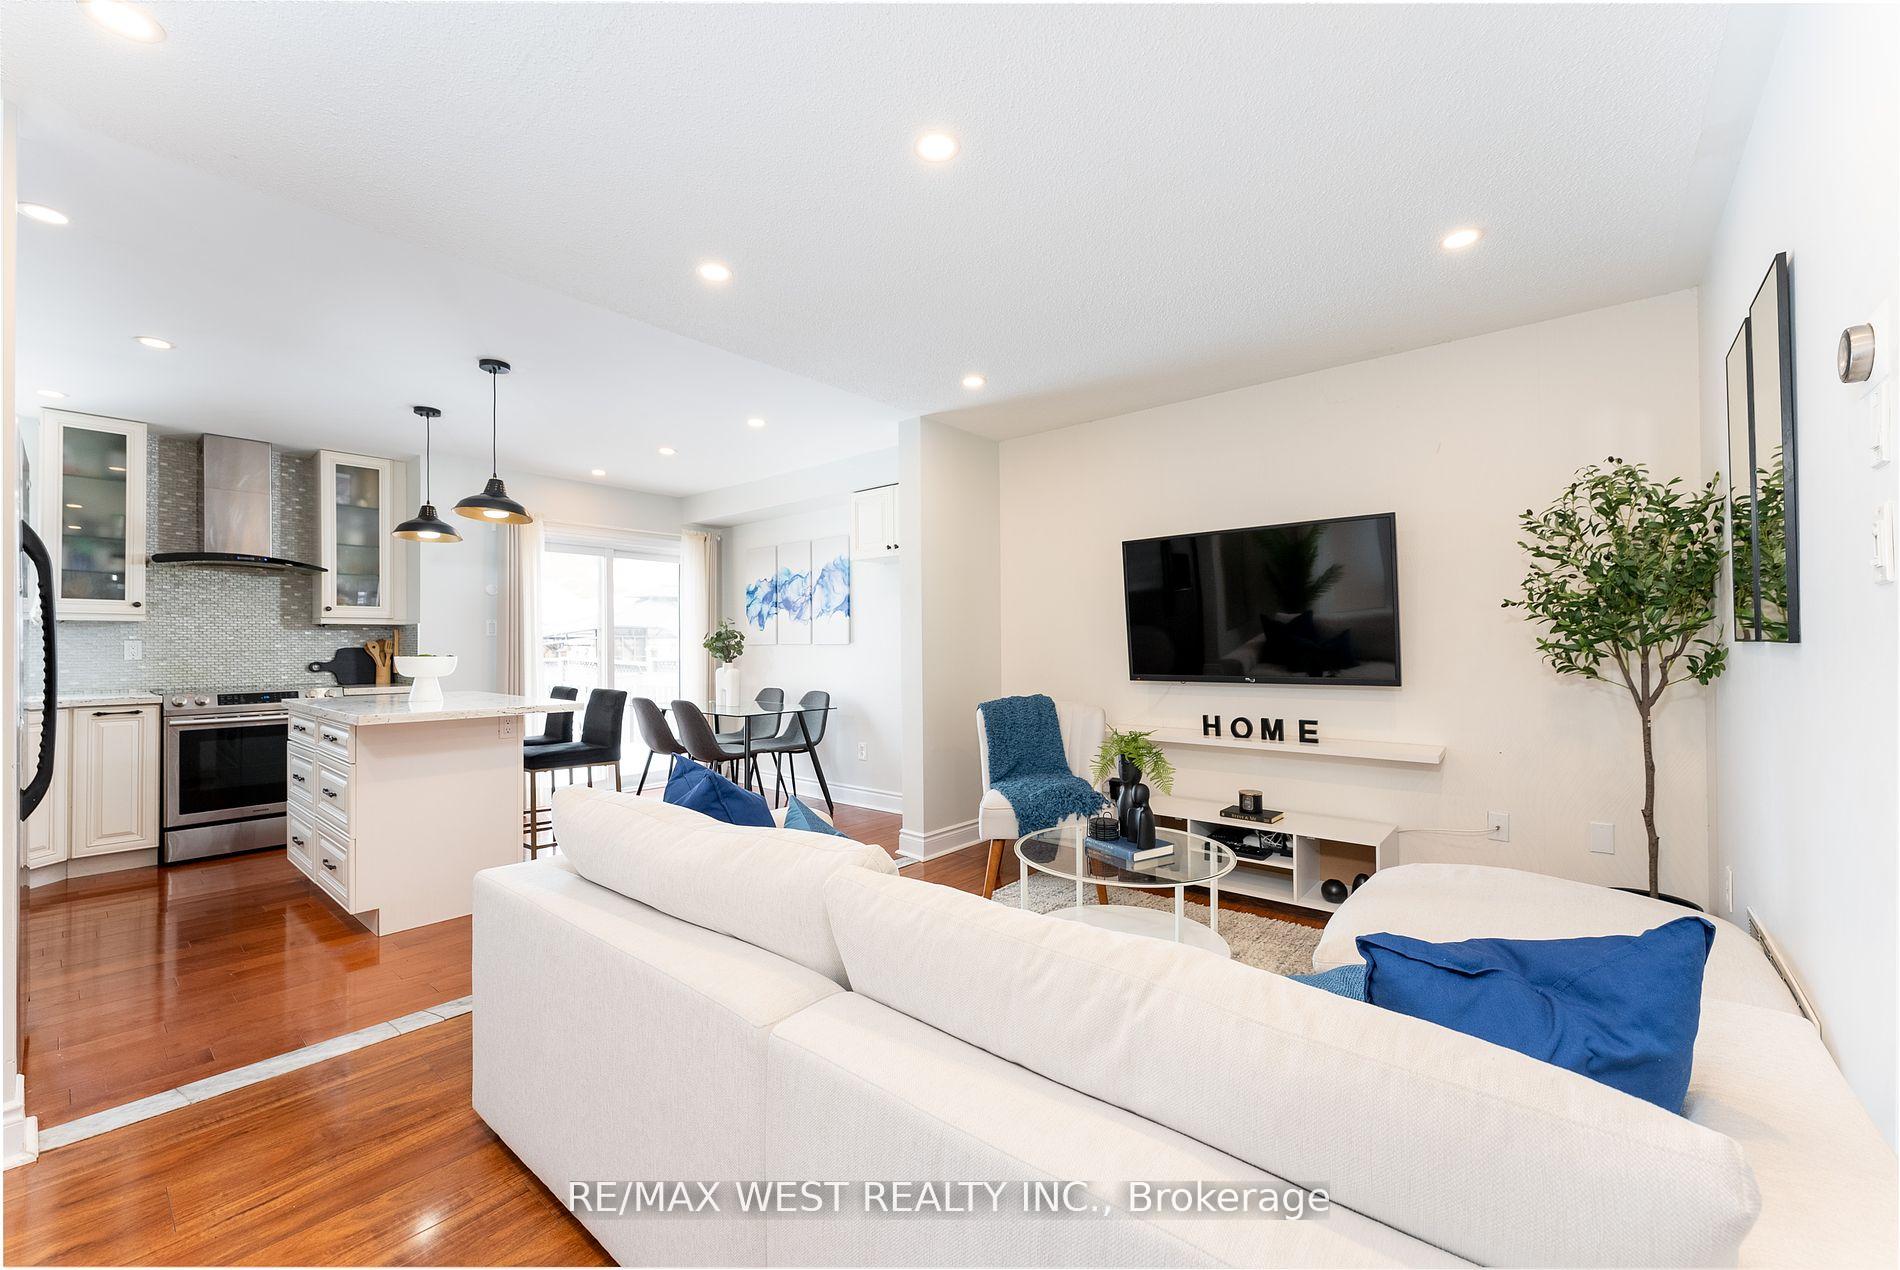
- Hardwood floors
- Central air
The homeSemi-Detached, 2-storey, 1,500–2,000 sq ft
- Type: Semi-Detached
- Style: 2-storey
- Living space: 1,500–2,000 sq ft
- Basement: Finished
InsideHardwood, Lower level, Auto garage door remote, in-law suite, storage
- Flooring: Hardwood
- Laundry: Lower level
- Features: Auto garage door remote, in-law suite, storage
- Rooms above ground: 6
- Rooms in the basement: 2
- Bedrooms: 3 + 1 in the basement
- Bathrooms: 4
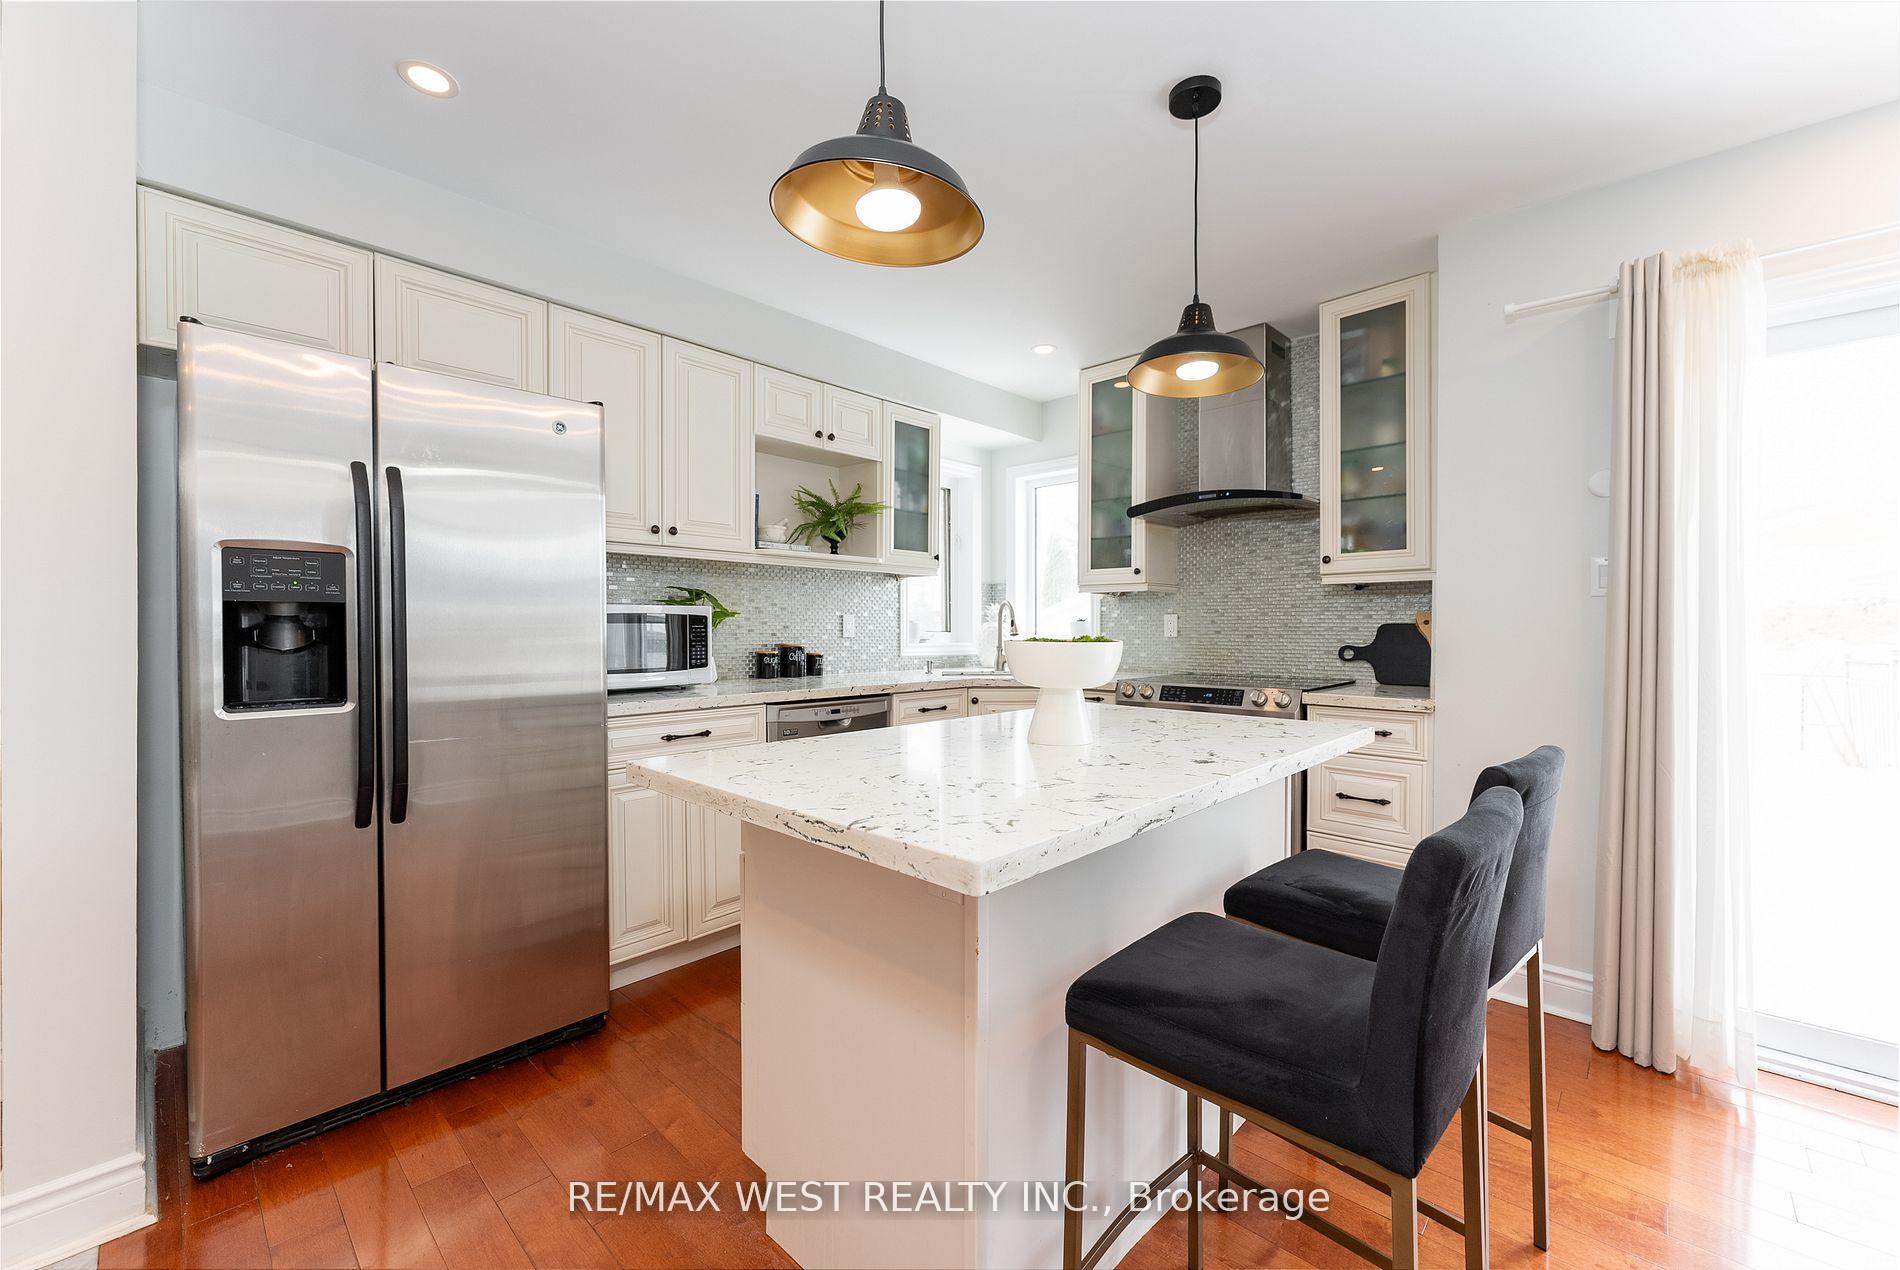
- Kitchens: 2
Outside and lotBrick, Shingles, Other
- Exterior: Brick
- Roof: Shingles
- Foundation: Other
- Size: 22.64 × 126.64 ft
Parking1 Garage, Attached, Private
- Spaces: 1 Garage
- Garage: Attached
- Driveway: Private
Heating, water and powerForced air, gas, Central air, Municipal water
- Heating: Forced air, gas
- Cooling: Central air
- Water: Municipal water
- Sewer: Municipal sewer
Costs and taxesTaxes $5,746 a year, HST included in the price
- Taxes, 2024: $5,746 a year
- HST: HST included in the price
Included in the saleFurnace/ ac-2020, hot water tank owned-2020, stove-2020 & fully owned, all elfs dishwasher nest thermostat & window coverings. many more upgrades., Basement fridge 2 gold mirrors
- Included: Furnace/ ac-2020, hot water tank owned-2020, stove-2020 & fully owned, all elfs dishwasher nest thermostat & window coverings. many more upgrades.
- Not included: Basement fridge 2 gold mirrors
Listing detailsW12004762, Sold, Mar 6, 2025
- MLS® number: W12004762
- Status: Sold
- Listed on: Mar 6, 2025
- Days on market: 14
- Updated: Mar 20, 2025
- Possession: 2025-04-01 / 30-59 days
- Occupied by: Owner
- Listing brokerage: RE/MAX WEST REALTY INC.
About this home
1020 Windbrook Grove, Mississauga (East Credit), ON L5V 2N7
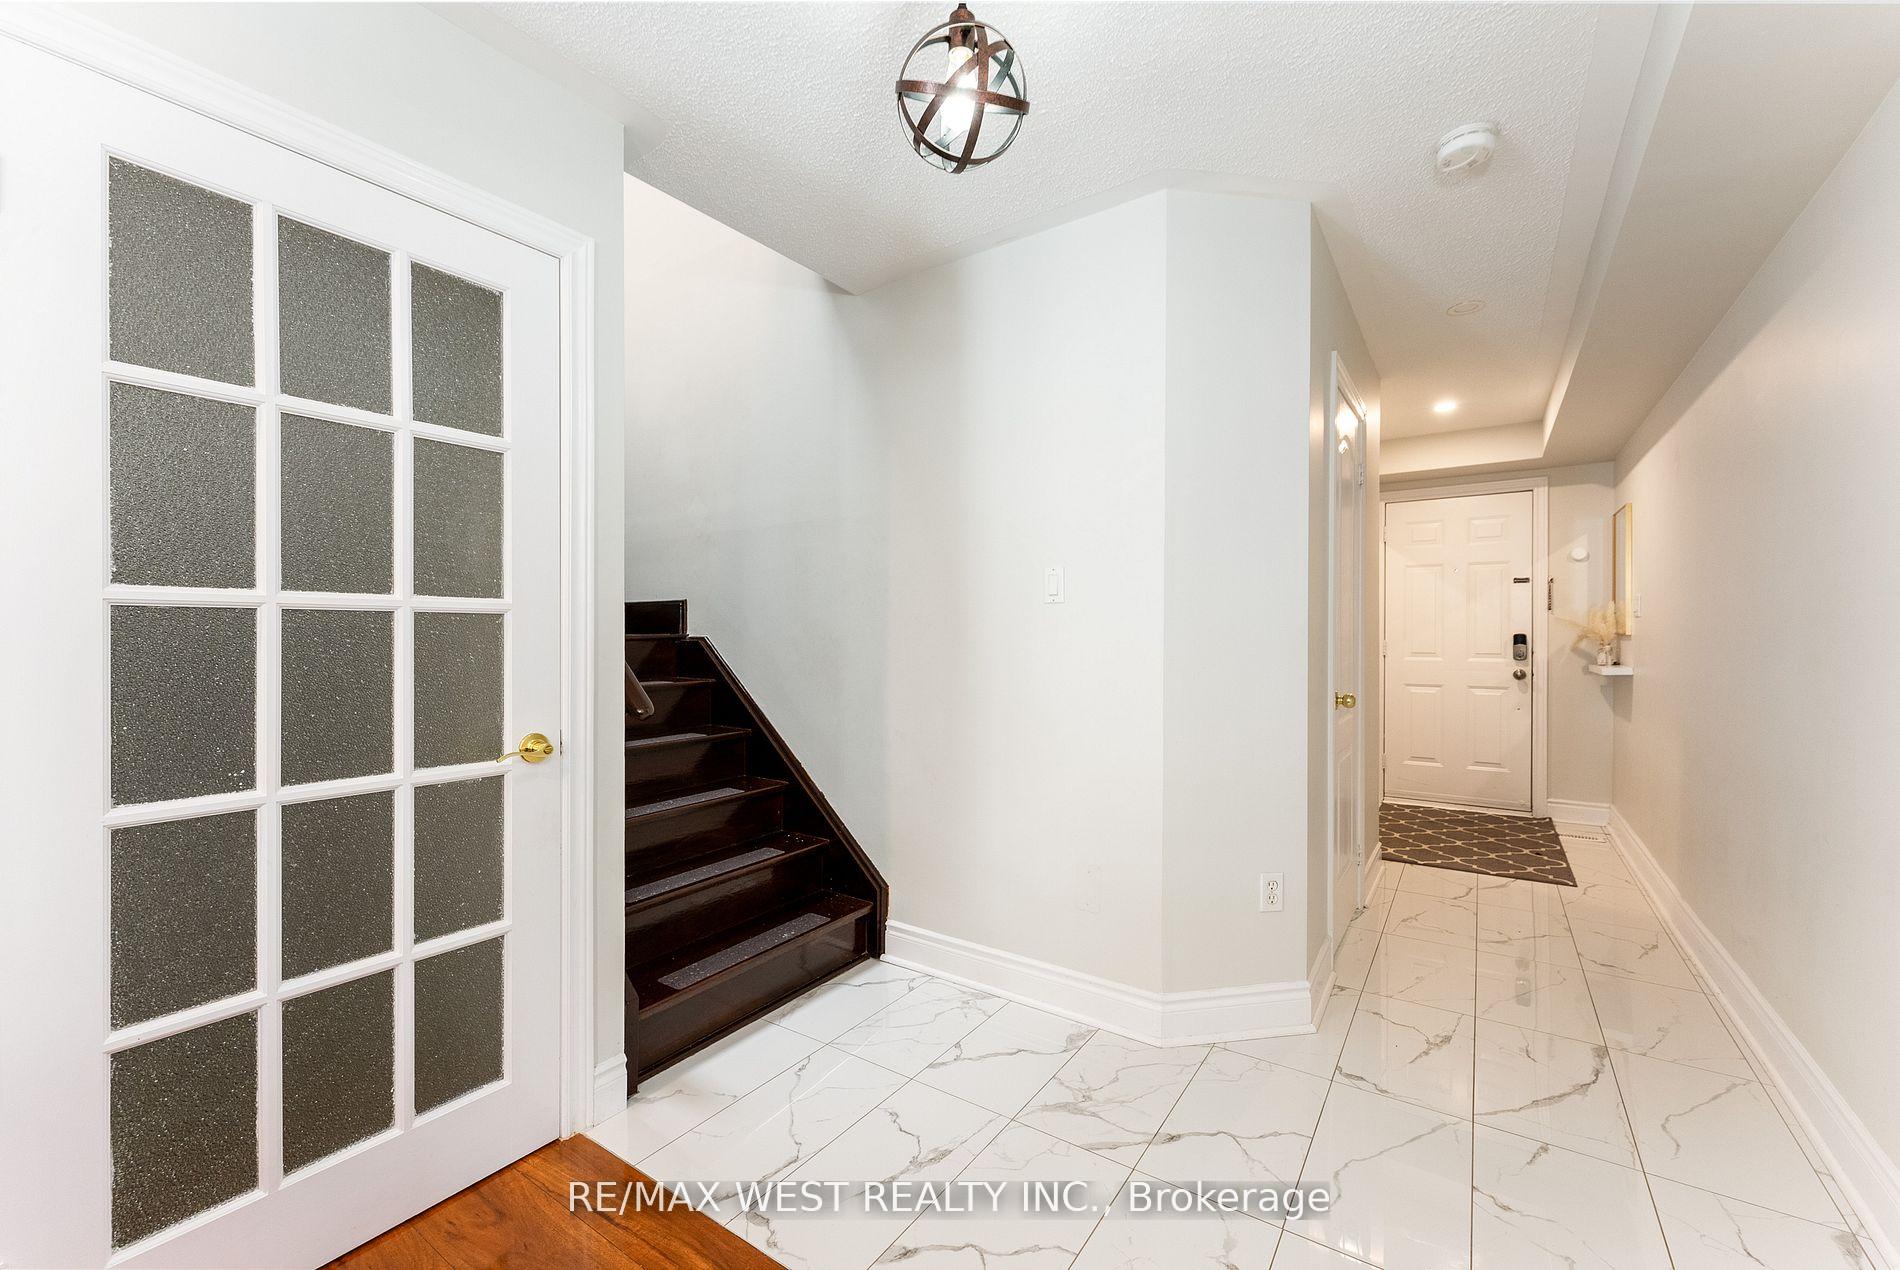
Beautiful Semi Detached Home in the Coveted Heartland/East Credit Neighborhood. Backing Onto The BraeBen Championship Golf Course This Magnificently Maintained Property Offers 3 Bedrooms 4 Bathrooms And Fully Finished Basement With In Law Suite With a Second Kitchen And Bedroom With Ensuite Bathroom. The Main Floor Offers And Spacious Open Concept Kitchen With Eat In Breakfast Area And Walkout To Your Own Private Oasis Backyard. Upstairs You Have 3 Bedrooms And a Large Primary Bedroom With Ensuite. Steps Away From Upscale Shopping, Outlet Stores, a Wide Variety Of Restaurants, Heartland Town Center And Easy Access To The 401/403 Highways. Don't Miss Your Chance To See This Gorgeous Home. This Property Is Perfect For Families And Couples Purchasing Their First House. Extras: Updated lights fixtures, new chandeliers in kitchen, living room and bedrooms, built-in cabinet/wardrobe upgraded curtains living room focal wall treatment (wallpaper) Replaced Garage Door Roof Replaced 2018 Top Schools
Ask about this home
A HOMEH agent will answer your questions about this home.
Around this home
Daily convenience, out of 100, from the distances below
Schools nearby
School rating, out of 10.
Helpful calculators
Your HOMEH agent

"I would see it this week."