

5272 Forest Ridge Drive
5272 Forest Ridge Drive
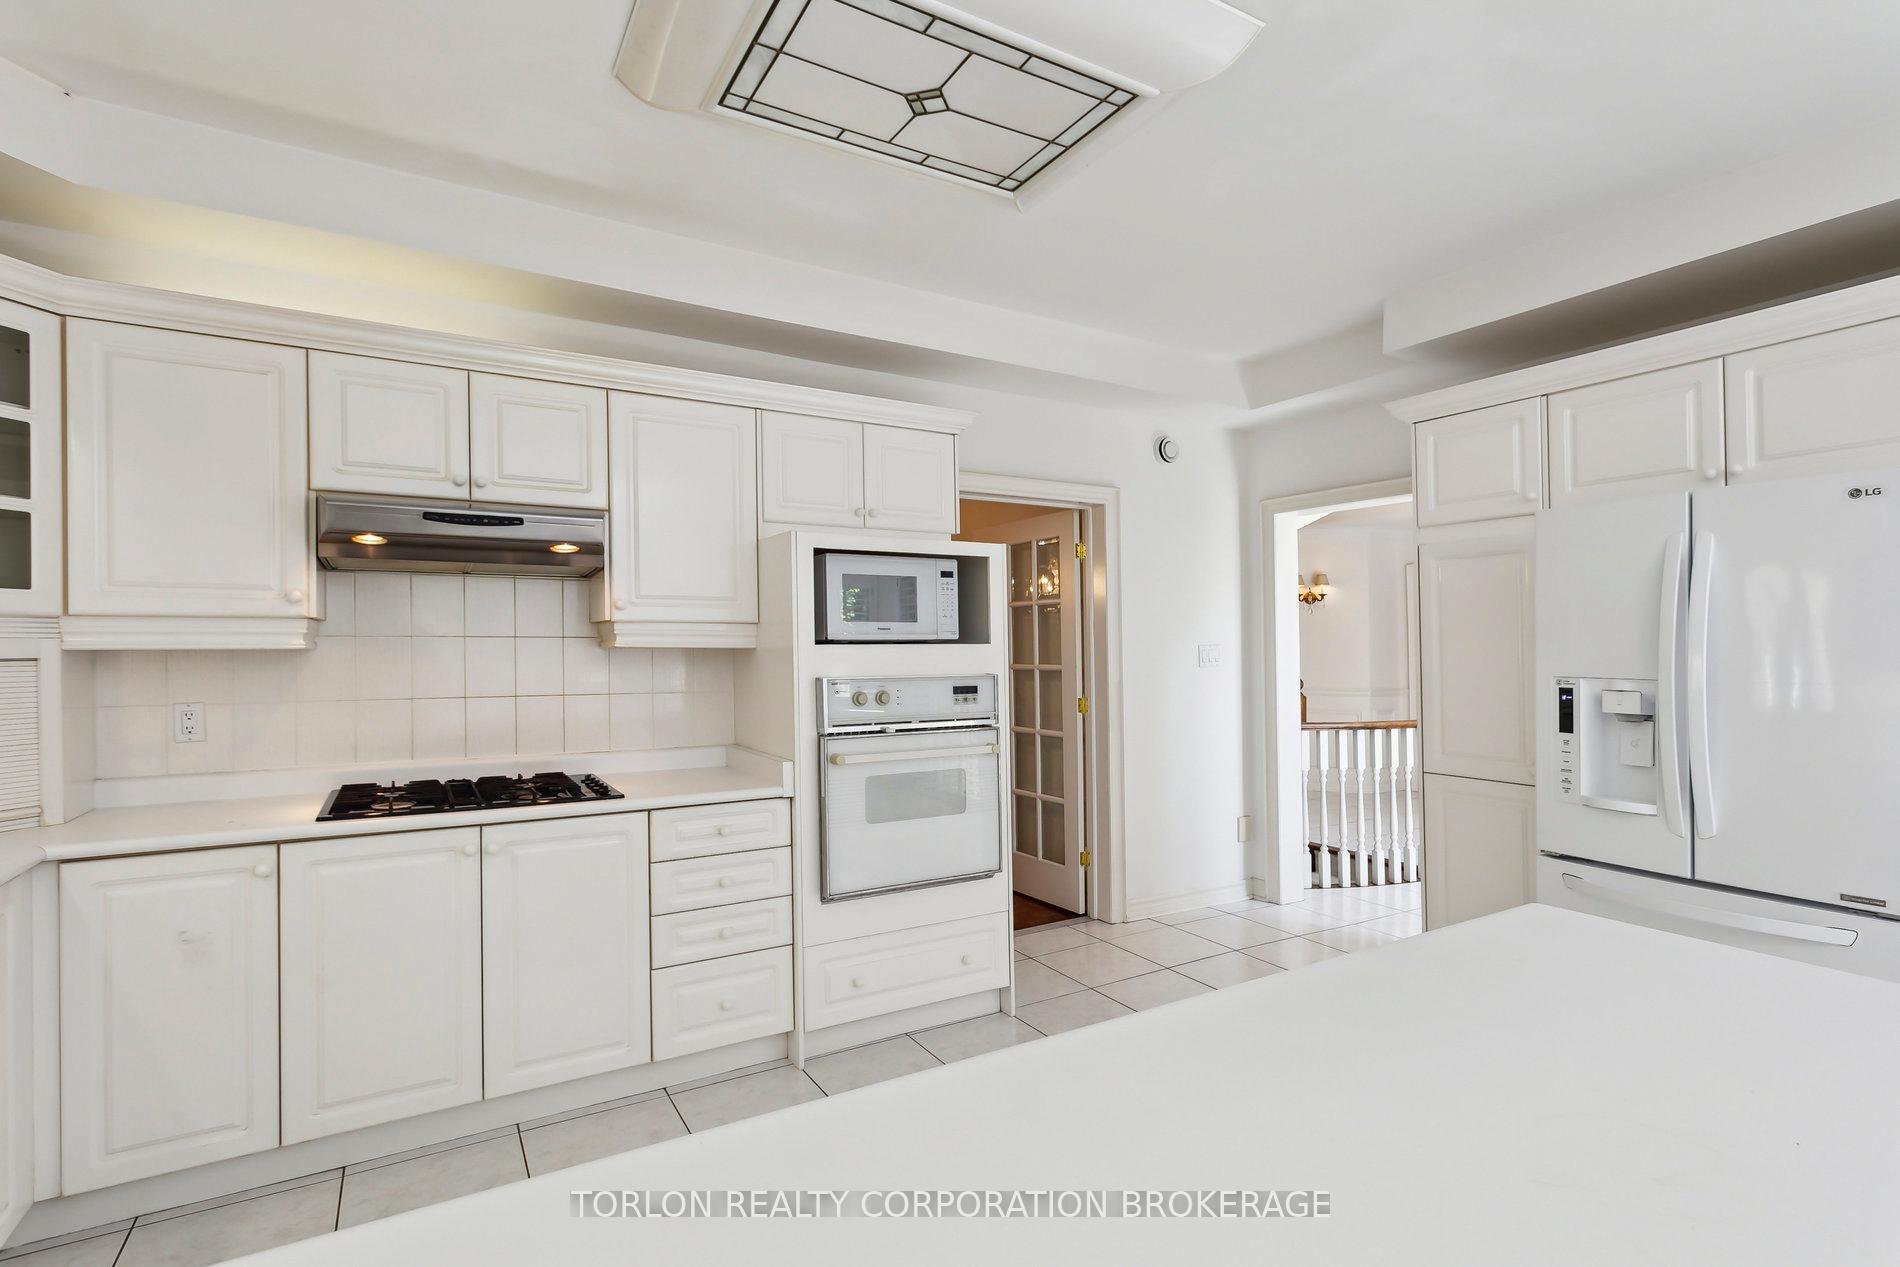 See all 38 photos
Property history
Facts and features
- BasementUnfinished
- Age of home31–50 years
- Water, sewerMunicipal
- HeatingForced air
- Fireplace
- Central air
The homeDetached, 2-storey, Age 31–50 years
- Type: Detached
- Style: 2-storey
- Age: 31–50 years
- Living space: 3,500–5,000 sq ft
- Basement: Unfinished
InsideFireplace Yes, Parquet, Ceramic, Broadloom, Main level
- Fireplace: Yes
- Flooring: Parquet, Ceramic, Broadloom
- Laundry: Main level
- Features: Other
- Security: Alarm system
- Rooms above ground: 10
- Bedrooms: 4
- Bathrooms: 5
- Kitchens: 1
- Family room: Yes
Outside and lotBrick, Asphalt shingle, Poured concrete
- Exterior: Brick
- Roof: Asphalt shingle
- Foundation: Poured concrete
- Size: 69.98 × 147.85 ft
- Zoning: Residential
Parking3 Garage, Attached
- Spaces: 3 Garage
- Garage: Attached
Heating, water and powerForced air, gas, Central air, Municipal water
- Heating: Forced air, gas
- Cooling: Central air
- Water: Municipal water
- Sewer: Municipal sewer
- Natural gas: Yes
- Hydro: Yes
- Cable: Yes
- Telephone: Yes
Costs and taxesTaxes $14,267 a year, HST included in the price, Hot water tank
- Taxes, 2025: $14,267 a year
- HST: HST included in the price
- Rental items: Hot water tank
Included in the saleExisting elf's, existing window coverings, forced air gas furnace, central air conditioner, existing central vacuum & accessories, existing water sprinkler system, garage door openers and remotes, existing fridge, built in double wall ovens, gas counter top stove, existing built in dishwasher, existing washer and dryer. existing chair-lift on upper staircase. all on an as is, where is basis without warranty.
- Included: Existing elf's, existing window coverings, forced air gas furnace, central air conditioner, existing central vacuum & accessories, existing water sprinkler system, garage door openers and remotes, existing fridge, built in double wall ovens, gas counter top stove, existing built in dishwasher, existing washer and dryer. existing chair-lift on upper staircase. all on an as is, where is basis without warranty.
NearbyHospital, school, park, public transit
- Close to: Hospital, school, park, public transit
Listing detailsW12161326, Sold, May 20, 2025
- MLS® number: W12161326
- Status: Sold
- Listed on: May 20, 2025
- Days on market: 10
- Updated: May 30, 2025
- Possession: Immediate
- Occupied by: Vacant
- Listing brokerage: TORLON REALTY CORPORATION BROKERAGE
About this home
5272 Forest Ridge Drive, Mississauga (Central Erin Mills), ON L5M 5B4
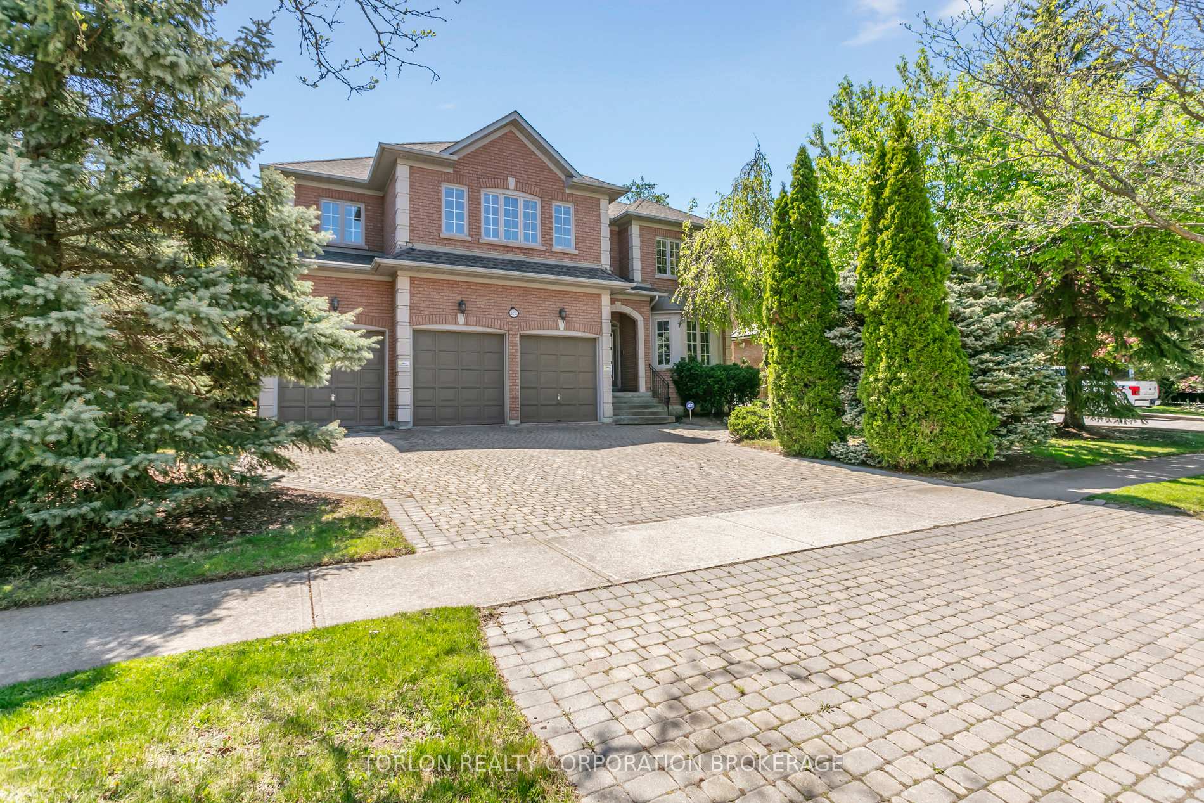
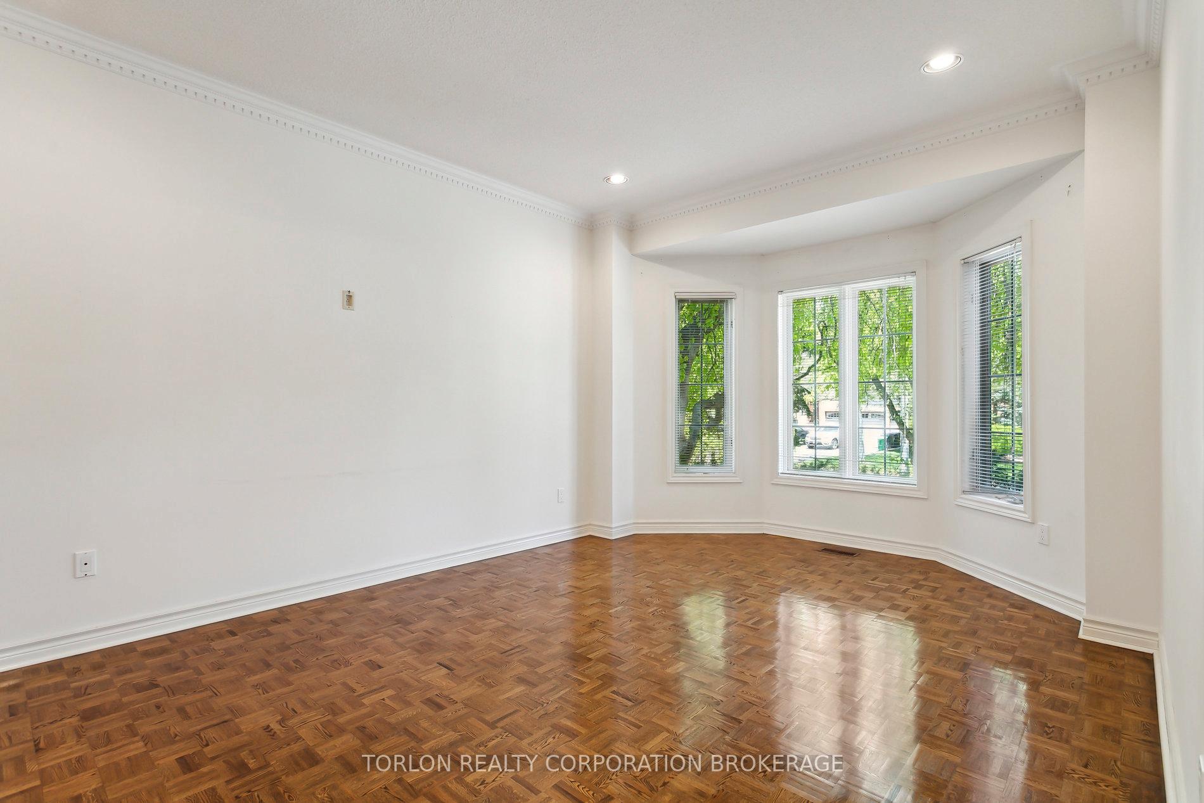
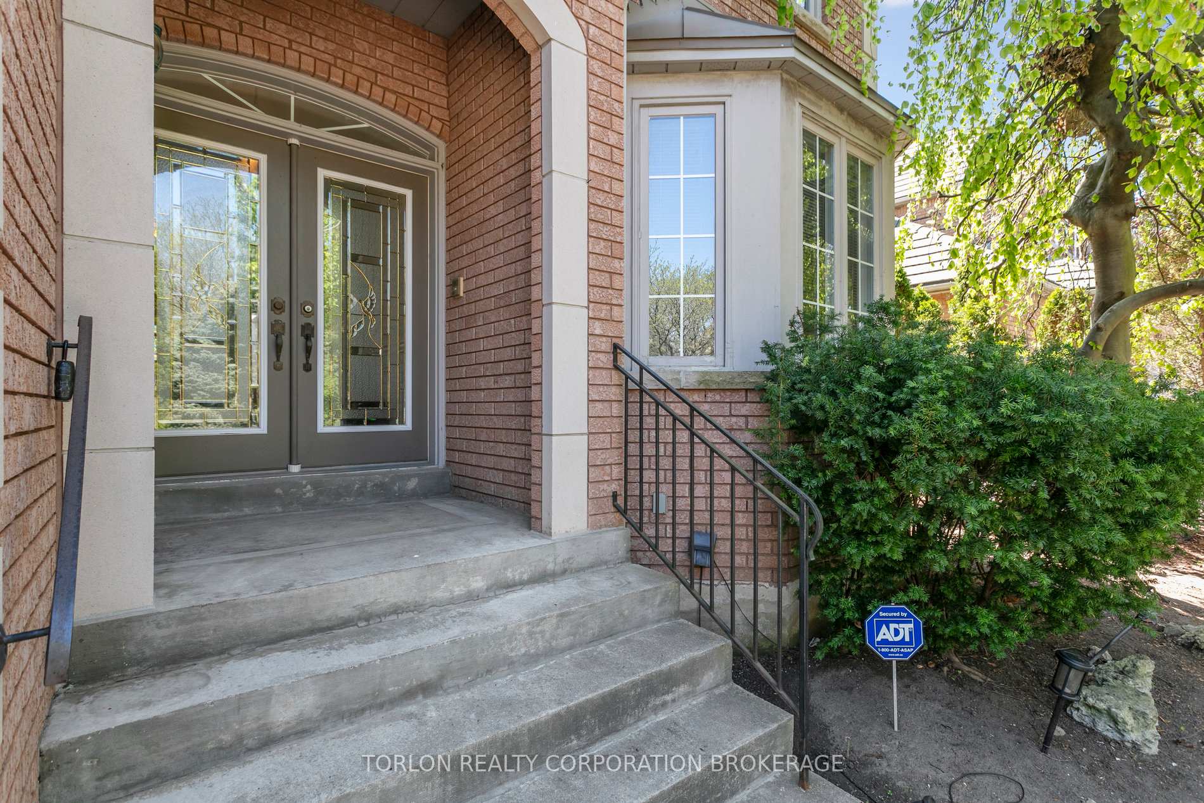
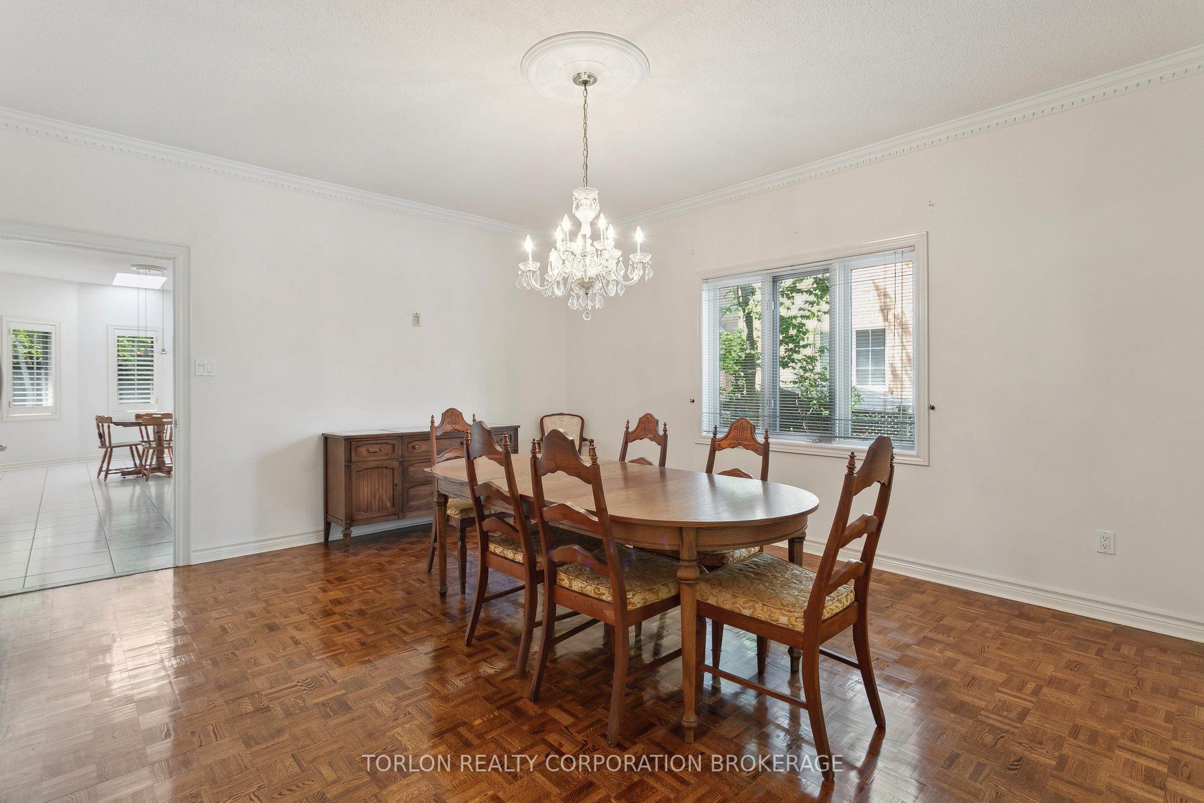
Situated in the highly desirable Credit Mills neighborhood this Greenpark built home is on a family friendly, child safe street with very little traffic. The property has a large mature lot with a west exposure backyard. Expansive window detailing on the rear elevation allows for a sun filled family room and kitchen area. This property boasts a three-car garage and a six car driveway, offering ample parking. Its location is truly exceptional, with close proximity to Credit Valley Hospital, walking trails, shopping centers, and schools. Inside, you will find generously sized principal rooms, a nine foot main floor ceiling height, family room with a gas fireplace and wet bar, main floor office and a grand foyer featuring a sweeping staircase that leads to a unique circular hallway layout on the upper level. The home includes four large bedrooms, three bedrooms with their own ensuite bathroom and large windows that fill the rooms with natural light. The unfinished basement presents a wonderful opportunity to add your personal touches and create additional living space tailored to your needs. Outside, the private backyard features a substantial stone retaining wall, enhancing the property's appeal. This spacious family home is waiting for someone to personalize it and make it their own.
Ask about this home
A HOMEH agent will answer your questions about this home.
Around this home
Daily convenience, out of 100, from the distances below
Schools nearby
School rating, out of 10.
Helpful calculators
Your HOMEH agent

"I would see it this week."