

3472 Covent Crescent
3472 Covent Crescent
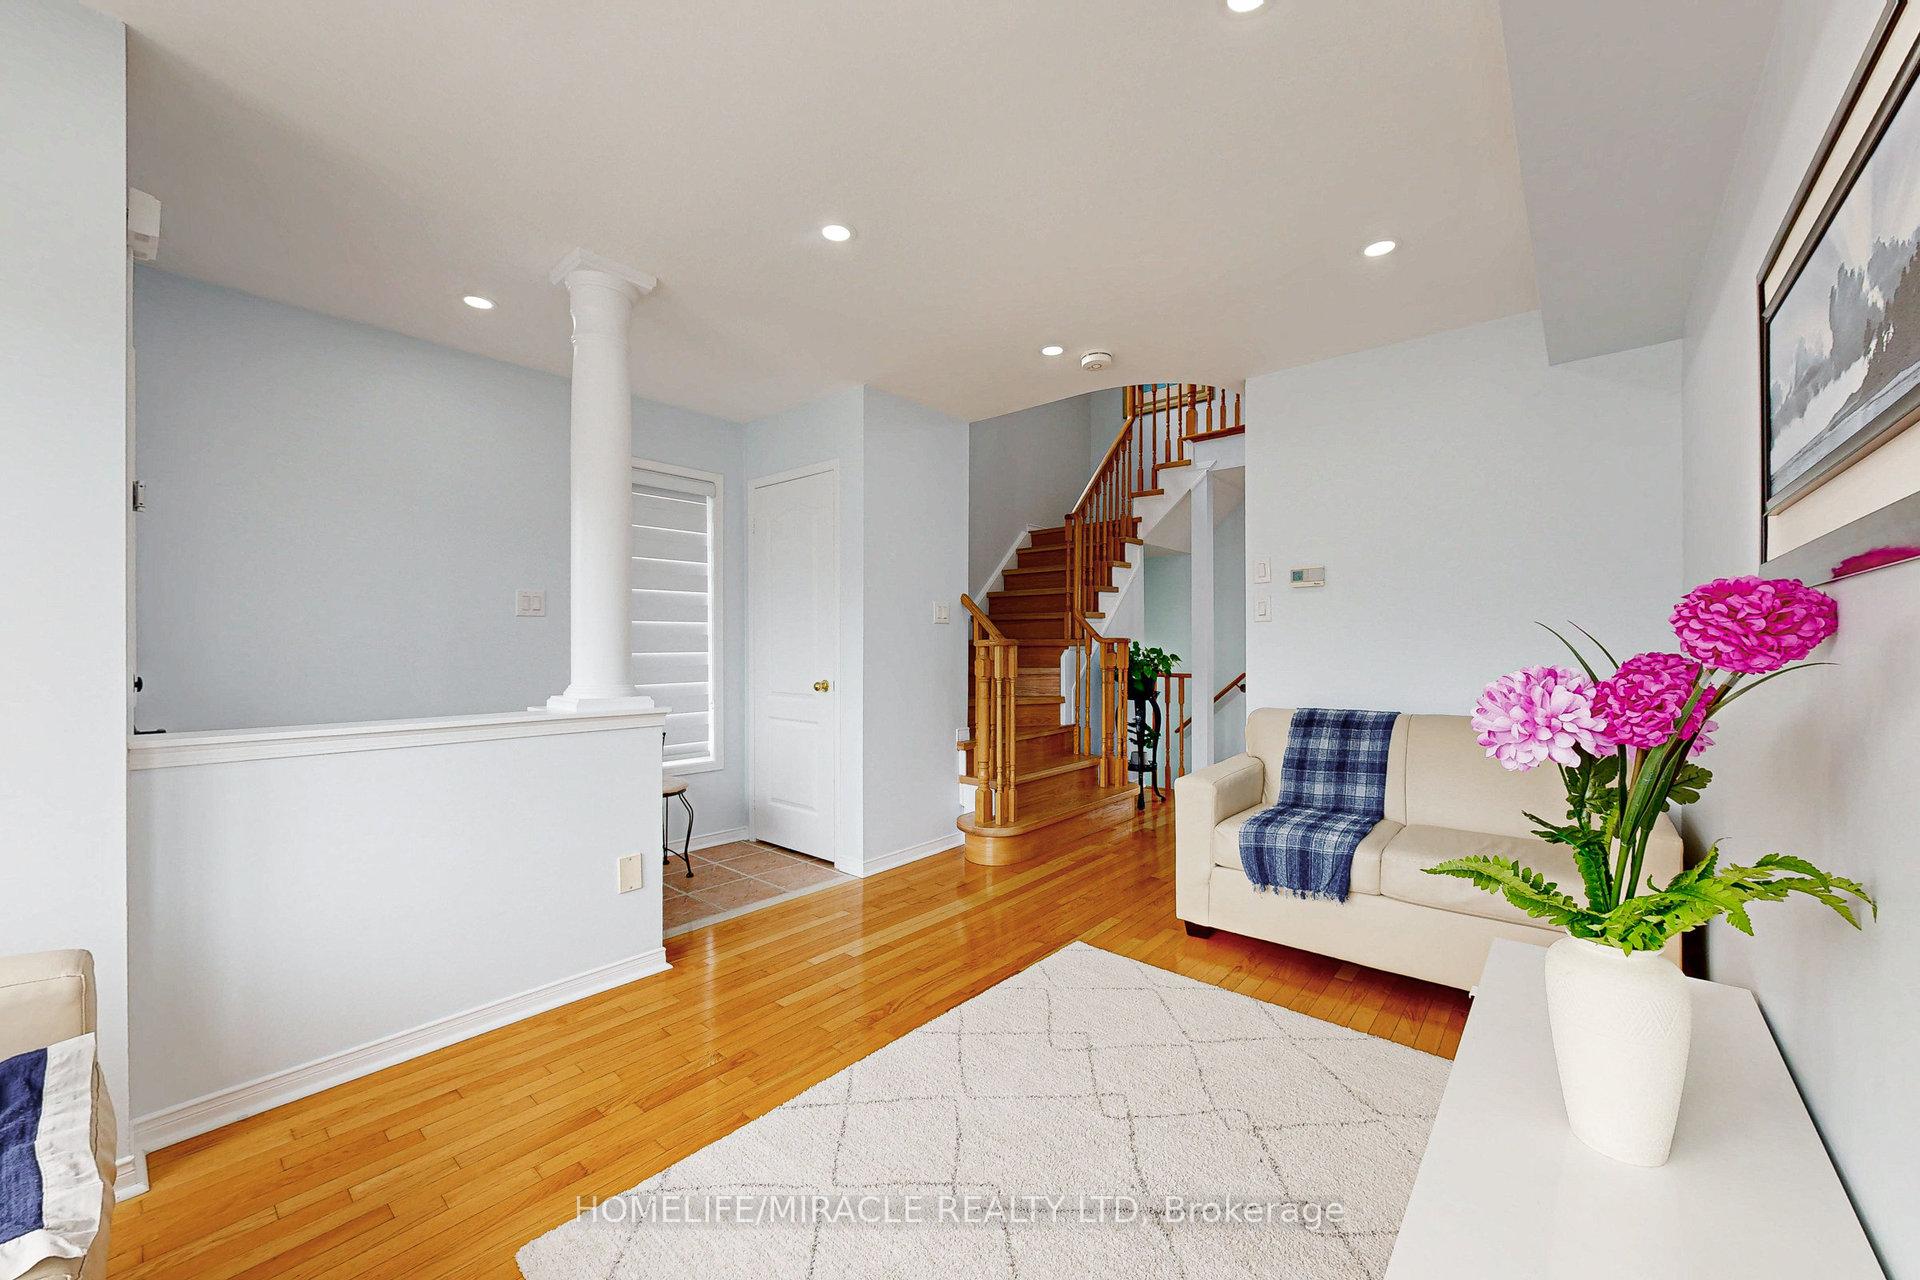 See all 50 photos
Property history
Facts and features
- BasementApartment
- Water, sewerSeptic
- HeatingForced air
- CoolingCentral air
- Hardwood floors
- Fireplace
- Central air
The homeLink, 2-storey, 1,100–1,500 sq ft
- Type: Link
- Style: 2-storey
- Living space: 1,100–1,500 sq ft
- Basement: Apartment, finished
InsideFireplace Yes, family room, Hardwood, Ceramic, Vinyl, Carpet free, in-law capability, on demand water heater, water heater, water softener
- Fireplace: Yes, family room
- Flooring: Hardwood, Ceramic, Vinyl
- Features: Carpet free, in-law capability, on demand water heater, water heater, water softener
- Rooms above ground: 10
- Bedrooms: 3 + 1 in the basement
- Bathrooms: 4
- Kitchens: 1
- Family room: Yes
Outside and lotBrick, Asphalt shingle, Concrete
- Exterior: Brick
- Roof: Asphalt shingle
- Foundation: Concrete
- Size: 28.59 × 85.42 ft
Parking1 Garage, Attached, Available
- Spaces: 1 Garage
- Garage: Attached
- Driveway: Available
Heating, water and powerForced air, gas, Central air, Municipal water
- Heating: Forced air, gas
- Cooling: Central air
- Water: Municipal water
- Sewer: Septic
Costs and taxesTaxes $5,661 a year, HST included in the price
- Taxes, 2024: $5,661 a year
- HST: HST included in the price
Included in the saleAll stainless steel appliances, elf, washer and dryer window coverings.
- Included: All stainless steel appliances, elf, washer and dryer window coverings.
Listing detailsW12069748, Sold, Apr 8, 2025
- MLS® number: W12069748
- Status: Sold
- Listed on: Apr 8, 2025
- Days on market: 13
- Updated: Apr 21, 2025
- Possession: 30-59 days
- Occupied by: Owner
- Listing brokerage: HOMELIFE/MIRACLE REALTY LTD
About this home
3472 Covent Crescent, Mississauga (Churchill Meadows), ON L5M 7K7
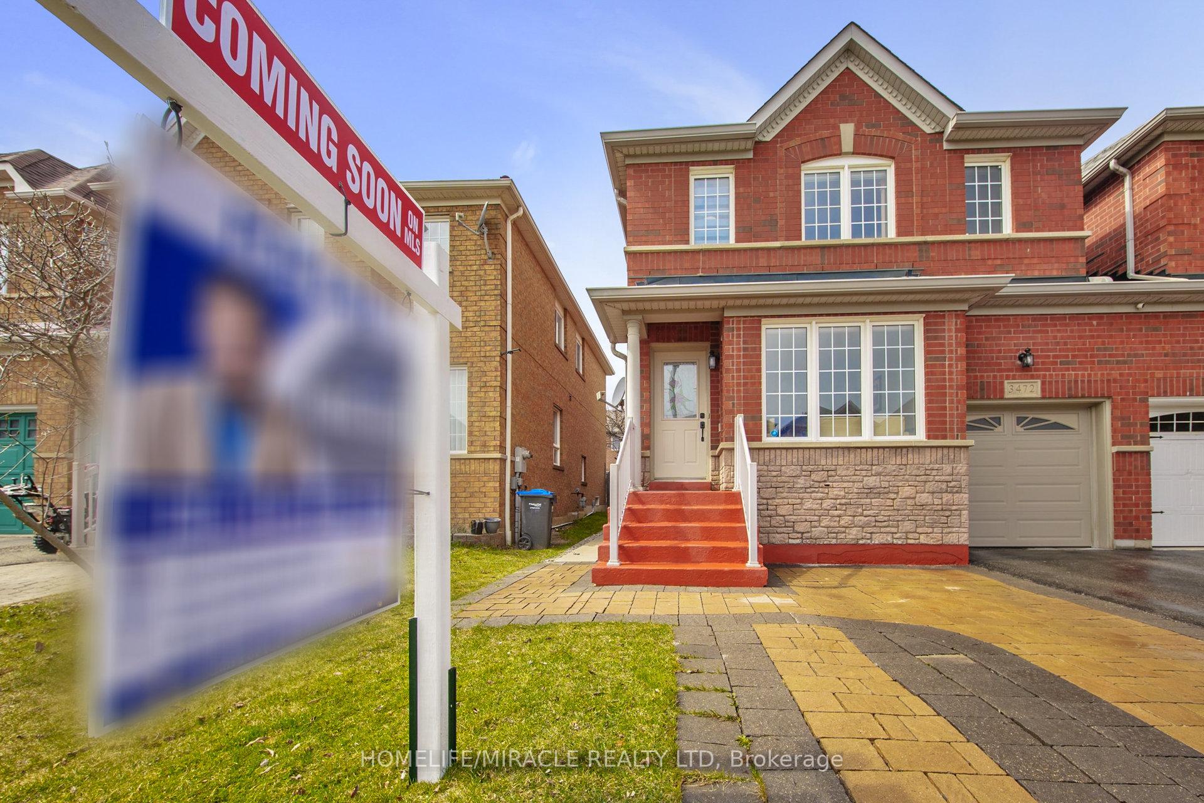
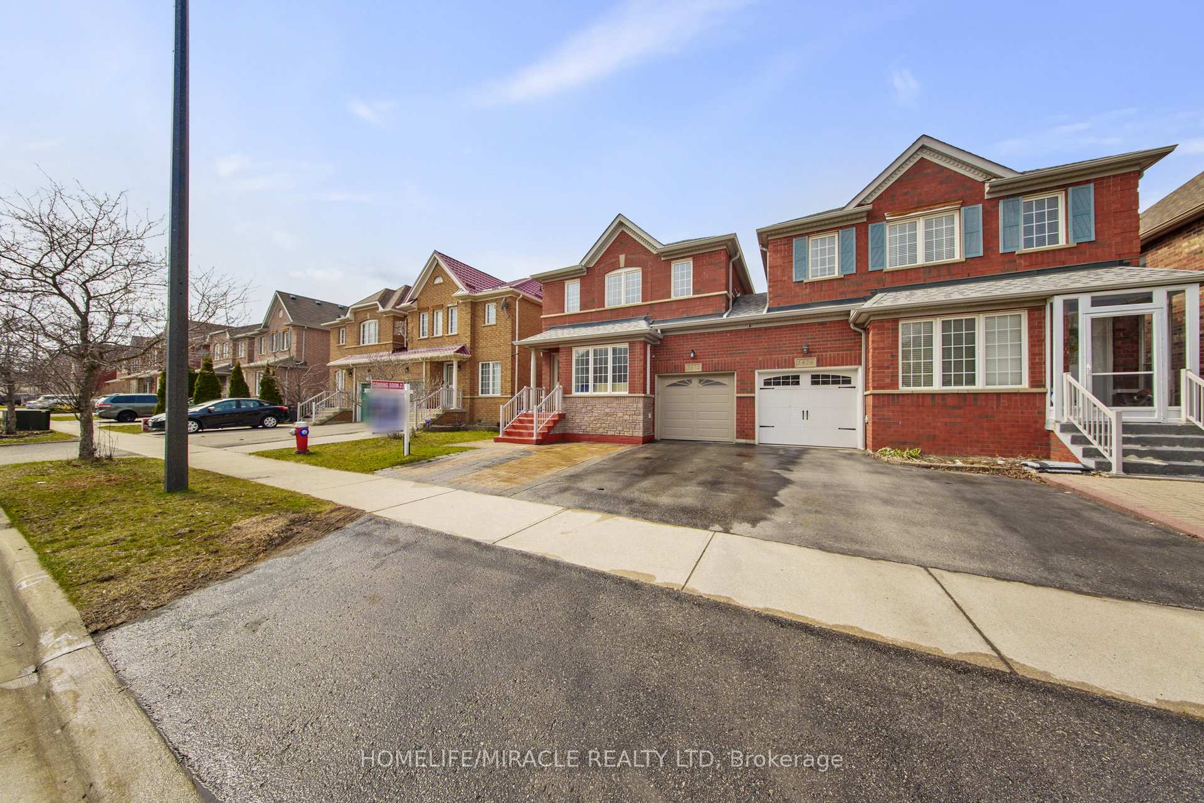
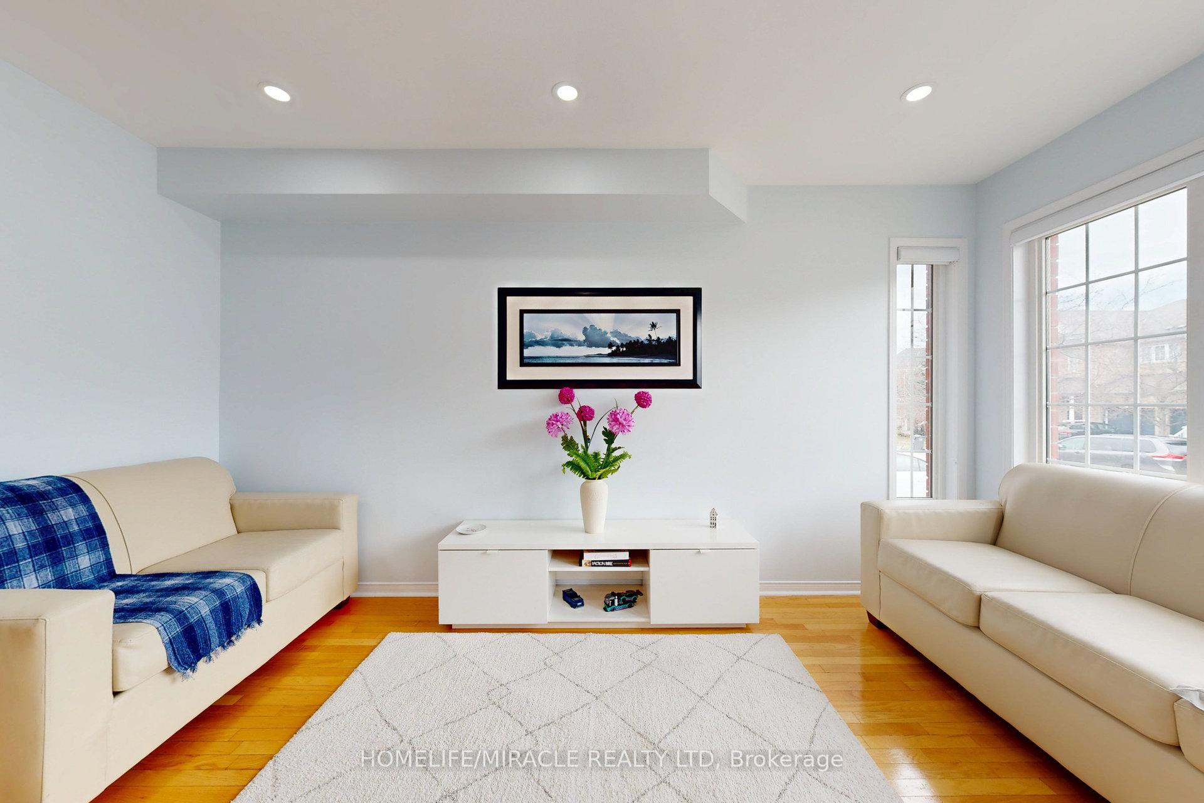
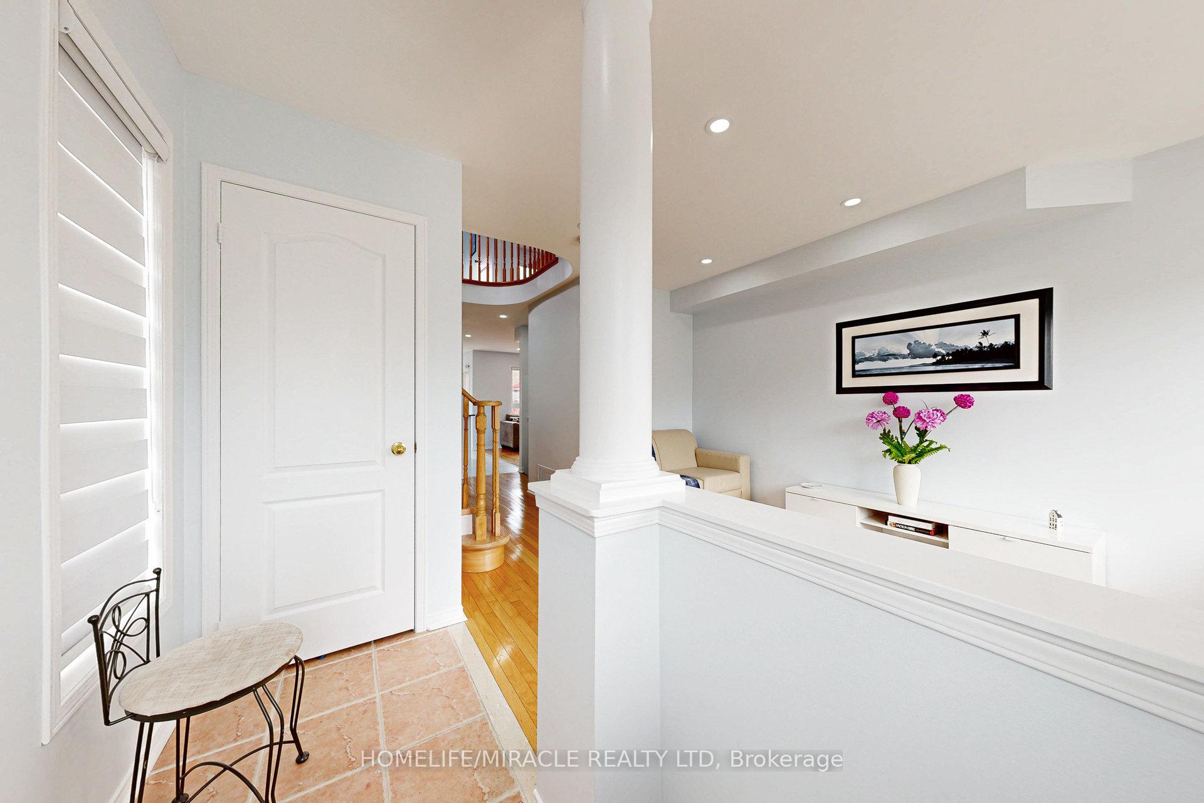
A beautiful linked home at the price of semi detached house located in Mississauga's Churchill Meadows neighborhood, 3472 Covent Crescent is a well-maintained 3+1 bedroom, carpet-free home featuring numerous upgrades. The property boasts a finished basement (2022) with separate room and a living room with three piece washroom, possibility to make side entrance in order to generate revenue from the basement. A owned tankless water heater (2023), and a gas stove with a transferable 3-year warranty (2025). Recent enhancements include zebra blinds and professional painting of the main and upper levels (2025). The kitchen is equipped with stainless steel appliances and quartz countertops and a gas stove while the family room features a gas-fired fireplace. Outdoor amenities comprise a backyard deck and shed, with cedarwood-colored deck, fence, and front steps. Additional conveniences include direct garage access, three-car parking, updated LED lighting, pot lights, water softener, and a humidifier. Flat ceiling on main level and basement
Ask about this home
A HOMEH agent will answer your questions about this home.
Around this home
Daily convenience, out of 100, from the distances below
Schools nearby
School rating, out of 10.
Helpful calculators
Your HOMEH agent

"I would see it this week."