

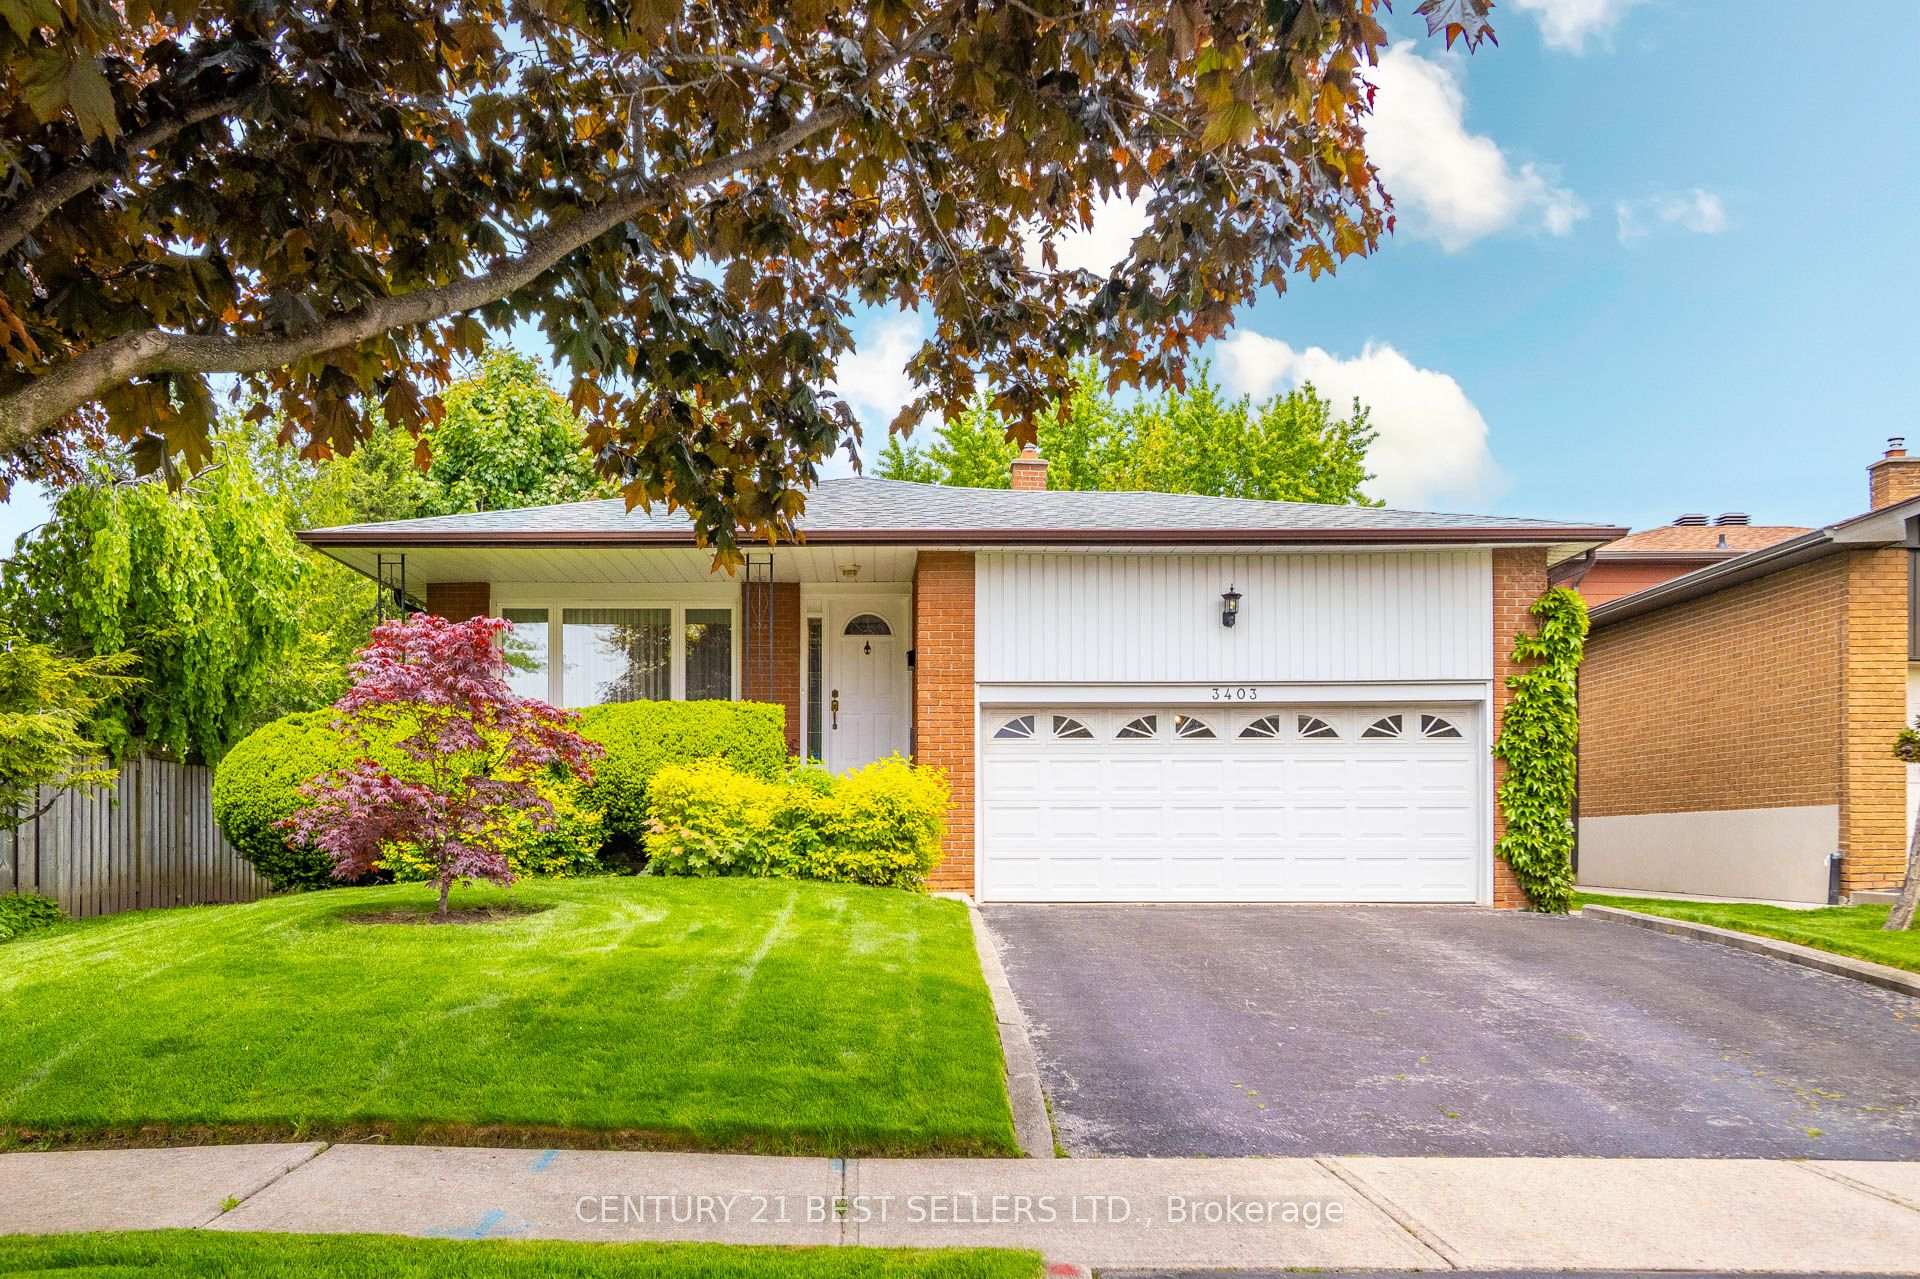
3403 Juanita Court S
3403 Juanita Court S
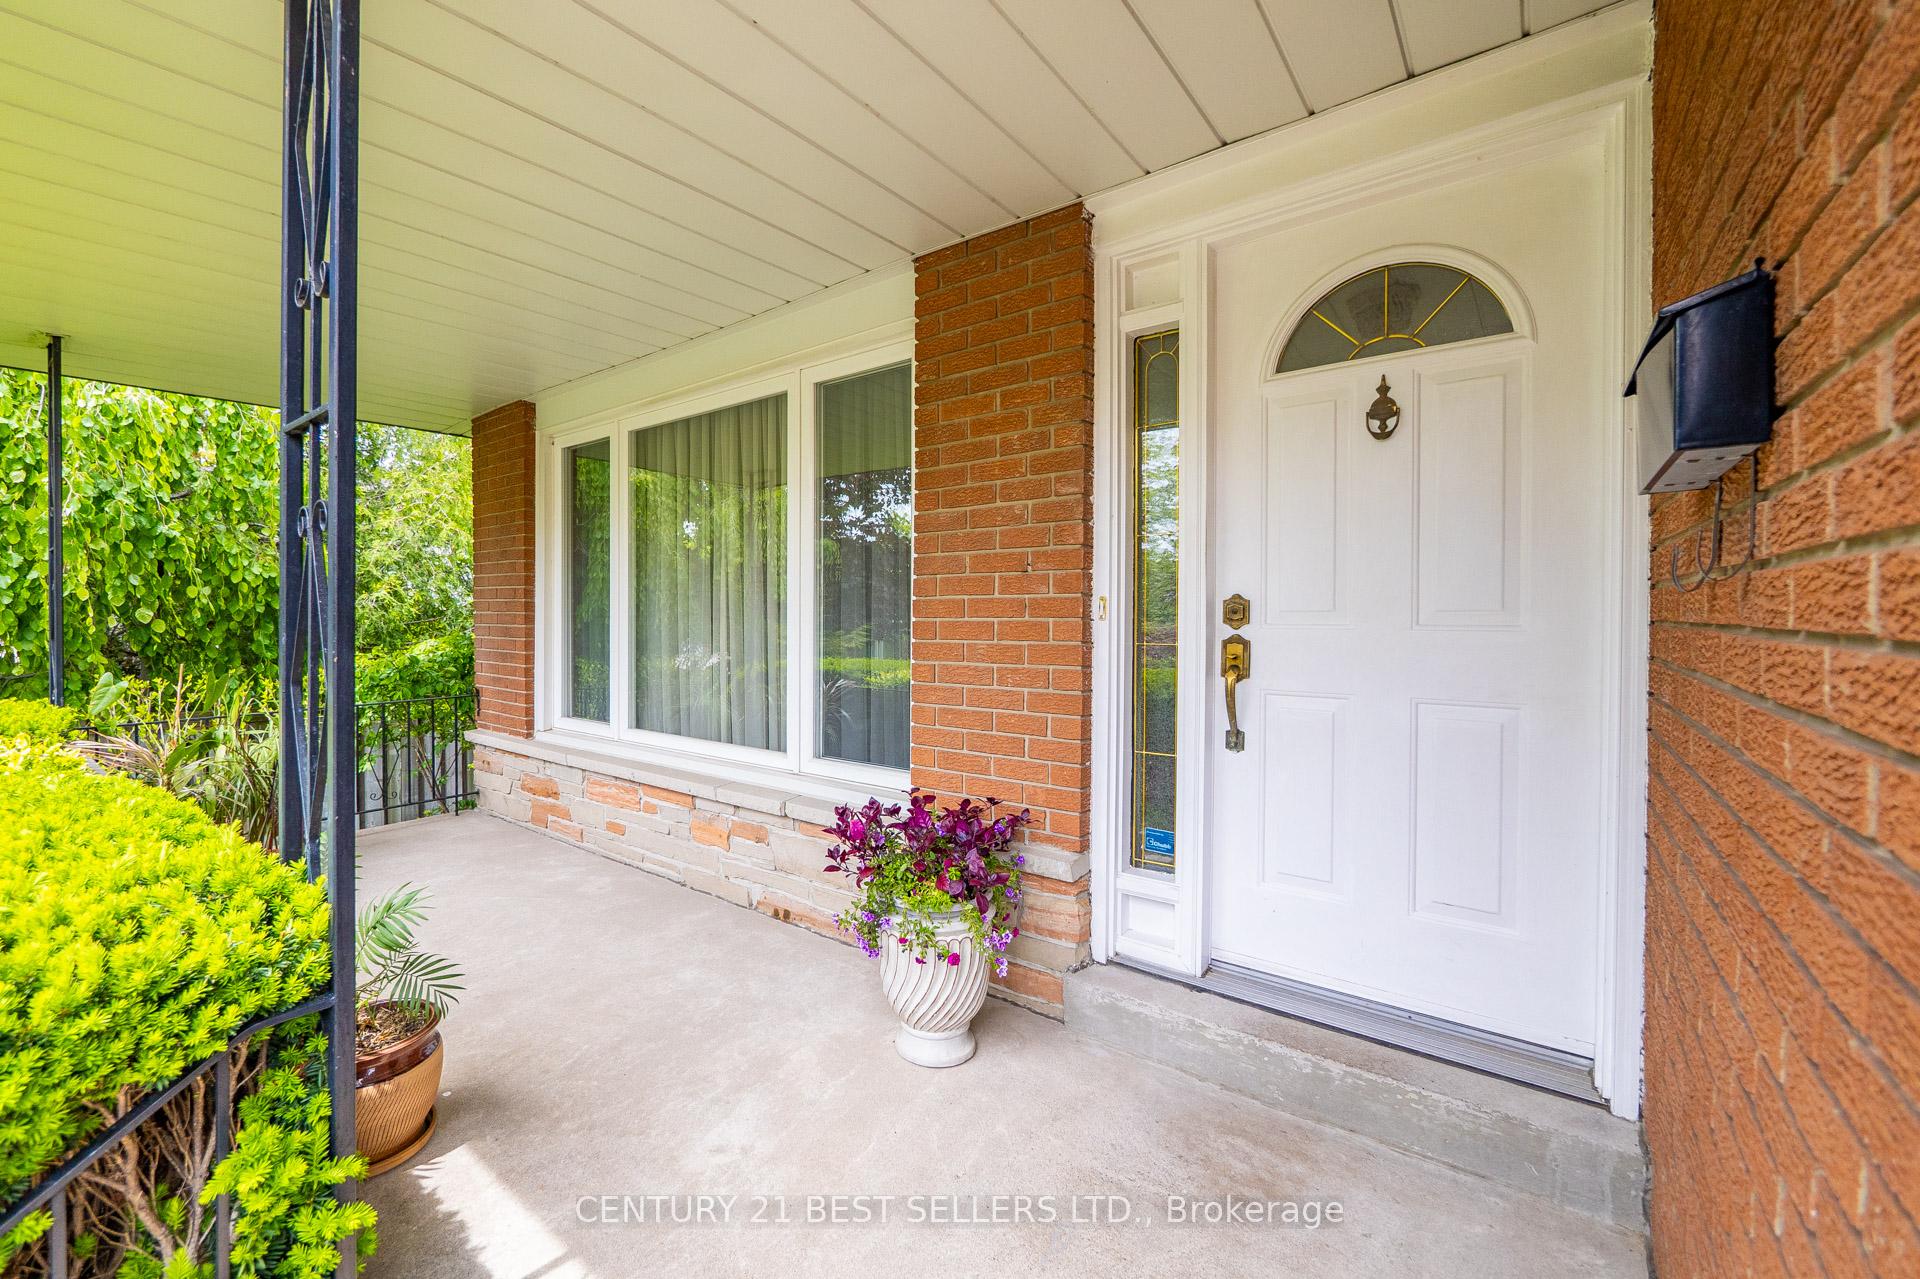 See all 49 photos
Property history
Facts and features
- BasementFinished
- Age of home51–99 years
- Water, sewerMunicipal
- HeatingForced air
- Hardwood floors
- Fireplace
- Central air
The homeDetached, Backsplit 4, Age 51–99 years
- Type: Detached
- Style: Backsplit 4
- Age: 51–99 years
- Living space: 1,500–2,000 sq ft
- Basement: Finished
InsideFireplace Yes, family room, Tile, Hardwood, Concrete, Broadloom, Lower level
- Fireplace: Yes, family room
- Flooring: Tile, Hardwood, Concrete, Broadloom
- Laundry: Lower level
- Features: Water heater, auto garage door remote
- Rooms above ground: 8
- Bedrooms: 3 + 1 in the basement
- Bathrooms: 2
- Kitchens: 1
- Family room: Yes
Outside and lotBrick, Other, Other
- Exterior: Brick
- Roof: Other
- Foundation: Other
- Size: 50.07 × 150.21 ft
- Zoning: RESIDENTIAL
Parking2 Garage, Attached
- Spaces: 2 Garage
- Garage: Attached
Heating, water and powerForced air, gas, Central air, Municipal water
- Heating: Forced air, gas
- Cooling: Central air
- Water: Municipal water
- Sewer: Municipal sewer
Costs and taxesTaxes $7,382 a year, HST included in the price, Hot water tank 30$ per month
- Taxes, 2025: $7,382 a year
- HST: HST included in the price
- Rental items: Hot water tank 30$ per month
Included in the saleAll elf's / appliances and window coverings, N/a
- Included: All elf's / appliances and window coverings
- Not included: N/a
NearbyPublic transit, rec./commun.centre, park, school
- Close to: Public transit, rec./commun.centre, park, school
Listing detailsW12186701, Sold, May 30, 2025
- MLS® number: W12186701
- Status: Sold
- Listed on: May 30, 2025
- Days on market: 11
- Updated: Jun 10, 2025
- Possession: 2025-06-30 / Flexible
- Occupied by: Owner
- Listing brokerage: CENTURY 21 BEST SELLERS LTD.
About this home
3403 Juanita Court S, Mississauga (Mississauga Valleys), ON L5A 3J5
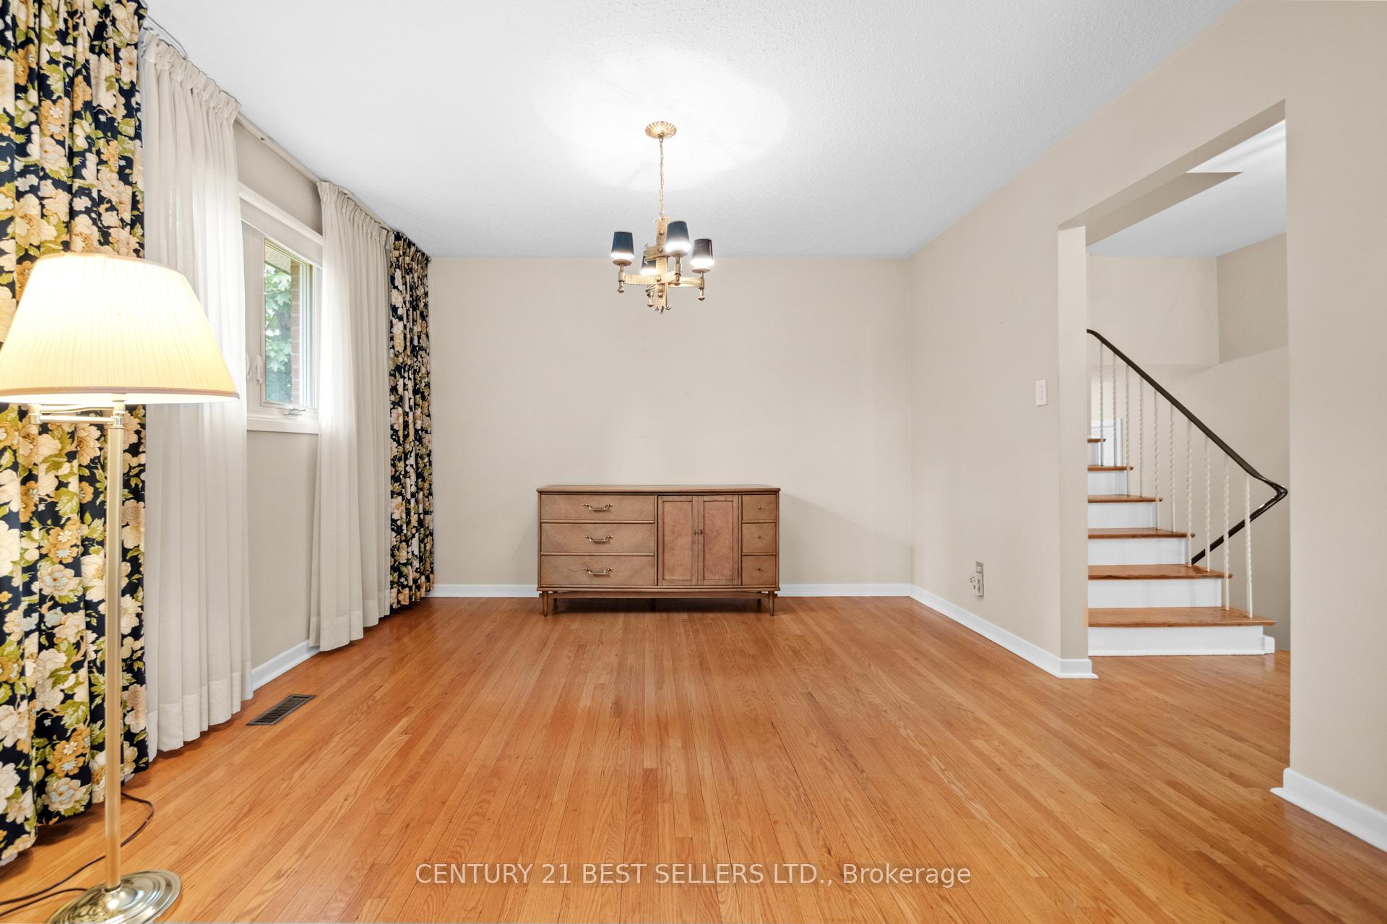
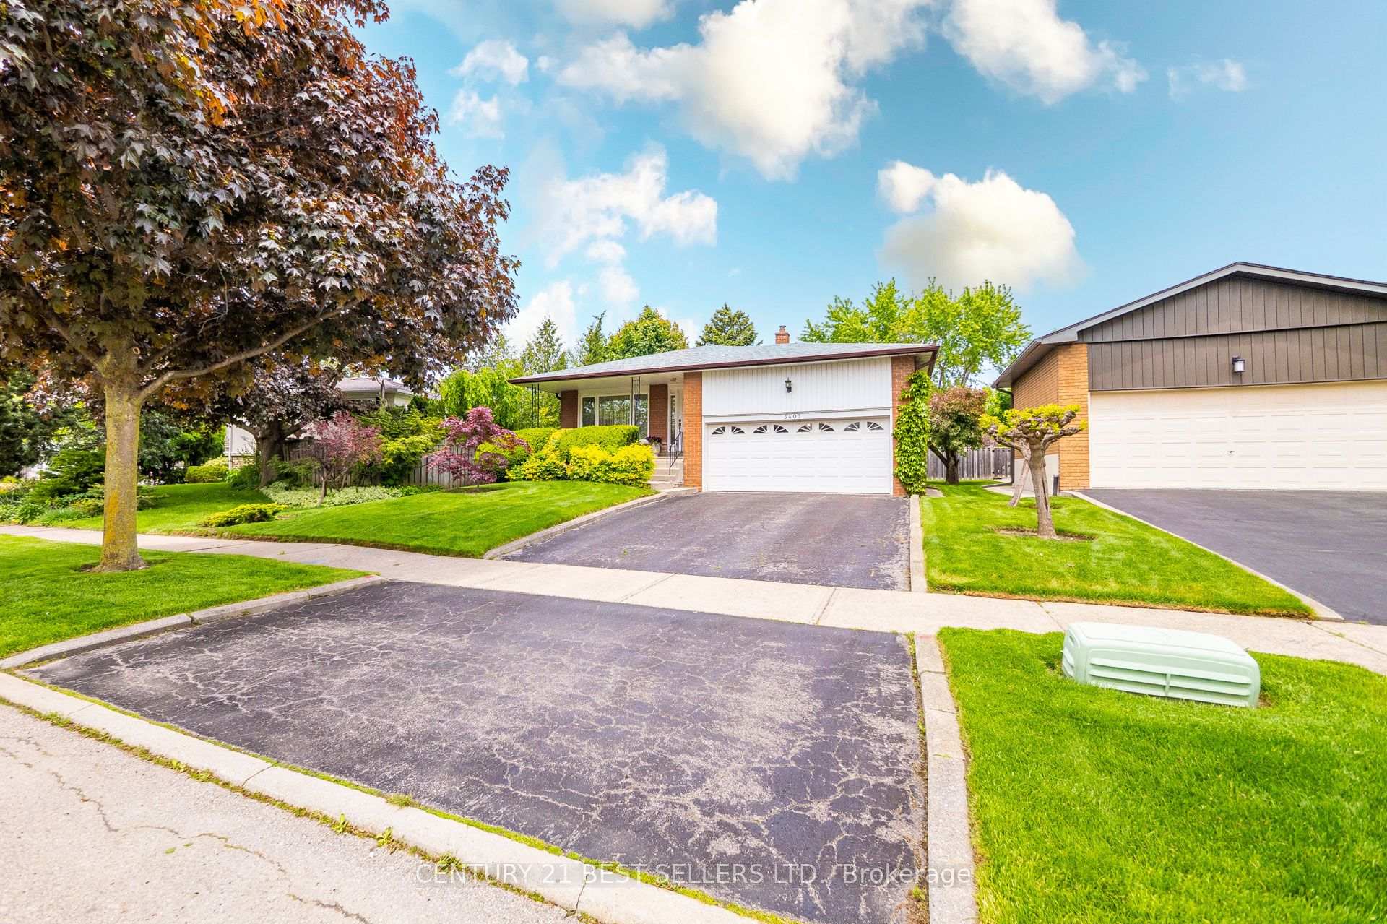
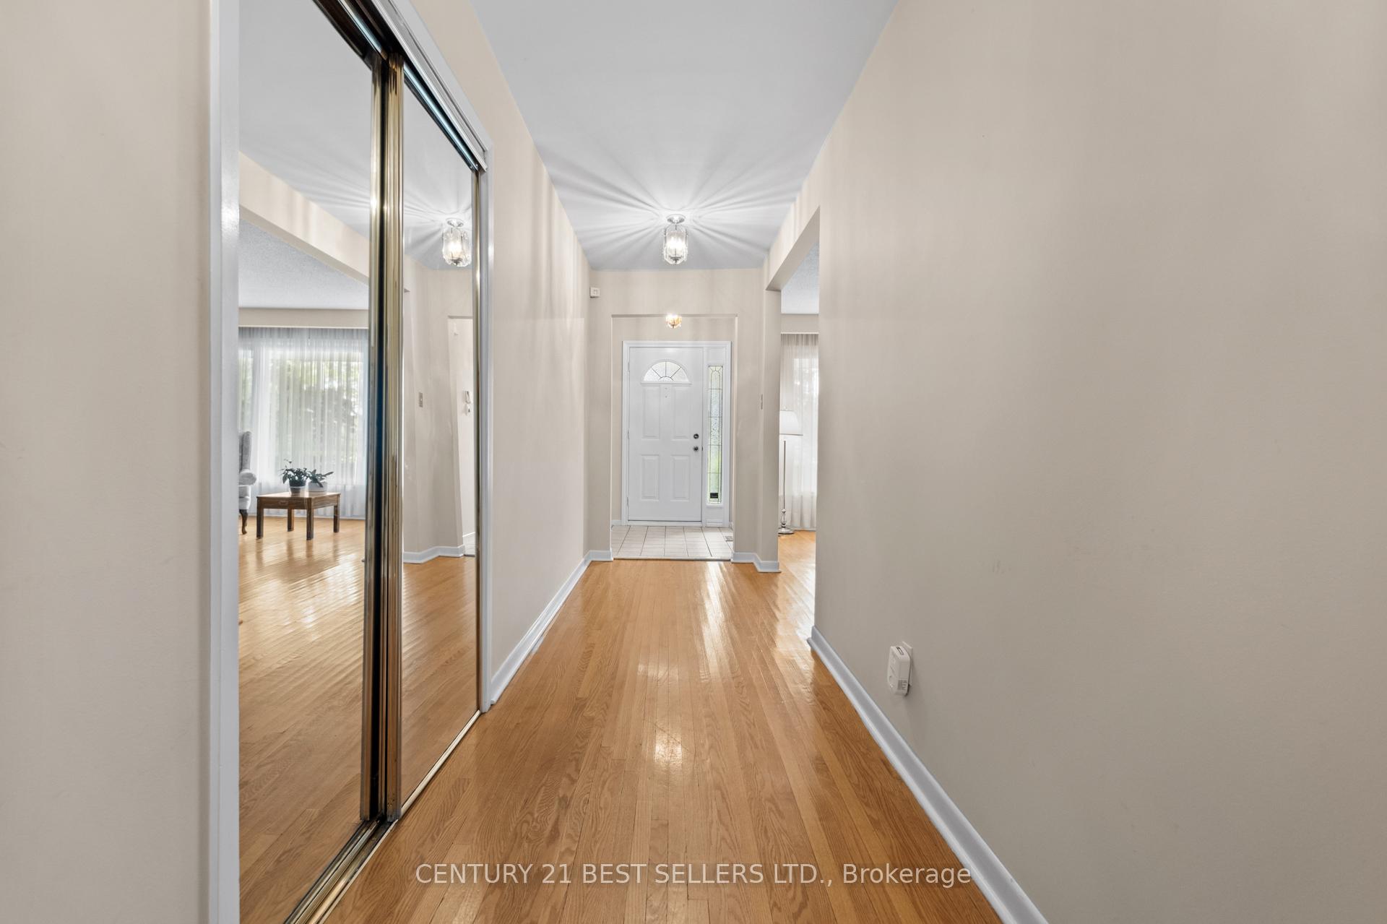
Welcome To 3403 Juanita Court nestled in the vibrant and sought-after Mississauga Valleys neighborhood! This Detached backsplit family home this property offers 3 + 1 spacious bedrooms, 2 bathrooms, and 2,316 square feet of total living space. Set on a generous 50x150-foot lot, it combines comfort and convenience in a prime location. The Home Boasts Many Great Features Such As A Large Combined Living And Dining Area W/ Plenty Of Natural Light, And A Large Finished Basement. The expansive backyard provides plenty of space for outdoor enjoyment with trellis is covered each year with beautiful grape vines. Fantastic location close to Mississauga Valley Community Centre, excellent schools, shopping, major highways (QEW, 427, 401), and public transit. A wonderful opportunity to live in a sought-after neighborhood!
Ask about this home
A HOMEH agent will answer your questions about this home.
Around this home
Daily convenience, out of 100, from the distances below
Schools nearby
School rating, out of 10.
Helpful calculators
Your HOMEH agent

"I would see it this week."