

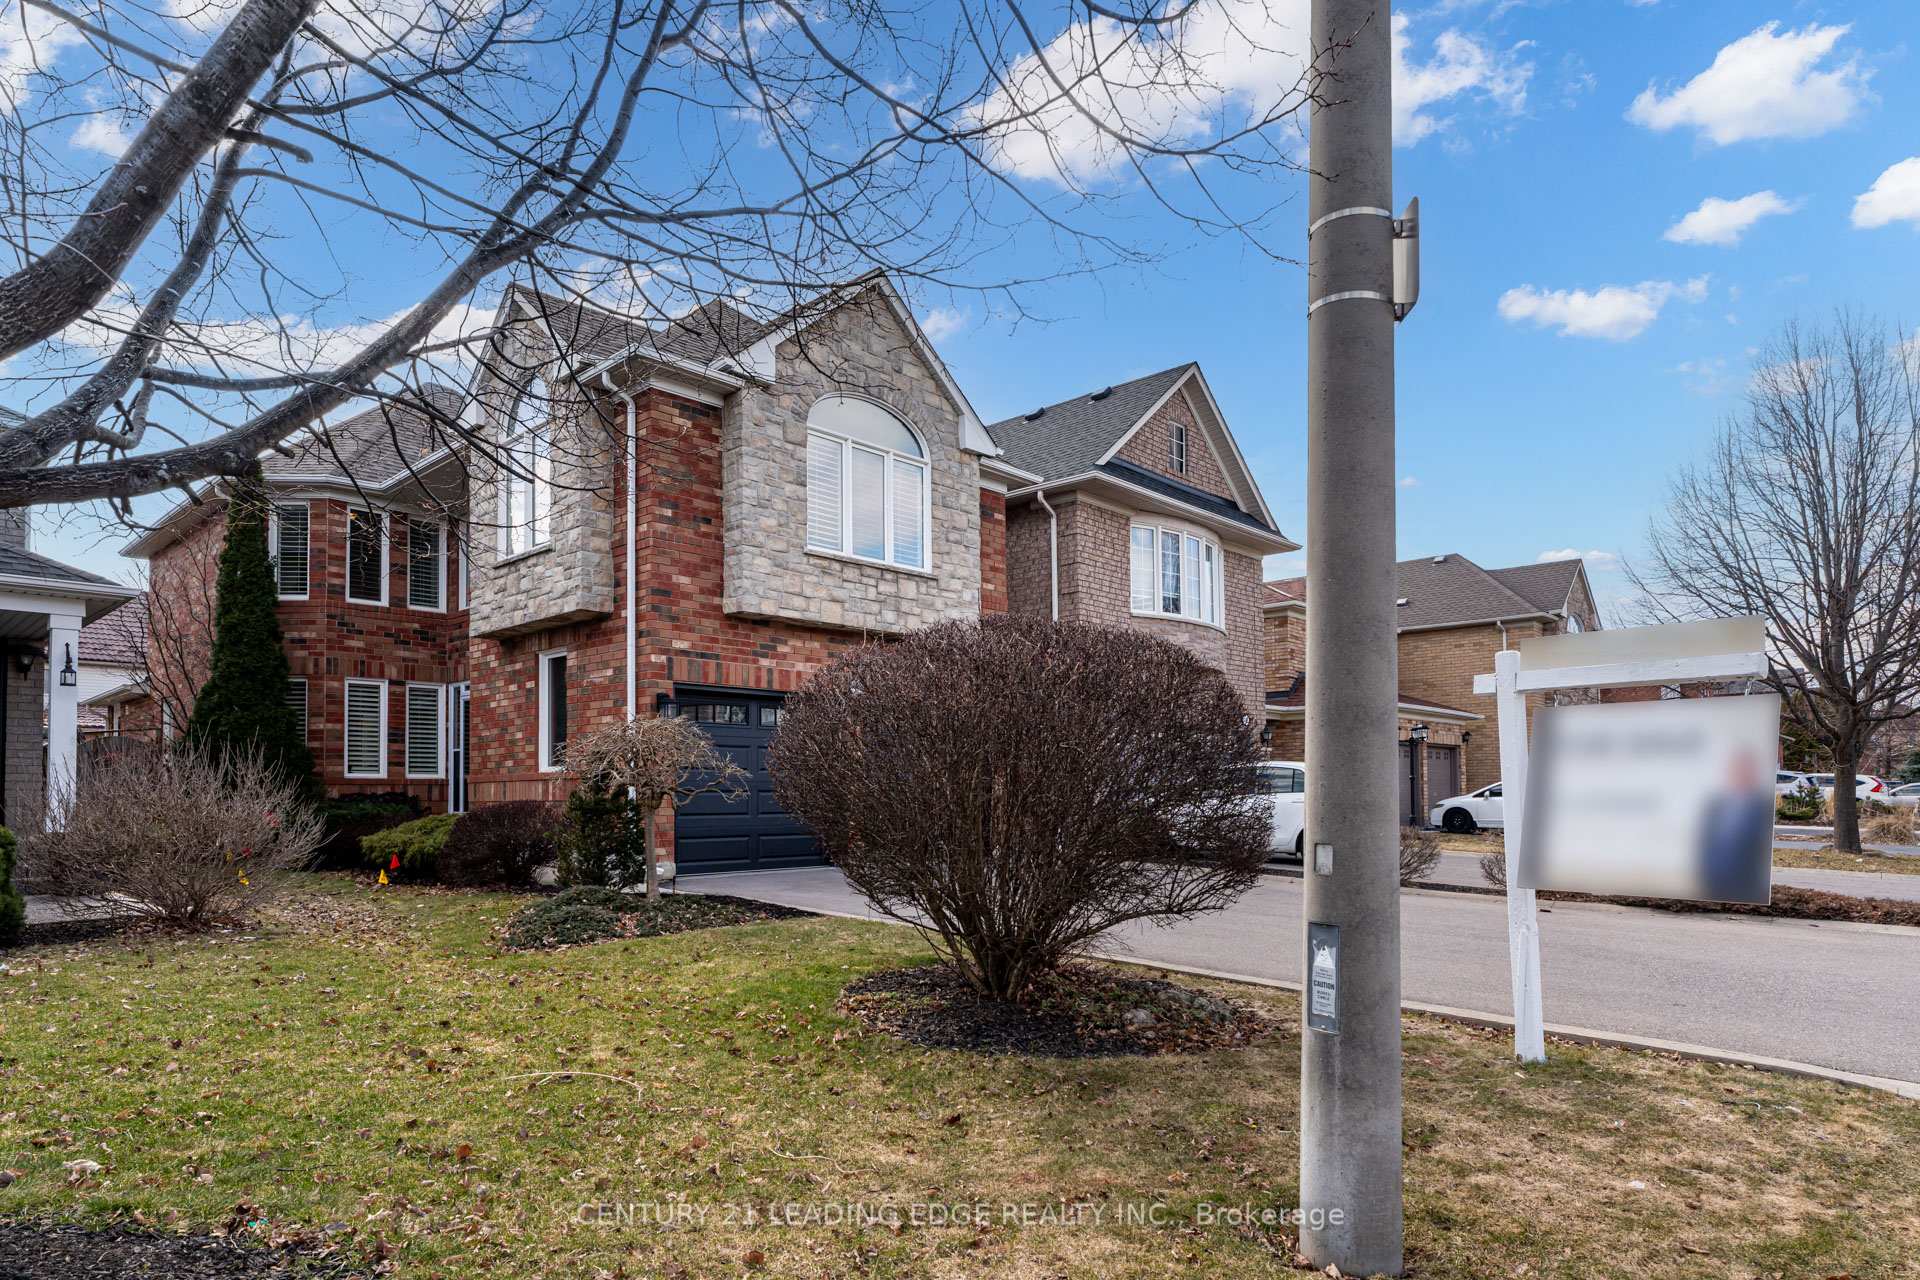
6234 Miriam Way
6234 Miriam Way
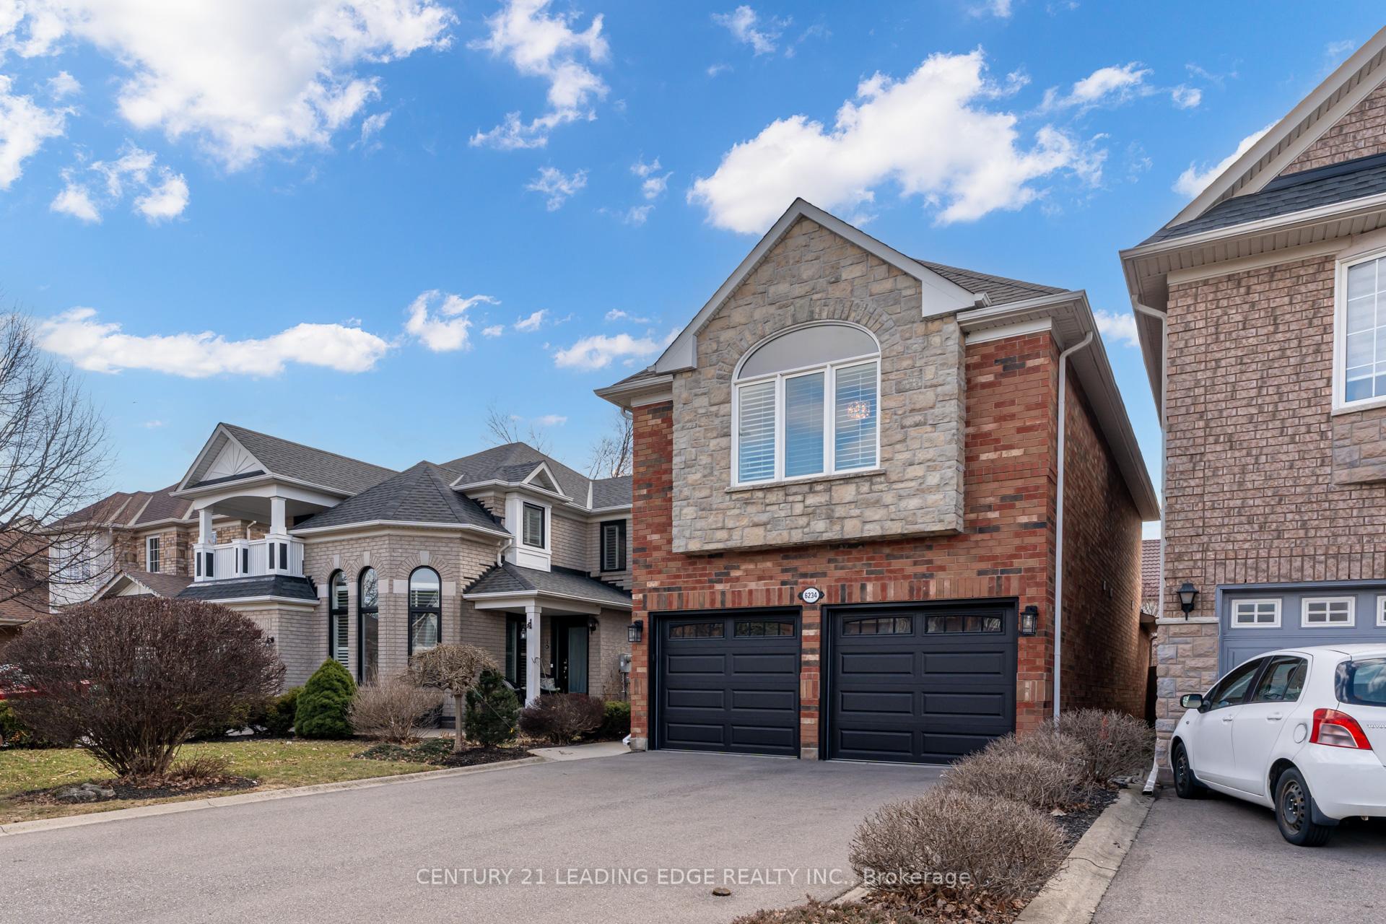
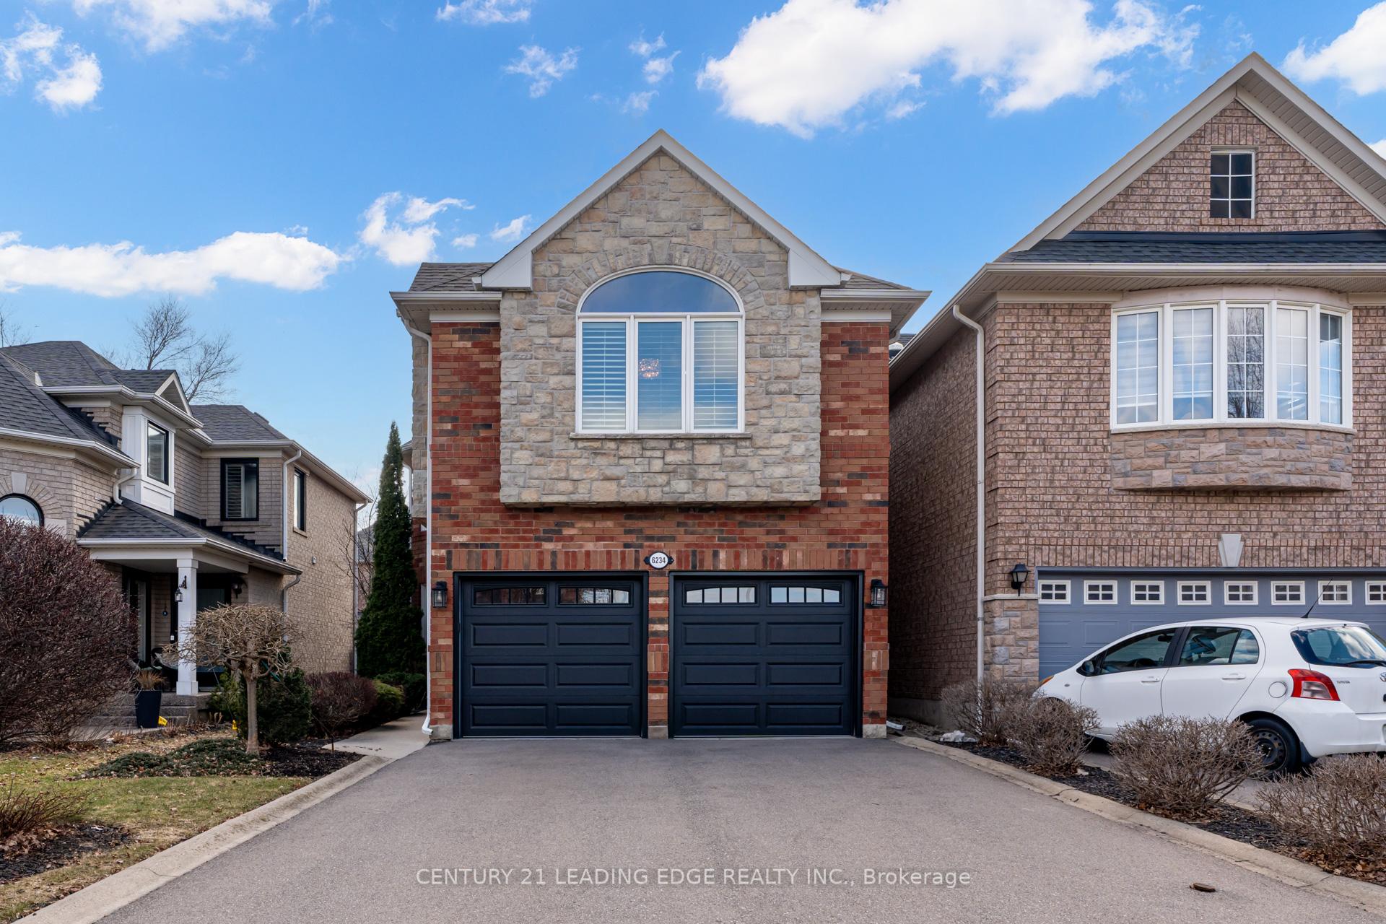
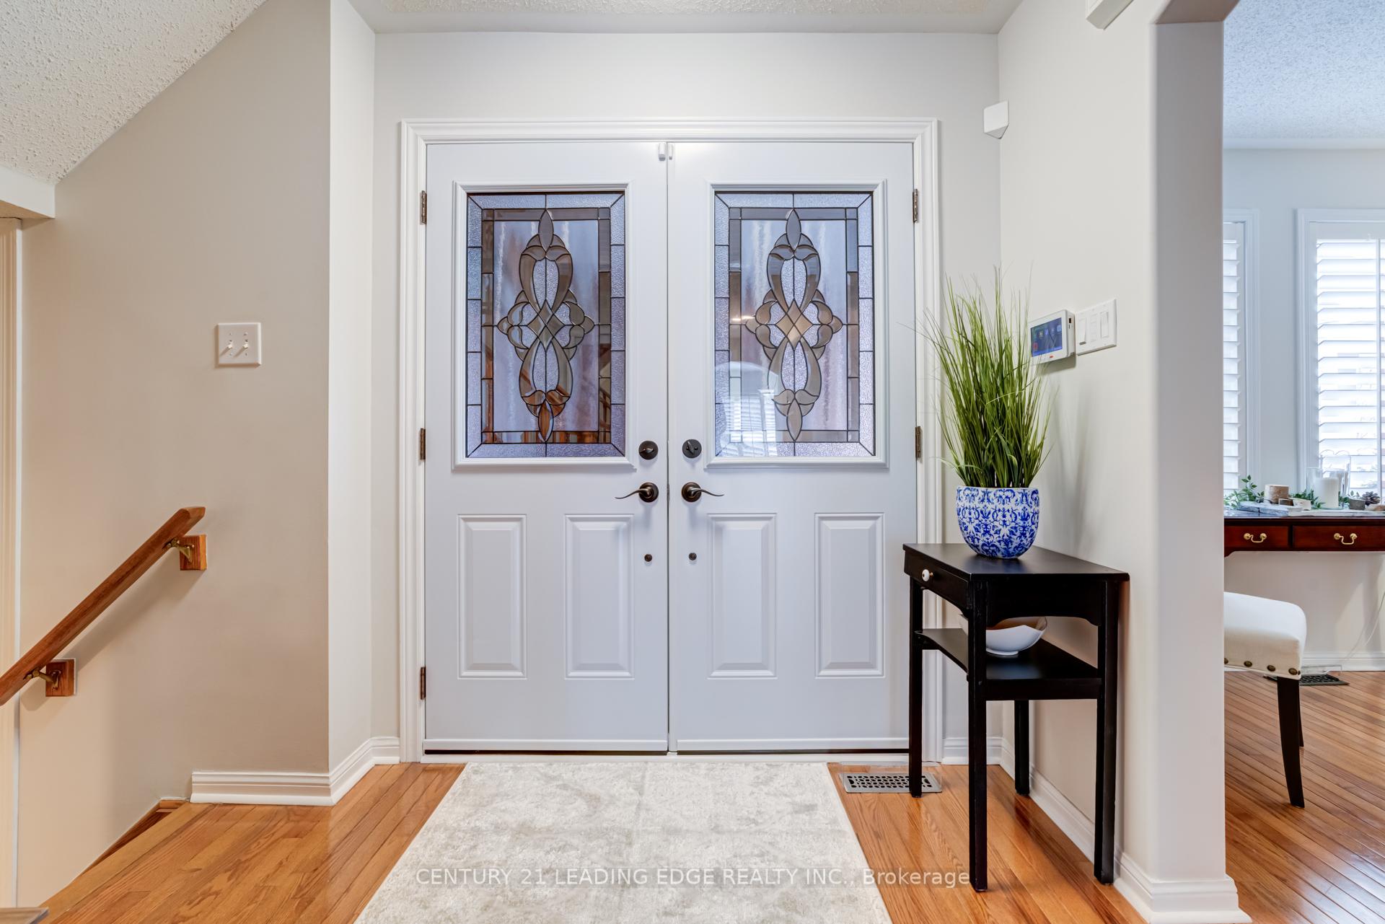
 See all 50 photos
Property history
Facts and features
- BasementFinished
- Age of home16–30 years
- Water, sewerMunicipal
- Lot shapeRectangular
- Fireplace
- Central air
The homeDetached, 2-storey, Age 16–30 years
- Type: Detached
- Style: 2-storey
- Age: 16–30 years
- Living space: 2,000–2,500 sq ft
- Basement: Finished
- View: Clear, garden
- Waterfront: None
InsideFireplace Yes, natural gas, Main level, Central vacuum, floor drain, storage
- Fireplace: Yes, natural gas
- Laundry: Main level
- Features: Central vacuum, floor drain, storage
- Security: Alarm system, smoke detector
- Rooms above ground: 9
- Bedrooms: 4
- Bathrooms: 4
- Kitchens: 1
- Family room: Yes
Outside and lotConcrete, brick, Asphalt shingle, Concrete
- Exterior: Concrete, brick
- Roof: Asphalt shingle
- Foundation: Concrete
- Features: Security gate
- Other structures: Storage, fence - full
- Size: 32.11 × 114.56 ft
- Shape: Rectangular
- Zoning: RM1
Parking2 Garage, Attached, Private
- Spaces: 2 Garage
- Garage: Attached
- Driveway: Private
Heating, water and powerForced air, gas, Central air, Municipal water
- Heating: Forced air, gas
- Cooling: Central air
- Water: Municipal water
- Sewer: Municipal sewer
- Natural gas: Available
- Hydro: Yes
- Cable: Available
- Telephone: Available
Costs and taxesTaxes $6,201 a year, HST included in the price, Hot water tank
- Taxes, 2024: $6,201 a year
- HST: HST included in the price
- Rental items: Hot water tank
- Under contract: Alarm system, hot water tank-gas
Included in the saleAll existing appliances, light fixtures, ceiling fan. one garage door opener with remote. roof 2015, furnace 2019., Fridge in basement
- Included: All existing appliances, light fixtures, ceiling fan. one garage door opener with remote. roof 2015, furnace 2019.
- Not included: Fridge in basement
NearbyFenced yard, public transit, school bus route, school
- Close to: Fenced yard, public transit, school bus route, school
Listing detailsW12055874, Sold, Apr 2, 2025
- MLS® number: W12055874
- Status: Sold
- Listed on: Apr 2, 2025
- Days on market: 22
- Updated: Apr 24, 2025
- Possession: 2025-05-31 / Flexible
- Occupied by: Owner
- Listing brokerage: CENTURY 21 LEADING EDGE REALTY INC.
About this home
6234 Miriam Way, Mississauga (Lisgar), ON L5N 7V5
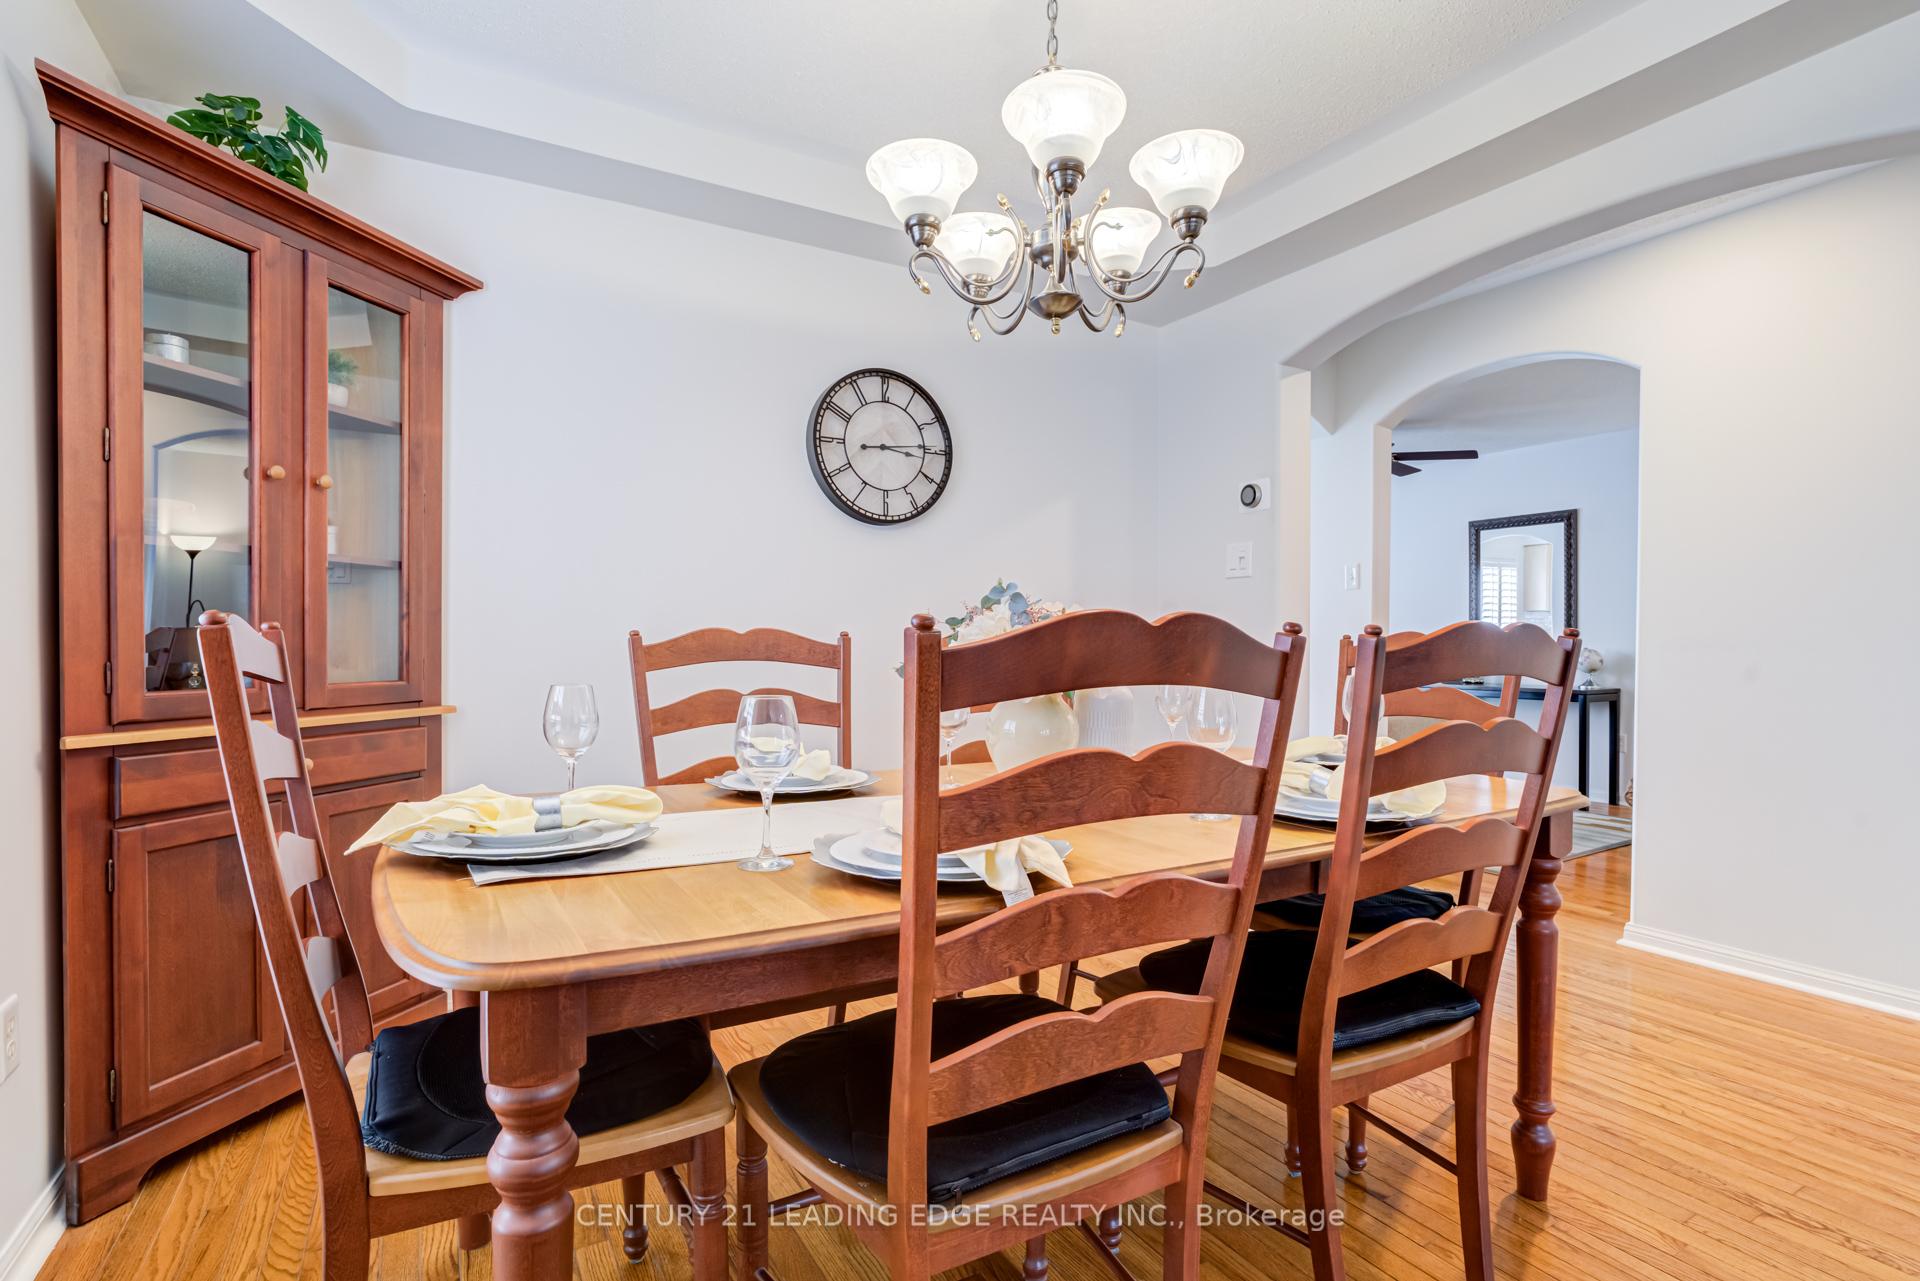
Welcome to Your Dream Home in the Heart of Lisgar! This beautiful detached home perfectly blends comfort, style, and functionality. Offering over 2,050 square feet above grade plus a fully finished basement, theres no shortage of thoughtfully designed living space for your family to enjoy. You're welcomed by a charming front porch and elegant double door entry. Inside, the main level features an open-concept living and dining area, with rich hardwood floors that continue throughout both the main floor and upper level. The kitchen opens into a spacious family room, complete with a stunning custom stone gas fireplace perfect for cozy evenings at home. The fully finished basement expands your living space even further and includes ample storage for all your needs. Upstairs, the generous primary suite boasts a walk-in closet and a beautifully upgraded ensuite, creating a perfect private retreat. Step outside to a fully fenced backyard with a patio area ideal for outdoor entertaining or simply relaxing. Nestled in a family-friendly neighborhood, youll enjoy top-rated schools, parks, and convenient access to major highways. Located in the sought-after Avonlea community, you're just steps away from the scenic Osprey Marsh Trail and peaceful walking paths. This is more than a home its a lifestyle. Dont miss your chance to make it yours!
Ask about this home
A HOMEH agent will answer your questions about this home.
Around this home
Daily convenience, out of 100, from the distances below
Schools nearby
School rating, out of 10.
Helpful calculators
Your HOMEH agent

"I would see it this week."