

4061 Rolling Valley Drive
4061 Rolling Valley Drive
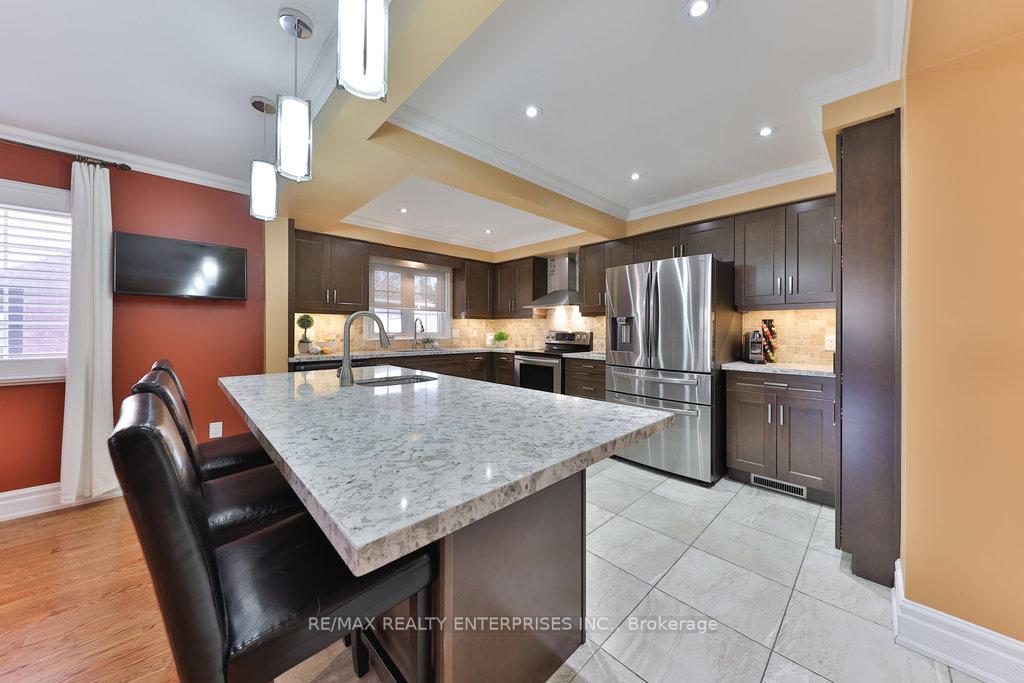 See all 41 photos
Property history
Facts and features
- BasementFinished
- Age of home31–50 years
- Water, sewerMunicipal
- Lot shapeIrregular
- Hardwood floors
- Fireplace
- Central air
The homeDetached, 2-storey, Age 31–50 years
- Type: Detached
- Style: 2-storey
- Age: 31–50 years
- Living space: 2,000–2,500 sq ft
- Basement: Finished, full
- View: Clear, trees/woods
InsideFireplace Yes, living room, natural gas, rec room, Hardwood, Tile, Main level
- Fireplace: Yes, living room, natural gas, rec room
- Flooring: Hardwood, Tile
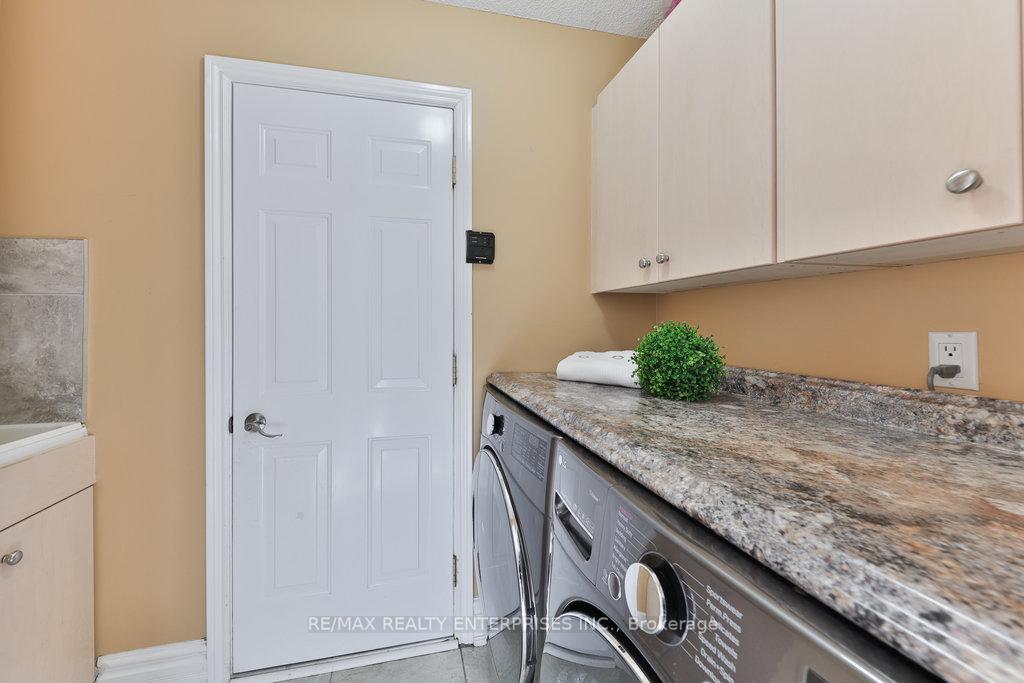
- Laundry: Main level
- Features: Auto garage door remote, built-in oven, central vacuum, bar fridge, water heater, workbench
- Security: Carbon monoxide detectors, smoke detector
- Rooms above ground: 9
- Rooms in the basement: 3
- Bedrooms: 4
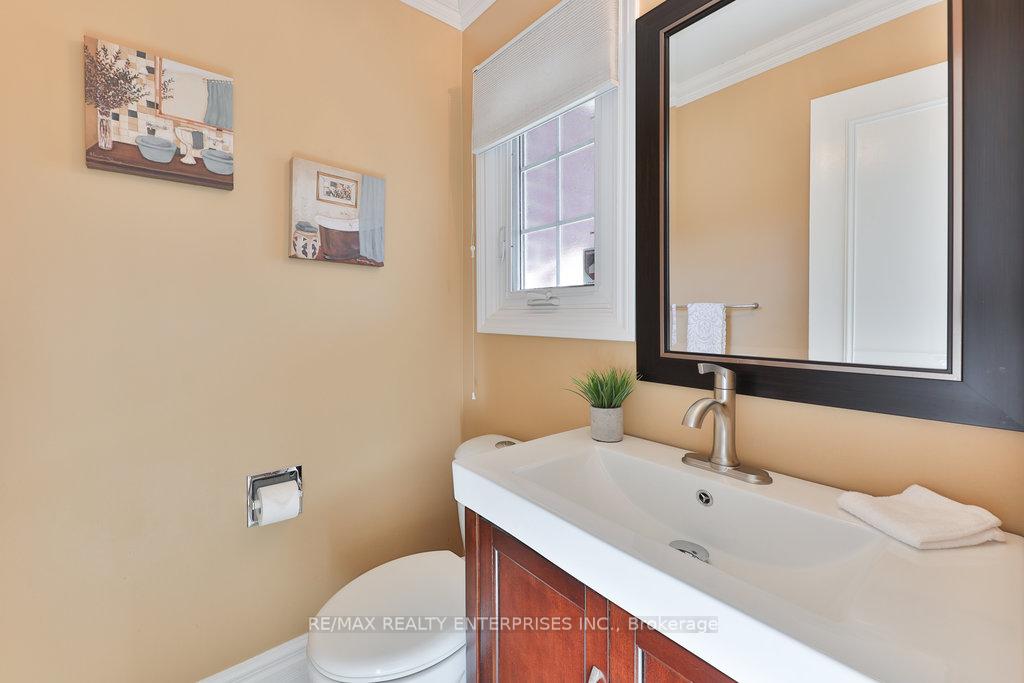
- Bathrooms: 4
- Kitchens: 1
Outside and lotBrick, Asphalt shingle, Unknown, poured concrete
- Exterior: Brick
- Roof: Asphalt shingle
- Foundation: Unknown, poured concrete
- Features: Landscaped, privacy, porch, year round living, lawn sprinkler system
- Other structures: Garden shed
- Accessibility: Open floor plan
- Size: 52.69 × 121.65 ft
- Shape: Irregular
- Zoning: R3
Parking2 Garage, Attached, Private triple
- Spaces: 2 Garage
- Garage: Attached
- Driveway: Private triple
Heating, water and powerForced air, gas, Central air, Municipal water
- Heating: Forced air, gas
- Cooling: Central air
- Water: Municipal water
- Sewer: Municipal sewer
- Natural gas: Yes
- Hydro: Yes
- Cable: Available
- Telephone: Available
Costs and taxesTaxes $8,046 a year, HST included in the price, Hot water tank (rental, approx. $42/month).
- Taxes, 2024: $8,046 a year
- HST: HST included in the price
- Rental items: Hot water tank (rental, approx. $42/month).
Included in the saleStainless steel kitchen appl.: refrigerator w/bottom mount freezer '23, d/w, b/in bev. fridge, stove '19, hood fan. lg washer & dryer '23. electrical light fixtures, window coverings/shutters/drapery & drapery hardware '18, cvac, gdors., Garage refrigerator.
- Included: Stainless steel kitchen appl.: refrigerator w/bottom mount freezer '23, d/w, b/in bev. fridge, stove '19, hood fan. lg washer & dryer '23. electrical light fixtures, window coverings/shutters/drapery & drapery hardware '18, cvac, gdors.
- Not included: Garage refrigerator.
NearbyFenced yard, greenbelt/conservation, hospital, park, rec./commun.centre, school
- Close to: Fenced yard, greenbelt/conservation, hospital, park, rec./commun.centre, school
Listing detailsW12016462, Sold, Mar 13, 2025
- MLS® number: W12016462
- Status: Sold
- Listed on: Mar 13, 2025
- Days on market: 11
- Updated: Mar 24, 2025
- Possession: Flexible
- Occupied by: Owner
- Listing brokerage: RE/MAX REALTY ENTERPRISES INC.
About this home
4061 Rolling Valley Drive, Mississauga (Erin Mills), ON L5L 2K7
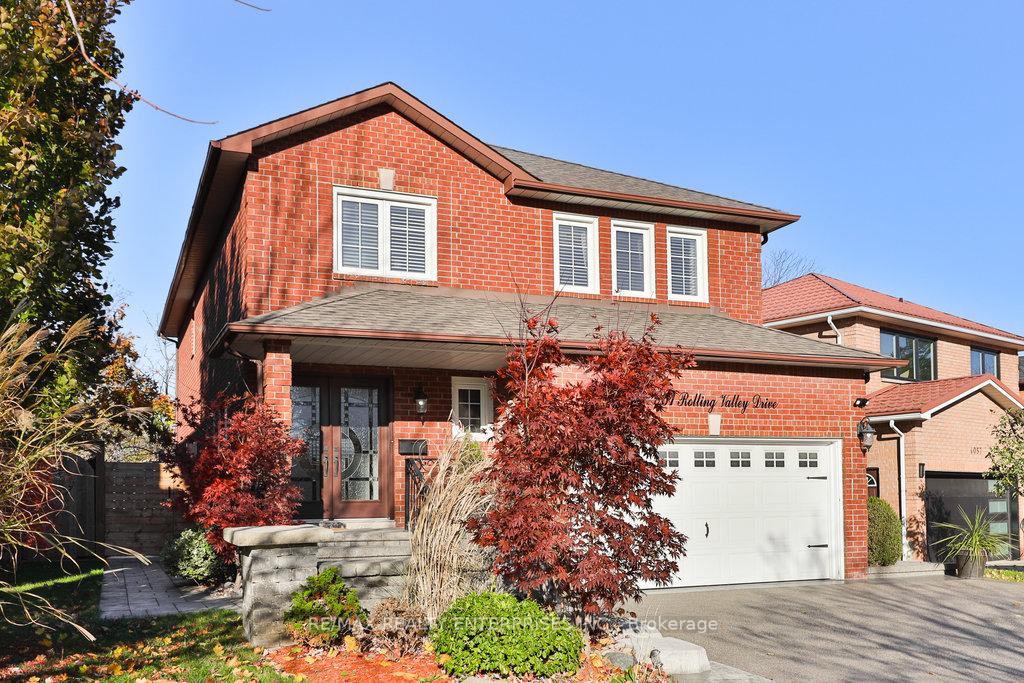
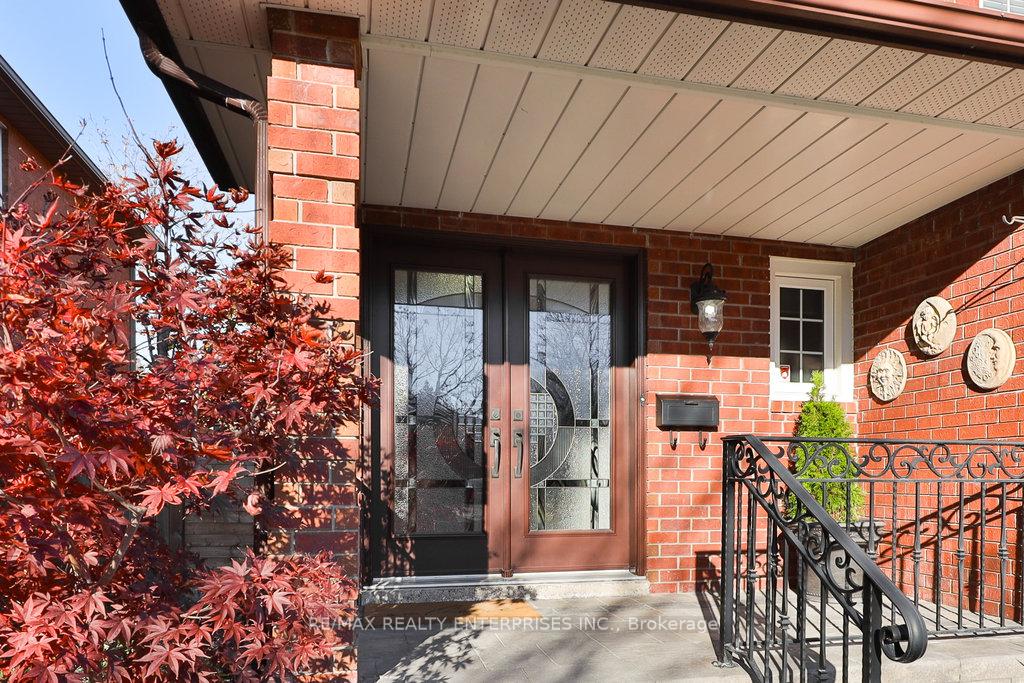
A Must See! Nestled Amongst The Mature Trees Of Arbour Green, This Family Home Sits On An Incredibly Private Lot In A Quiet Pocket Of Erin Mills. Features Extensive, Professional Exterior Hardscaping & Landscape, Triple-Wide Concrete Driveway & Parallel Walkways Through To Yard ('23). Deck W/Aluminum Railings, Gas Line For BBQ Provides A Perfect Space For Outdoor Lounging/Dining. The Main Level Has Been Completely Remodelled For Open Concept Living. Custom Chef's Kitchen W/ Maple Cabinetry On Soft Close, Caesarstone Counters, An Oversized Breakfast Bar (Seating 6!). B/In Bar Sink, B/In Beverage Fridge & B/In Pantry. Plenty Of Storage, Deep Pots/Pans Drawers. Hardwood Flooring & Oversized Tiling '14/'15. Pot Lighting Throughout, Crown Mouldings/All Upgraded Baseboards & Main Flr Smooth Ceilings. The Upper Level Features Skylight & Sun-Filled Corridors. Primary Bedroom Is Oversized & Includes A Large Walk-In Closet & 5Pc Ensuite. All 3 Additional Bedrooms Of Almost Equal Sizing, Generously Sized W/Double Door Closets. Finished Lower Level Offers Lower Foyer W/ Double Storage Closets, Rec. Room, 3 Pc Bath ('15), Workbench In Utility & Cold Room. **EXTRAS** Irrig. Sys., Garage Door/Front Doors '16, Concrete Driveway, Front Walkway/Porch, Side Walkways To Rear '23, Garage Door Opener/Remote, Insulated, Drywalled Garage. Fence '22. Rear Sliding Door '24.
Ask about this home
A HOMEH agent will answer your questions about this home.
Around this home
Daily convenience, out of 100, from the distances below
Schools nearby
School rating, out of 10.
Helpful calculators
Your HOMEH agent

"I would see it this week."