

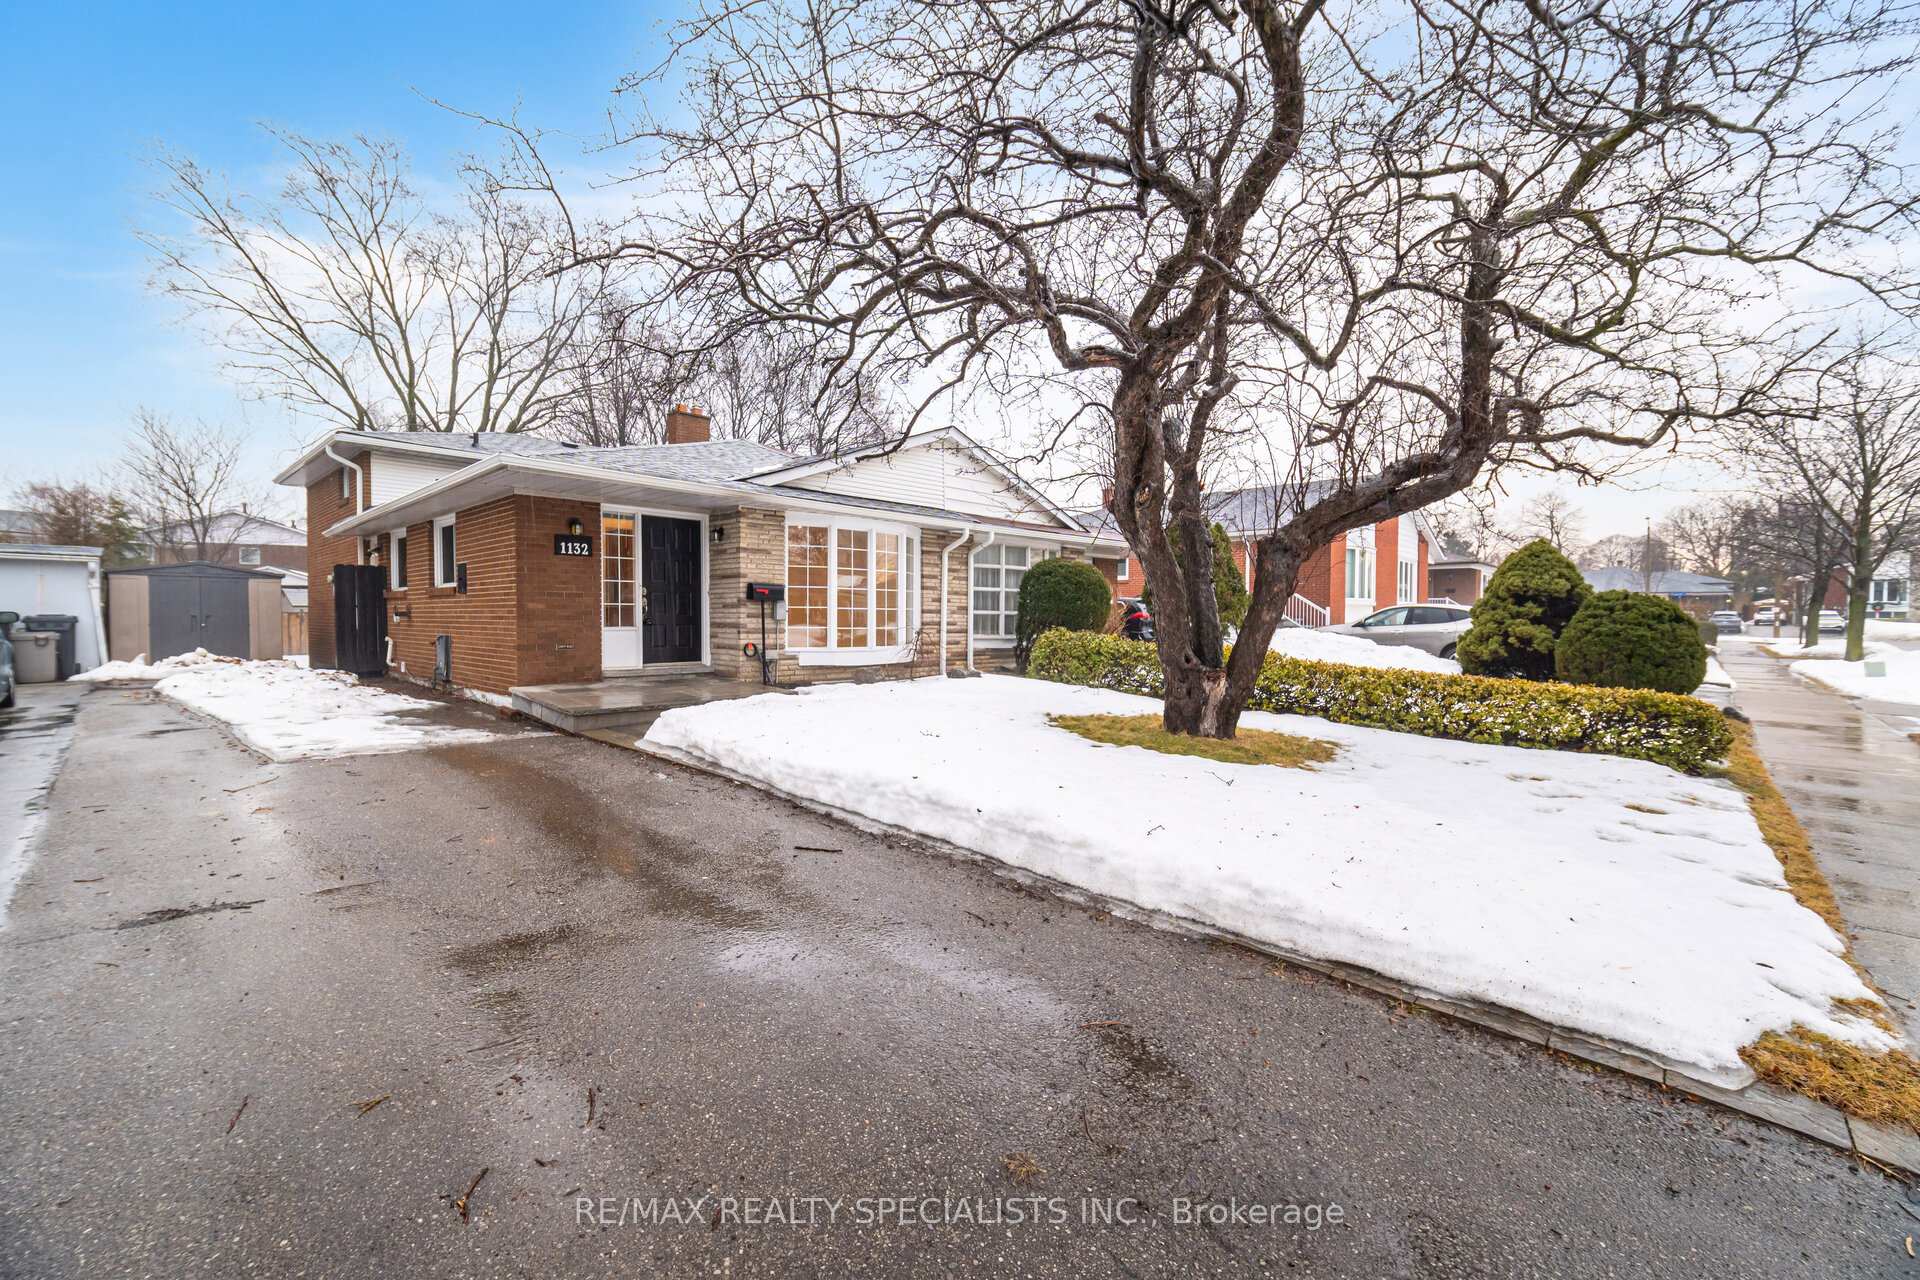
1132 Saturnia Crescent
1132 Saturnia Crescent
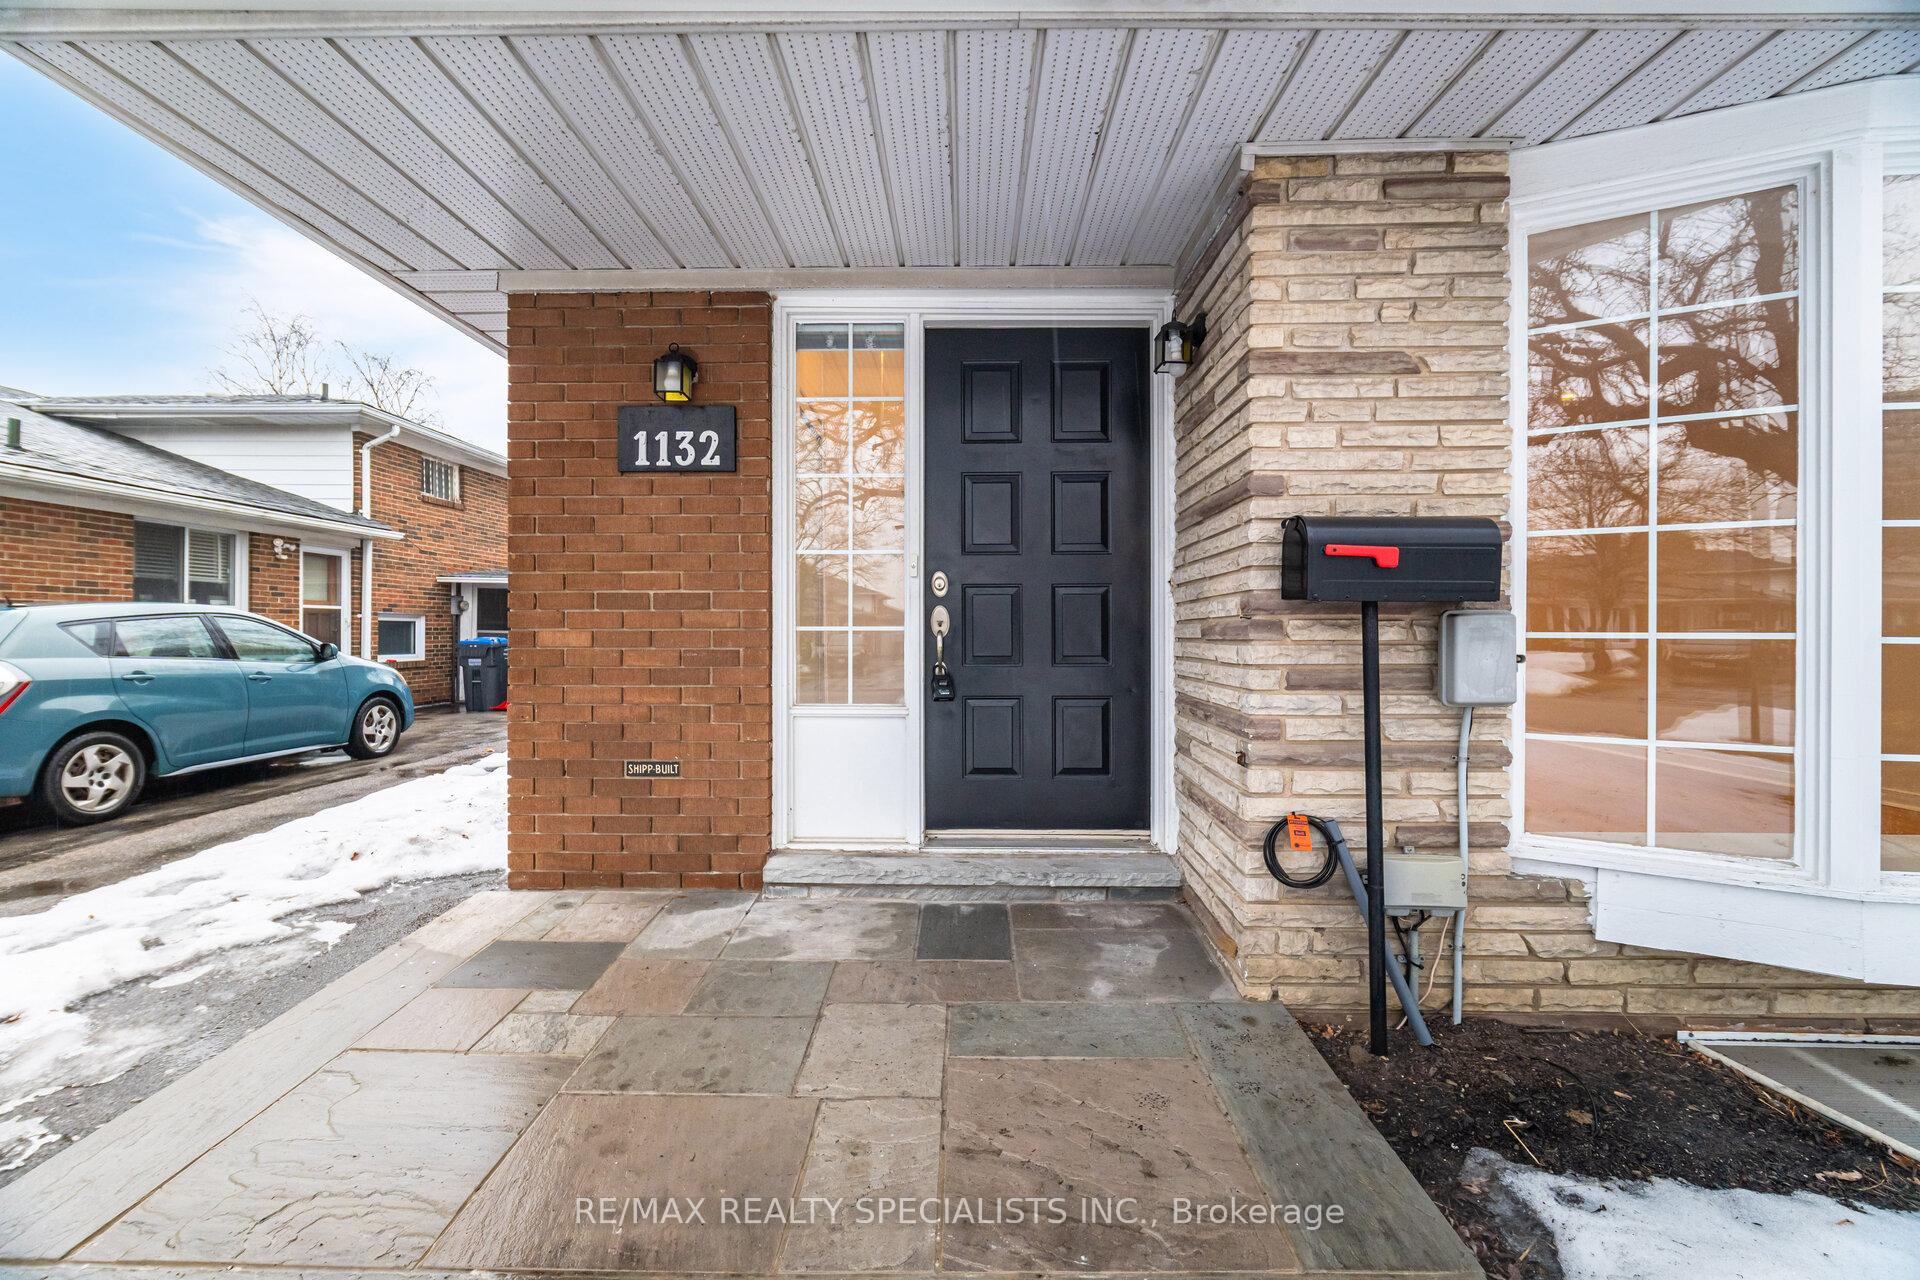 See all 42 photos
Property history
Facts and features
- BasementFinished
- Water, sewerMunicipal
- HeatingForced air
- CoolingCentral air
- Hardwood floors
- Central air
The homeSemi-Detached, Backsplit 4, Finished
- Type: Semi-Detached
- Style: Backsplit 4
- Basement: Finished
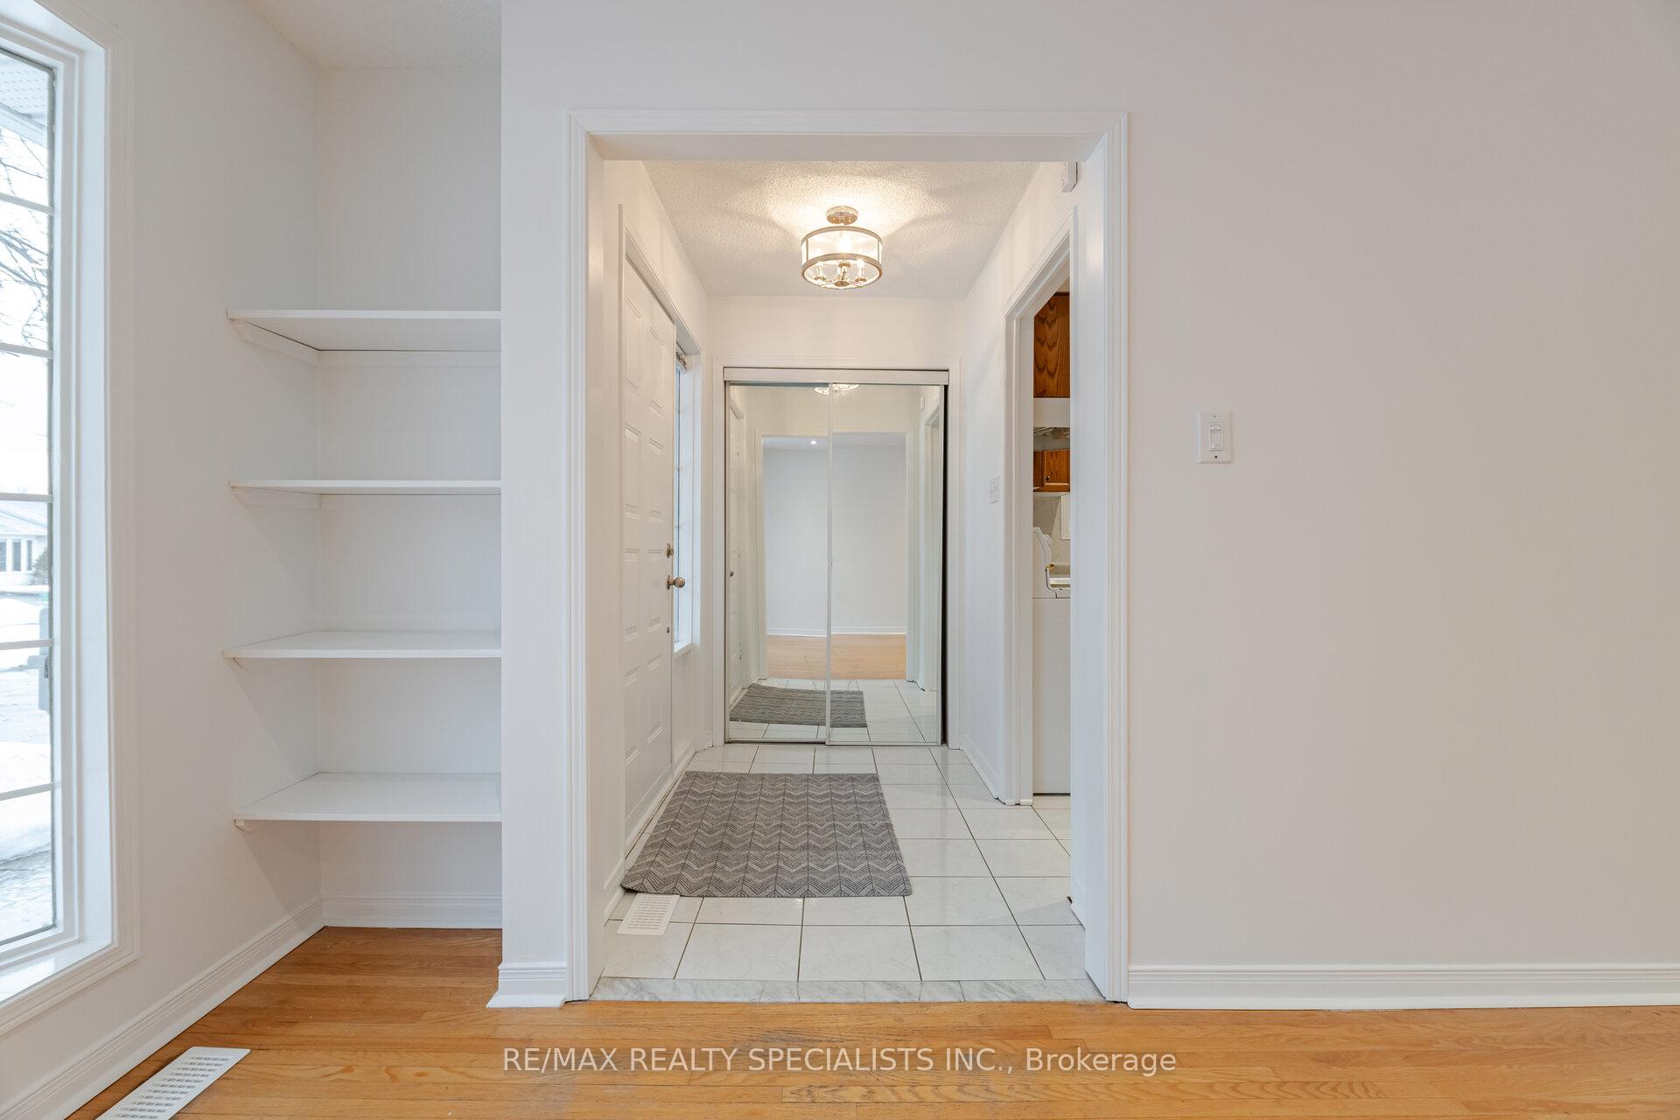
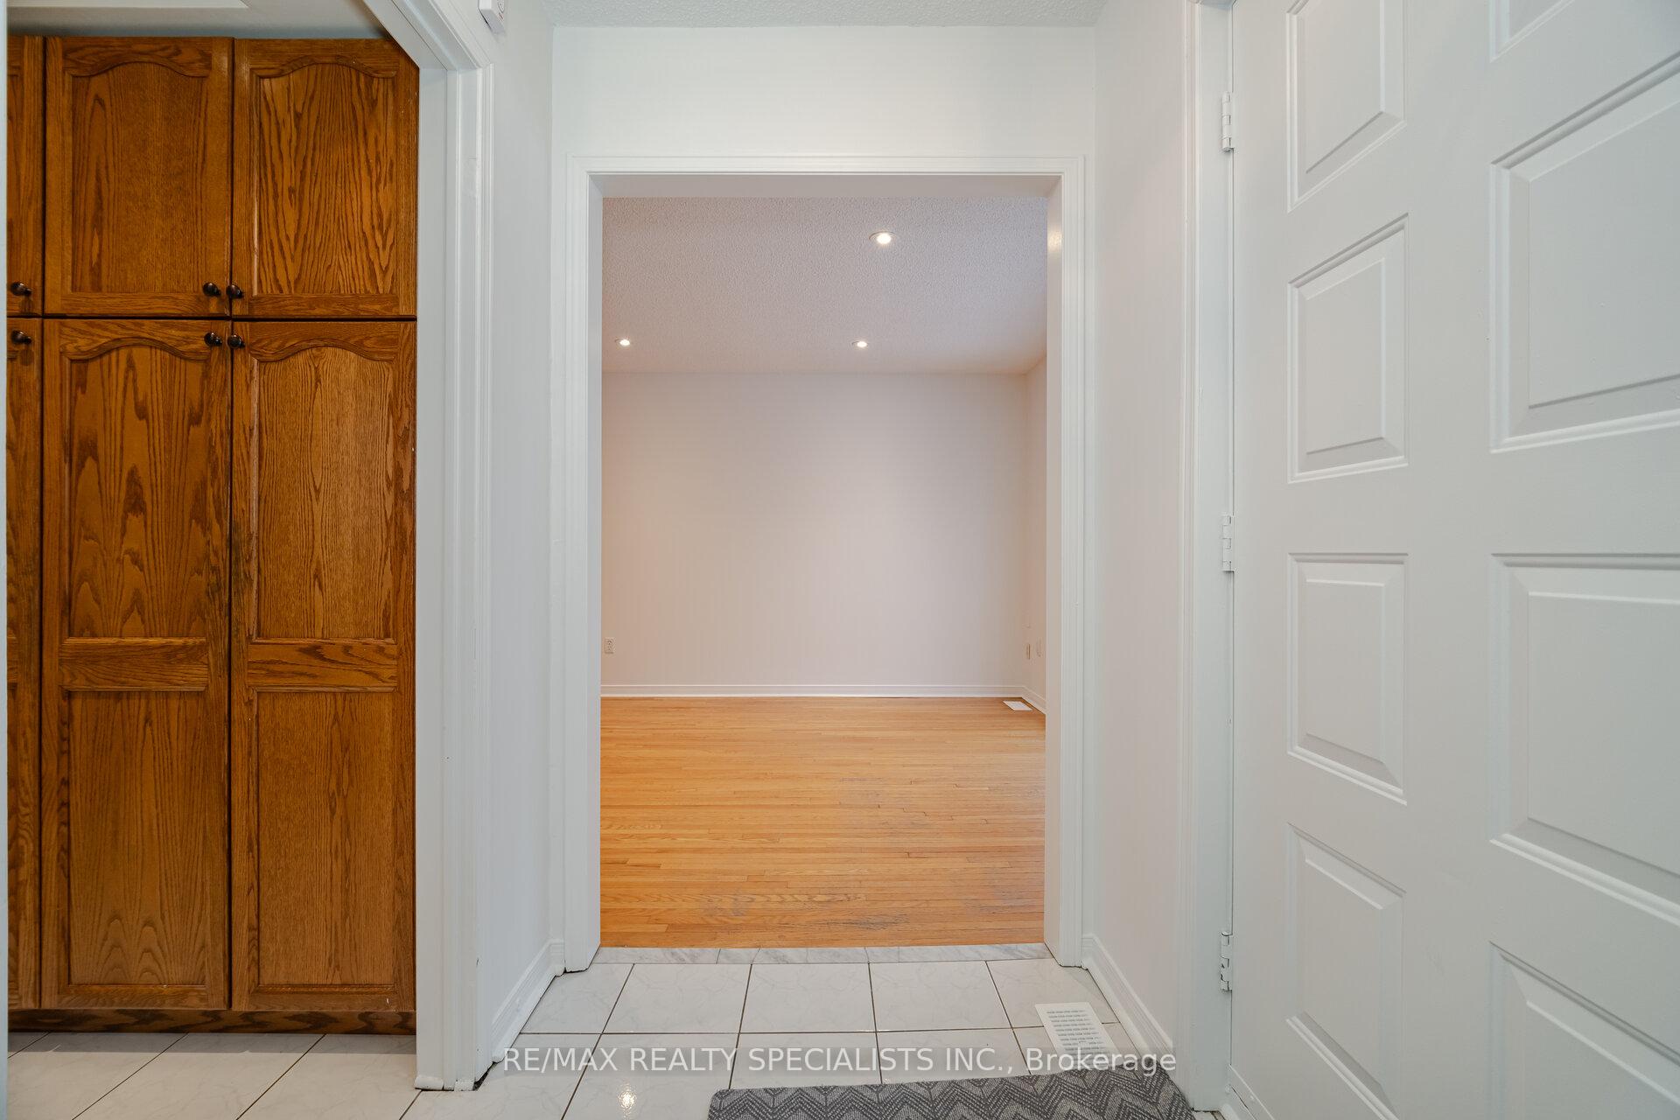
InsideHardwood, Ceramic, Lower level, Carpet free, central vacuum
- Flooring: Hardwood, Ceramic
- Laundry: Lower level
- Features: Carpet free, central vacuum
- Rooms above ground: 8
- Rooms in the basement: 2
- Bedrooms: 3
- Bathrooms: 2
- Kitchens: 1
Outside and lotBrick, Asphalt rolled, Block
- Exterior: Brick
- Roof: Asphalt rolled
- Foundation: Block
- Size: 33.05 × 115.16 ft
Parking3 Parking, Available
- Spaces: 3 Parking
- Driveway: Available
Heating, water and powerForced air, gas, Central air, Municipal water
- Heating: Forced air, gas
- Cooling: Central air
- Water: Municipal water
- Sewer: Municipal sewer
Costs and taxesTaxes $4,970 a year, HST included in the price
- Taxes, 2024: $4,970 a year
- HST: HST included in the price
Included in the saleFridge, stove, b/i dishwasher, small freezer (kitchen), small fridge (in laundry), washer, dryer,electric light fixtures, pot lights, central vac (as is ) furnace (2021), cac(2021)
- Included: Fridge, stove, b/i dishwasher, small freezer (kitchen), small fridge (in laundry), washer, dryer,electric light fixtures, pot lights, central vac (as is ) furnace (2021), cac(2021)
NearbyFenced yard, library, park, place of worship, public transit, rec./commun.centre
- Close to: Fenced yard, library, park, place of worship, public transit, rec./commun.centre
Listing detailsW12003909, Sold, Mar 6, 2025
- MLS® number: W12003909
- Status: Sold
- Listed on: Mar 6, 2025
- Days on market: 12
- Updated: Mar 19, 2025
- Possession: Flexible
- Occupied by: Vacant
- Listing brokerage: RE/MAX REALTY SPECIALISTS INC.
About this home
1132 Saturnia Crescent, Mississauga (Applewood), ON L4Y 2M3
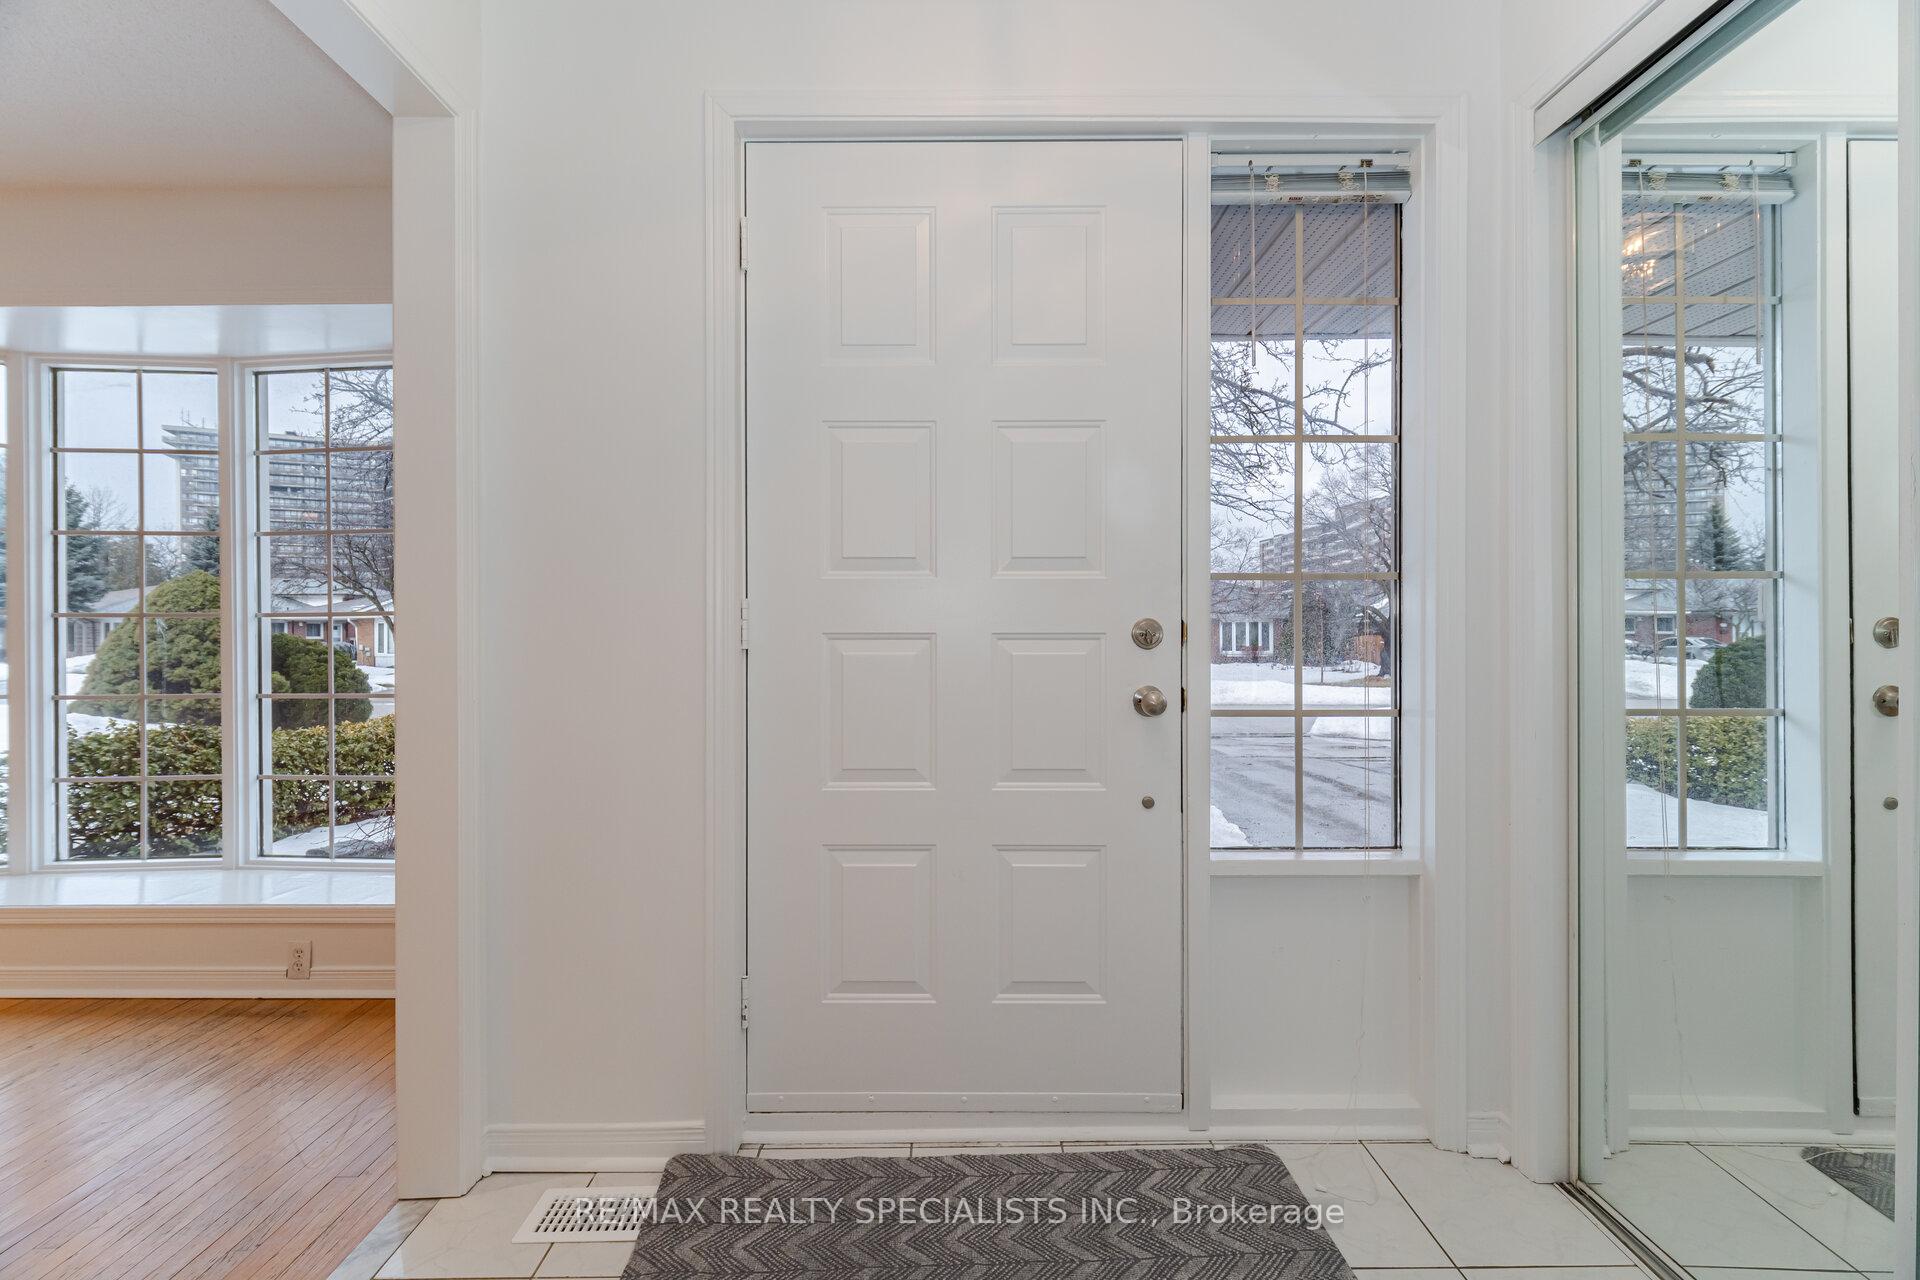
Welcome to 1132 Saturnia Cres. A 4-Bedroom (Now Converted to 3 Br) Semi-Detached Backsplit Nestled In The Highly Sought-After Mississauga Neighbourhood of Applewood Heights. Bright, Open concept Living Room and Dining Room With Floor To Ceiling Bay Window, Pot Lights On Main Level. Freshly Painted From Top To Bottom. Bright Eat-In Kitchen Features A Side Door Entrance From The Breakfast Area. Large Family Room with a Direct Access To The Backyard. The Backsplit Design Provides A Versatile Layout, Complemented By A Generous Fully Fenced Yard That Offers Ample Outdoor Space For Gardening Or Recreation. Situated In The Family-Friendly Applewood Neighborhood, Easy Access To Parks, Schools, Shopping, And Transit Options. Don't Miss Out On This Incredible Opportunity To Make This Home Your Own.
Ask about this home
A HOMEH agent will answer your questions about this home.
Around this home
Daily convenience, out of 100, from the distances below
Schools nearby
School rating, out of 10.
Helpful calculators
Your HOMEH agent

"I would see it this week."