

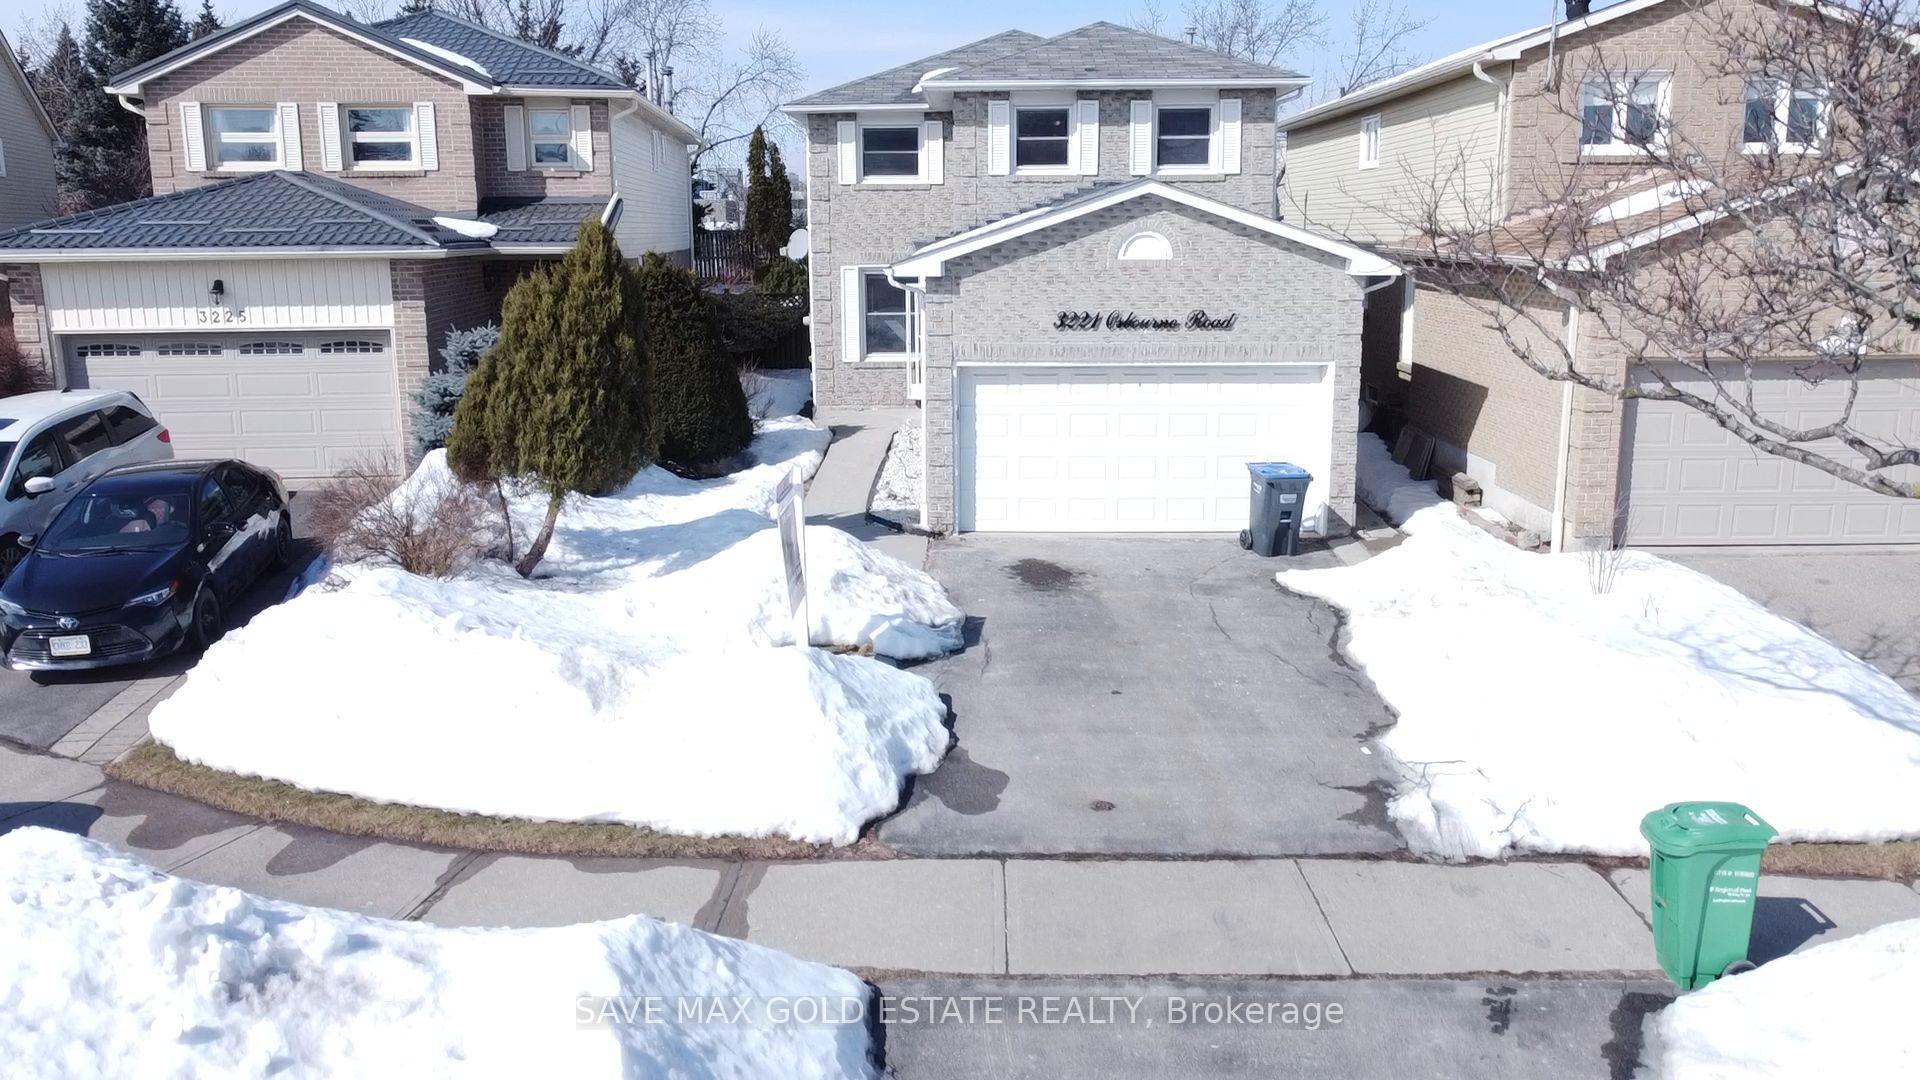
3221 Osbourne Road
3221 Osbourne Road
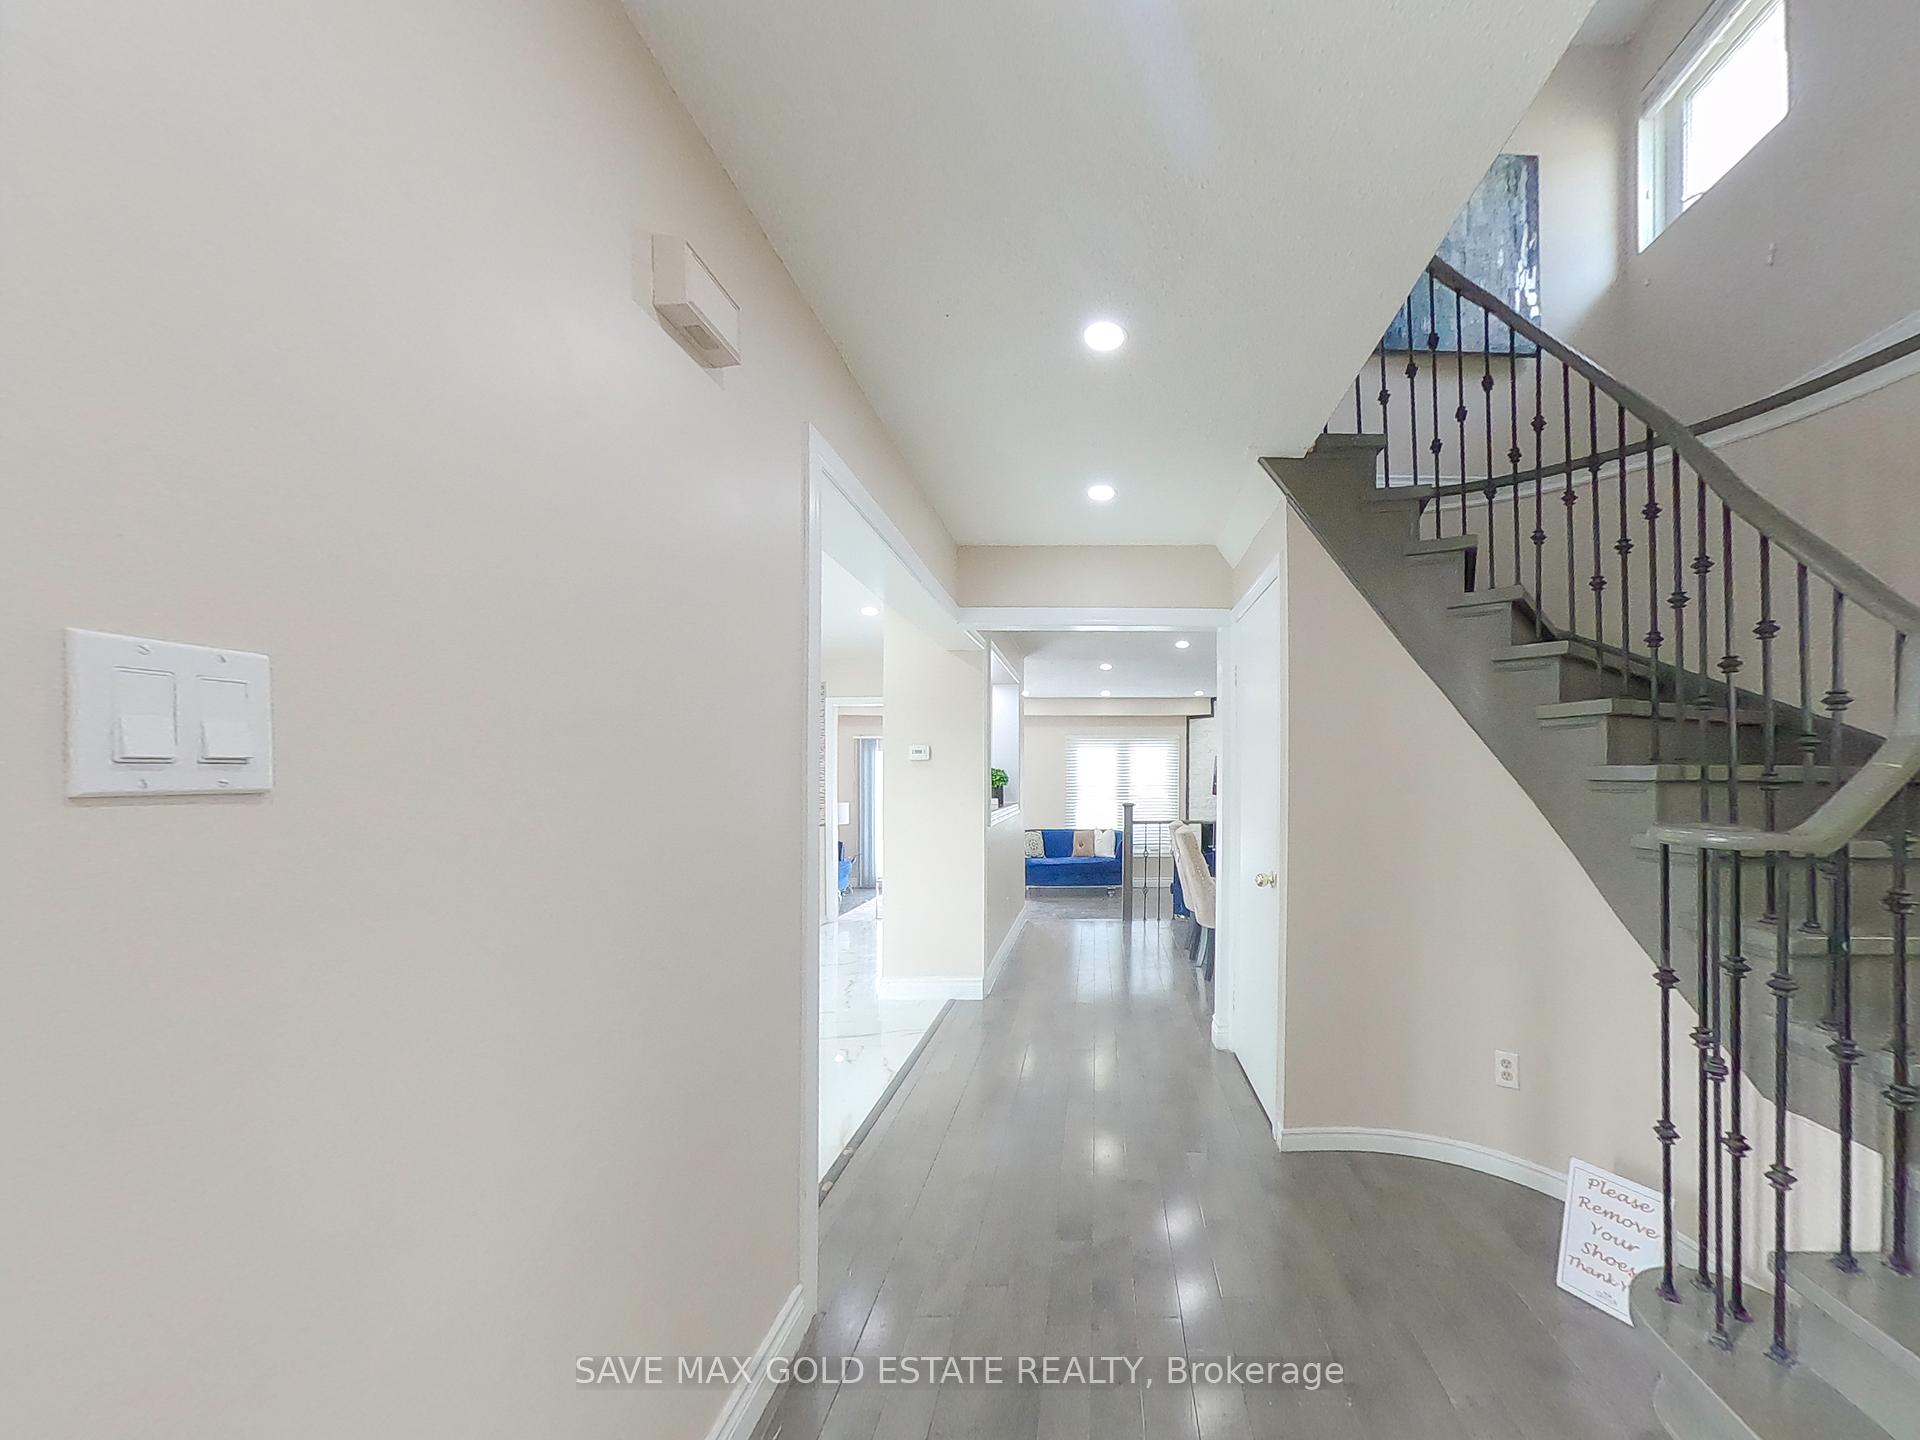 See all 42 photos
Property history
Facts and features
- BasementFinished
- Water, sewerMunicipal
- HeatingForced air
- CoolingCentral air
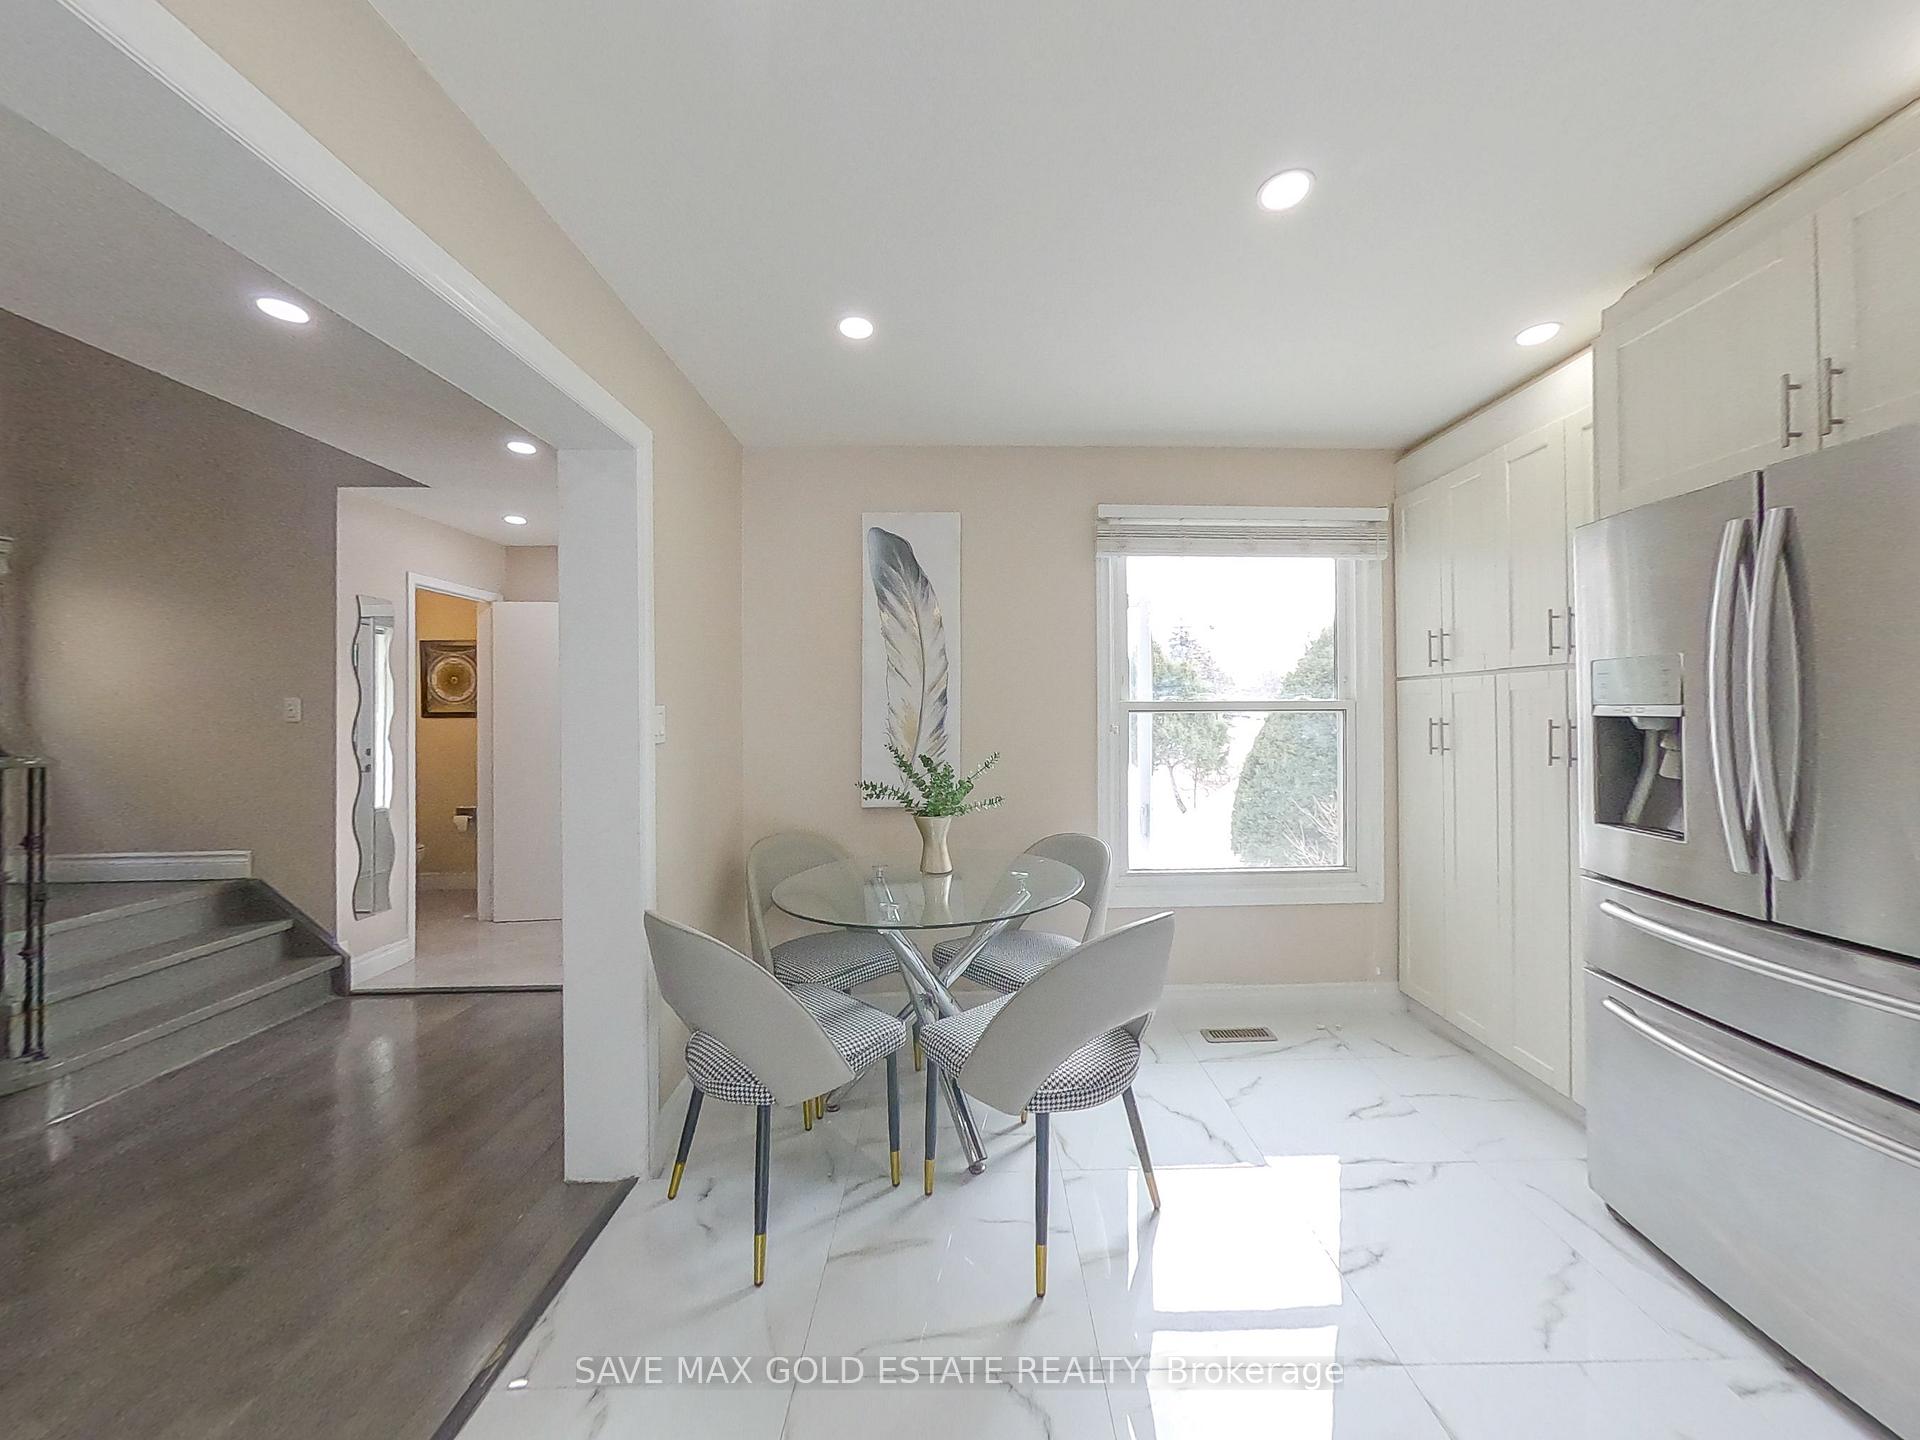
- Second kitchen
- Separate entrance
- Hardwood floors
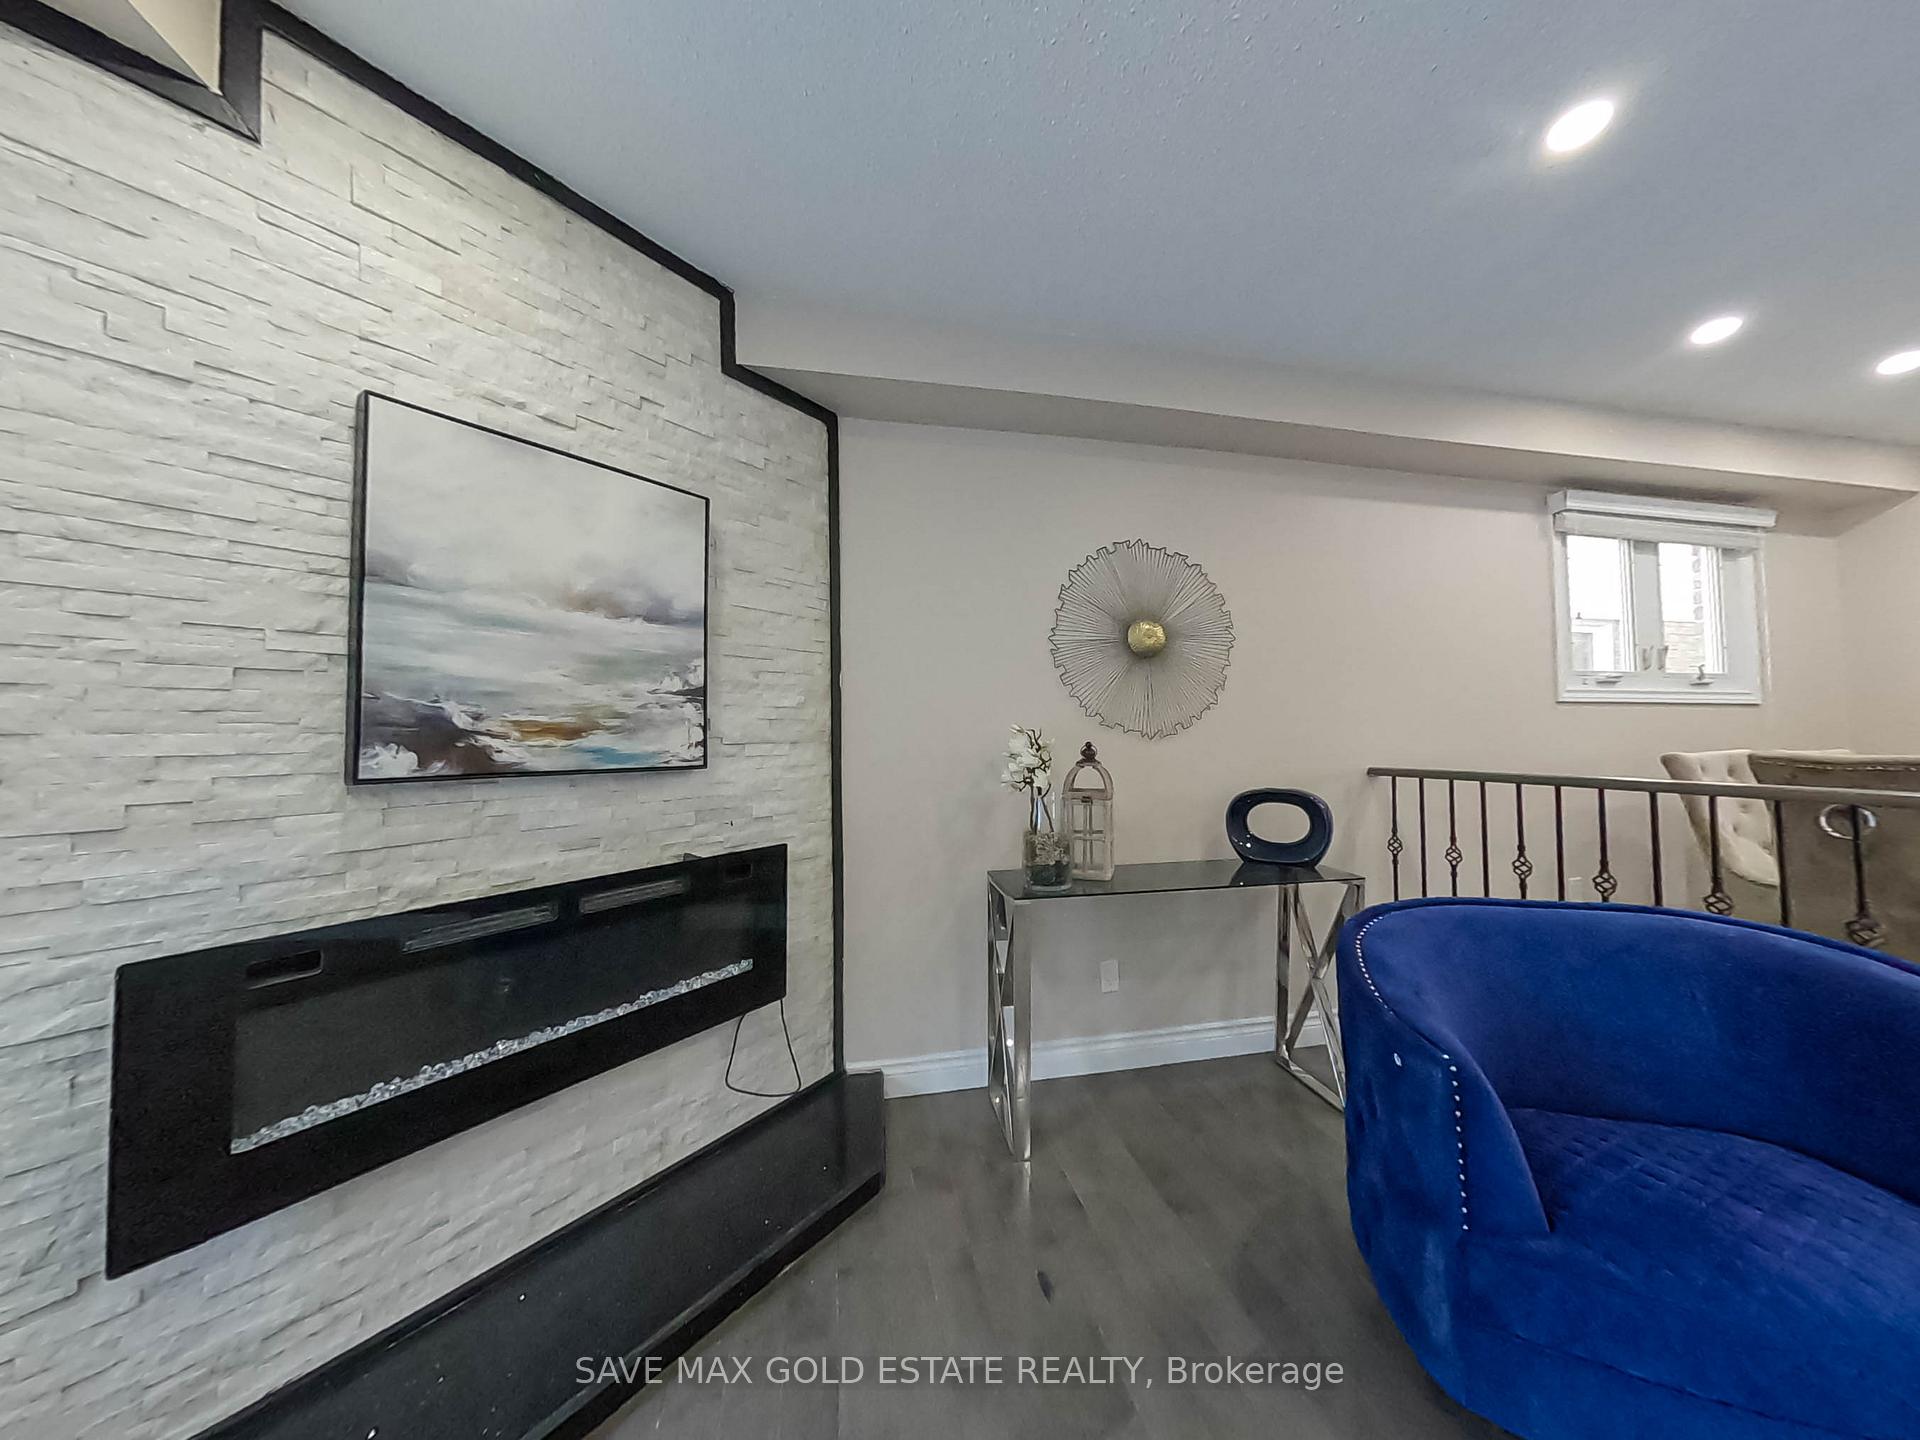
- Fireplace
- Central air
The homeDetached, 2-storey, Separate entrance, finished
- Type: Detached
- Style: 2-storey
- Basement: Separate entrance, finished
InsideFireplace Yes, Hardwood, Ceramic, Water heater
- Fireplace: Yes
- Flooring: Hardwood, Ceramic
- Features: Water heater
- Rooms above ground: 8
- Rooms in the basement: 1
- Bedrooms: 3 + 1 in the basement
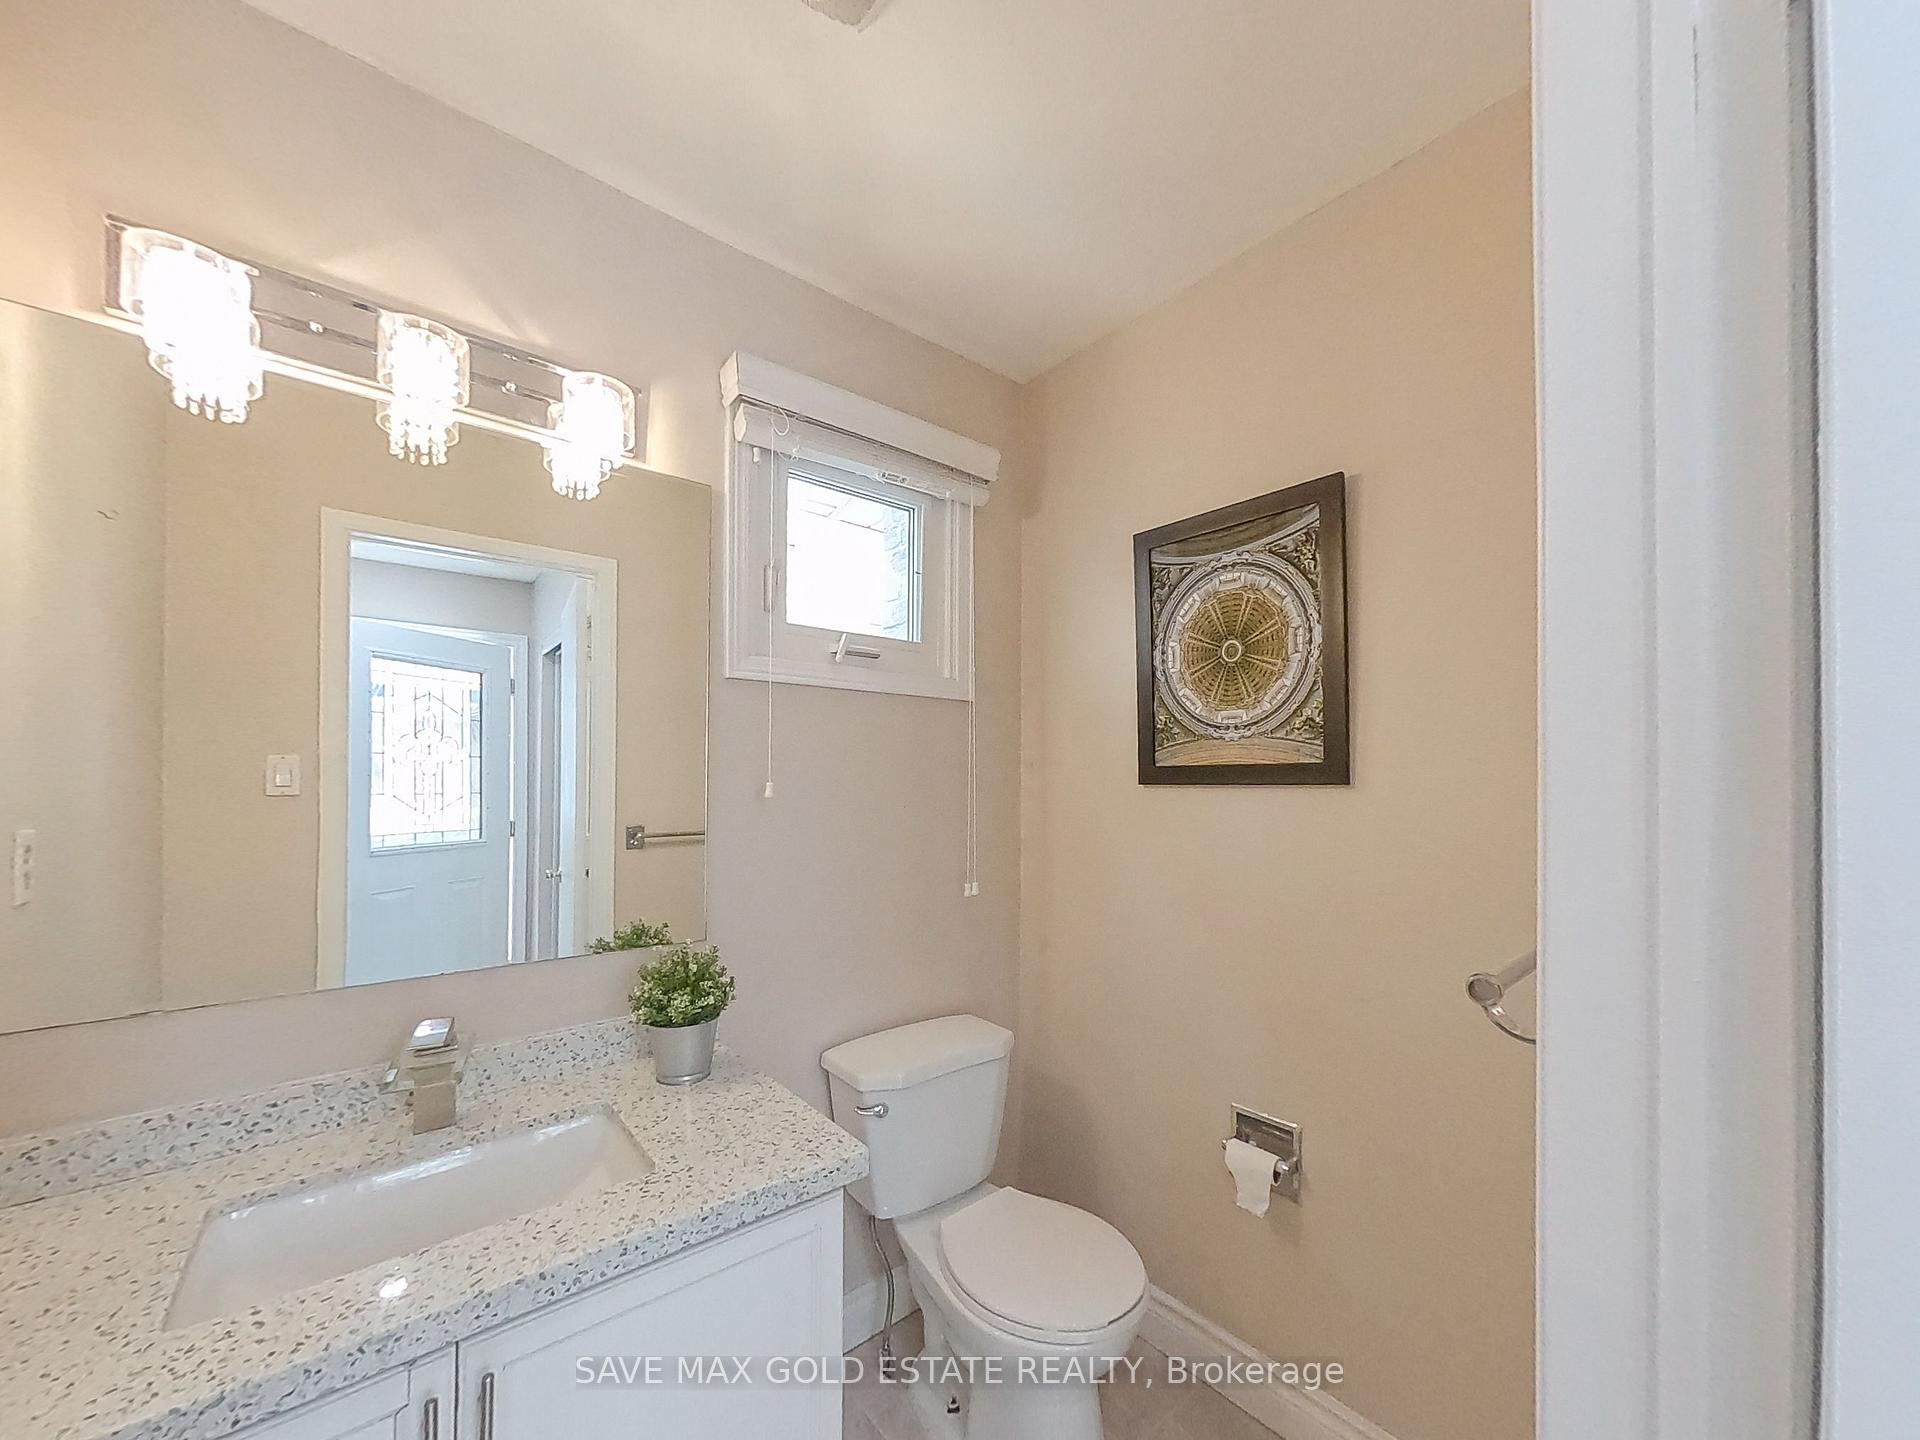
- Bathrooms: 4
- Kitchens: 2
Outside and lotBrick, brick front, Other, Unknown
- Exterior: Brick, brick front
- Roof: Other
- Foundation: Unknown
- Size: 32.88 × 135.16 ft
Parking2 Garage, Detached, Private
- Spaces: 2 Garage
- Garage: Detached
- Driveway: Private
Heating, water and powerForced air, gas, Central air, Municipal water
- Heating: Forced air, gas
- Cooling: Central air
- Water: Municipal water
- Sewer: Municipal sewer
Costs and taxesTaxes $5,807 a year, HST included in the price, Hot water tank
- Taxes, 2024: $5,807 a year
- HST: HST included in the price
- Rental items: Hot water tank
Included in the saleAll appliances, window coverings, and light fixtures
- Included: All appliances, window coverings, and light fixtures
NearbyHospital, park, public transit, school
- Close to: Hospital, park, public transit, school
Listing detailsW12000568, Sold, Mar 4, 2025
- MLS® number: W12000568
- Status: Sold
- Listed on: Mar 4, 2025
- Days on market: 12
- Updated: Mar 16, 2025
- Possession: Flexible
- Occupied by: Owner+tenant
- Listing brokerage: SAVE MAX GOLD ESTATE REALTY
About this home
3221 Osbourne Road, Mississauga (Erin Mills), ON L5L 4A4
Double car detached house with oversized bedrooms, including a master bedroom with an ensuite and walk-in closet. Hardwood floors throughout from the main floor to the second floor. Pot lights across the entire main floor & Exterior, brand-new ceramic tiles in the kitchen, and a spacious kitchen with a backsplash, stainless steel appliances, and a gas stove. Enjoy the brand-new electric fireplace in the living area. Walk out to a beautiful patio and a large backyard. Amazing location, just off Highway 403 and Winston Churchill! Fully BRAND-NEW FINISHED BASEMENT WITH SEPARATE ENTRANCE, ideal for additional living space or potential rental income.
Ask about this home
A HOMEH agent will answer your questions about this home.
Around this home
Daily convenience, out of 100, from the distances below
Schools nearby
School rating, out of 10.
Helpful calculators
Your HOMEH agent

"I would see it this week."