

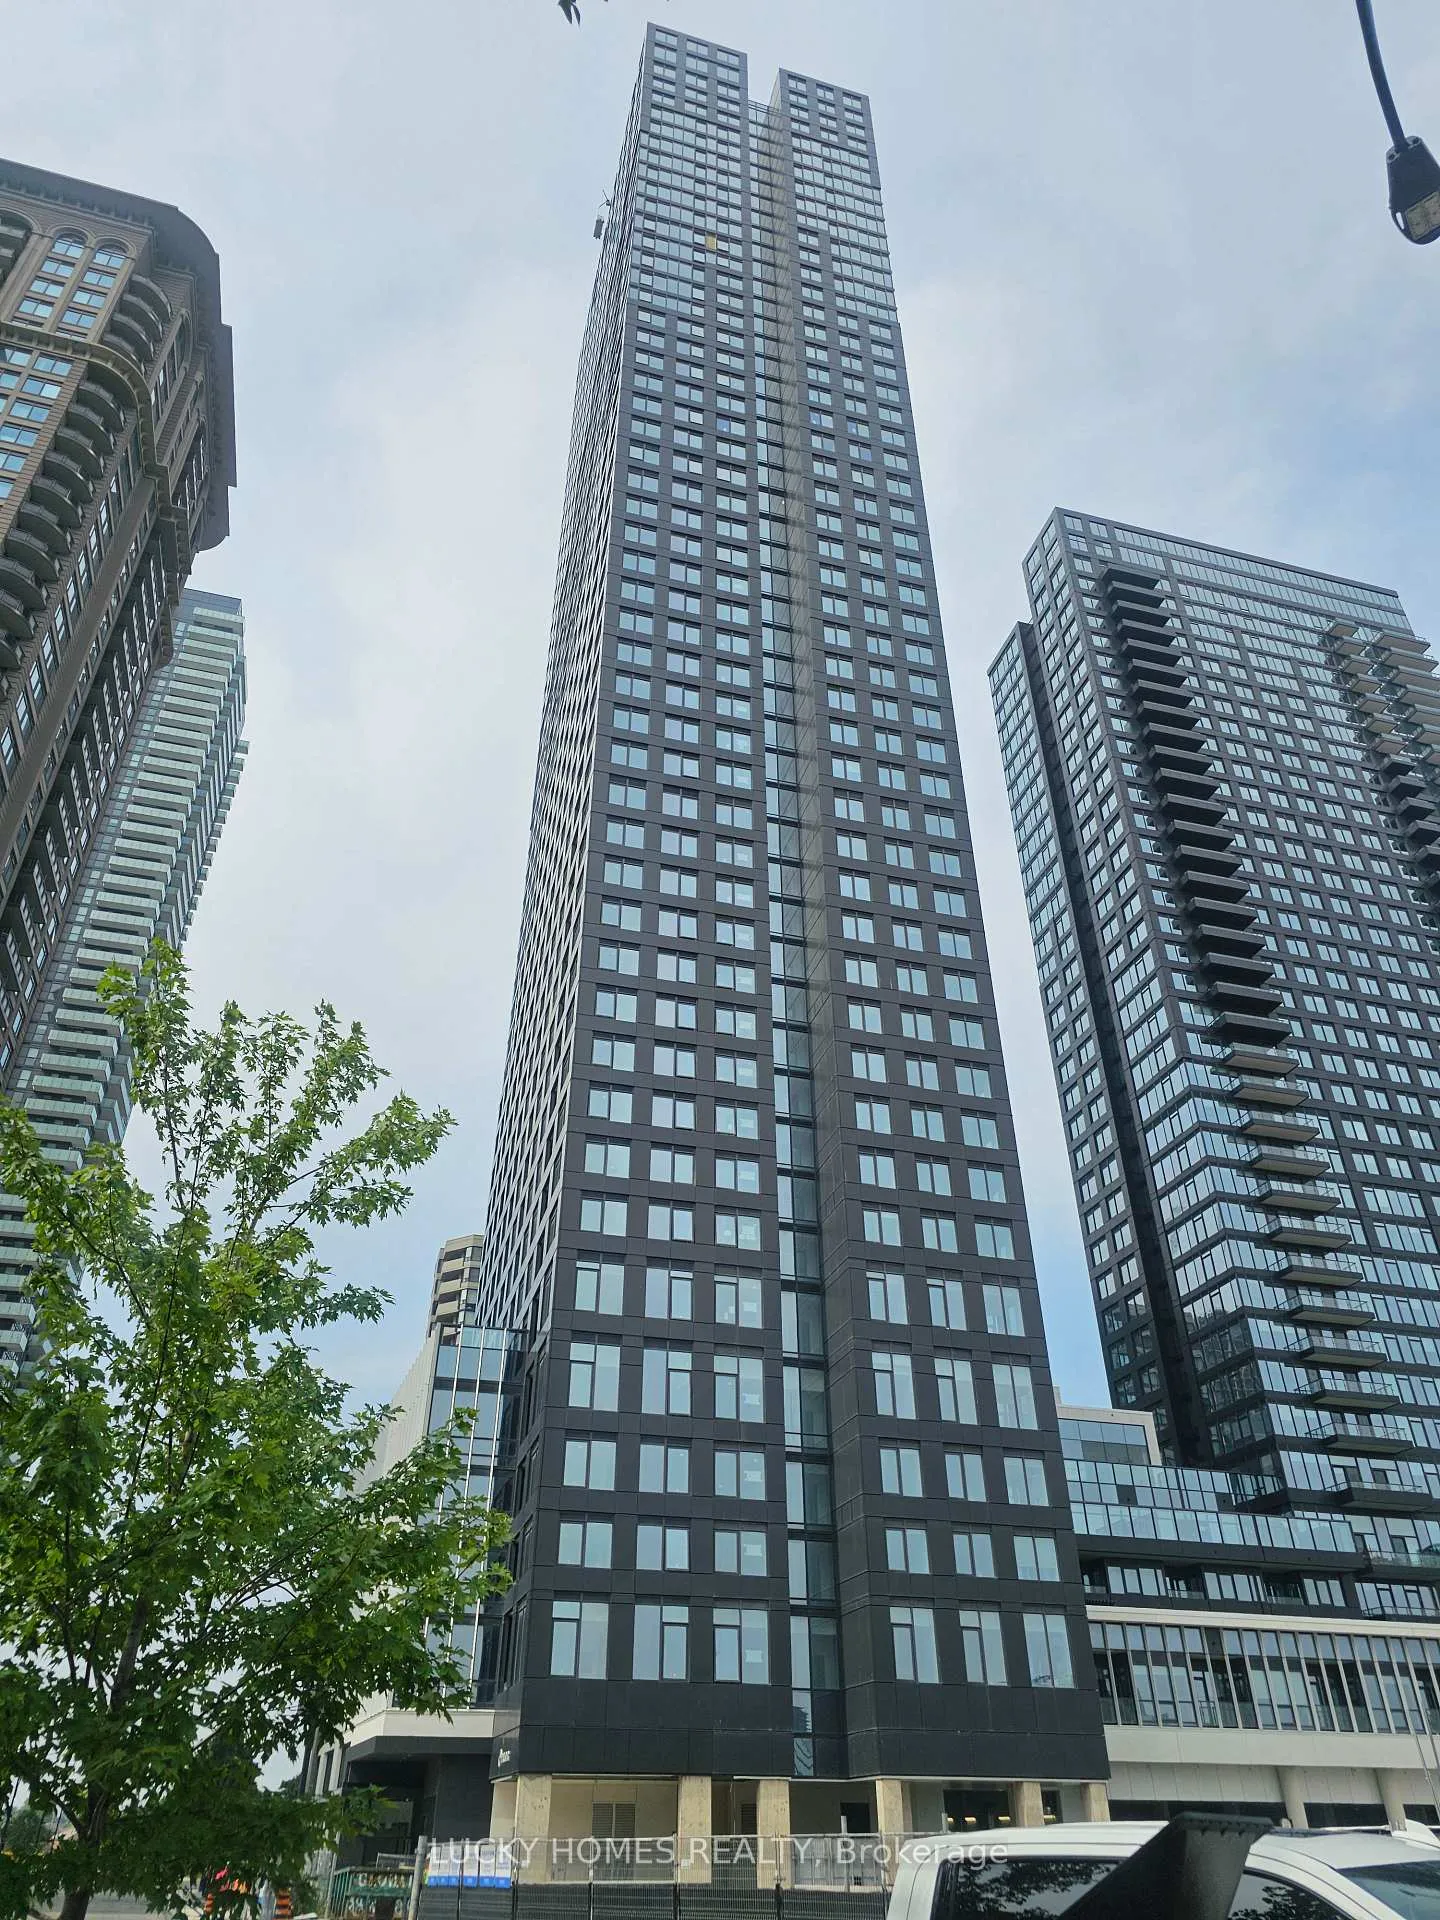
Unit 2311, 395 Square One Drive
Unit 2311, 395 Square One Drive
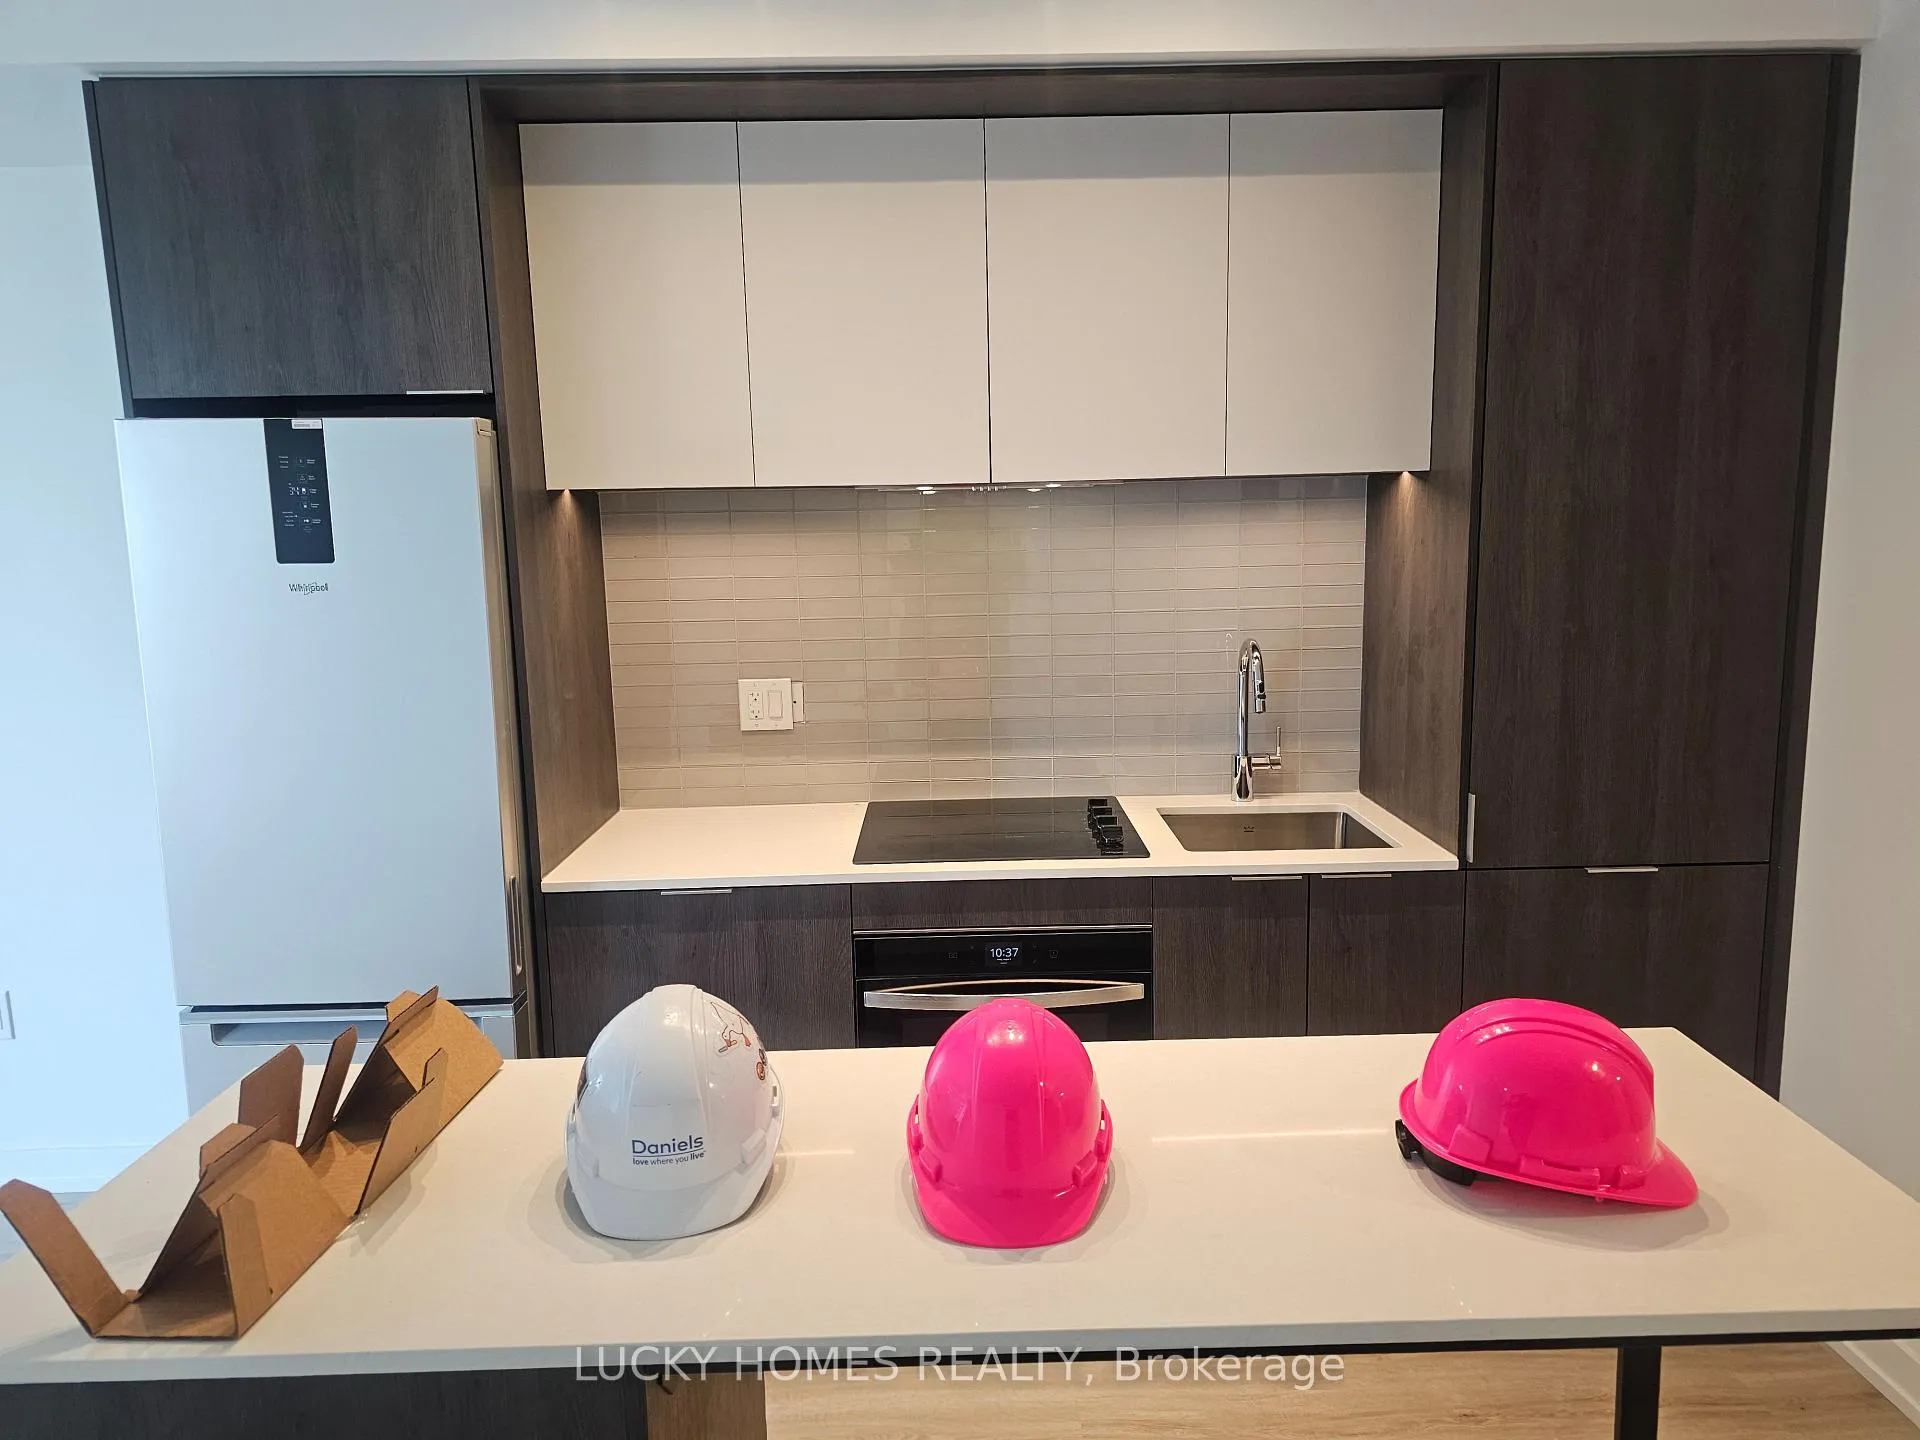 See all 5 photos
Property history
- $499,000TerminatedList: 2025-11-08|End: 2026-01-21|74 daysW12525972
Facts and features
- LaundryIn-suite
- LockerNone
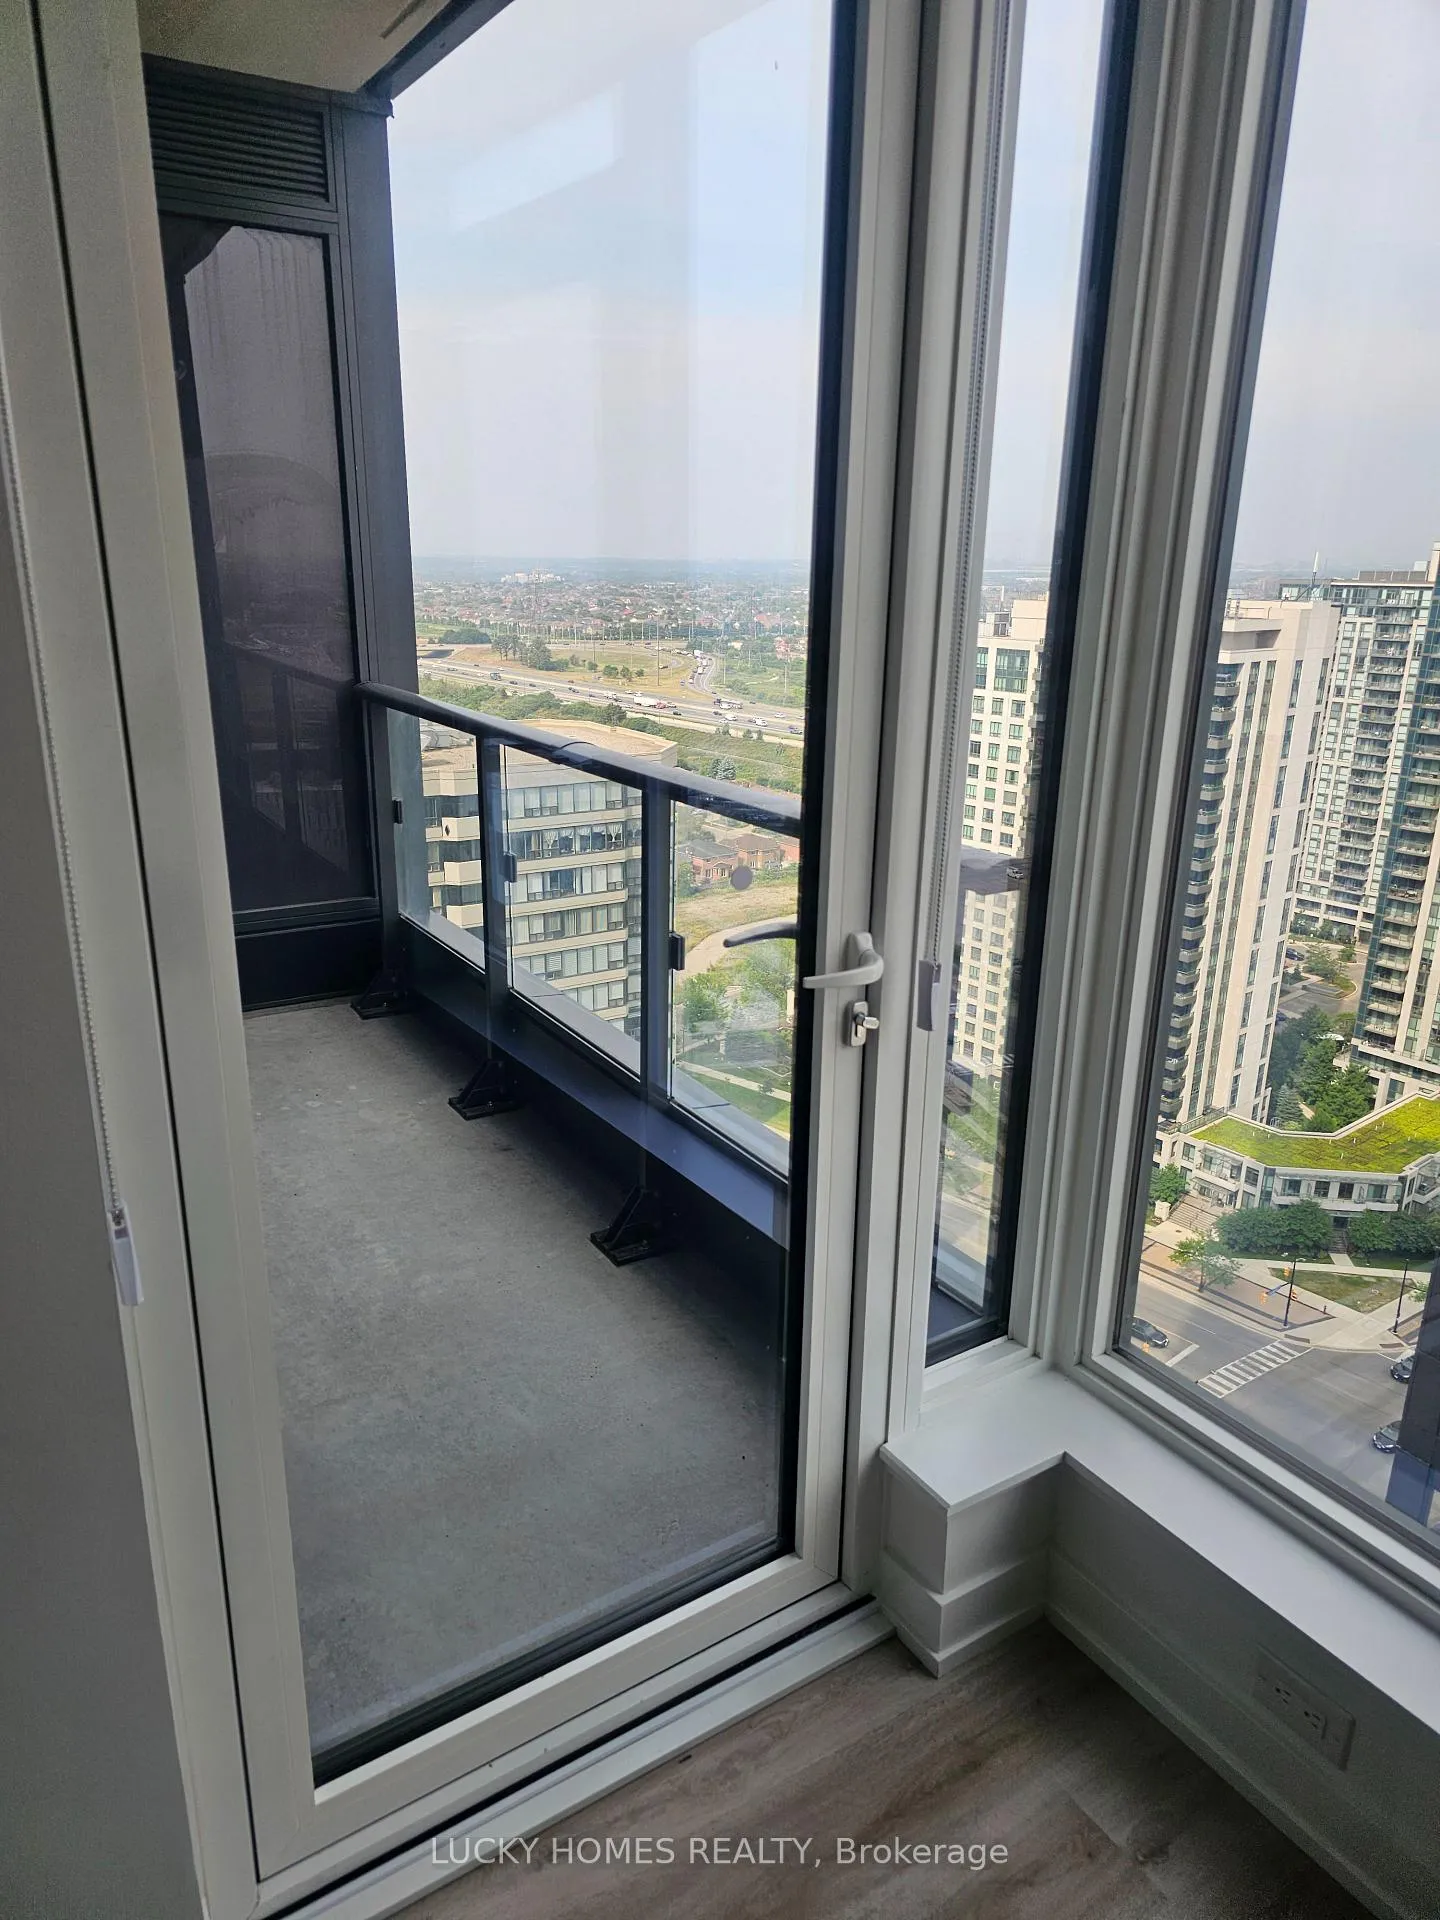
- BalconyOpen
- Building size48 storeys
- Central air
The homeCondo Apartment, Apartment, New
- Type: Condo Apartment
- Style: Apartment
- Age: New
- Living space: 500–599 sq ft
- Basement: None
- Exposure: East
InsideVinyl, In-suite laundry, Primary bedroom - main floor
- Flooring: Vinyl
- Laundry: In-suite laundry
- Features: Primary bedroom - main floor
- Rooms above ground: 4
- Bedrooms: 1
- Bathrooms: 1
- Kitchens: 1
OutsideBrick, Open, Landscape lighting
- Exterior: Brick
- Balcony: Open
- Features: Landscape lighting
Parking and lockerUnderground, Parking type None, Locker None
- Garage: Underground
- Parking type: None
- Locker: None
BuildingCondominiums at Square One District, Storeys 48, Units 538
- Name: Condominiums at Square One District
- Storeys: 48
- Units: 538
- Registered: 2025
- Condo corporation: 1197
- Pets: Allowed
Heating, water and powerForced air, gas, Central air
- Heating: Forced air, gas
- Cooling: Central air
Costs and taxesCondo fee $377 a month, Common elements included, heat included, HST included in the price
- Condo fee: $377 a month
- Fee includes: Common elements included, heat included
- HST: HST included in the price
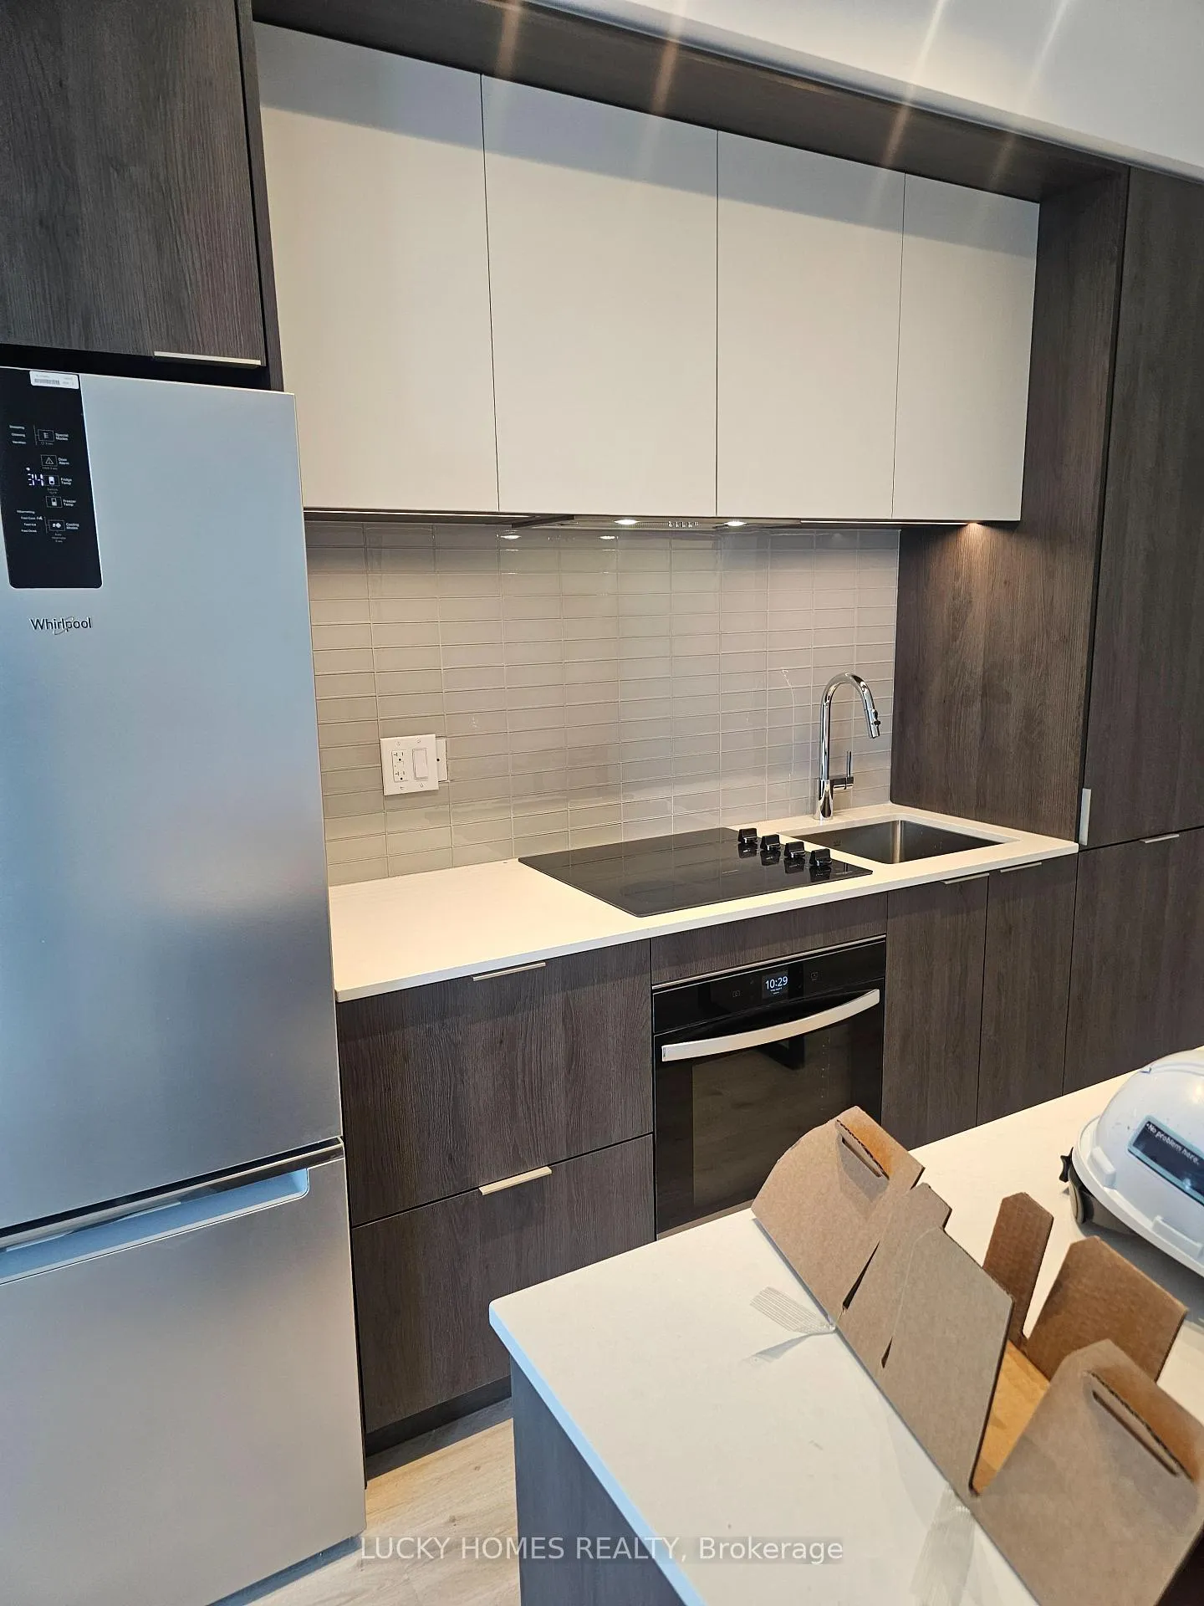
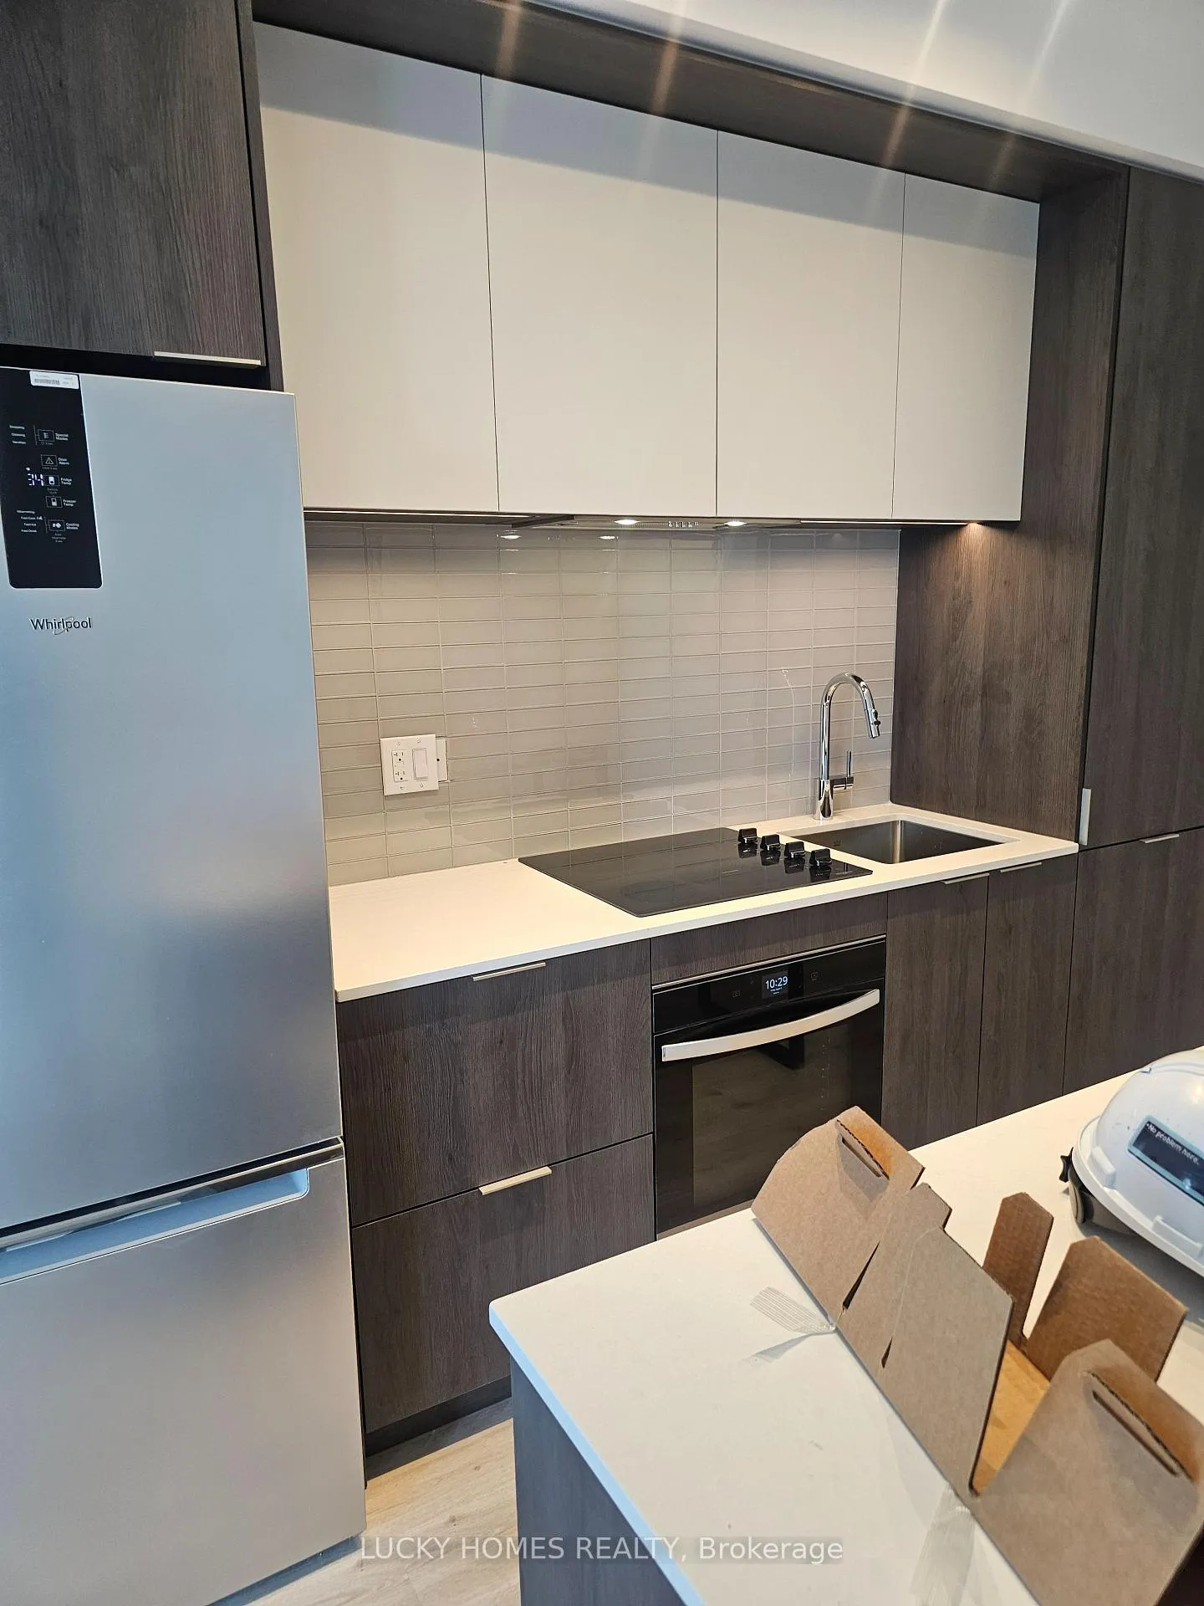
Included in the saleStainless steel refrigerator with bottom mount freezer, dishwasher, built-in electric cooktop and wall oven, hood fan vented to exterior, and microwave in island. high banded stacked washer and dryer.
- Included: Stainless steel refrigerator with bottom mount freezer, dishwasher, built-in electric cooktop and wall oven, hood fan vented to exterior, and microwave in island. high banded stacked washer and dryer.
Listing detailsW12525972, Terminated, Nov 8, 2025
- MLS® number: W12525972
- Status: Terminated
- Listed on: Nov 8, 2025
- Days on market: 74
- Updated: Jan 21, 2026
- Possession: 2025-11-24 / Other
- Occupied by: Vacant
- Listing brokerage: LUCKY HOMES REALTY
About this home
Unit 2311, 395 Square One Drive, Mississauga (City Centre), ON L5B 0C6
Ideally situated in the vibrant heart of Mississauga City Centre, this exceptional residence at Square One District offers unparalleled access to urban conveniences, premier shopping, dining, transit, and entertainment. This brand-new Contemporary model features a thoughtfully designed one-bedroom, one-bathroom layout with 523 square feet of refined interior living space, complemented by a 43 square-foot private balcony, for a total of 566 square feet.Located just steps from Square One Shopping Centre, Sheridan College, and a variety of local cafés, restaurants, and retail destinations, residents enjoy exceptional connectivity through MiWay and GO Transit, as well as convenient access to Highways 403, 401, and 407. Crafted for modern urban living, the building offers an impressive selection of best-in-class amenities, including:A state-of-the-art fitness centre featuring a half-court gymnasium and climbing wall Co-working zones with private phone booths and collaborative workspaces Community gardening plots and a fully equipped garden prep studio.A stylish residents' lounge with an adjoining outdoor terrace. A dining studio with a professional catering kitchen.Indoor and outdoor kids' zones, including a craft studio, homework area, and toddler play space. The suite itself showcases custom-designed contemporary kitchen cabinetry with integrated under-cabinet valance lighting and soft-close hardware. The modern bathroom features a coordinated vanity and countertop with an integrated basin, delivering a sleek, sophisticated aesthetic. Offering a perfect balance of style, comfort, and convenience, this residence represents an outstanding opportunity to experience elevated urban living in one of Mississauga's most dynamic communities.
Ask about this home
A HOMEH agent will answer your questions about this home.
Know more about Condominiums at Square One District

Condo building · 395 Square One Drive
Condominiums at Square One District is a 48-storey condo with 538 suites, built in 2025 by Daniels Midtown Corporation. Right now 12 for sale and 5 for rent are on the market here.
- 48storeys
- 538suites
- $751/sq ft
- 2025built
No similar units for sale in Condominiums at Square One District right now.
Around this home
Daily convenience, out of 100, from the distances below
Schools nearby
School rating, out of 10.
Helpful calculators
Your HOMEH agent

"I would see it this week."