

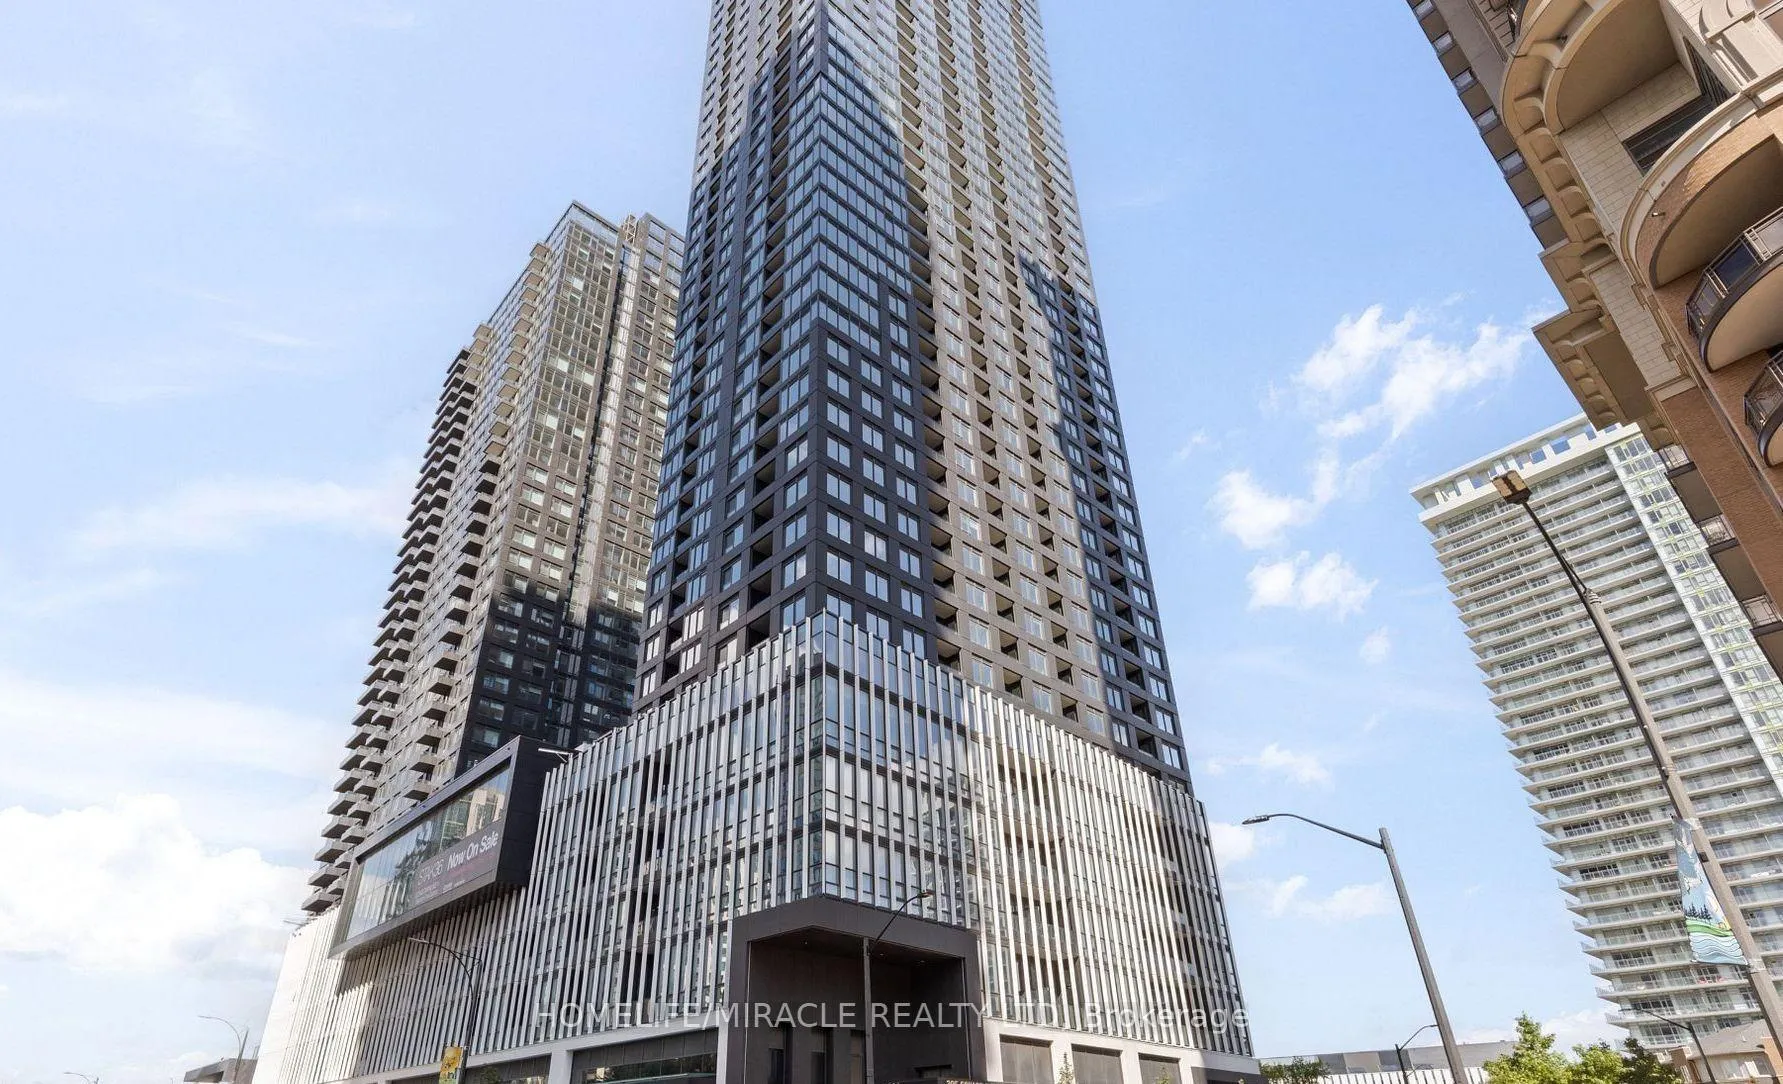
Unit 2701, 395 Square One Drive
Unit 2701, 395 Square One Drive
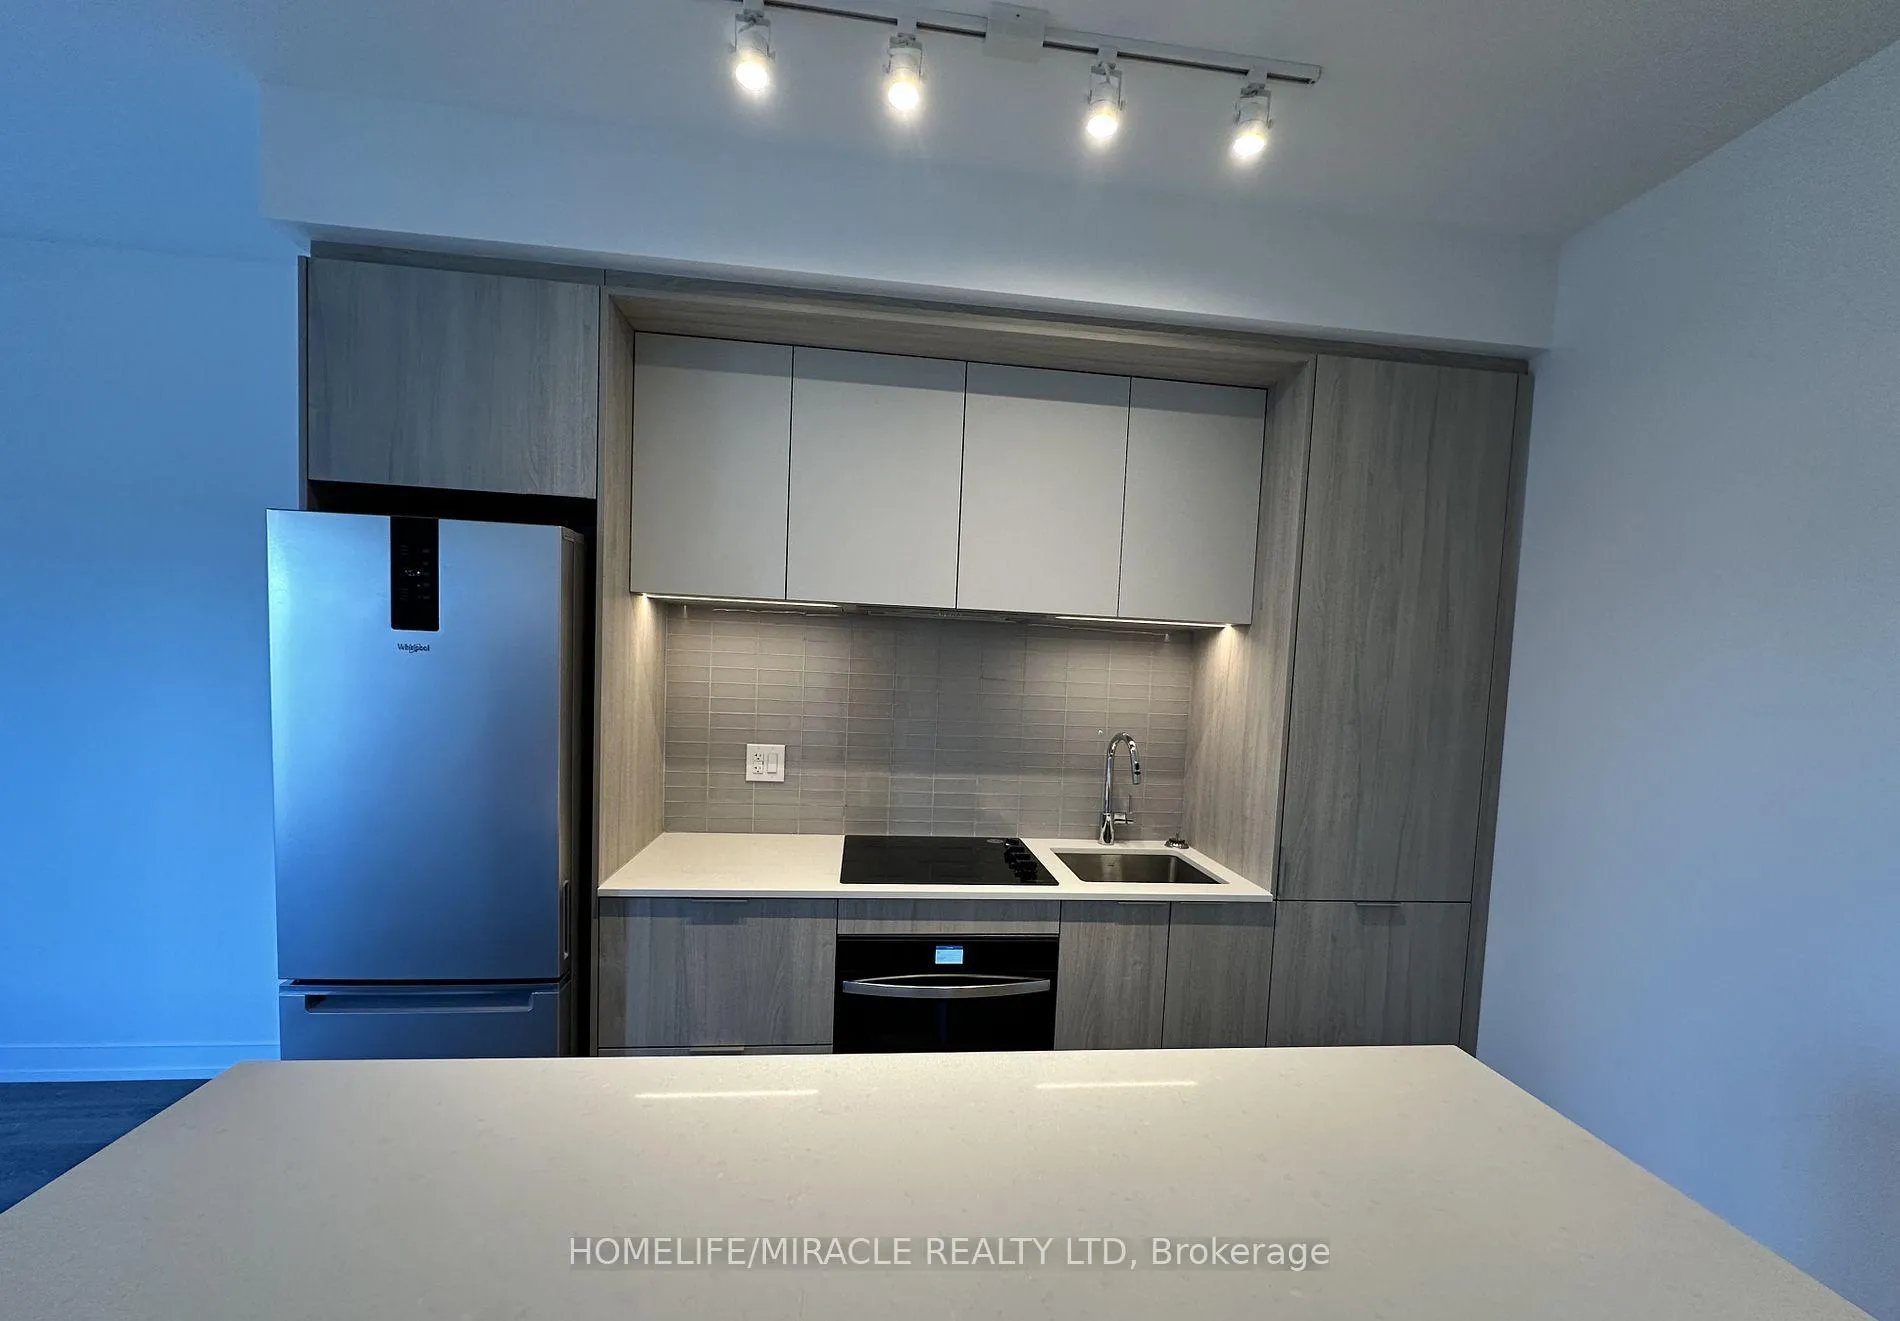 See all 14 photos
Property history
- $2,200TerminatedList: 2025-12-18|End: 2025-12-22|4 daysW12641892
Facts and features
- ExposureNorth east
- LaundryIn-suite
- LockerOwned
- BalconyOpen
- Central air
- Gym
- Party room/meeting room
The homeCondo Apartment, Apartment, 600–699 sq ft
- Type: Condo Apartment
- Style: Apartment
- Living space: 600–699 sq ft
- Basement: None
- Exposure: North East
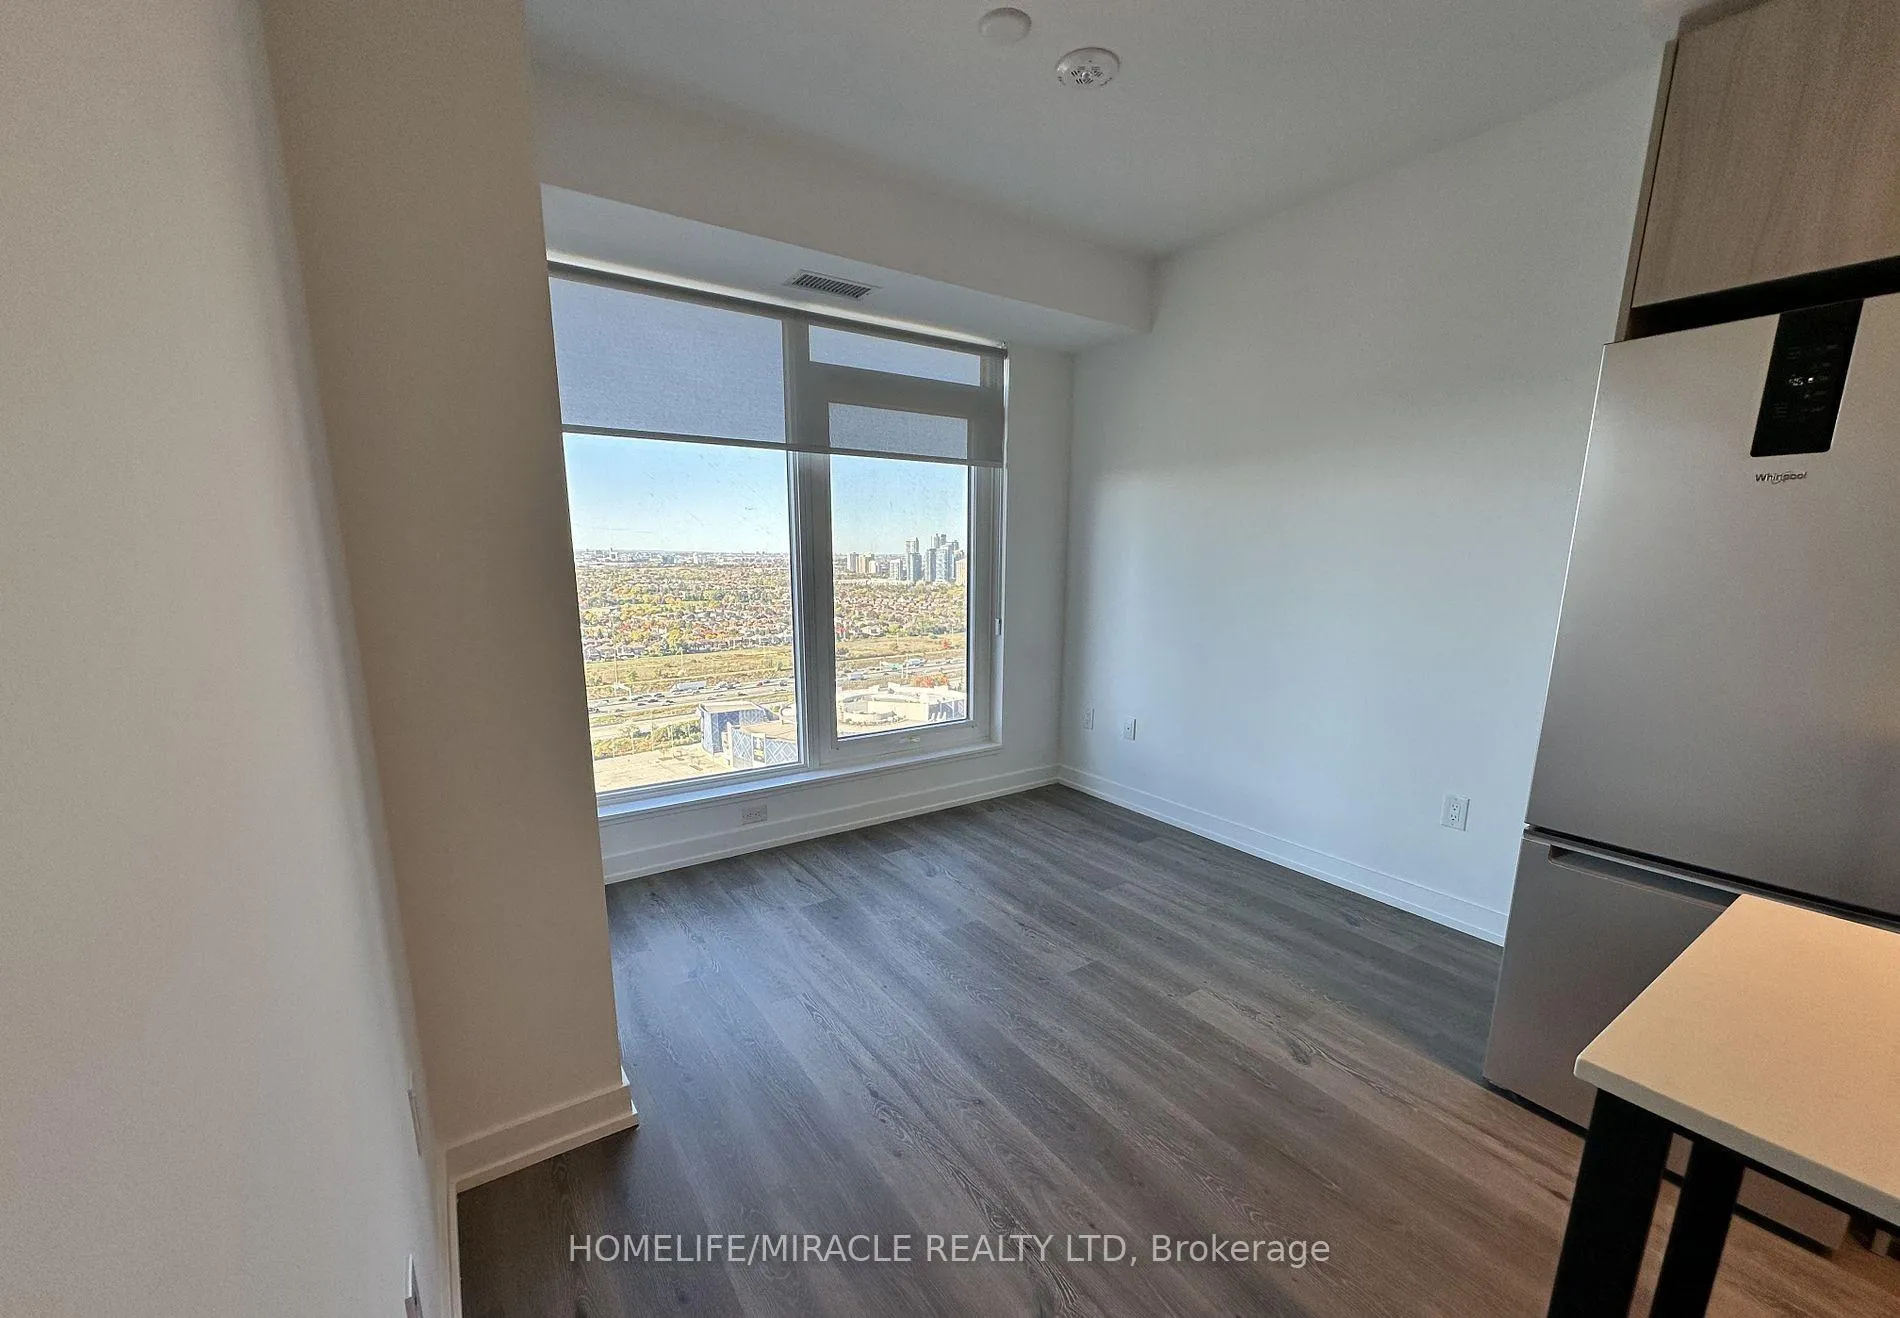
- View: Clear
InsideIn-suite laundry, Carpet free, Concierge/security
- Laundry: In-suite laundry
- Features: Carpet free
- Security: Concierge/security
- Elevator: Yes
- Rooms above ground: 5
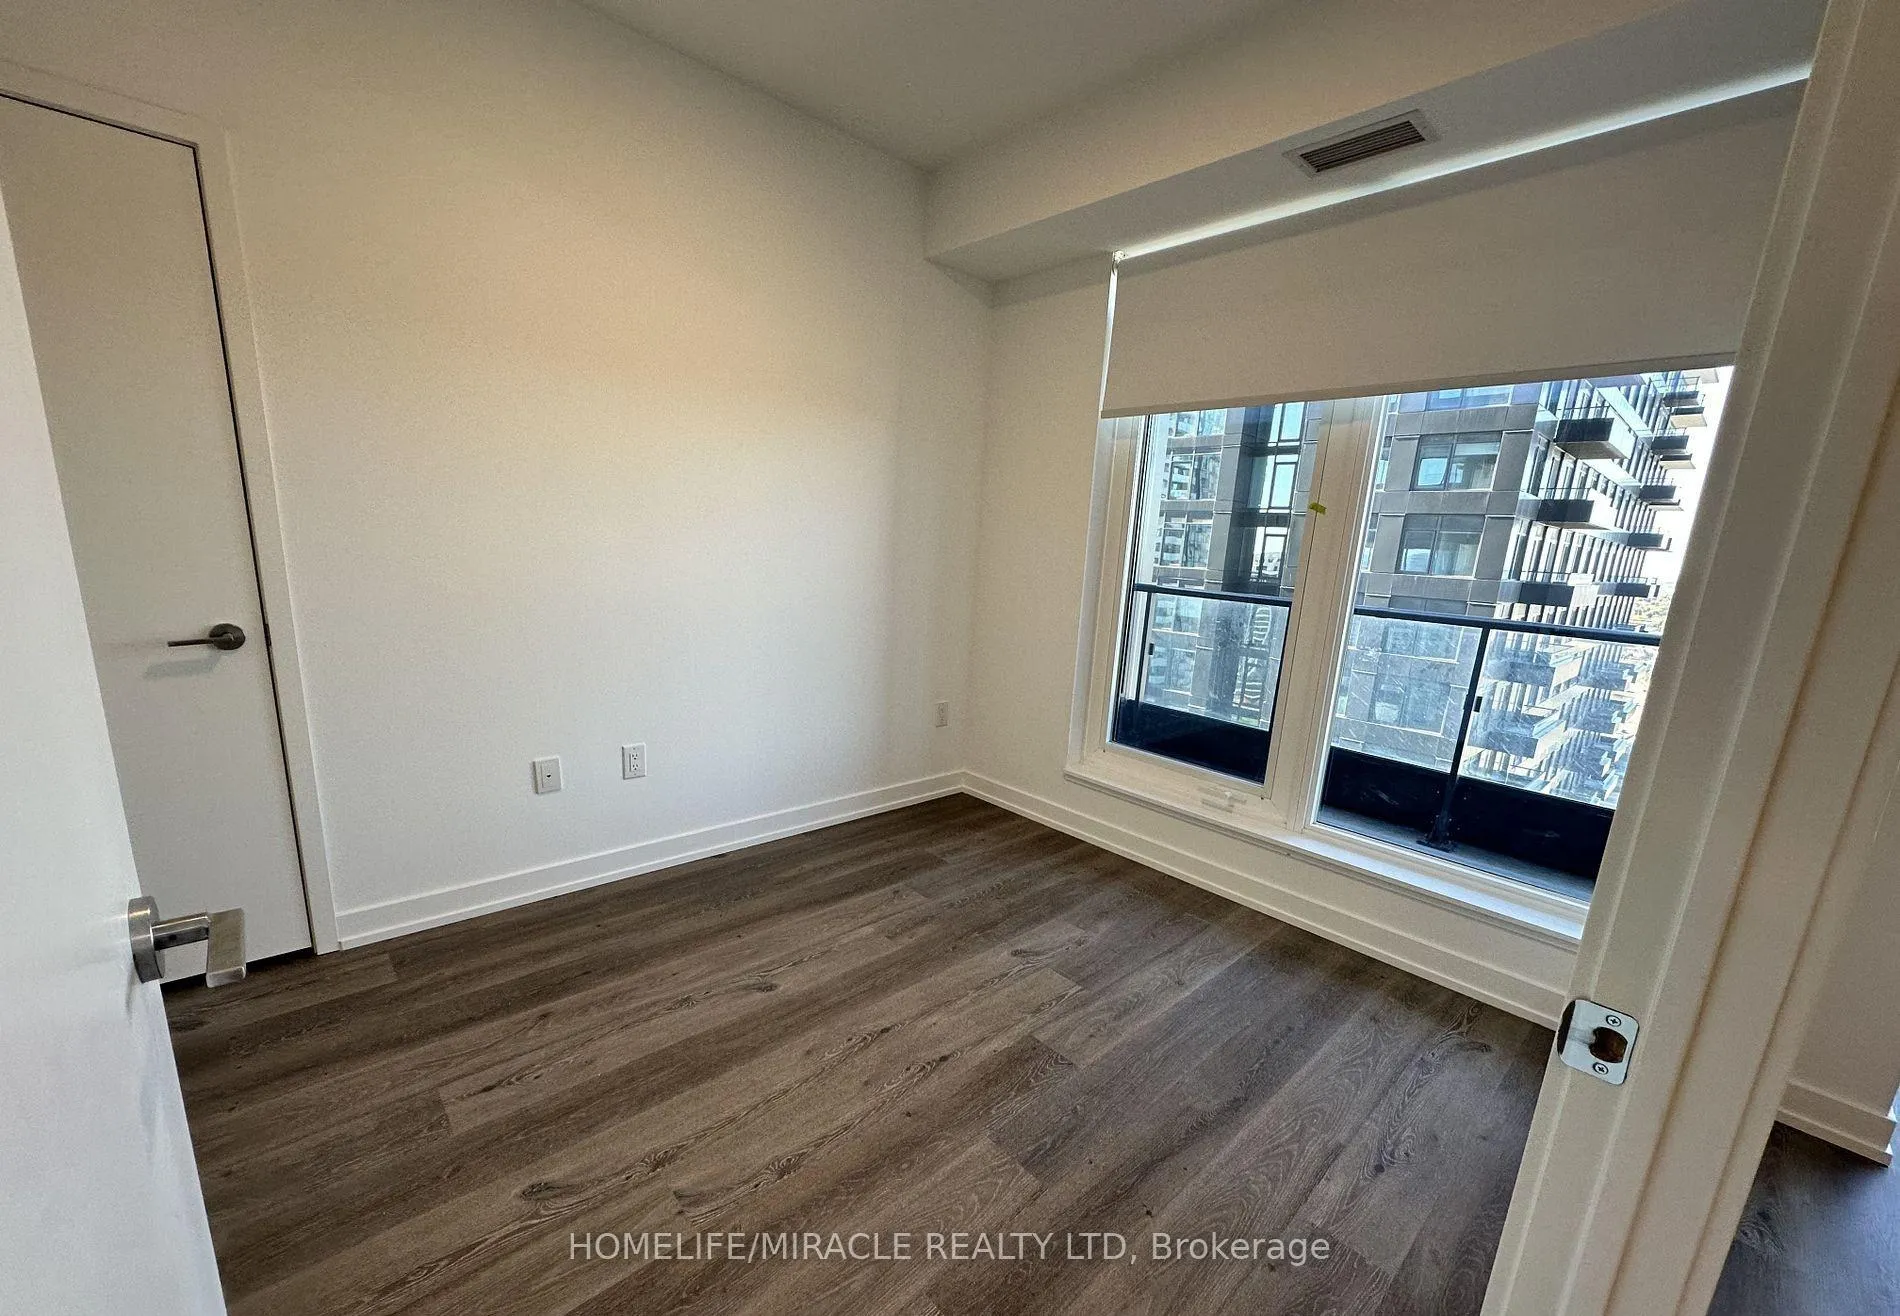
- Bedrooms: 1 + 1 in the basement
- Bathrooms: 1
- Kitchens: 1
OutsideConcrete poured, Open
- Exterior: Concrete poured
- Balcony: Open
Parking and locker1 Parking, Underground, Parking type Owned
- Spaces: 1 Parking
- Garage: Underground
- Parking type: Owned
- Locker: Owned
BuildingCondominiums at Square One District, Storeys 48, Units 538
- Name: Condominiums at Square One District
- Storeys: 48
- Units: 538
- Registered: 2025
- Condo corporation: 1197
- Amenities: Game room, gym, party room/meeting room, visitor parking, bbqs allowed
- Pets: Not allowed
Heating, water and powerHeat pump, other, Central air
- Heating: Heat pump, other
- Cooling: Central air
Rent and termsRent $2,200 a month, Entire property, Unfurnished
- Rent: $2,200 a month
- Space for rent: Entire property
- Furnished: Unfurnished
- Lease: 12 months
- Paid: Monthly
- Rent includes: Building insurance, common elements, building maintenance
- Deposit: Required
- Credit check: Required
- Employment letter: Required
- Rental application: Required
- References: Required
IncludedAll new appliances: washer, dryer, dishwasher, fridge, stove, range hood & microwave oven.
- Included: All new appliances: washer, dryer, dishwasher, fridge, stove, range hood & microwave oven.
Listing detailsW12641892, Terminated, Dec 18, 2025
- MLS® number: W12641892
- Status: Terminated
- Listed on: Dec 18, 2025
- Days on market: 4
- Updated: Dec 22, 2025
- Possession: Immediate
- Occupied by: Vacant
- Listing brokerage: HOMELIFE/MIRACLE REALTY LTD
About this home
Unit 2701, 395 Square One Drive, Mississauga (City Centre), ON L5B 0P6
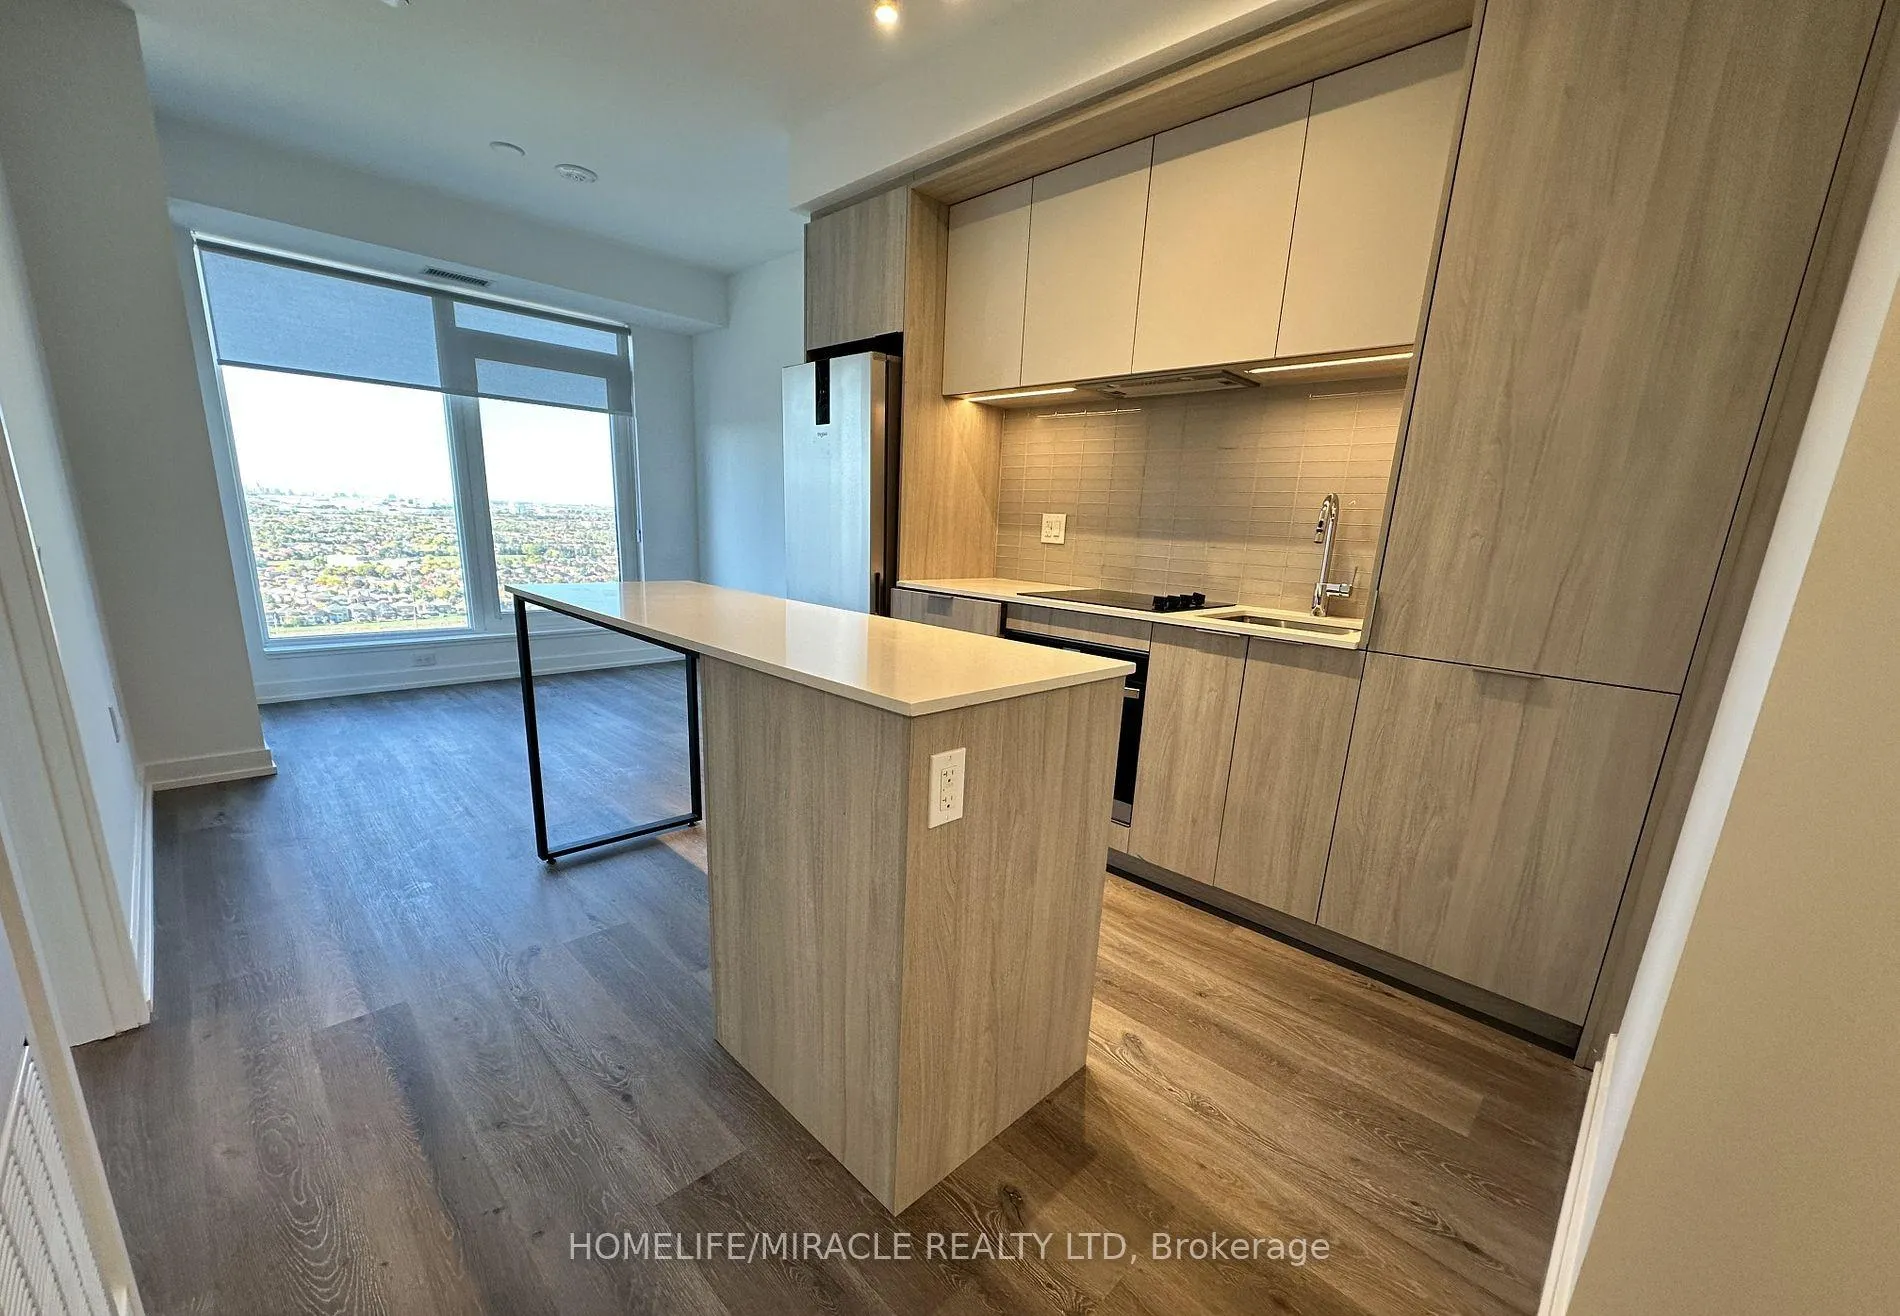
Daniels at Square One Dr, Brand New, Never Lived In! Stunning 1+1 Bedroom, 1 Bath Unit featuring a modern, custom-designed kitchen with premium contemporary cabinetry, elegant quartz countertops. The matching quartz kitchen island offers additional dining space, making it perfect for everyday living and entertaining. Unbeatable location, just a 2 minute walk to Sheridan College (Hazel McCallion Campus) and an 11 minute drive to the University of Toronto Mississauga. Enjoy the convenience of being within walking distance to Square One Mall, Celebration Square, and the Square One GO Bus Terminal, providing easy access to Toronto, Waterloo, and other major cities. This building delivers an exceptional lifestyle with premium amenities, including: 24/7 Concierge Three Co-working Boardrooms & Co-working Lounge Pet Grooming Room Fitness & Wellness: Climbing Wall Fitness Zone Dry Sauna Fitness Studio Fitness Lounge For Families: Kids' Zone & Parents' Zone Outdoor Play Area Outdoor Fitness Area Half Court For Entertaining: Lounge Prep Kitchen Dining Lounge Meeting Room Media Room Kitchenette / BBQ Prep Room Outdoor Dining Area Gardening Prep Area. This is a rare opportunity to live in a state-of-the-art building in the heart of Mississauga!
Ask about this home
A HOMEH agent will answer your questions about this home.
Know more about Condominiums at Square One District

Condo building · 395 Square One Drive
Condominiums at Square One District is a 48-storey condo with 538 suites, built in 2025 by Daniels Midtown Corporation. Right now 12 for sale and 5 for rent are on the market here.
- 48storeys
- 538suites
- $751/sq ft
- 2025built
No similar units for rent in Condominiums at Square One District right now.
Around this home
Daily convenience, out of 100, from the distances below
Schools nearby
School rating, out of 10.
Helpful calculators
Your HOMEH agent

"I would see it this week."